
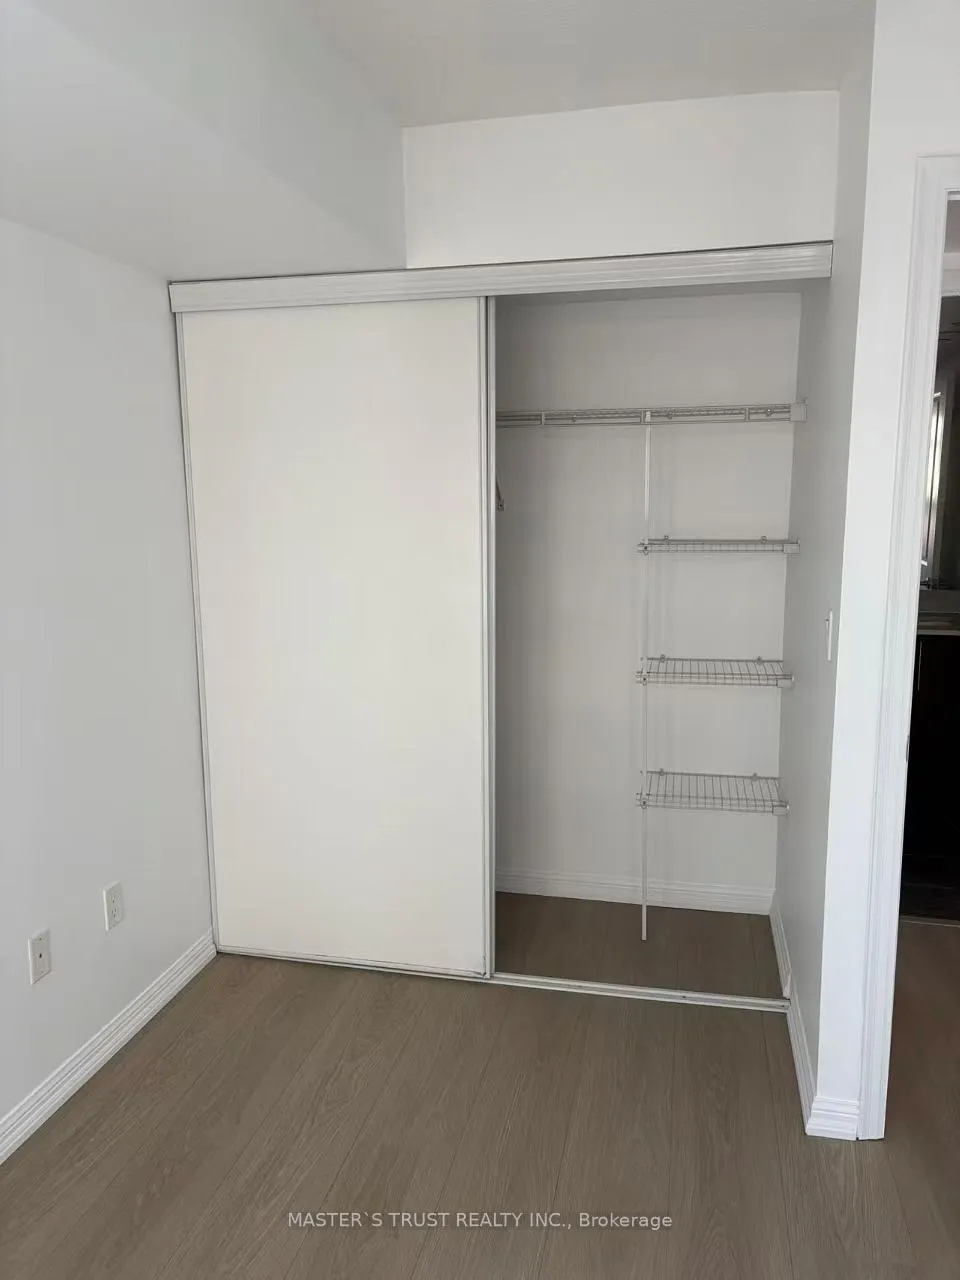
 See all 7 photos
Property history

This home has sold. It is no longer available.
Property not available for sale or for rent.
Ask about this home
A HOMEH agent will answer your questions about this home.Ask HOMEH
About this home
Unit 1010, 75 East Liberty Street, Toronto
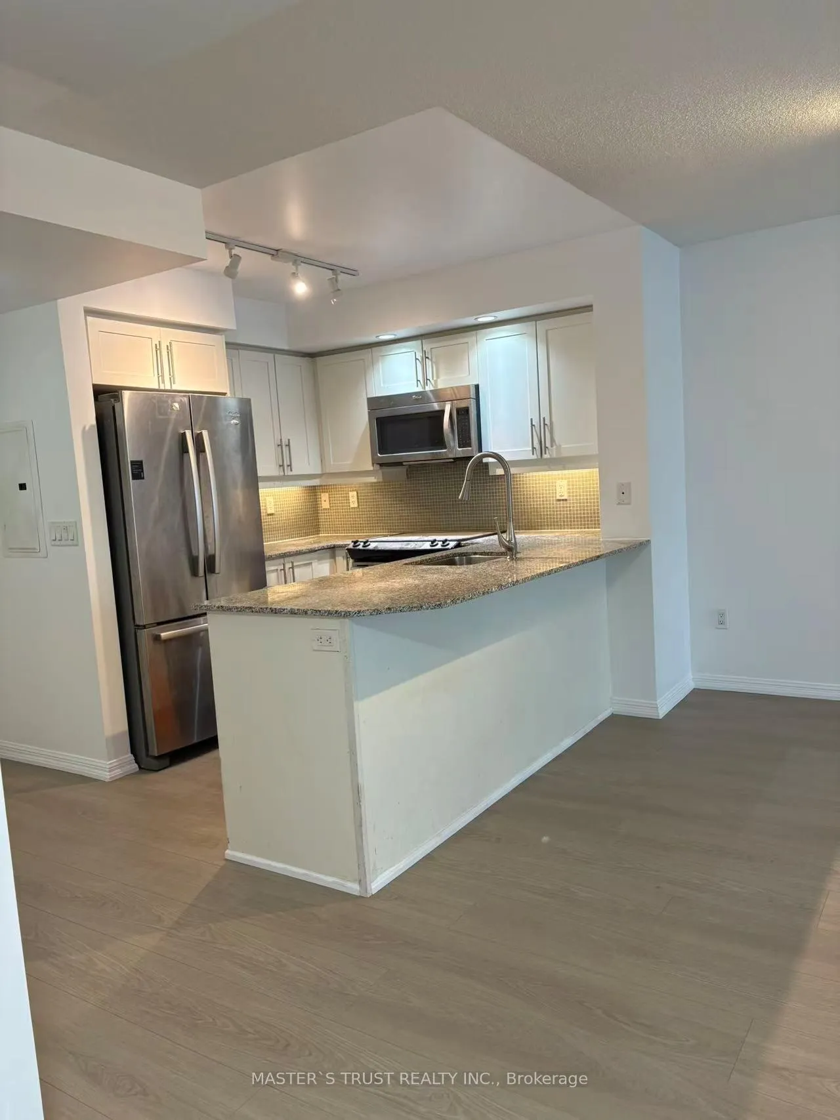
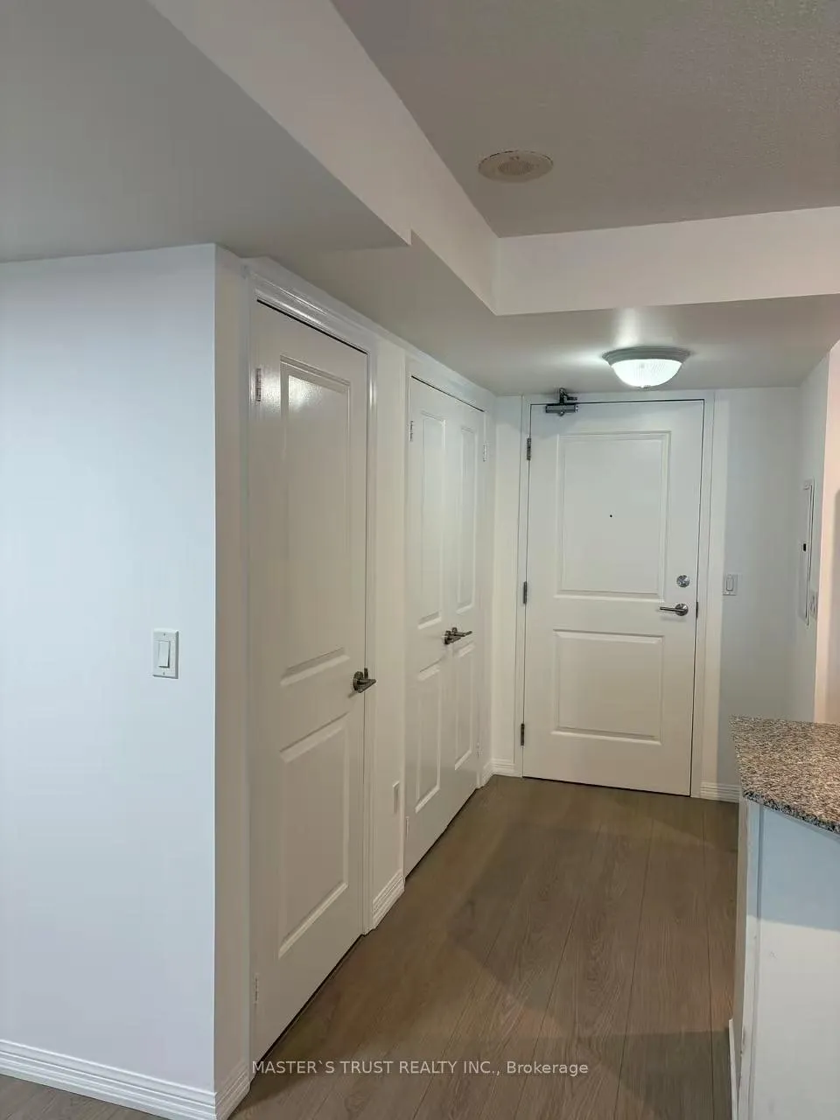
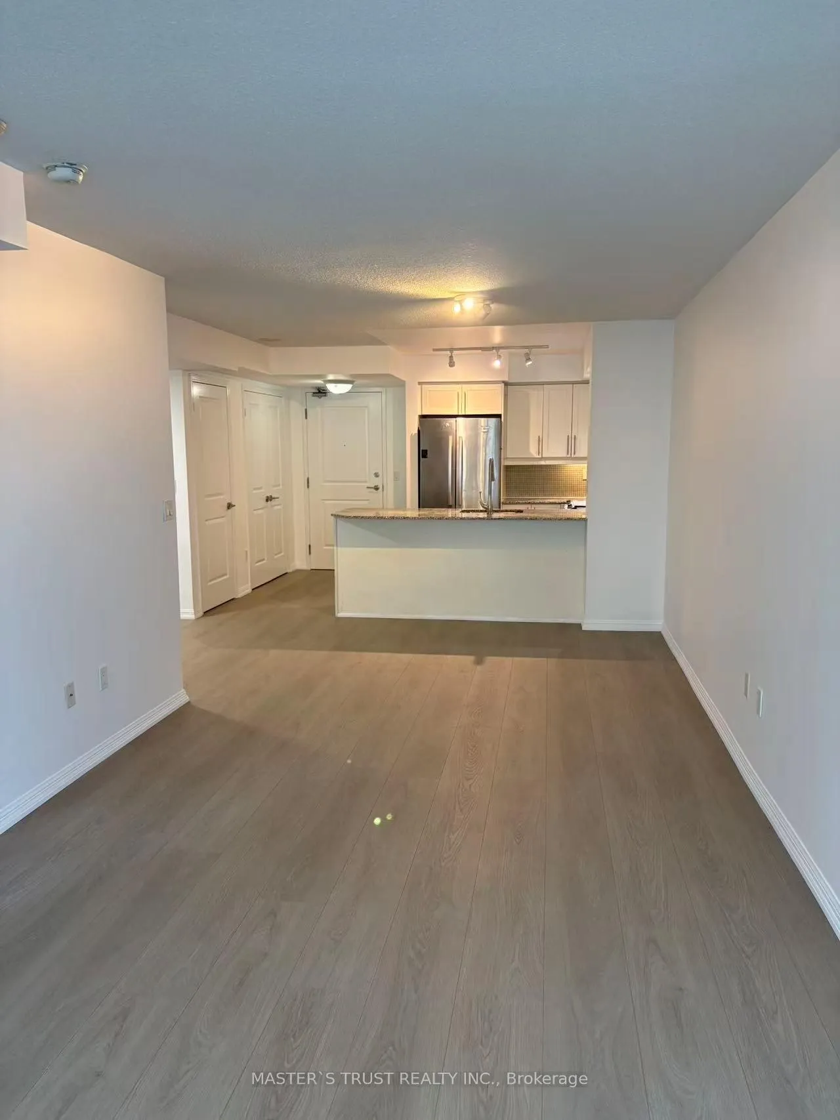
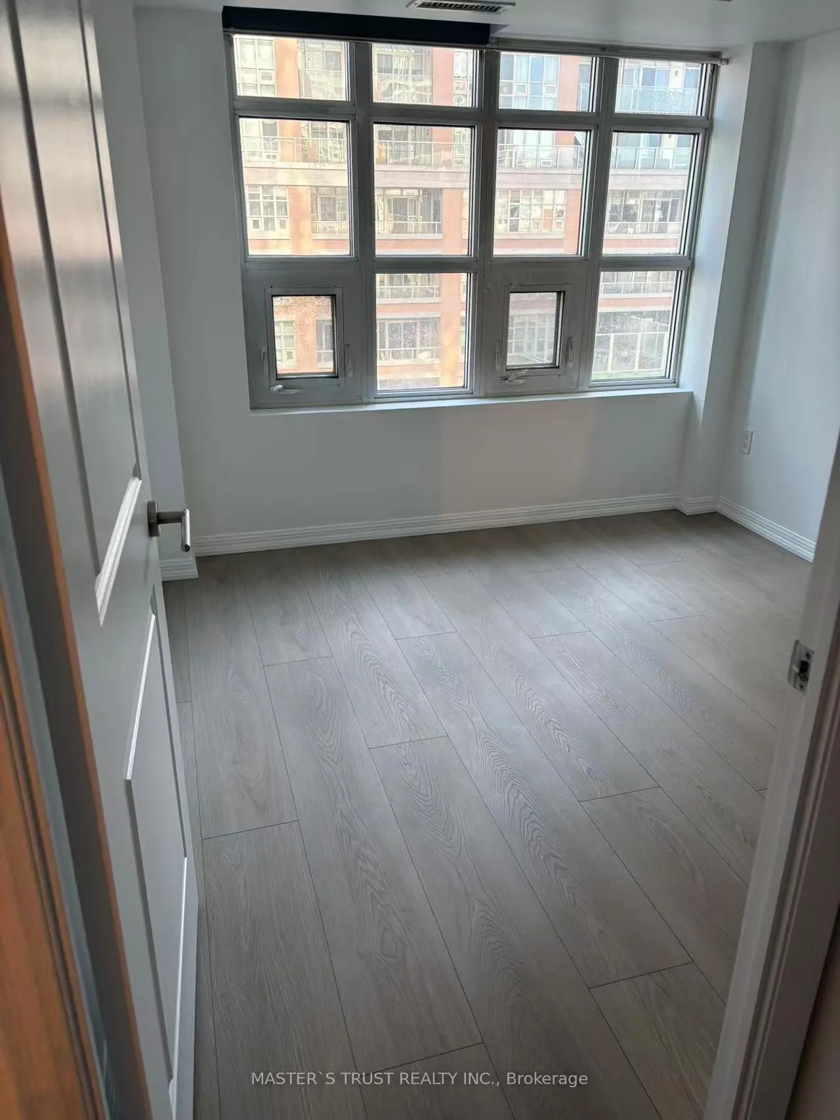
Luxury Condo By Liberty Village. Bright Functional Layout. Big Size Den Can Be Used As A Second Room Or Office. NEW Laminate Floor Throughout. Marble In 4pc Washroom. Granite Kitchen Counter-Top. Fitness, Indoor Pool And Roof Top Garden. ONE Parking And One Locker Included. Gorgeous Kitchen With Granite Counters. Back Splash And S/S Appliance. 24 Hrs Concierge. 5-10 Minutes To Take Street Car To Hospital & University.Beautifully maintained and freshly painted 1+1 bedroom condo.Step outside onto your private balcony and enjoy views overlooking BMO Field, bringing the energy of the city right to your doorstep.Located in one of Toronto's most vibrant and walkable neighbourhoods, everything you need is just steps away. Walk to grocery stores, cafes, restaurants, fitness studios, boutique shops, rock climbing, waterfront trails, TTC, GO Transit, Budweiser Stage, and BMO Field within minutes. Liberty Village is known for its active and social atmosphere, filled with fitness classes, running clubs, waterfront walks, cycling paths, and endless options for dining, coffee, and nightlife.Move in ready and great value! Flexible closing, easy to show,Residents enjoy incredible resort-style amenities including an indoor swimming pool, hot tub, sauna, fully equipped fitness centre, bowling alley, golf and sports simulator, rooftop terrace with BBQs, party room, theatre room, games lounge, guest suites, co-working and work-from-home spaces, visitor parking, and 24-hour concierge and security.This is more than just a condo, it's a complete lifestyle in one of Toronto's most sought-after communities
Facts & features
Ask about this home
A HOMEH agent will answer your questions about this home.
Rooms
5 rooms · 1 bathroom
- Living room22′8″ × 9′10″223 sq.ft.
- Dining room22′8″ × 9′10″223 sq.ft.
- Kitchen22′8″ × 9′10″223 sq.ft.
- Primary bedroom11′ × 9′2″101 sq.ft.
- Den9′2″ × 7′7″69 sq.ft.
Around this home
Schools nearby
School rating, out of 10.
Listing details
Helpful tools
Your HOMEH agent
"I would see it this week."
Ask HOMEH about this home
Price, neighbourhood, monthly cost. Ask anything.
HOMEH Intelligent Agent is an AI, not a licensed representative. Check anything important with your agent.