

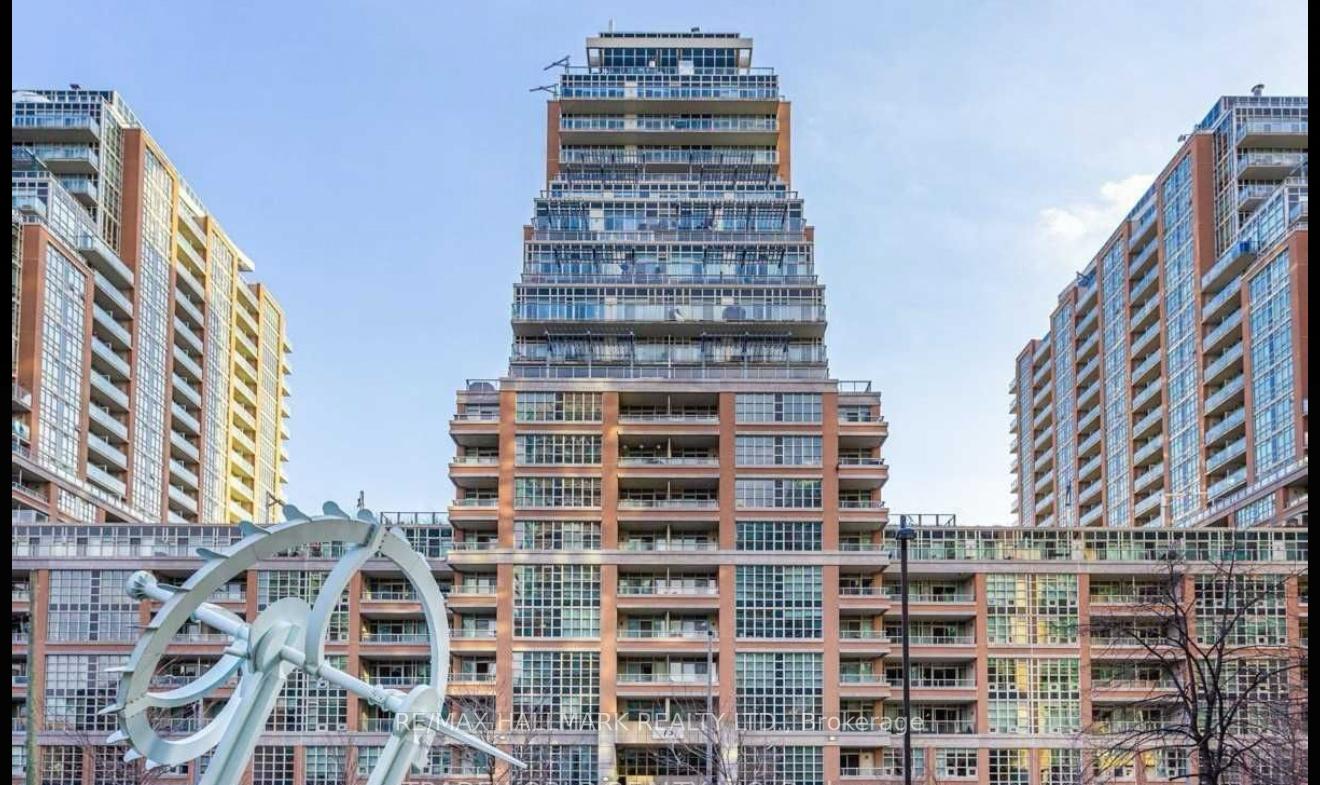
Unit 1301, 75 East Liberty Street
Unit 1301, 75 East Liberty Street
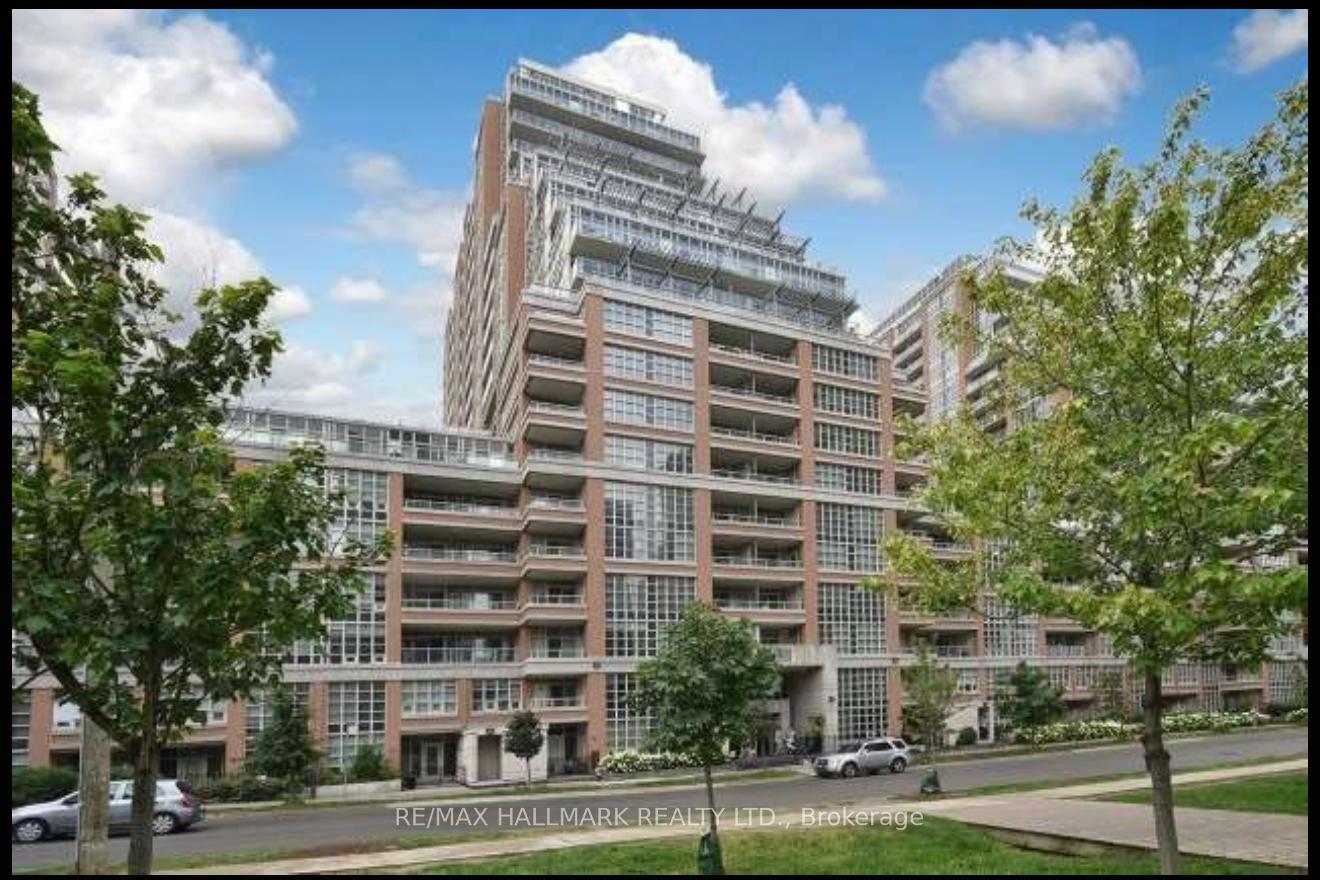
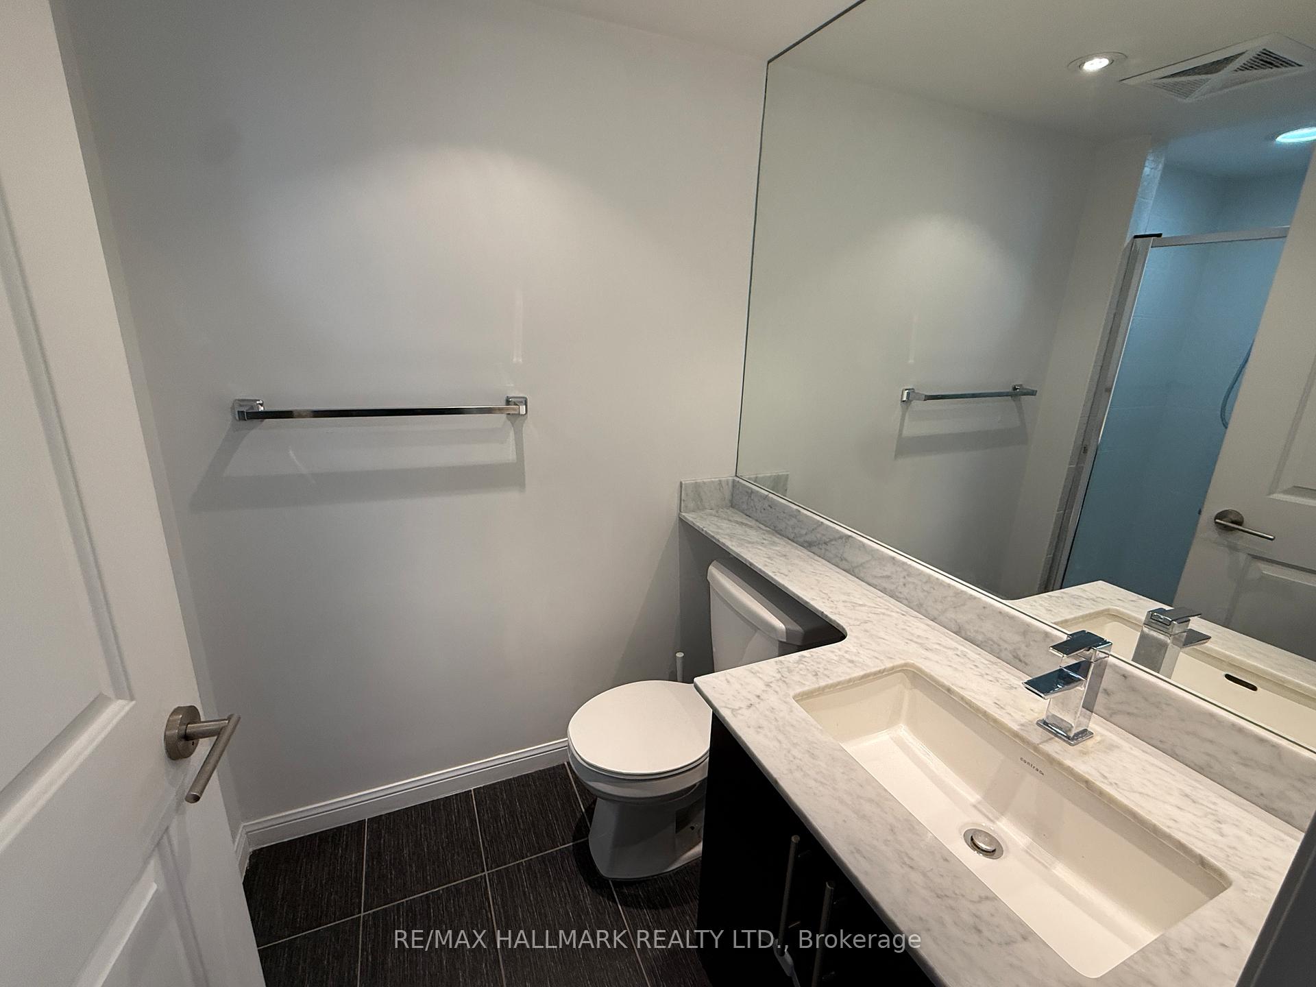
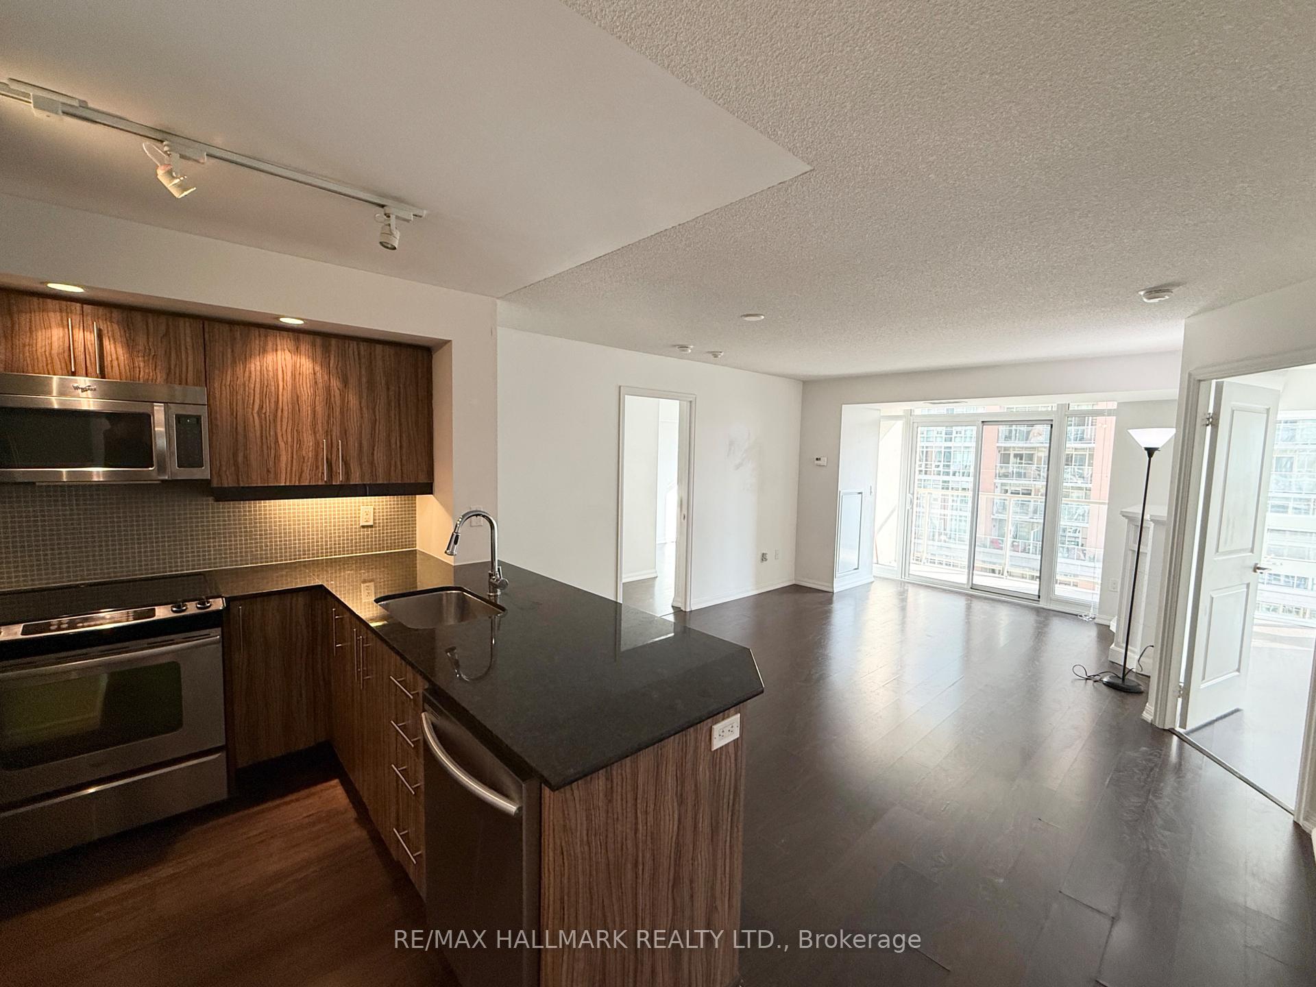
 See all 31 photos
Property history
Facts and features
- ExposureNorth
- LaundryEnsuite
- LockerOwned
- BalconyOpen
- Central air
- Concierge
- Gym
- Indoor pool
- Party room/meeting room
- Rooftop deck/garden
The homeCondo Apartment, Apartment, Age 11–15 years
- Type: Condo Apartment
- Style: Apartment
- Age: 11–15 years
- Living space: 800–899 sq ft
- Basement: None
- Exposure: North
- View: Clear, lake
InsideEnsuite, Carpet free, sauna, Carbon monoxide detectors, concierge/security, security system
- Laundry: Ensuite
- Features: Carpet free, sauna
- Security: Carbon monoxide detectors, concierge/security, security system
- Elevator: Yes
- Rooms above ground: 4
- Bedrooms: 2 + 1 in the basement
- Bathrooms: 2
- Kitchens: 1
OutsideConcrete, Unknown, Open
- Exterior: Concrete
- Foundation: Unknown
- Balcony: Open
- Accessibility: Elevator, fire escape, parking
Parking and locker1 Parking, Underground, Parking type Owned
- Spaces: 1 Parking
- Garage: Underground
- Parking type: Owned
- Driveway: Underground
- Spot: 75
- Locker: Owned
- Locker unit: 179
- Locker level: P1
BuildingLiberty Lakeview Towers, Storeys 24, Units 1195
- Name: Liberty Lakeview Towers
- Storeys: 24
- Units: 1195
- Registered: 2013
- Condo corporation: 2322
- Amenities: Concierge, gym, indoor pool, party room/meeting room, rooftop deck/garden, visitor parking
- Pets: Not allowed
Heating, water and powerForced air, gas, Central air
- Heating: Forced air, gas
- Cooling: Central air
Rent and termsRent $3,350 a month, Entire property, Unfurnished
- Rent: $3,350 a month
- Space for rent: Entire property
- Furnished: Unfurnished
- Lease: 12 months
- Rent includes: Building insurance, building maintenance, central air conditioning, common elements, heat, parking, water
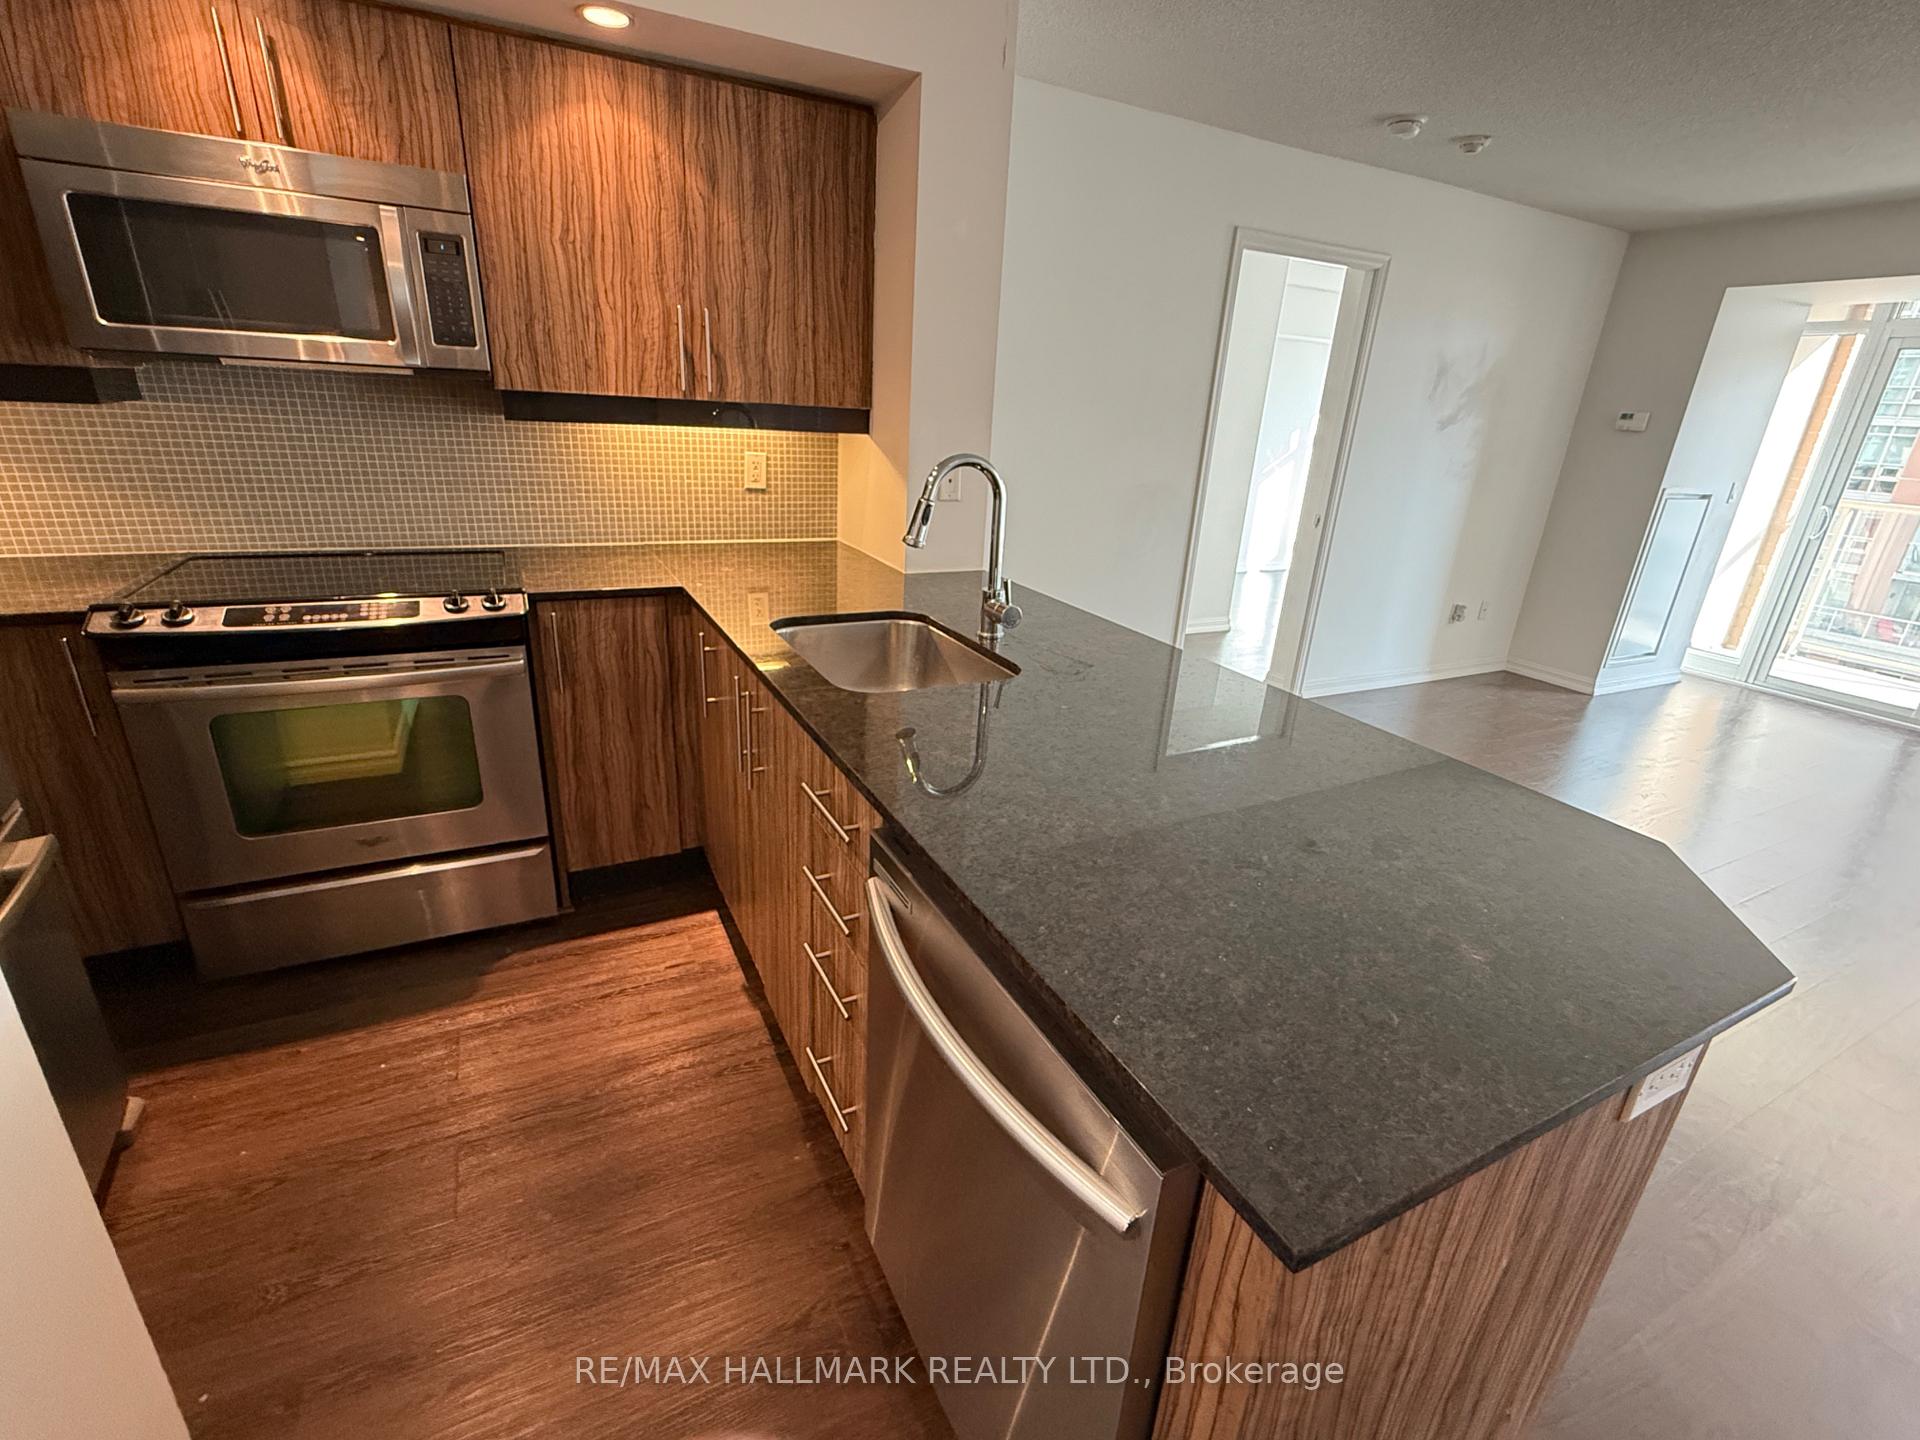
IncludedStainless steel (fridge, stove, hood microwave, dishwasher) , front load washer & dryer, allexisting light fixtures, all existing window coverings.
- Included: Stainless steel (fridge, stove, hood microwave, dishwasher) , front load washer & dryer, allexisting light fixtures, all existing window coverings.
NearbyClear view, lake access, library, park, public transit, rec./commun.centre
- Close to: Clear view, lake access, library, park, public transit, rec./commun.centre
Listing detailsC12433142, Rented, Sep 29, 2025
- MLS® number: C12433142
- Status: Rented
- Listed on: Sep 29, 2025
- Days on market: 39
- Updated: Nov 7, 2025
- Possession: 2025-10-04 / Flexible
- Occupied by: Tenant
- Listing brokerage: RE/MAX HALLMARK REALTY LTD.
About this home
Unit 1301, 75 East Liberty Street, Toronto (Niagara), ON M6K 3R3
Welcome to 1301 - 75 East Liberty St!Spacious & bright 2+1 bedroom suite (almost 900 SQ.FT.) in the heart of Liberty Village with East exposure View. Functional layout with large den featuring a door - perfect for a home office or guest room. Modern kitchen with stainless steel appliances, granite/quartz counter tops & breakfast bar. Floor-to-ceiling windows, 9 ft ceilings, open-concept living/dining, balcony with beautiful sunrise views. Includes 1 parking & 1 locker.Exceptional amenities: Indoor pool, fitness centre, steam room, sauna, rooftop terrace,bowling alley, golf simulator, media/games rooms, guest suites, 24-hr concierge & visitor parking. Prime location: TTC at doorstep, steps to King St. streetcar, GO Station, Exhibition Place, 24-hr Metro, LCBO, shops, cafes, restaurants, dog park & more. Easy access to Gardiner & Lakeshore. Live in one of Toronto's most vibrant and connected communities! Cats are welcome.
Ask about this home
A HOMEH agent will answer your questions about this home.
Know more about Liberty Lakeview Towers
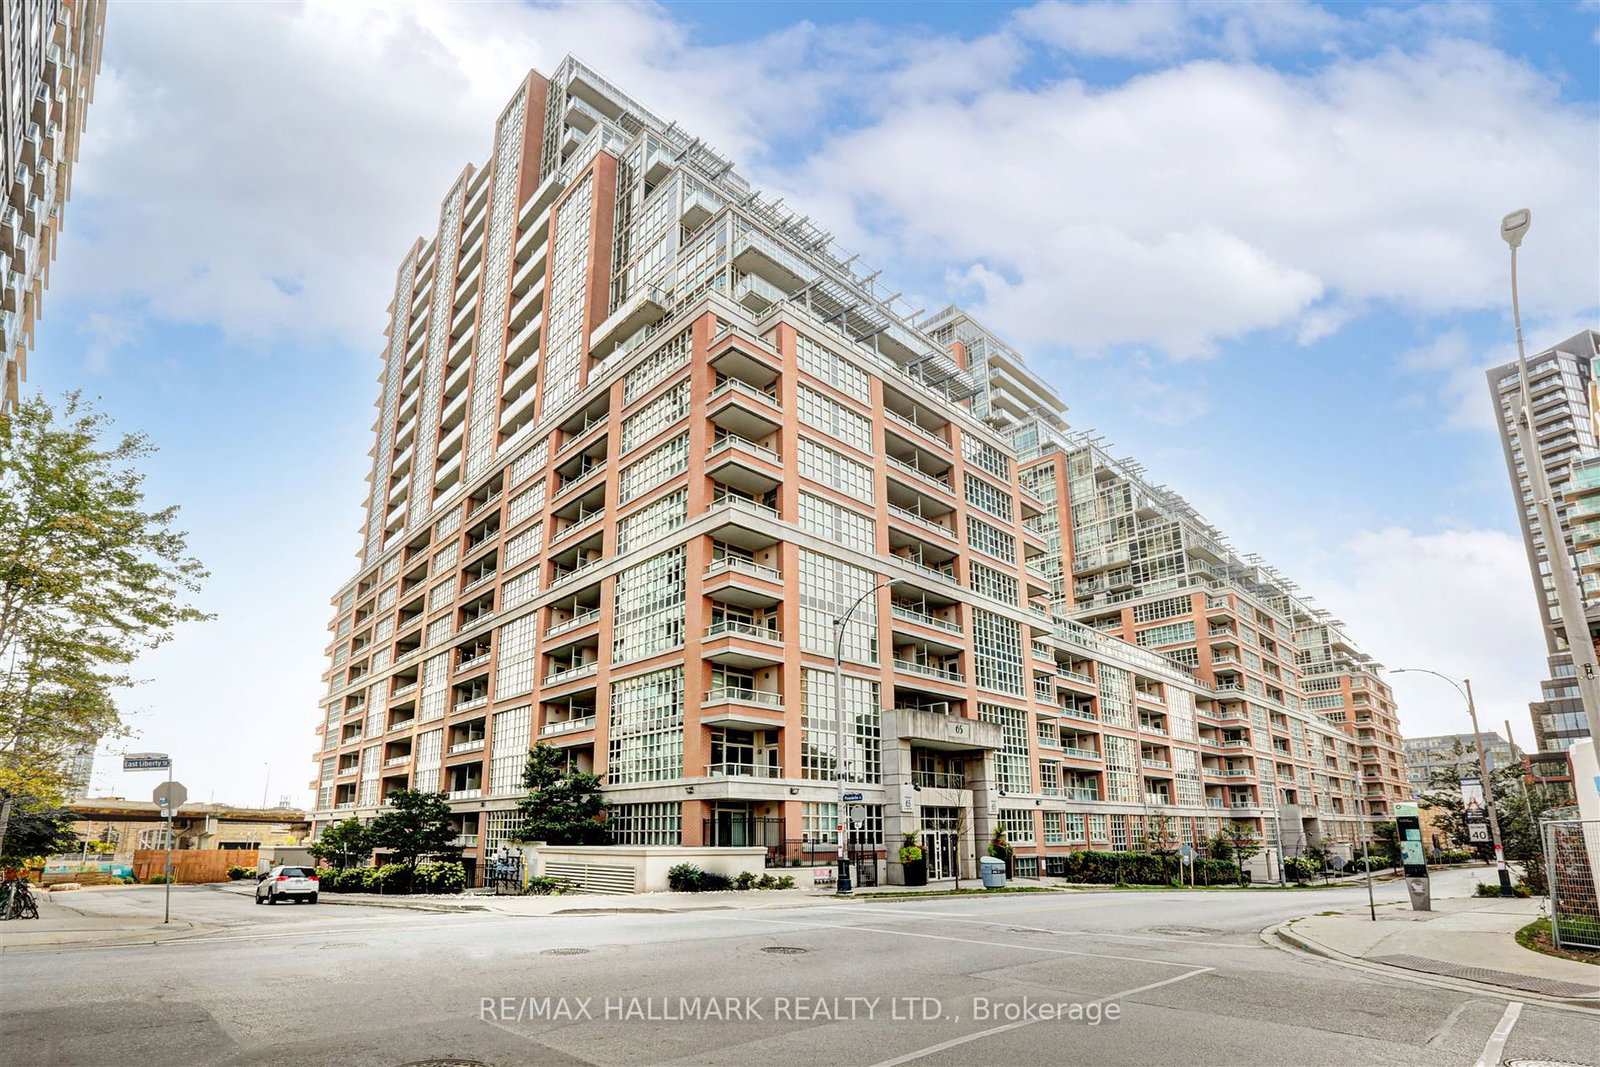
Condo building · 65-85 East Liberty Street
Liberty Lakeview Towers is a 24-storey condo with 1,195 suites, built in 2013 by Plaza. Right now 6 for sale are on the market here.
- 24storeys
- 1,195suites
- $832/sq ft
- 2013built
No similar units for rent in Liberty Lakeview Towers right now.
Around this home
Daily convenience, out of 100, from the distances below
Schools nearby
School rating, out of 10.
Helpful calculators
Your HOMEH agent

"I would see it this week."