
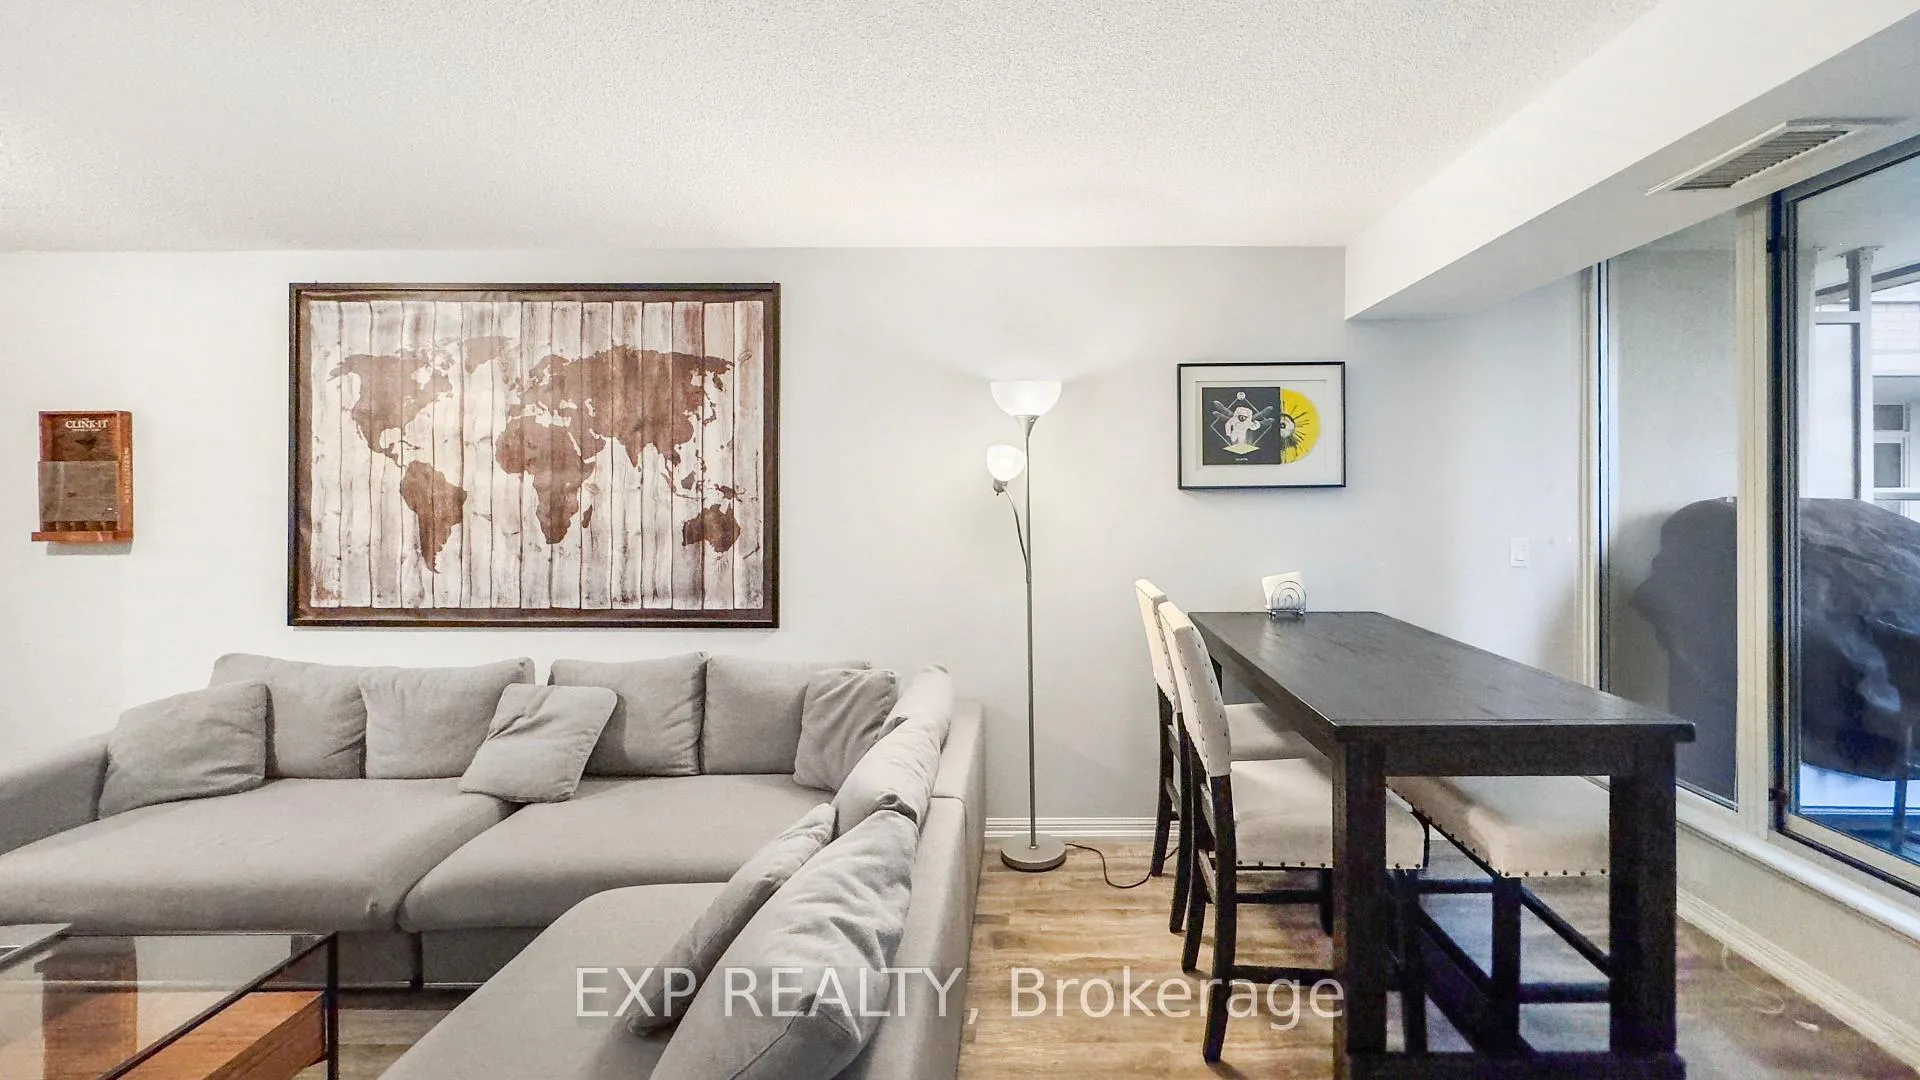
 See all 24 photos
Property history

This home has been leased. It is no longer available.
Property not available for sale or for rent.
Ask about this home
A HOMEH agent will answer your questions about this home.Ask HOMEH
About this home
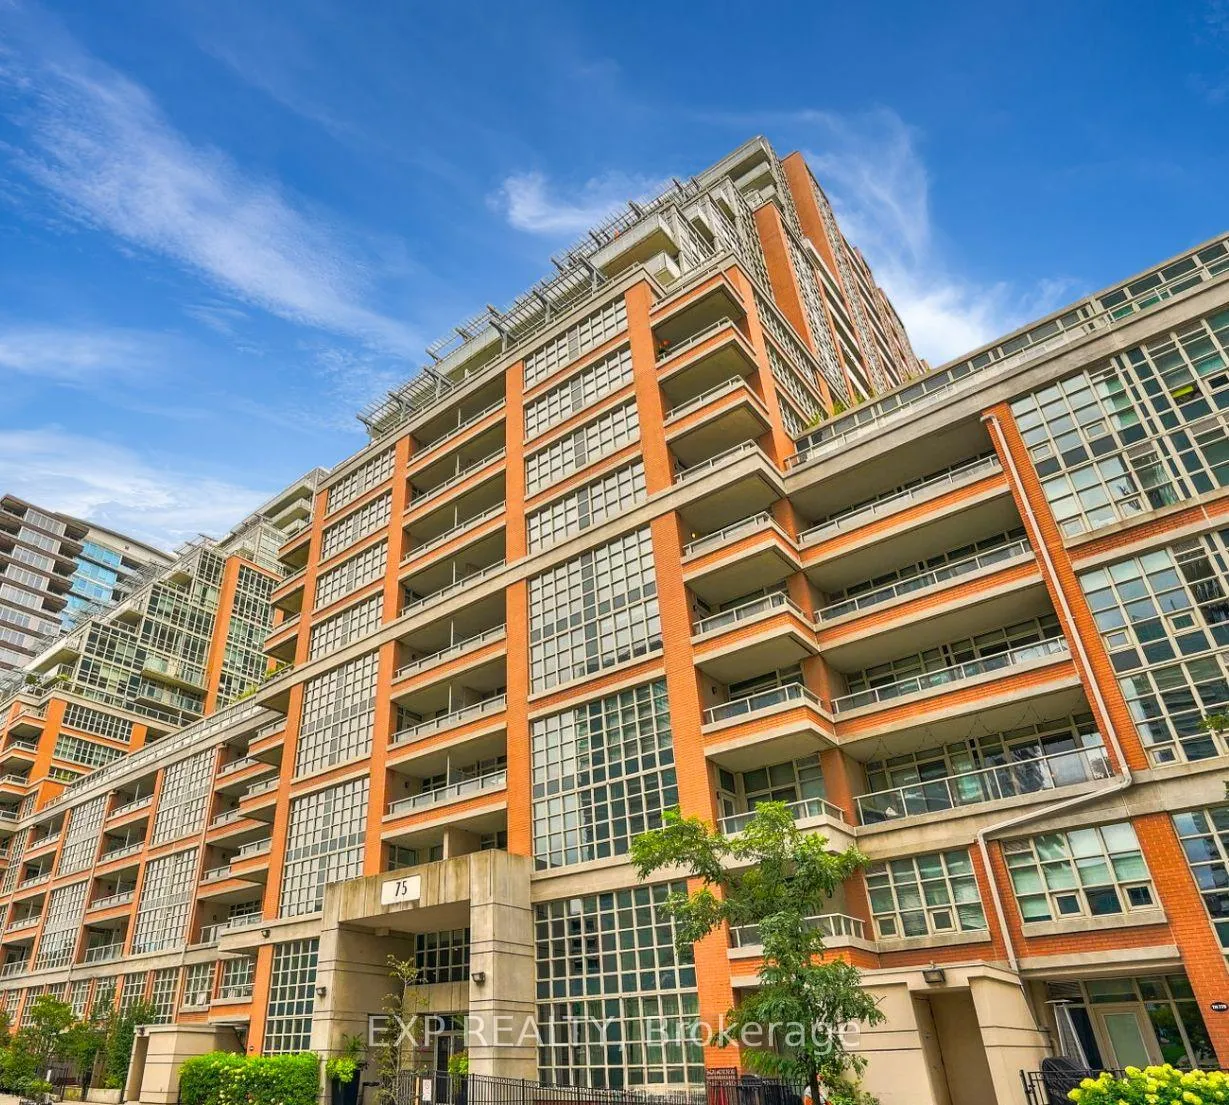
Unit 419, 75 East Liberty Street, Toronto
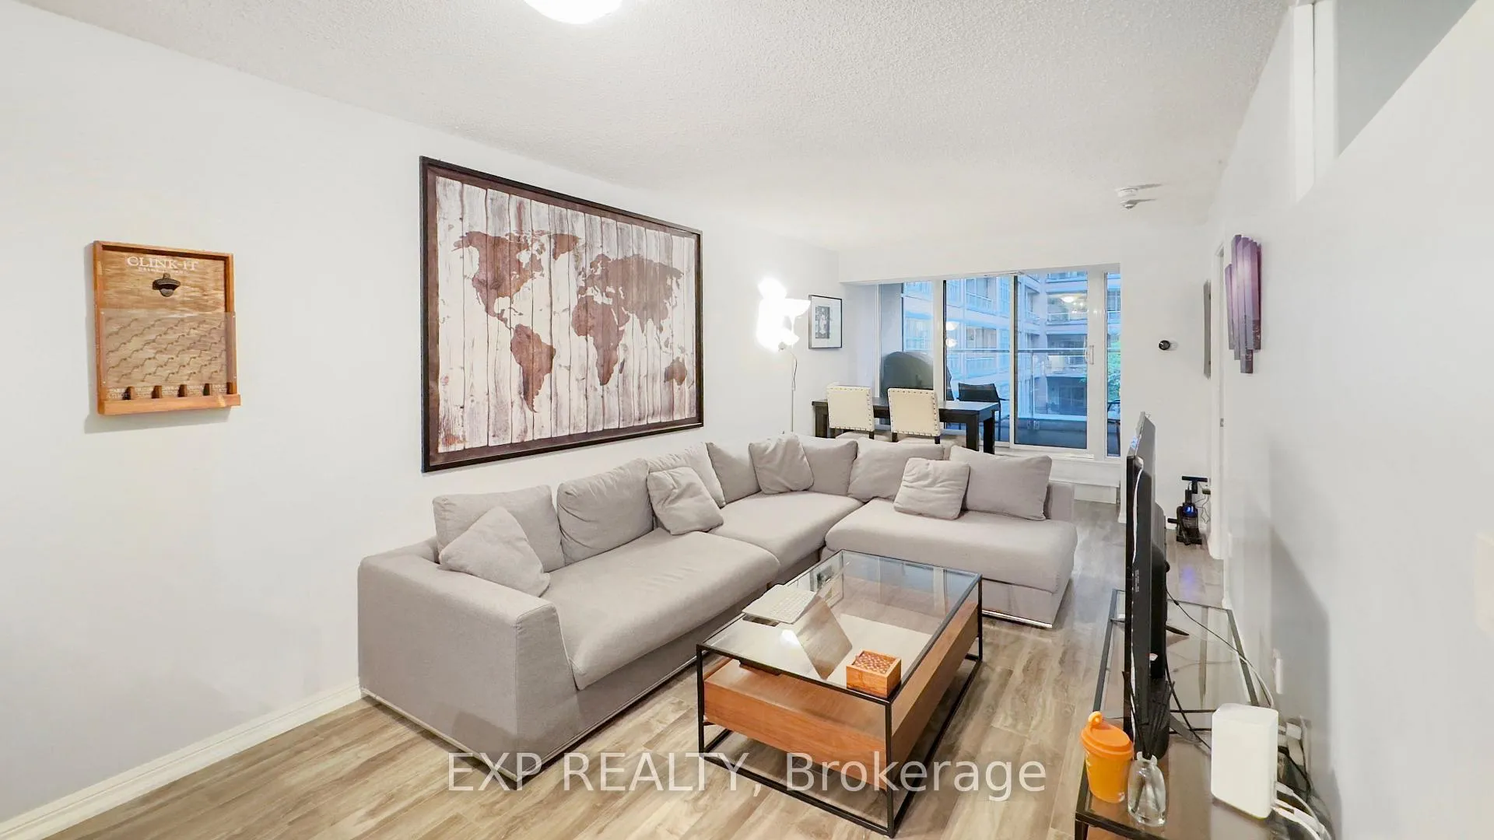
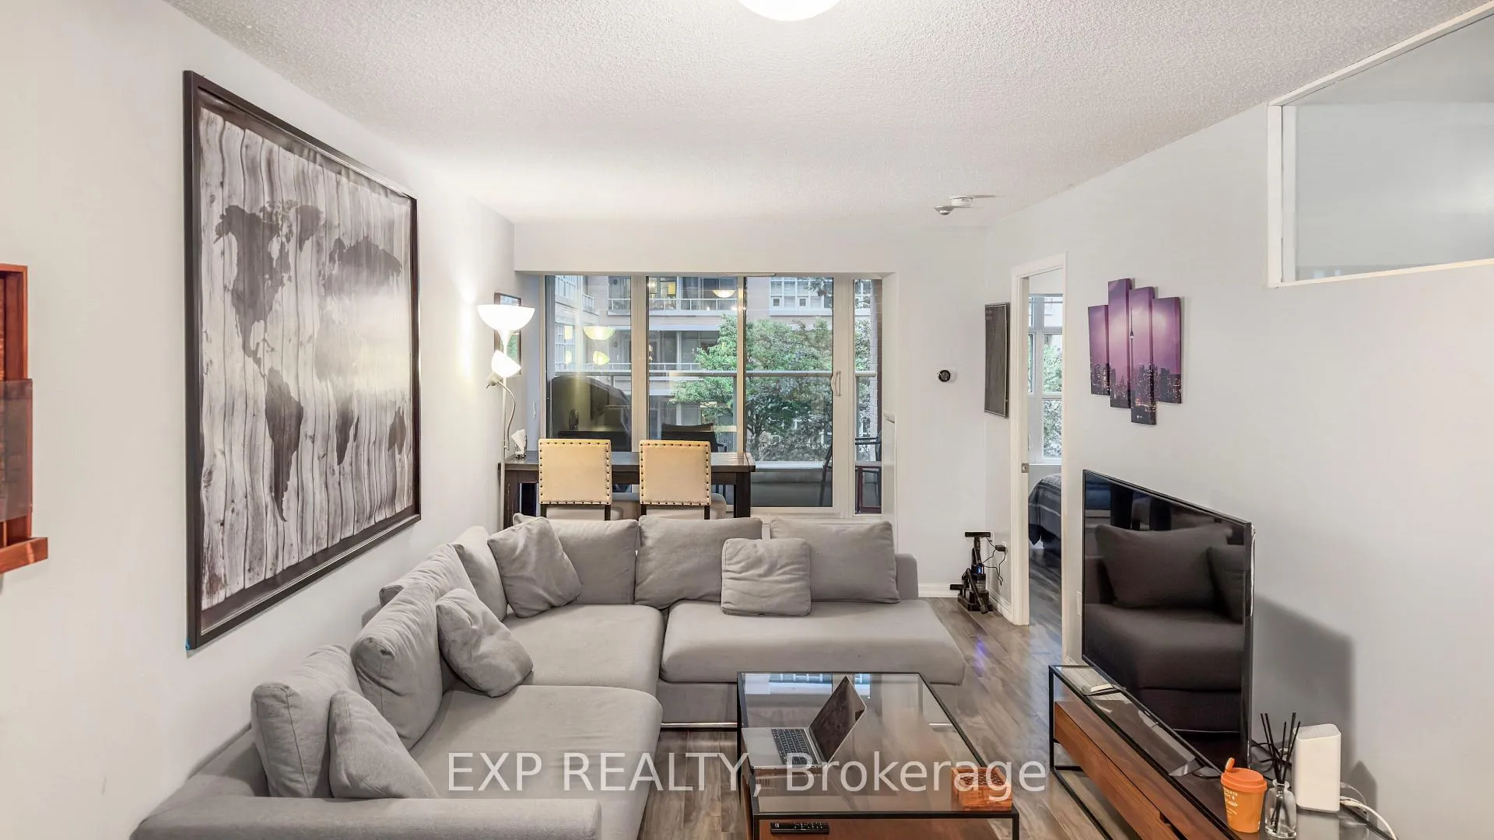
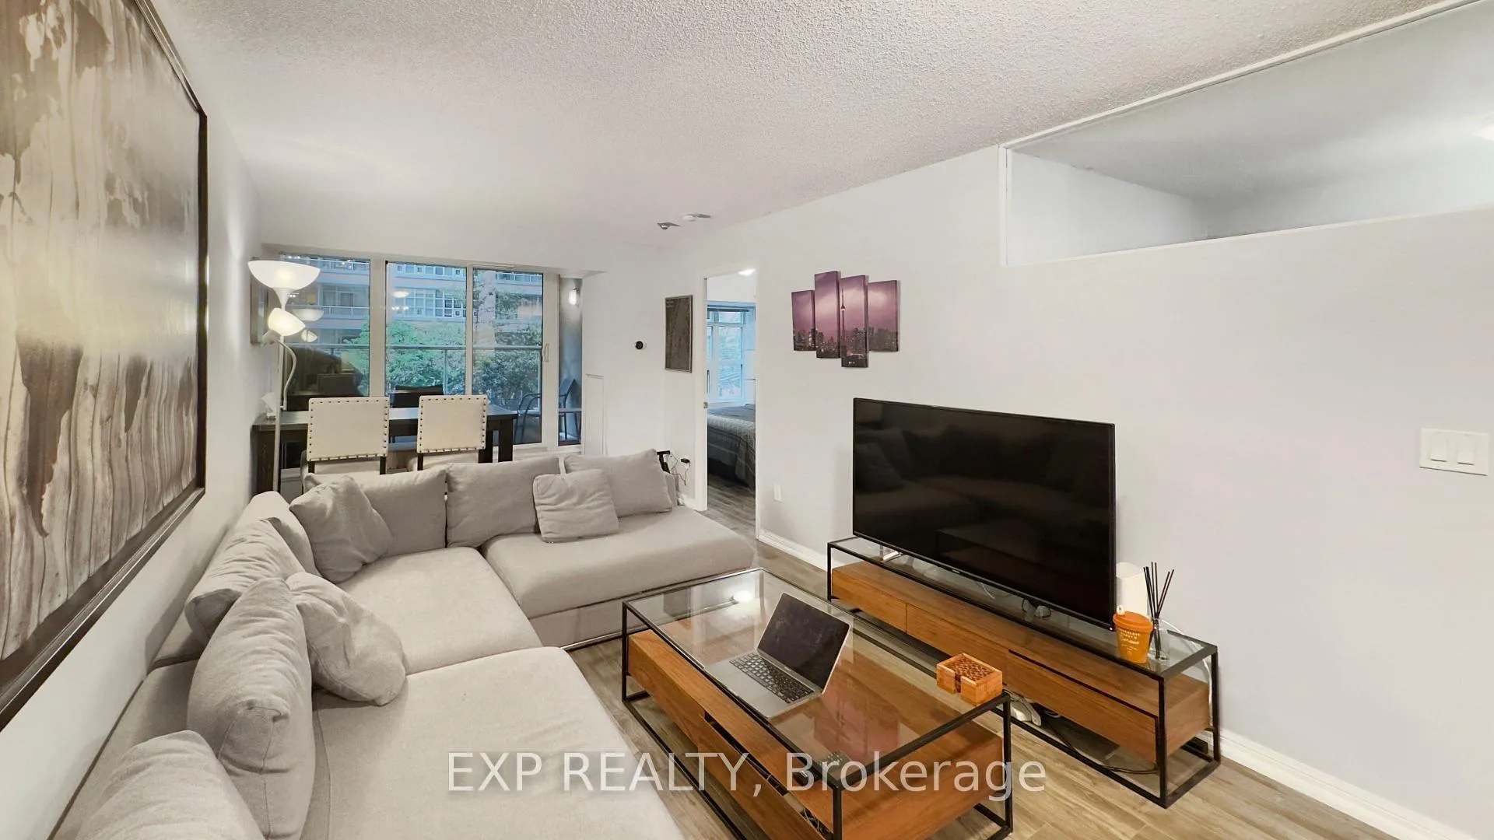
Welcome to urban life in the heart of Liberty Village! This exceptional 2 Bedroom 2 Bathroom condo offers a generous 739 sq ft of living space, complemented by a private balcony perfect for relaxing garden views. Nestled in one of Toronto's most sought-after neighbourhoods, this residence provides an unparalleled lifestyle with every convenience at your doorstep. Step inside to discover a functional, open-concept layout. The kitchen boasts newer stainless steel appliances, including a fridge, stove, built-in dishwasher, and microwave. The front-load washer and dryer add a touch of practicality to this elegant space. Large windows flood the living area with natural light, highlighting the stylish finishes and providing a bright, airy atmosphere. Existing blinds are included for your privacy and convenience. Enjoy the peace of mind that comes with 24-hour concierge service, ensuring your safety and comfort. Just a short walk away, you'll find a variety of restaurants, a 24-hour supermarket, banks, and the TTC and King Streetcar, making commuting a breeze. The amenities are second to none, with 22,000 sq ft of recreational facilities designed to enhance your lifestyle. The 2nd-floor indoor/outdoor courtyard fitness club, indoor swimming pool, billiard room, and theatre provide endless entertainment and wellness options right at home. Parking woes are a thing of the past with your included underground parking spot and locker providing extra storage space. This condo is more than just a home; it's a lifestyle. Don't miss the opportunity to make this your own urban sanctuary in Liberty Village.
Facts & features
Ask about this home
A HOMEH agent will answer your questions about this home.
Rooms
5 rooms · 2 bathrooms
- Living room23′7″ × 10′2″240 sq.ft.
- Dining room23′7″ × 10′2″240 sq.ft.
- Kitchen—
- Primary bedroom10′10″ × 9′2″99 sq.ft.
- Bedroom 28′10″ × 8′10″78 sq.ft.
Around this home
Schools nearby
School rating, out of 10.
Listing details
Helpful tools
Your HOMEH agent
"I would see it this week."
Ask HOMEH about this home
Price, neighbourhood, monthly cost. Ask anything.
HOMEH Intelligent Agent is an AI, not a licensed representative. Check anything important with your agent.