

Unit 810, 75 East Liberty Street
Unit 810, 75 East Liberty Street
 See all 30 photos
Property history
Facts and features
- ExposureWest
- LaundryEnsuite
- LockerOwned
- BalconyOpen
- Central air
- Concierge
- Exercise room
- Gym
- Indoor pool
The homeCondo Apartment, Apartment, 600–699 sq ft
- Type: Condo Apartment
- Style: Apartment
- Living space: 600–699 sq ft
- Basement: Other
- Exposure: West
- View: City, skyline
InsideEnsuite, main level, Other, Rooms above ground 5
- Laundry: Ensuite, main level
- Features: Other
- Rooms above ground: 5
- Bedrooms: 1 + 1 in the basement
- Bathrooms: 1
- Kitchens: 1
OutsideConcrete, Open, Elevator
- Exterior: Concrete
- Balcony: Open
- Accessibility: Elevator
Parking and locker1 Parking, Underground, Parking type Owned
- Spaces: 1 Parking
- Garage: Underground
- Parking type: Owned
- Locker: Owned
BuildingLiberty Lakeview Towers, Storeys 24, Units 1195
- Name: Liberty Lakeview Towers
- Storeys: 24
- Units: 1195
- Registered: 2013
- Condo corporation: 2322
- Amenities: Concierge, exercise room, gym, indoor pool, visitor parking, media room
- Pets: Allowed
Heating, water and powerForced air, gas, Central air
- Heating: Forced air, gas
- Cooling: Central air
Costs and taxesTaxes $2,798 a year, Condo fee $637 a month, Building insurance included, parking included, common elements included, heat included, cac included, water included
- Taxes, 2025: $2,798 a year
- Condo fee: $637 a month
- Fee includes: Building insurance included, parking included, common elements included, heat included, cac included, water included
- HST: HST included in the price
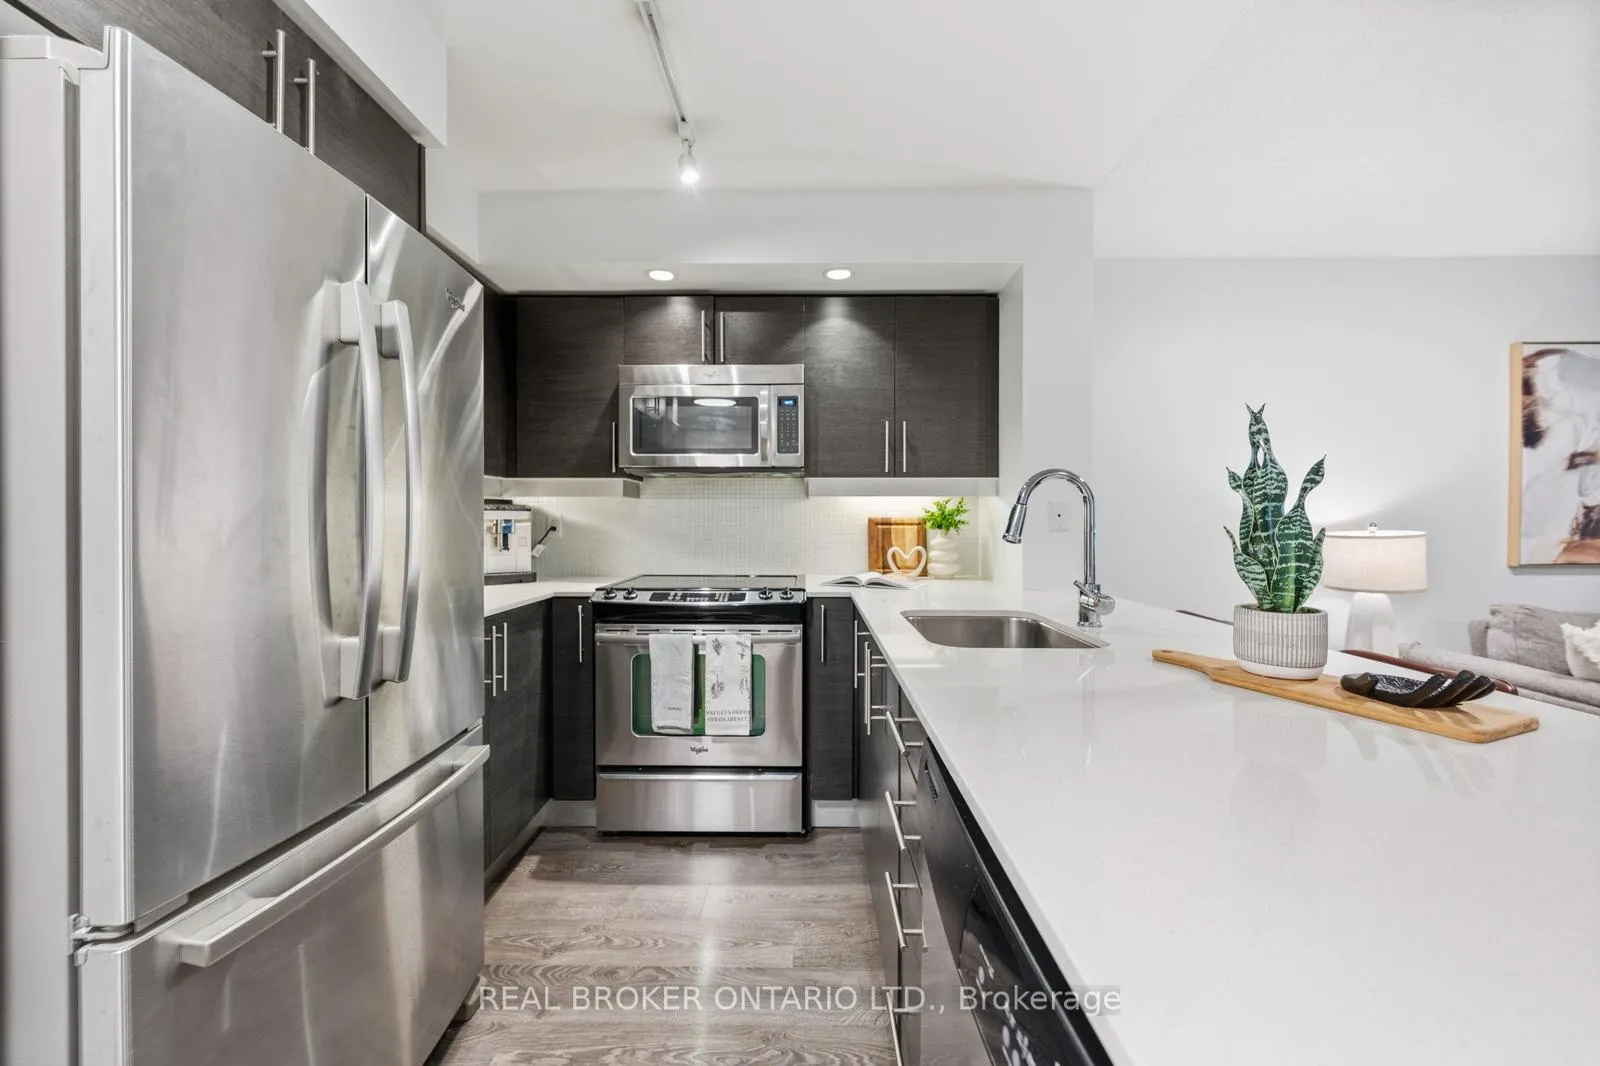
Included in the saleS/s fridge, stove, b/i microwave & dishwasher, washer/dryer, movable decor fireplace, window coverings, 1 parking & 1 locker. fantastic community w/shops, restaurants & easy access to ttc & go transit., All sellers belongings.
- Included: S/s fridge, stove, b/i microwave & dishwasher, washer/dryer, movable decor fireplace, window coverings, 1 parking & 1 locker. fantastic community w/shops, restaurants & easy access to ttc & go transit.
- Not included: All sellers belongings.
Listing detailsC13138274, Sold, May 16, 2026
- MLS® number: C13138274
- Status: Sold
- Listed on: May 16, 2026
- Days on market: 13
- Updated: May 29, 2026
- Possession: Flexible
- Occupied by: Owner
- Listing brokerage: REAL BROKER ONTARIO LTD.
About this home
Unit 810, 75 East Liberty Street, Toronto (Niagara), ON M6K 3R3
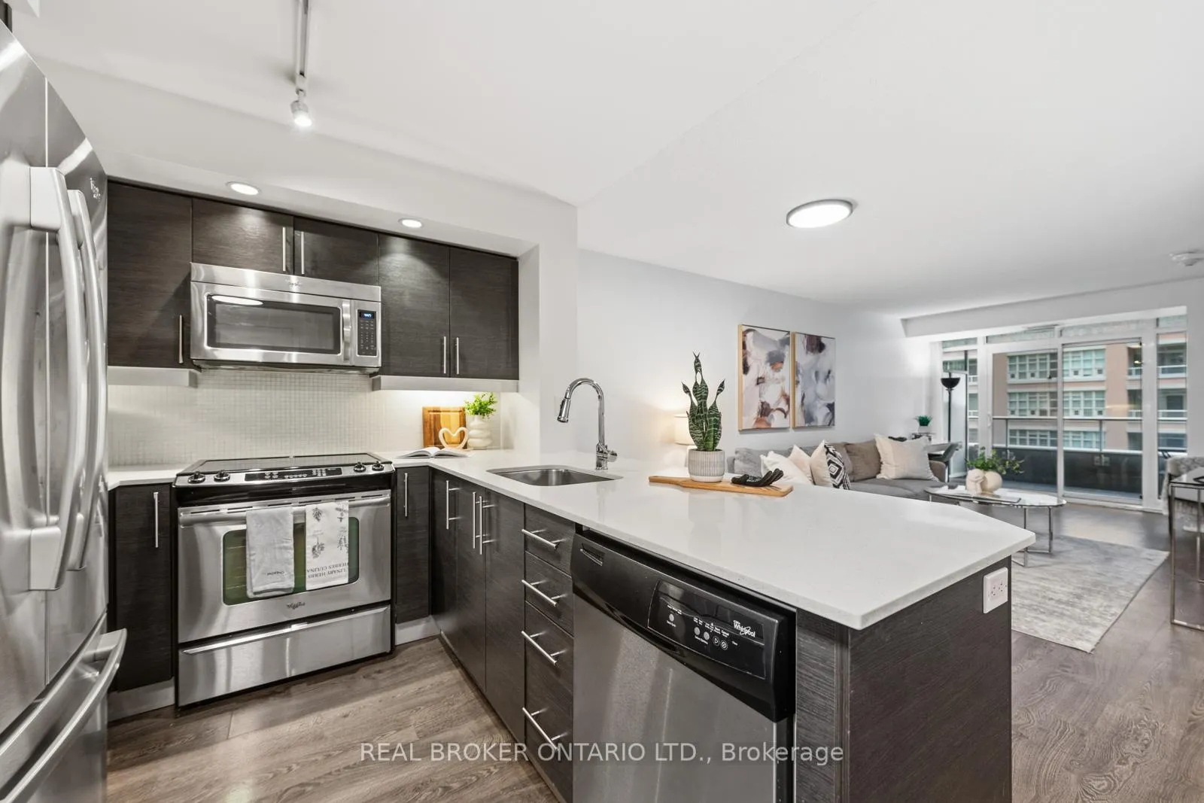
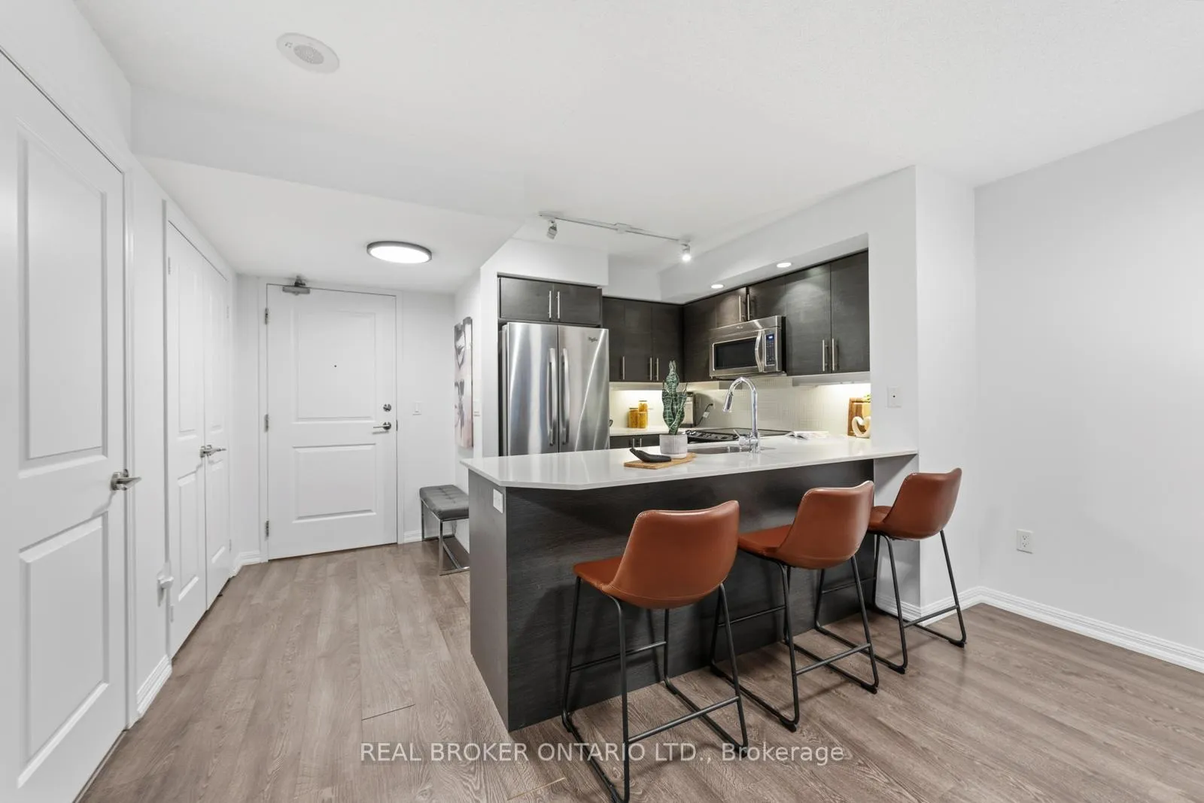
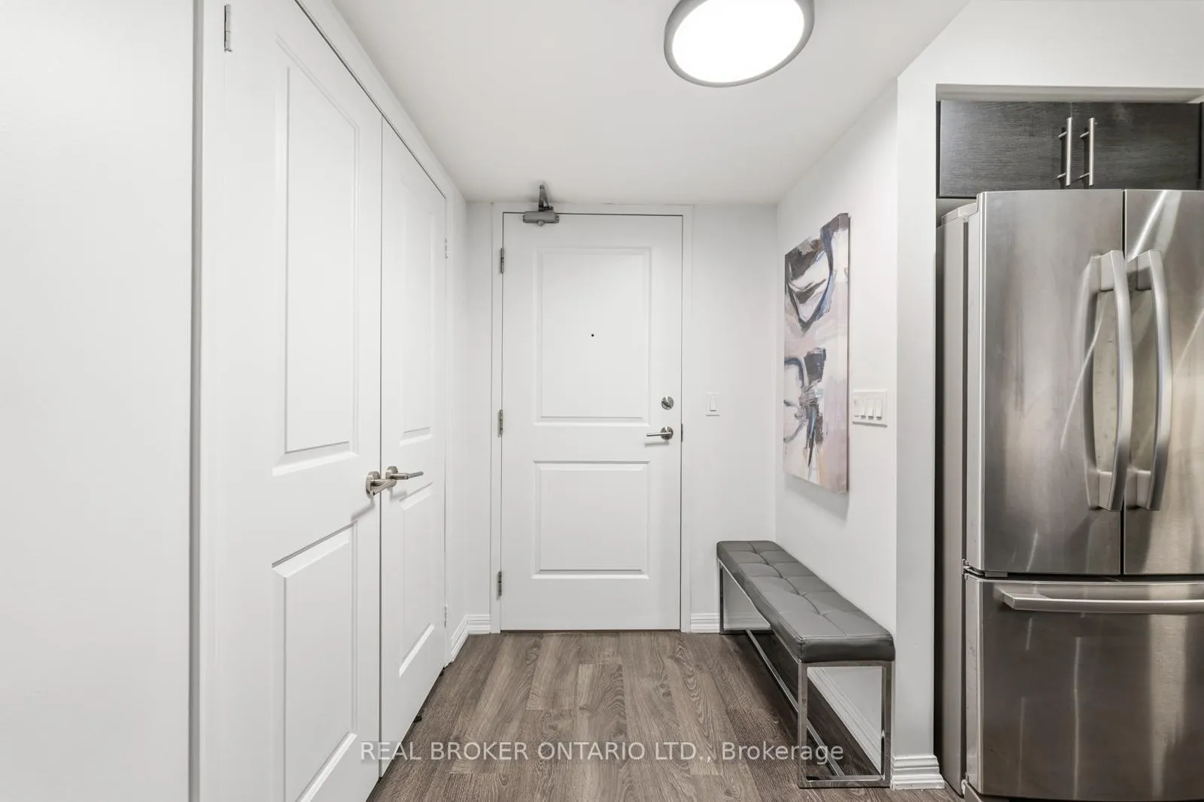
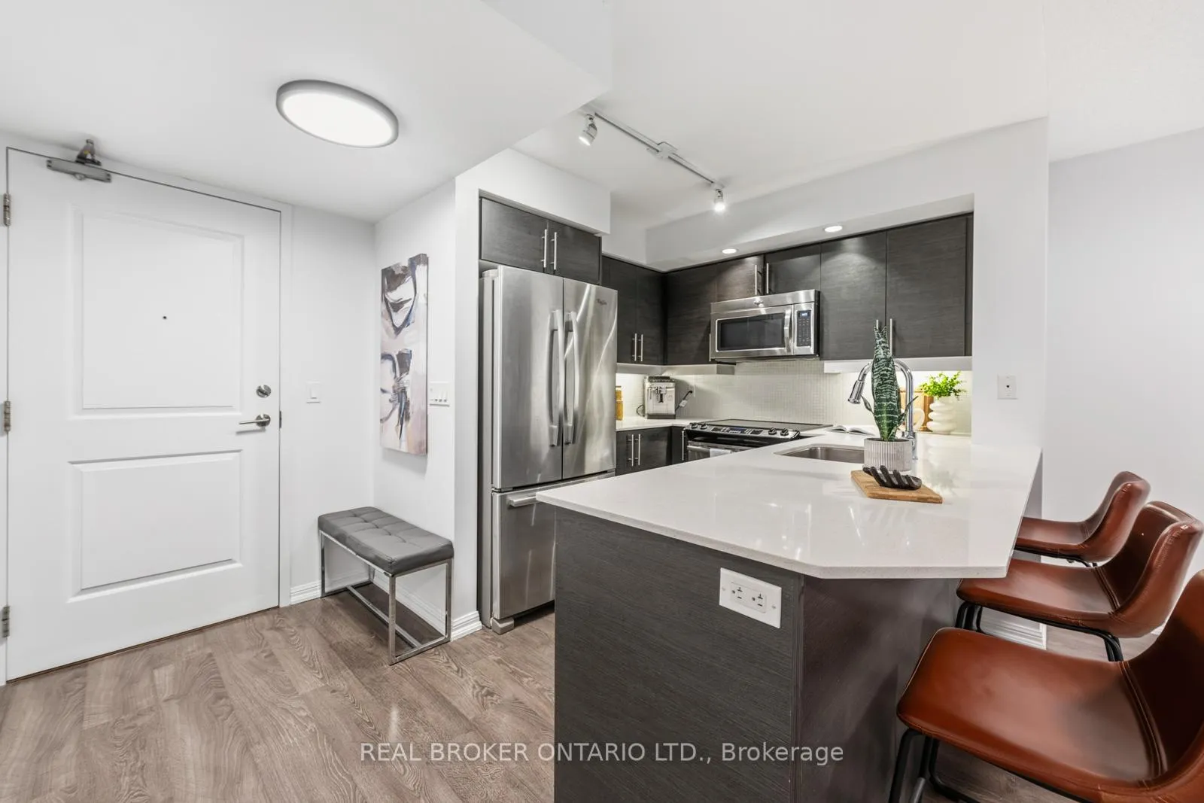
Welcome to your beautifully maintained and freshly painted 1+1 bedroom condo offering the ultimate Liberty Village lifestyle. Complete with 1 parking and 1 locker, this bright and functional suite is completely move-in ready with a spacious open-concept layout designed for comfortable everyday living, whether you're entertaining, relaxing, or working from home.The modern kitchen is equipped with stainless steel appliances including a fridge, stove, hood fan, dishwasher, and convenient in-suite washer and dryer. Step outside onto your private balcony and enjoy views overlooking BMO Field, bringing the energy of the city right to your doorstep.Located in one of Toronto's most vibrant and walkable neighbourhoods, everything you need is just steps away. Walk to grocery stores, cafés, restaurants, fitness studios, boutique shops, rock climbing, waterfront trails, TTC, GO Transit, Budweiser Stage, and BMO Field within minutes. Liberty Village is known for its active and social atmosphere, filled with fitness classes, running clubs, waterfront walks, cycling paths, and endless options for dining, coffee, and nightlife.The lifestyle here goes far beyond the unit itself. Residents enjoy incredible resort-style amenities including an indoor swimming pool, hot tub, sauna, fully equipped fitness centre, bowling alley, golf and sports simulator, rooftop terrace with BBQs, party room, theatre room, games lounge, guest suites, co-working and work-from-home spaces, visitor parking, and 24-hour concierge and security.This is more than just a condo, it's a complete lifestyle in one of Toronto's most sought-after communities, where convenience, entertainment, fitness, and waterfront living all come together right outside your front door.
Ask about this home
A HOMEH agent will answer your questions about this home.
Know more about Liberty Lakeview Towers
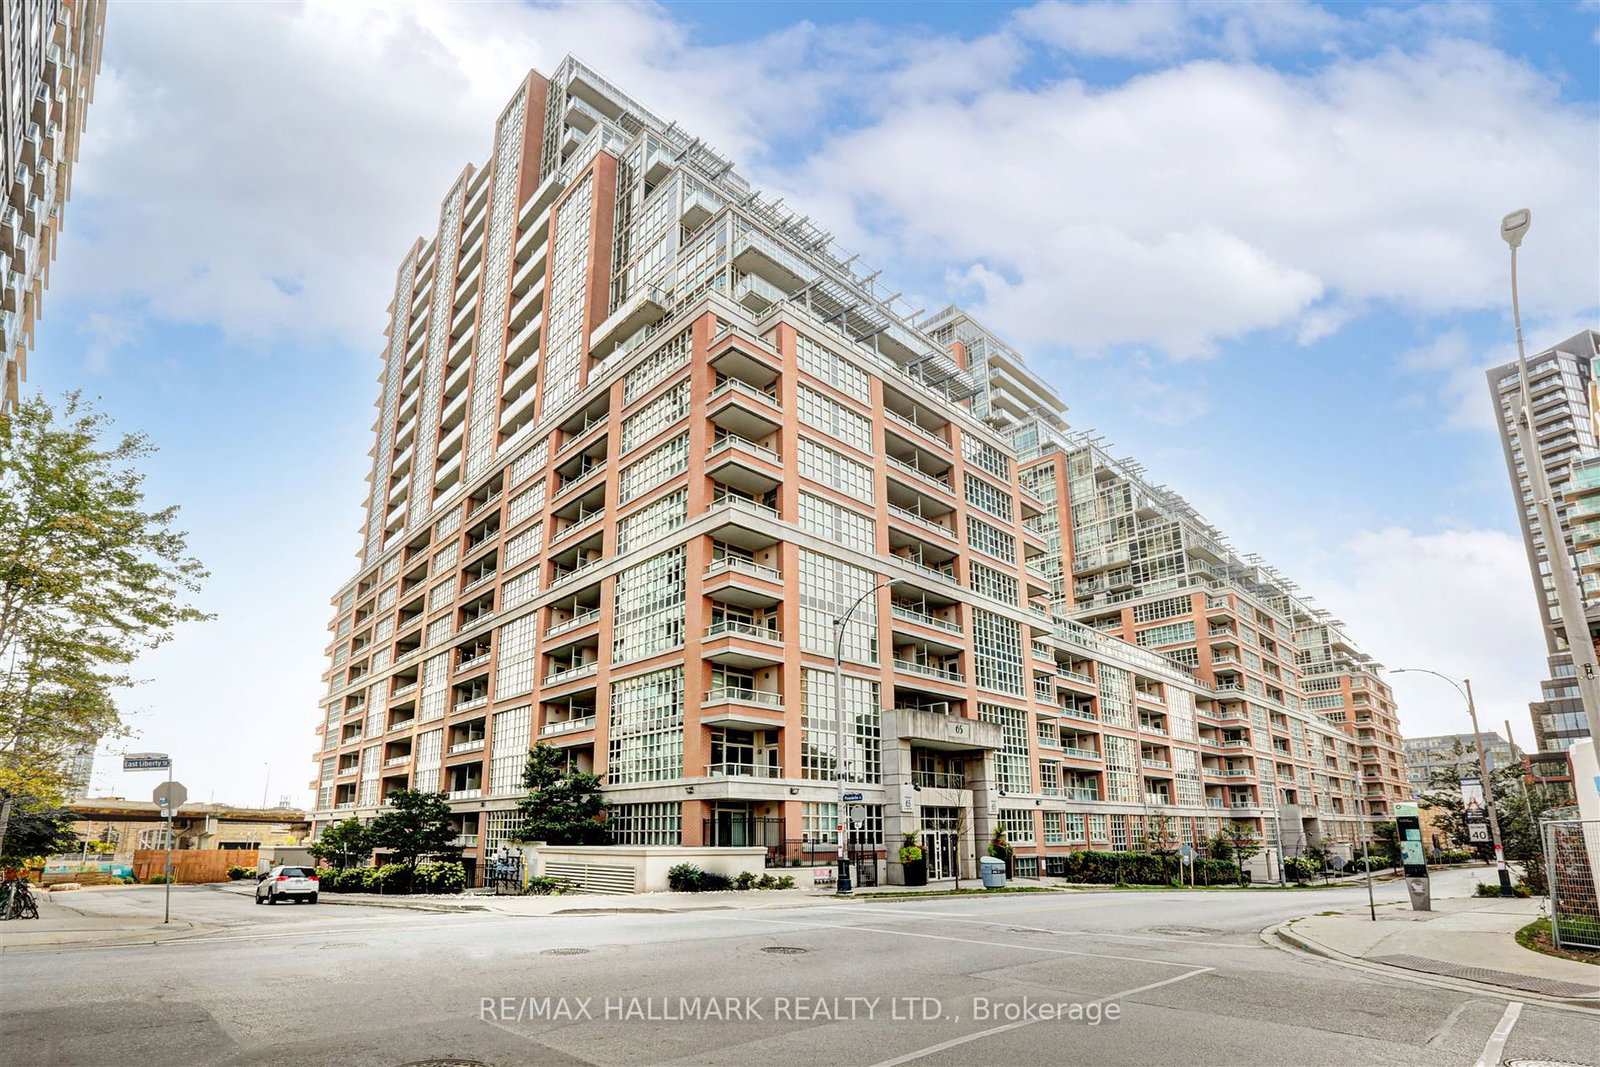
Condo building · 65-85 East Liberty Street
Liberty Lakeview Towers is a 24-storey condo with 1,195 suites, built in 2013 by Plaza. Right now 6 for sale are on the market here.
- 24storeys
- 1,195suites
- $832/sq ft
- 2013built
No similar units for sale in Liberty Lakeview Towers right now.
Around this home
Daily convenience, out of 100, from the distances below
Schools nearby
School rating, out of 10.
Helpful calculators
Your HOMEH agent

"I would see it this week."