
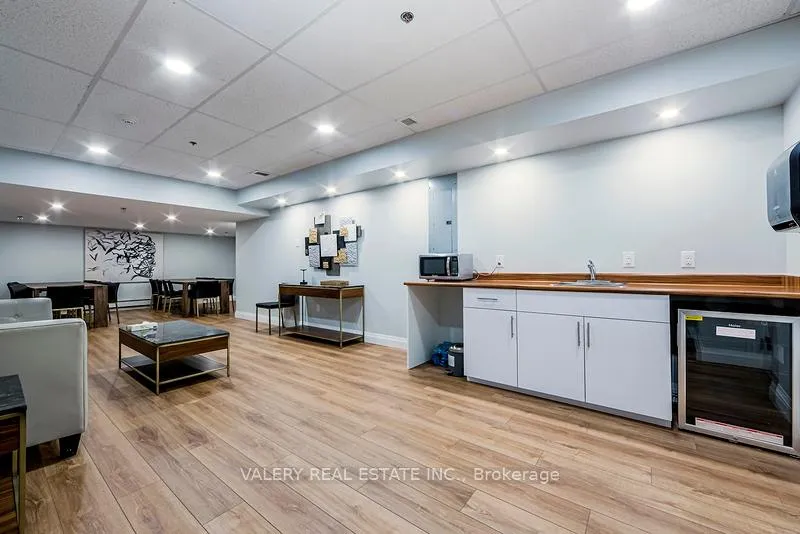
 See all 14 photos
Property history

This listing has ended. It is no longer available.
Property not available for sale or for rent.
Book a viewing
Ask HOMEH
About this home
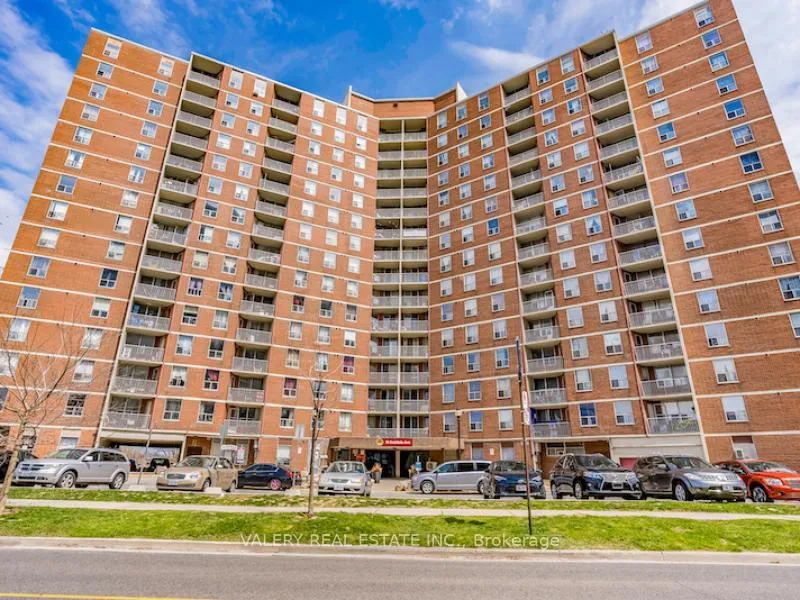
Unit 1108, 75 Eastdale Avenue, Toronto
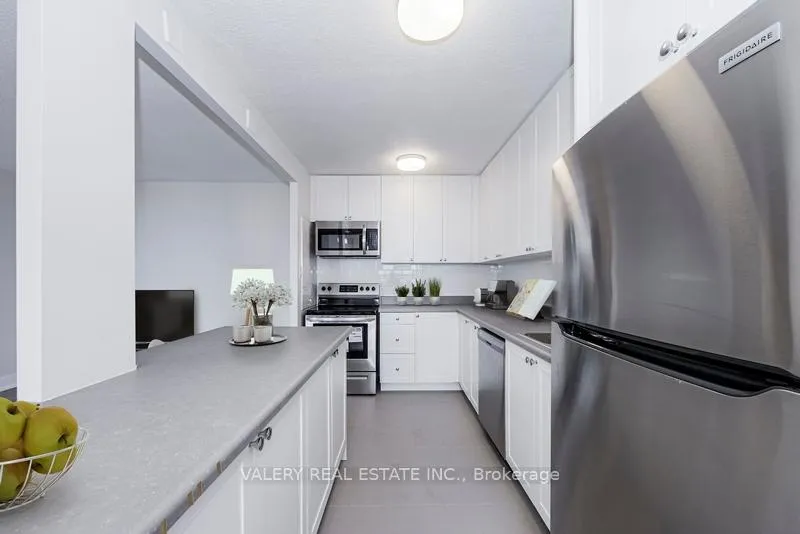
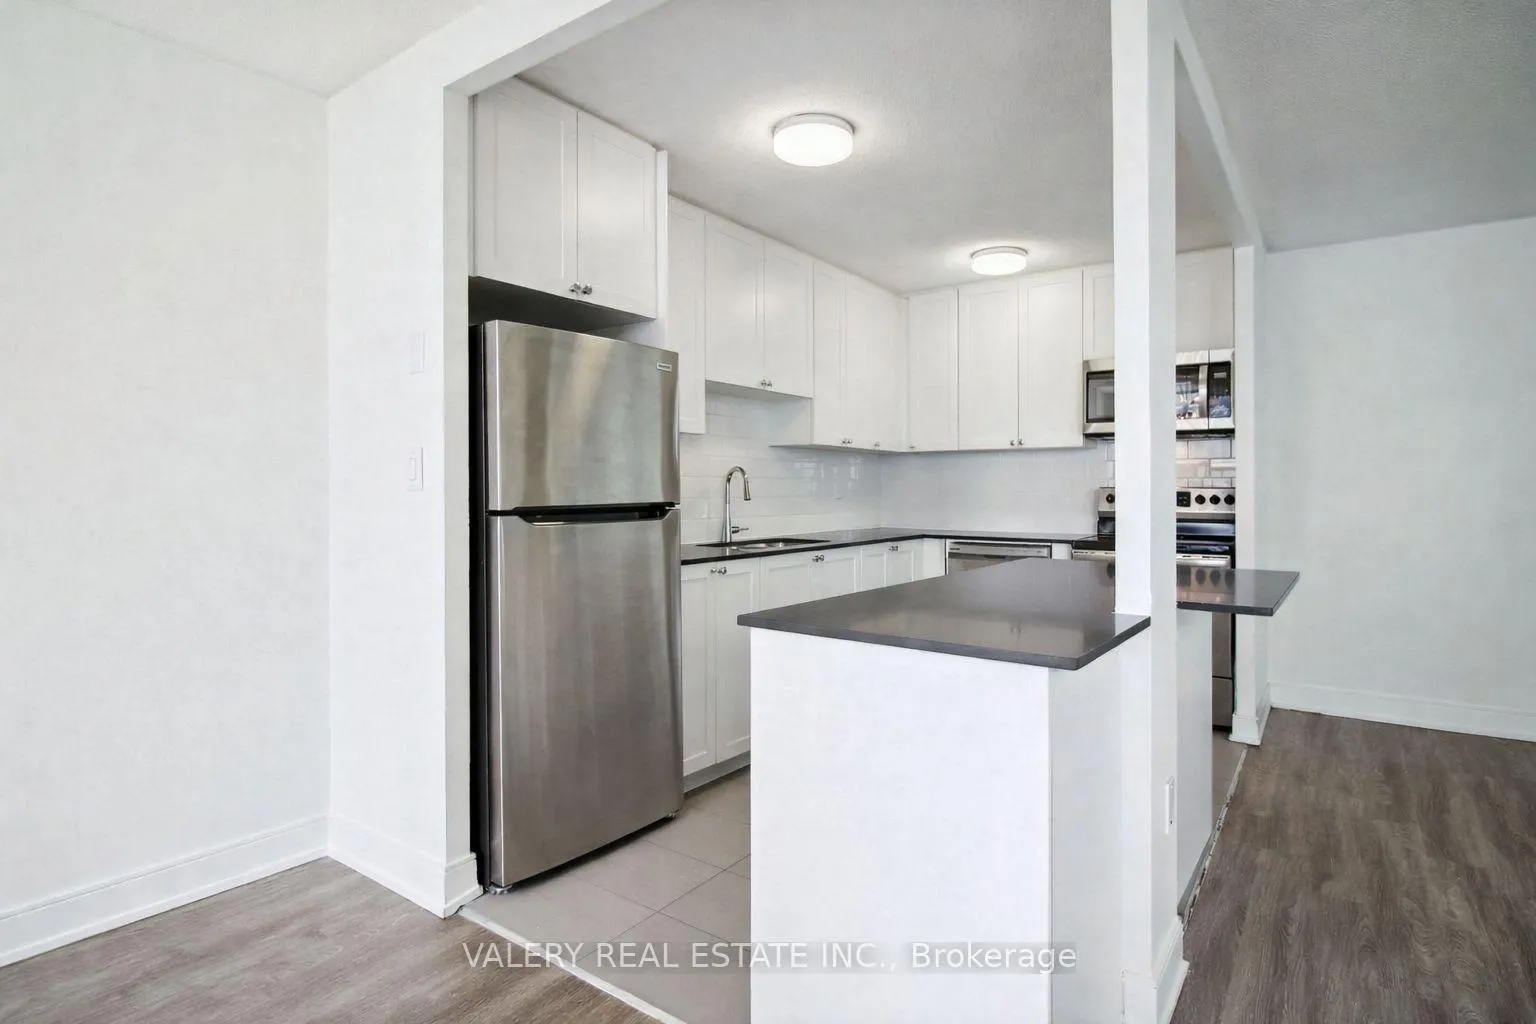
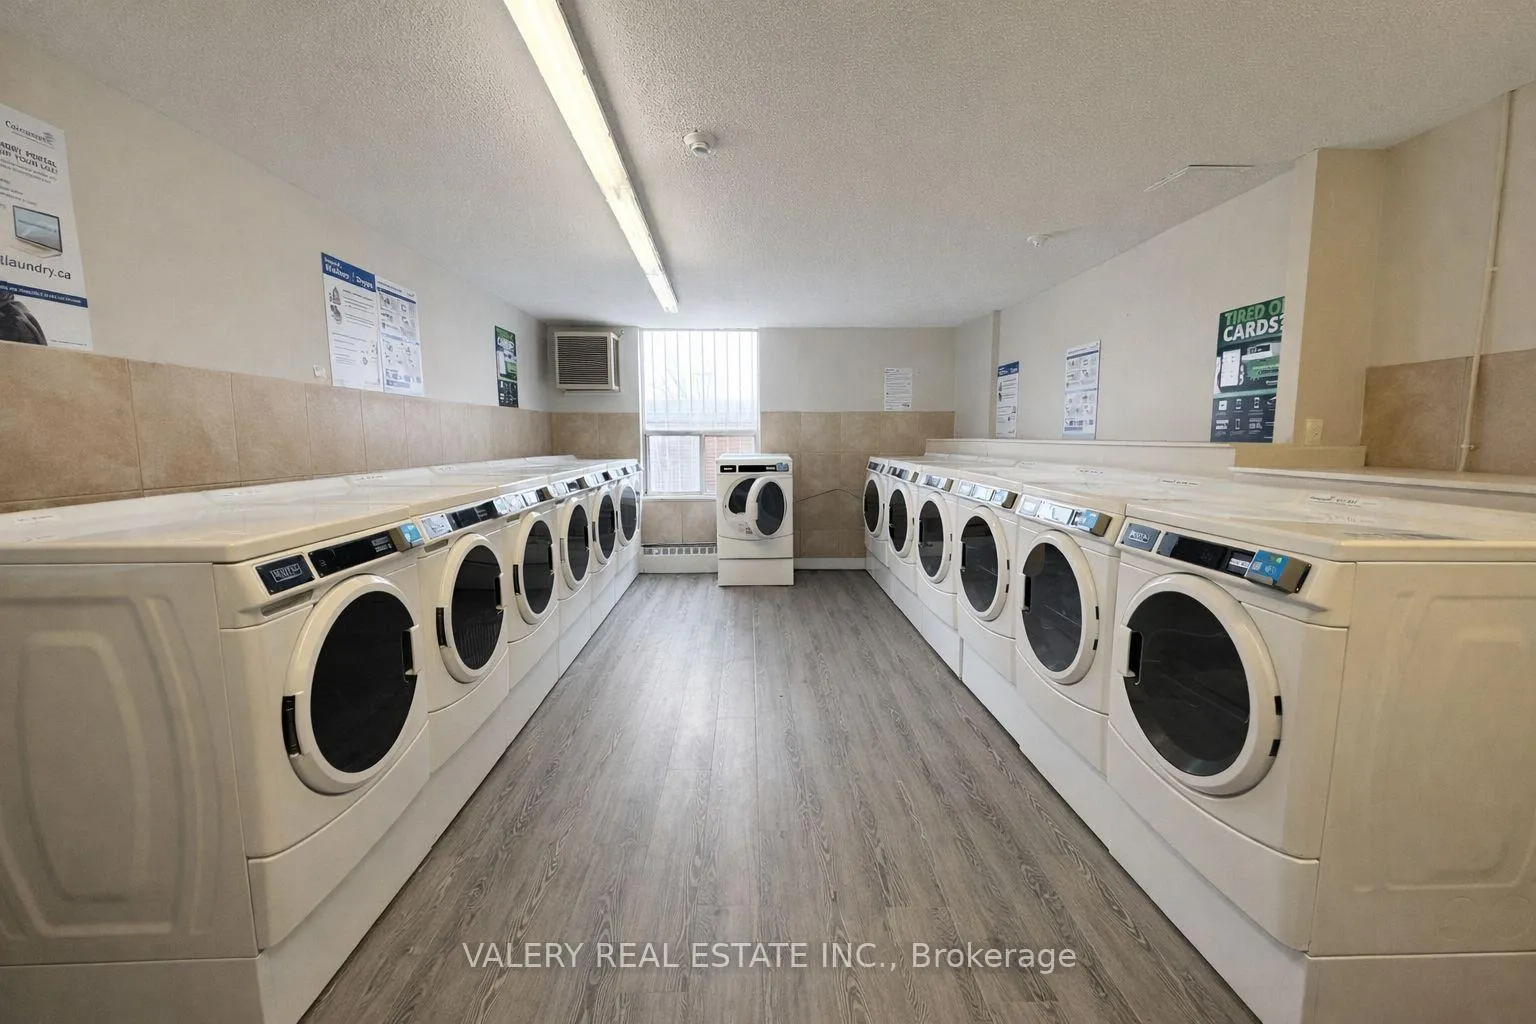
Limited-Time Offer: One Month Free Rent! Welcome to 75 Eastdale Avenue, a beautifully maintained and professionally managed building in theheart of Danforth Village, one of East Yorks most desirable neighbourhoods. Just north of Danforth and Main, this vibrant community putseverything at your doorstep grocery stores, shopping, restaurants, parks, and transit, including the Danforth GO Station only a 13-minute walkaway. With an 86 Walk Score and 85 Transit Score, this location truly keeps you connected to the city. This bright and spacious open-concept 2-bedroom, 1.5-bath suite offers 900 sqft. of modern living space, perfect for families, couples, roommates, or professionals seeking extra room.Recently renovated, it features a stylish kitchen with quartz countertops, ceramic backsplash, stainless steel appliances dishwasher and over-the-range microwave, and sleek cabinetry with chrome finishes. The open layout flows seamlessly into the living and dining areas,complemented by plank flooring, fresh paint, and updated lighting and hardware throughout. The building offers a safe and welcomingenvironment with 24-hour video surveillance, keyless fob entry, on-site laundry, visitor parking, and a pet-friendly policy. Residents also enjoyaccess to excellent amenities, including a fully equipped gym and stylish party room. The convenient Resident Portal makes it easy to pay rent,request maintenance, and stay connected with management anytime, from any device. Heat and water are included; hydro extra. Garage parkingis available for $175/month and lockers for $50/month. Portable A/C units are permitted. Students and newcomers are welcome. Don't missyour chance to take advantage of the one month free rent incentive and secure your place in this sought-after East York community. Book yourprivate tour today! Please note: photos have been virtually staged and represent a typical layout in the building.
Facts & features
Book a viewing
Rooms
5 rooms · 2 bathrooms
- Kitchen12′4″ × 7′7″93 sq.ft.
- Dining room10′5″ × 7′10″82 sq.ft.
- Living room17′11″ × 10′11″196 sq.ft.
- Primary bedroom15′4″ × 10′6″161 sq.ft.
- Bedroom11′11″ × 8′11″106 sq.ft.
Around this home
Listing details
Helpful tools
Your HOMEH agent
"I would see it this week."
Ask HOMEH about this home
Price, neighbourhood, monthly cost. Ask anything.
HOMEH Intelligent Agent is an AI, not a licensed representative. Check anything important with your agent.