
Unit 302, 75 Portland Street
Toronto (Waterfront Communities)Unit 302, 75 Portland Street
Toronto (Waterfront Communities)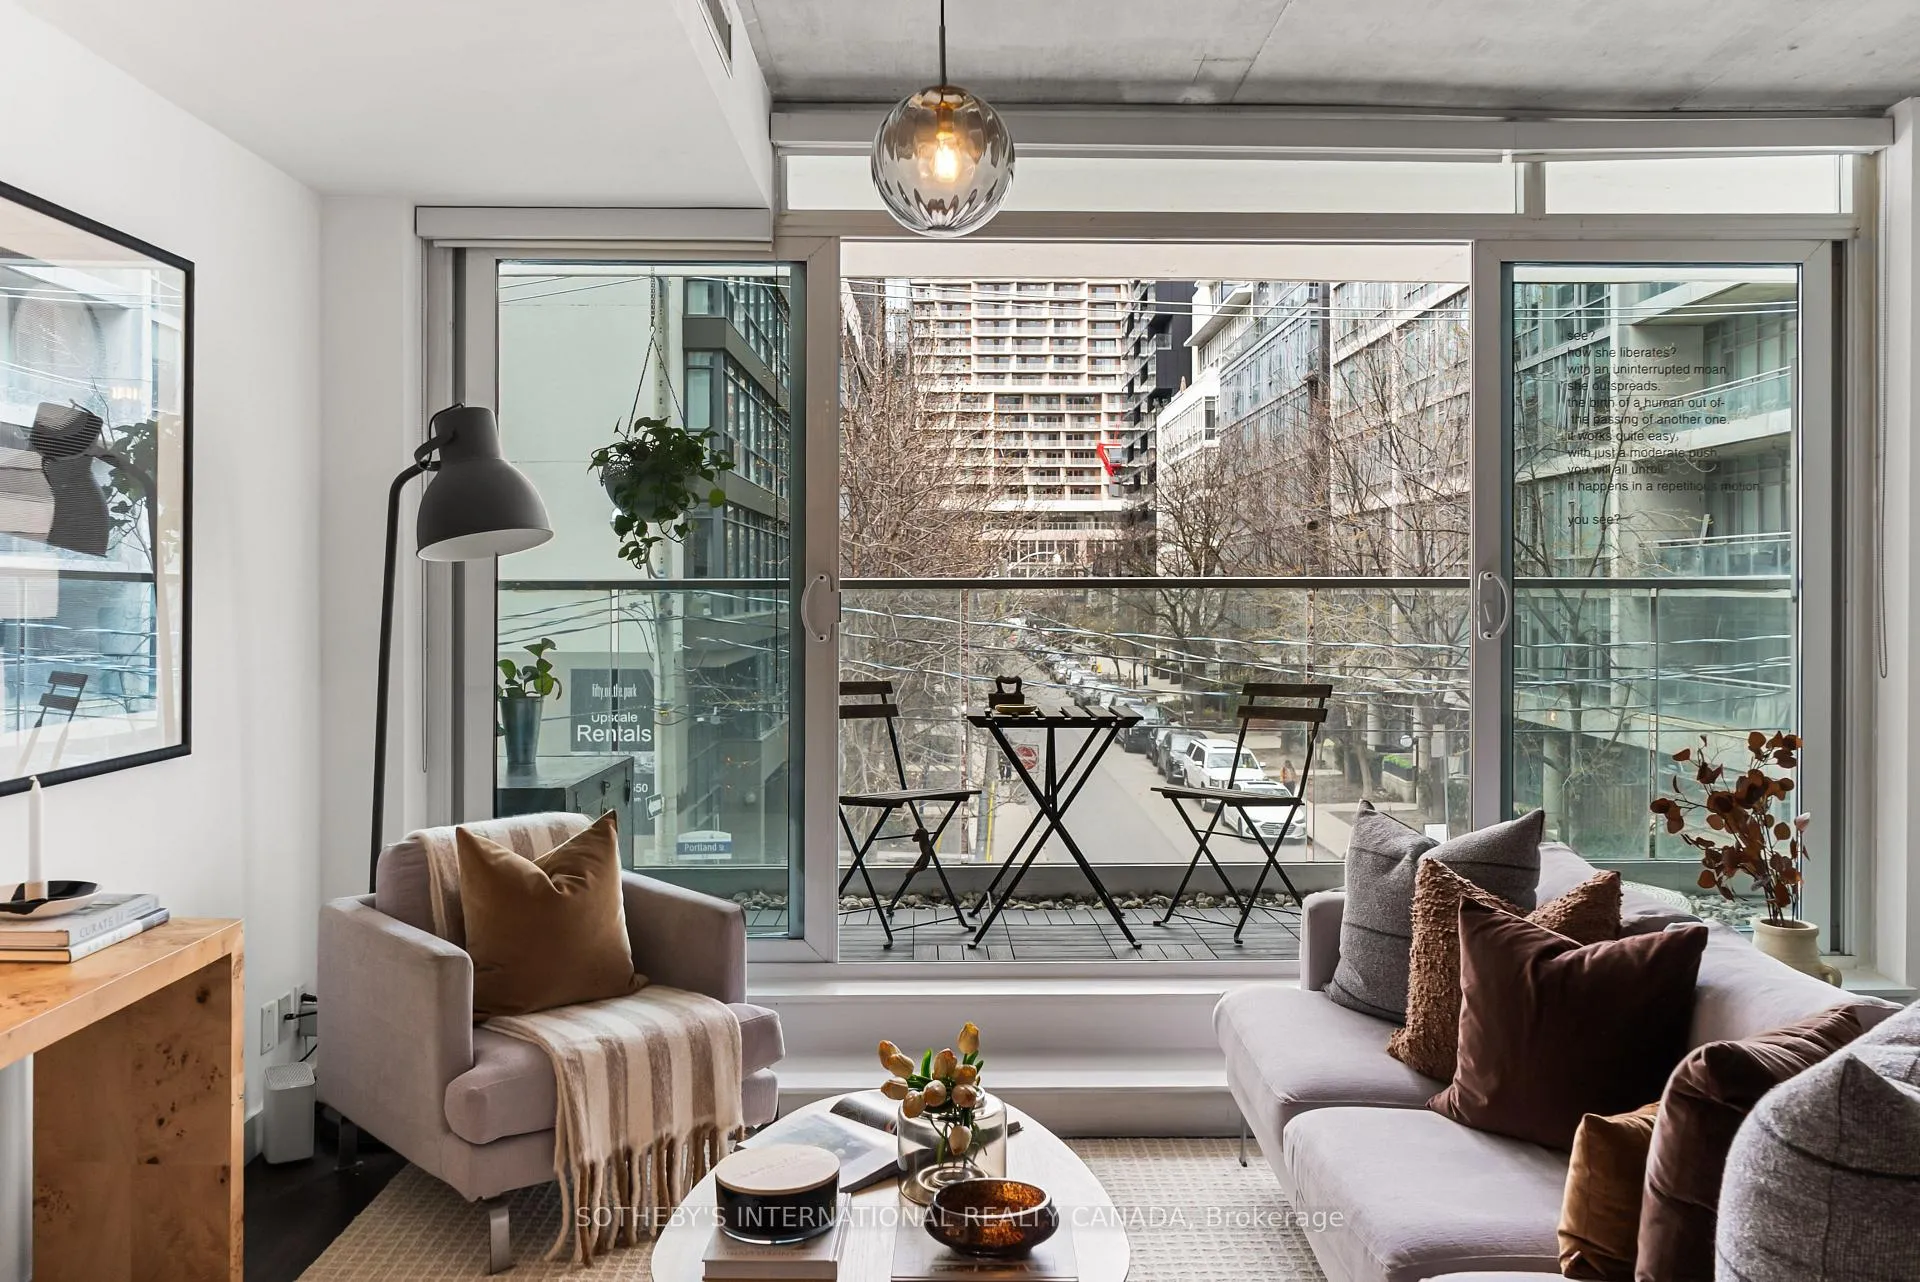
 See all 31 photos
Property history

This home has sold. It is no longer available.
Property not available for sale or for rent.
Ask about this home
A HOMEH agent will answer your questions about this home.Ask HOMEH
About this home
Unit 302, 75 Portland Street, Toronto
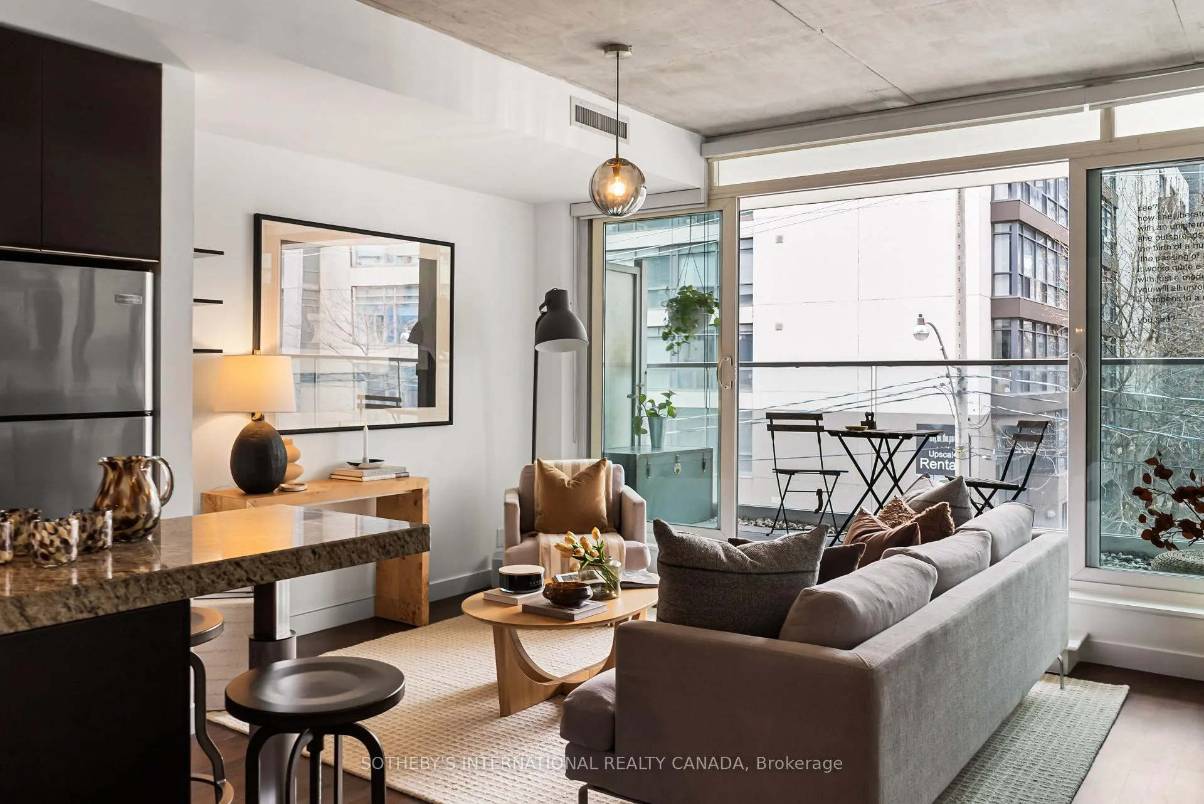
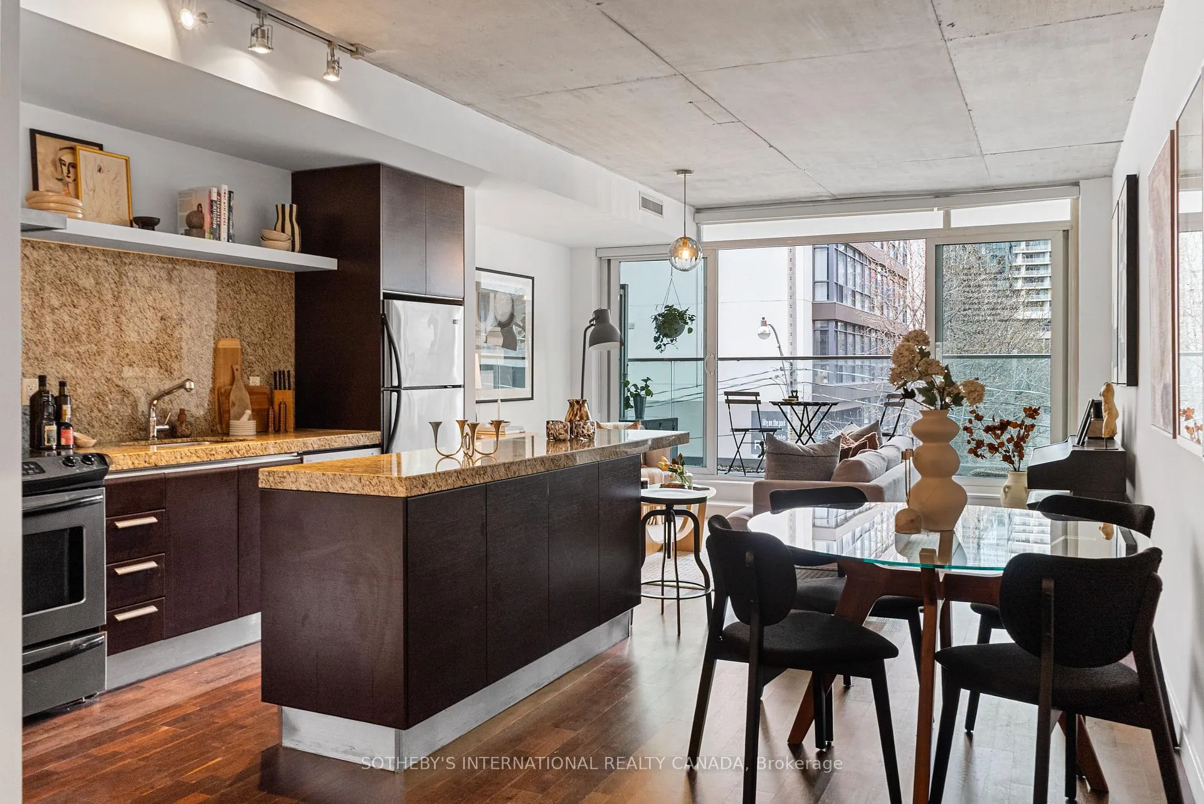
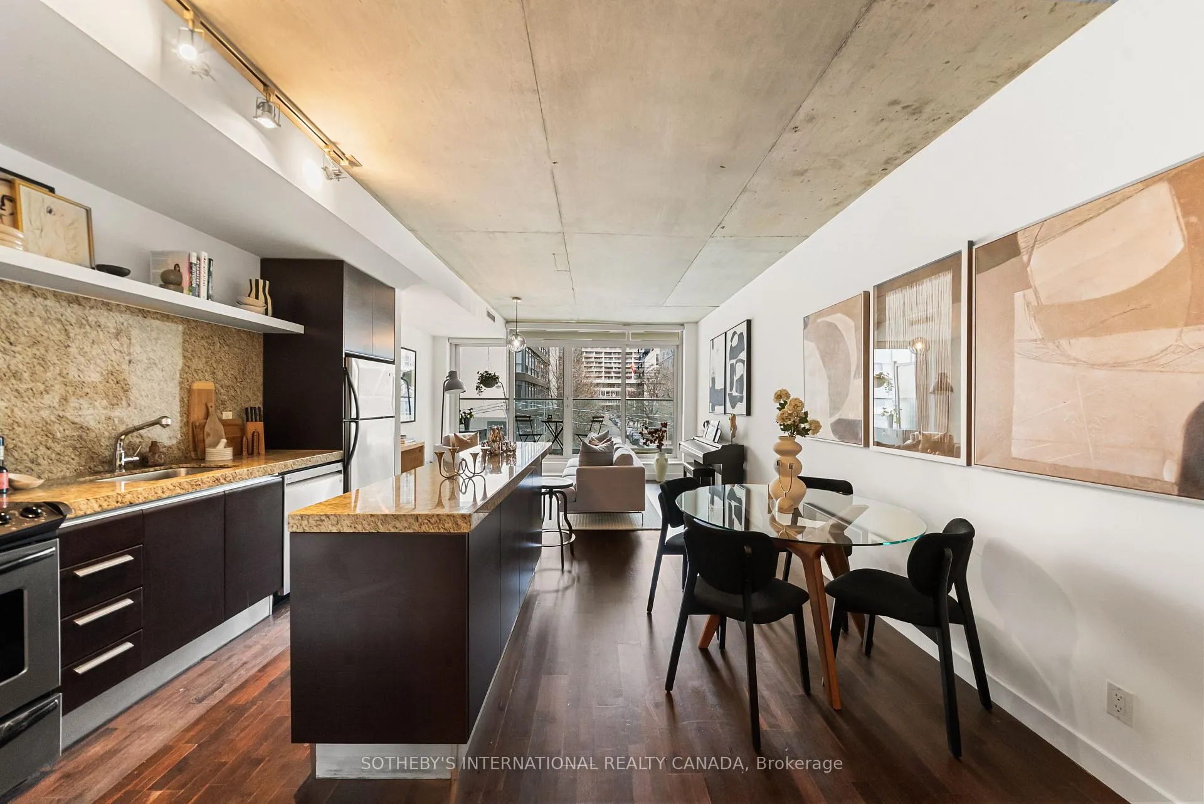
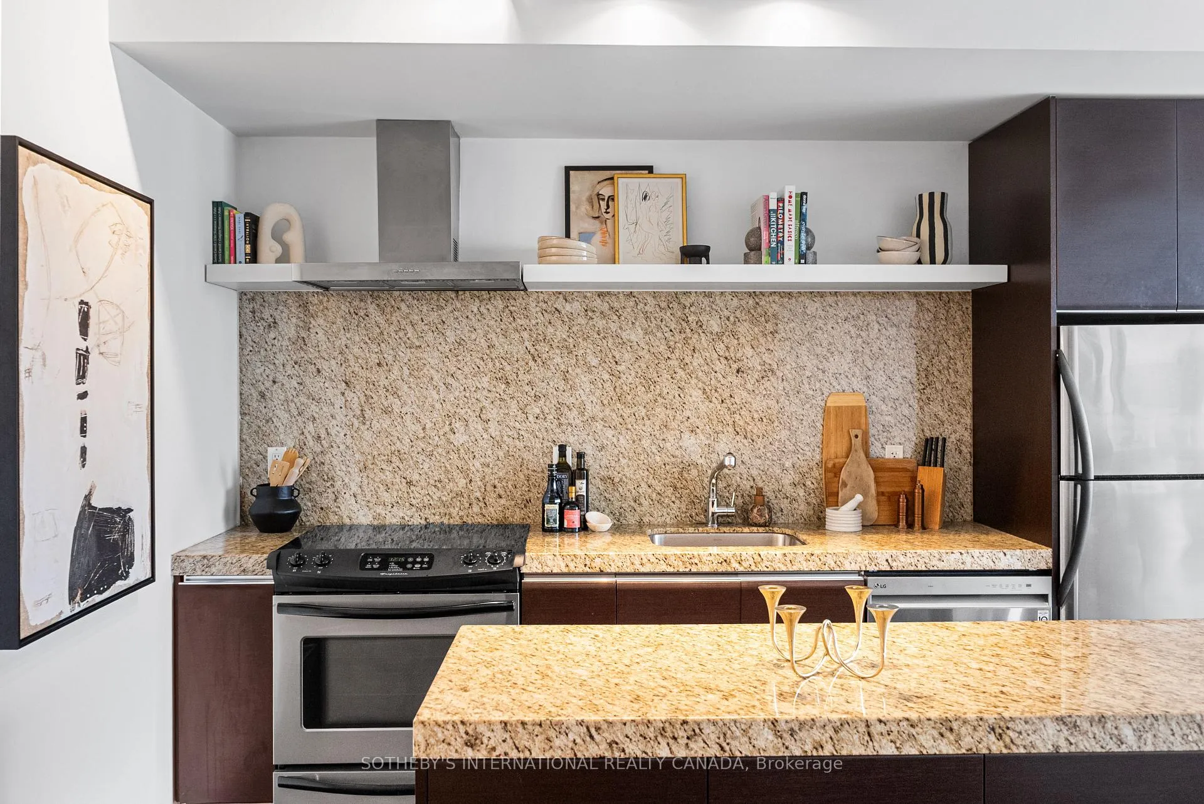
Welcome to Seventy5 Portland - one of Toronto's most iconic boutique residences in the heart of King West Village, designed by acclaimed French designer Philippe Starck. This rare 650 sf one-bedroom suite is one of only four of its kind in the building, offering a thoughtfully designed layout that blends elevated style with everyday functionality. The Scavolini kitchen is beautifully appointed with granite countertops and a matching backsplash, along with an extended centre island that seamlessly connects the space and enhances flow for both entertaining and daily living. The open-concept living and dining area is bright and spacious with rich engineered hardwood floors and 9-foot ceilings. Floor-to-ceiling windows flood the suite with natural light and extend the living space onto an impressive 15-foot private balcony - an ideal urban retreat above the city. The generously sized bedroom offers excellent natural light and a large closet while the well-appointed 4-piece bathroom features clean, modern finishes. The generously sized bedroom offers excellent natural light and a large closet, while the well-appointed 4-piece bathroom features clean, modern finishes that complement the suite's refined aesthetic. The suite also includes a large private storage locker, adding valuable everyday convenience. Set in one of Toronto's most coveted locations, this residence boasts a perfect 10/10 walk score. You are just steps from world-class dining, exclusive clubs, transit, fitness studios and every urban amenity imaginable - offering true downtown living at its most refined.
Facts & features
Ask about this home
A HOMEH agent will answer your questions about this home.
Rooms
4 rooms · 1 bathroom
- Living room21′ × 14′10″311 sq.ft.
- Dining room21′ × 14′10″311 sq.ft.
- Kitchen21′ × 14′10″311 sq.ft.
- Bedroom9′2″ × 11′2″102 sq.ft.
Around this home
Schools nearby
School rating, out of 10.
Listing details
Helpful tools
Your HOMEH agent
"I would see it this week."
Ask HOMEH about this home
Price, neighbourhood, monthly cost. Ask anything.
HOMEH Intelligent Agent is an AI, not a licensed representative. Check anything important with your agent.