

Unit 419, 75 Portland Street
Unit 419, 75 Portland Street
 See all 19 photos
Property history
Facts and features
- ExposureSouth east
- LaundryIn-suite
- LockerNone
- BalconyOpen
- Central air
- Concierge
- Gym
- Party room/meeting room
- Rooftop deck/garden
The homeCondo Apartment, Apartment, Age 11–15 years
- Type: Condo Apartment
- Style: Apartment
- Age: 11–15 years
- Living space: 900–999 sq ft
- Basement: None
- Exposure: South East
InsideCarpet free, Window floor to ceiling, In-suite laundry, main level, Carpet free, primary bedroom - main floor
- Flooring: Carpet free, Window floor to ceiling
- Laundry: In-suite laundry, main level
- Features: Carpet free, primary bedroom - main floor
- Security: Concierge/security
- Elevator: Yes
- Rooms above ground: 3
- Bedrooms: 1 + 1 in the basement
- Bathrooms: 2
- Kitchens: 1
- Family room: Yes
OutsideConcrete, Open
- Exterior: Concrete
- Balcony: Open
Parking and locker1 Parking, Underground, Parking type Owned
- Spaces: 1 Parking
- Garage: Underground
- Parking type: Owned
- Driveway: Underground
- Spot: 128
- Locker: None
BuildingSeventy5 portland, Storeys 11, Units 215
- Name: Seventy5 portland
- Storeys: 11
- Units: 215
- Registered: 2010
- Condo corporation: 2102
- Amenities: Concierge, gym, party room/meeting room, rooftop deck/garden, visitor parking
- Pets: Allowed
Heating, water and powerForced air, gas, Central air
- Heating: Forced air, gas
- Cooling: Central air
Rent and termsRent $3,300 a month, Entire property, Unfurnished
- Rent: $3,300 a month
- Space for rent: Entire property
- Furnished: Unfurnished
- Lease: 12 months
- Paid: Monthly
- Rent includes: Building insurance, building maintenance, central air conditioning, heat, parking, water
- Deposit: Required
- Credit check: Required
- Employment letter: Required
- Rental application: Required
- References: Required
IncludedAll existing furniture. microwave. built-in gas fireplace
- Not included: All existing furniture. microwave. built-in gas fireplace
NearbyPark, place of worship, public transit
- Close to: Park, place of worship, public transit
Listing detailsC11972508, Rented, Feb 14, 2025
- MLS® number: C11972508
- Status: Rented
- Listed on: Feb 14, 2025
- Days on market: 18
- Updated: Mar 4, 2025
- Possession: 2025-05-01 / May 1, 2025
- Occupied by: Owner
- Listing brokerage: SAGE REAL ESTATE LIMITED
About this home
Unit 419, 75 Portland Street, Toronto (Niagara), ON M5V 2M9
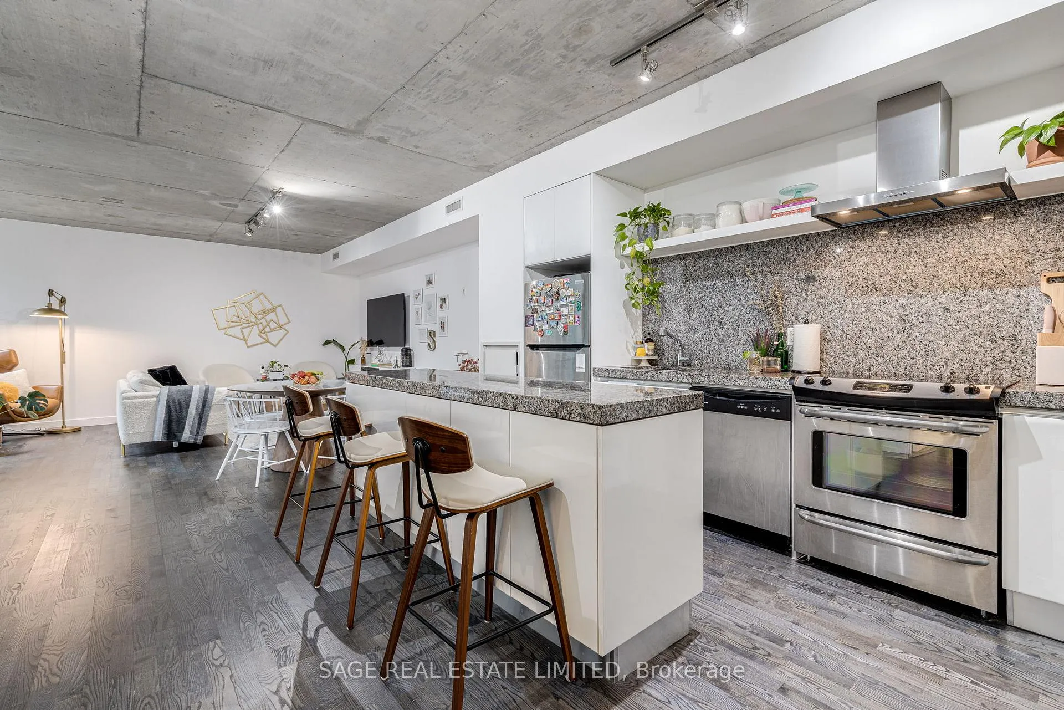
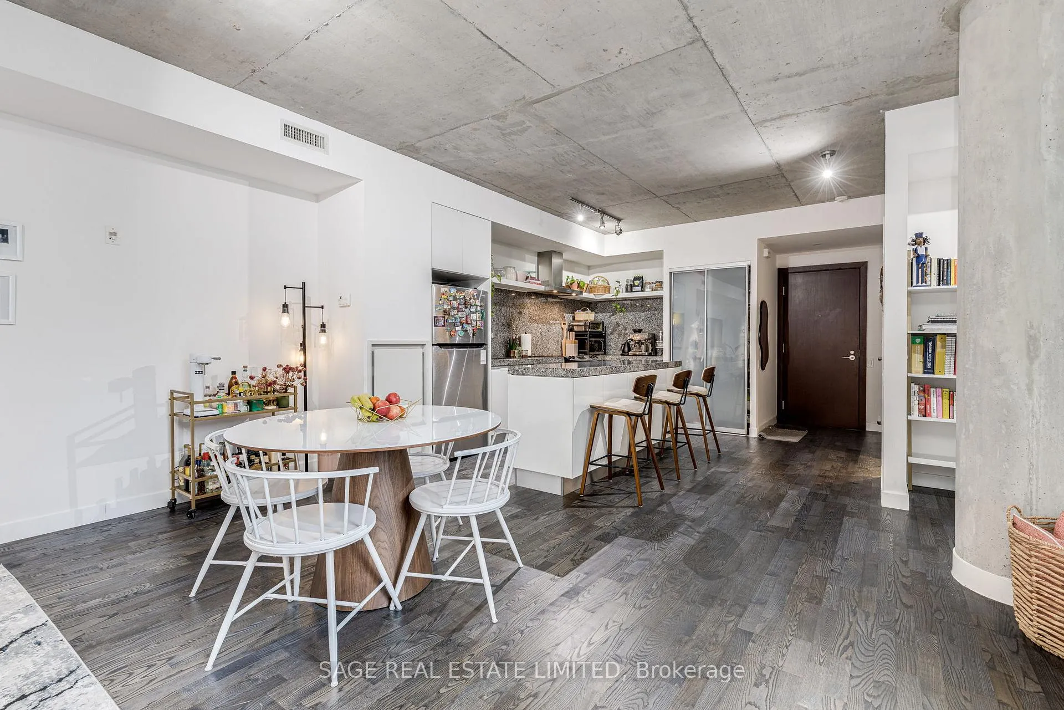
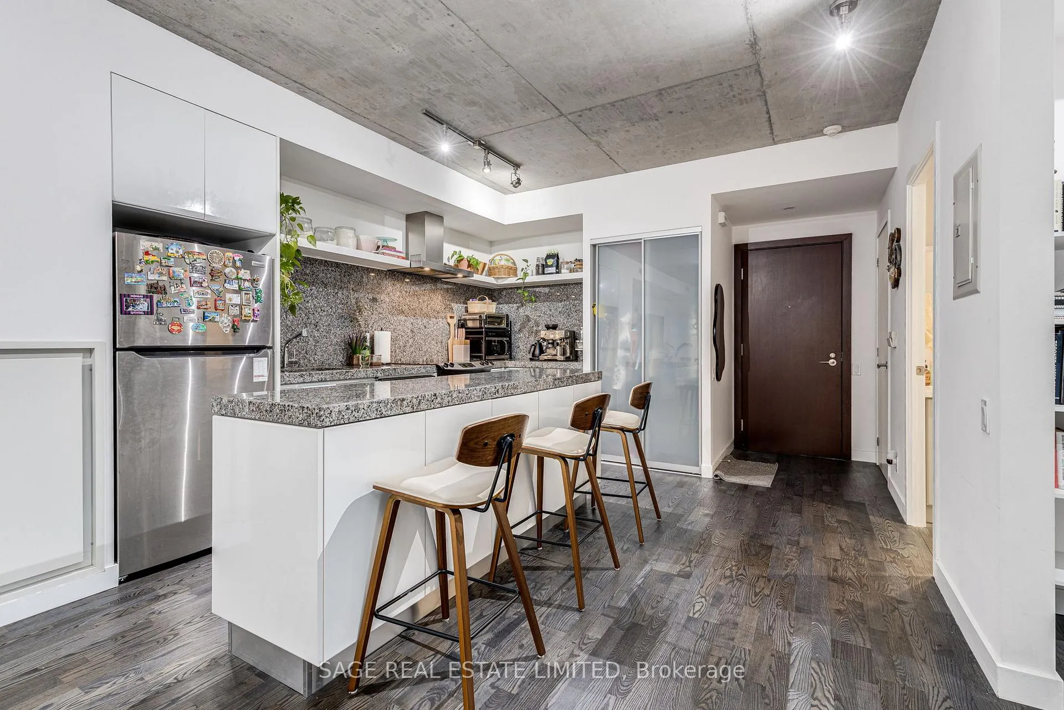
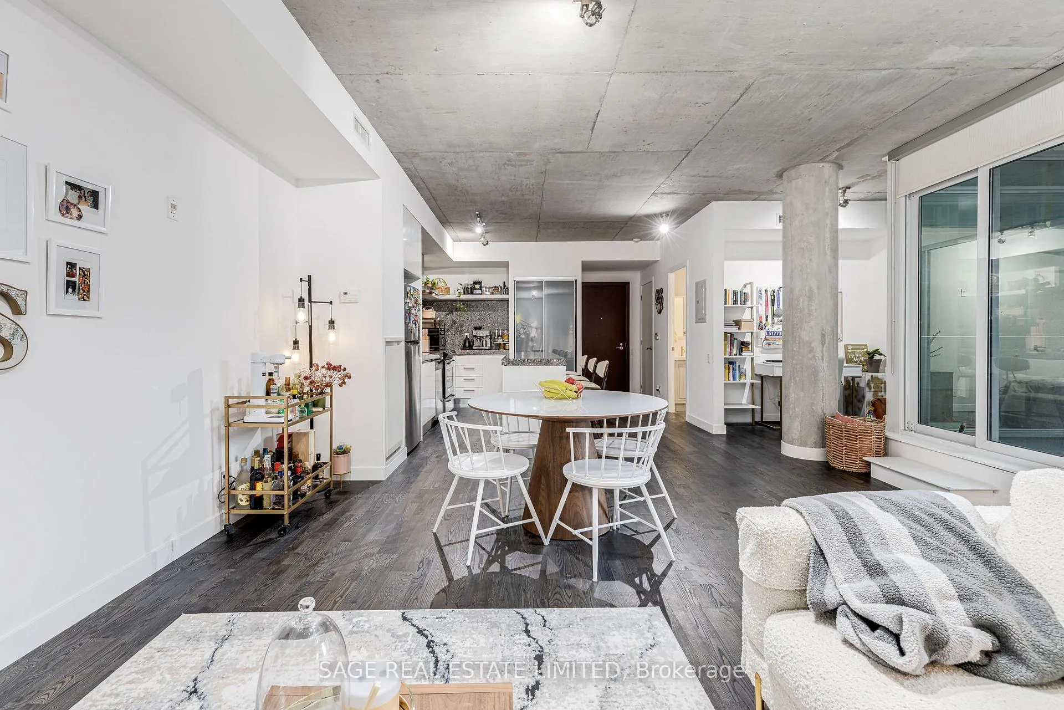
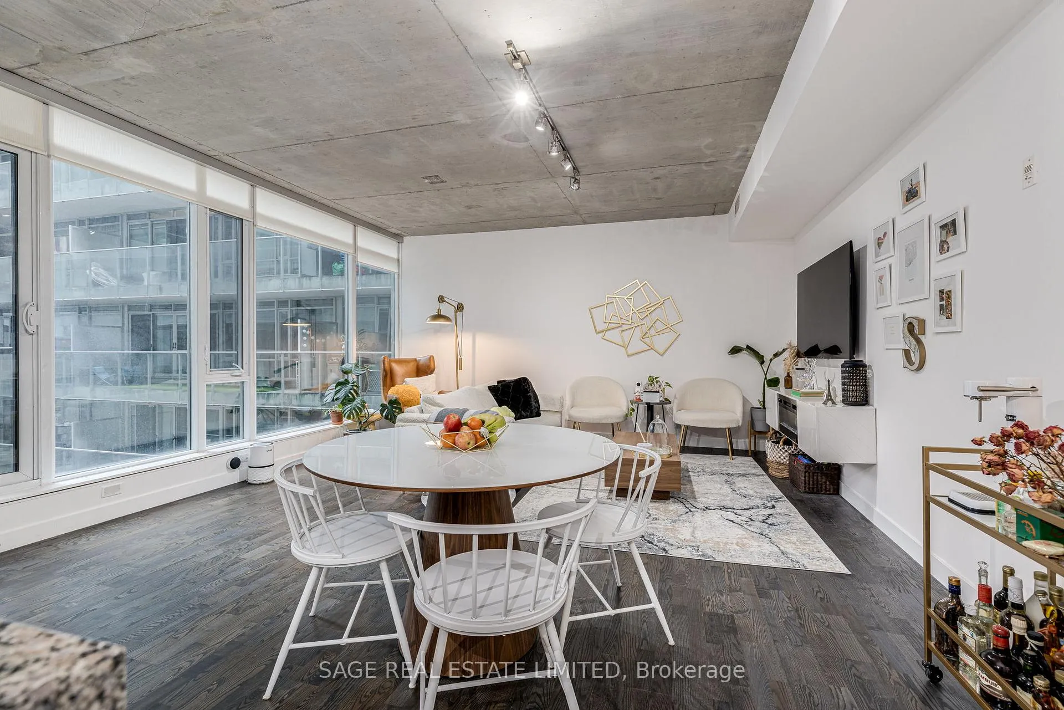
Fall in Love with 75 Portland St, Unit 419! Step into this stunning 1+Den condo at the boutique Seventy5 Portland and feel instantly at home. With a thoughtfully designed floor plan (900+ square feet!), this home invites you to fall for its expansive open-concept layout, soaring floor-to-ceiling windows, and effortlessly cool industrial aesthetic. The sleek kitchen, complete with a large island and granite countertops, flows seamlessly into the oversized living are a perfect for hosting, relaxing, or simply enjoying the view. The spacious bedroom offers a walk-in closet and a luxurious 4-piece ensuite (w/ a separate tub and stand up shower), while the den and additional powder room provide versatility and convenience. Step outside onto your large balcony with a gas hookup, where you can unwind under the city lights. Parking included. Nestled in the heart of vibrant King West, you're just moments from trendy restaurants, stylish shops, green parks, and effortless transit access.
Ask about this home
A HOMEH agent will answer your questions about this home.
Know more about Seventy5 Portland
Condo building · 75 Portland Street
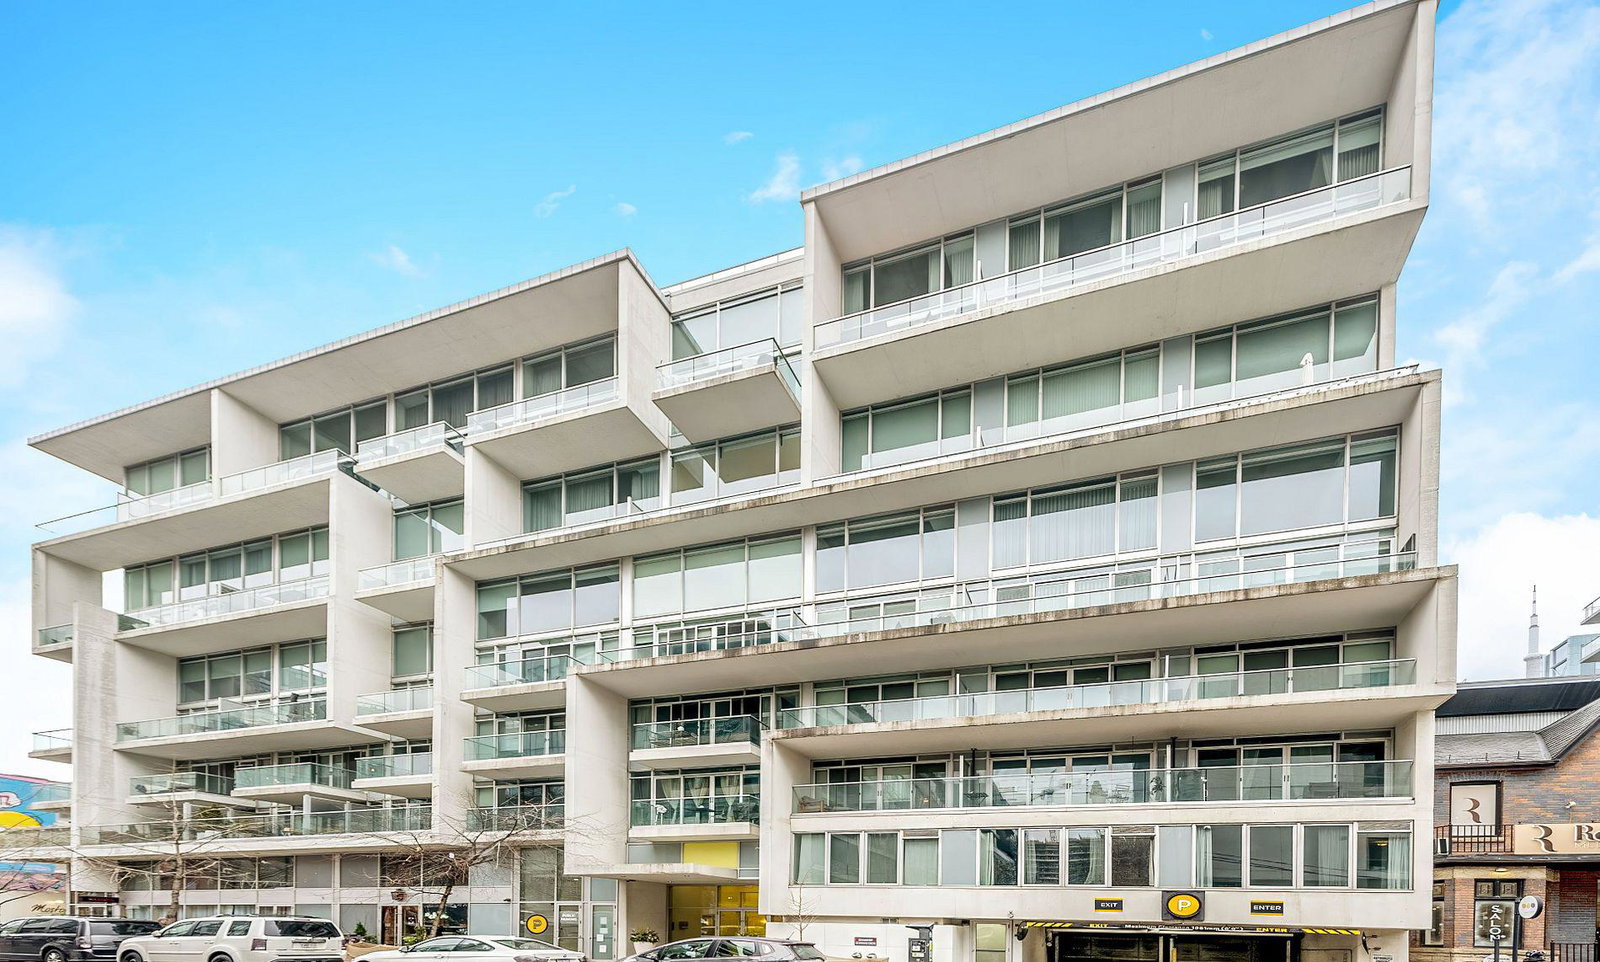
Seventy5 Portland is an 11-storey condo with 215 suites, built in 2010 by Freed Developments. Right now 2 for sale and 2 for rent are on the market here.
- 11storeys
- 215suites
- $818/sq ft
- 2010built
No similar units for rent in Seventy5 Portland right now.
Around this home
Daily convenience, out of 100, from the distances below
Schools nearby
School rating, out of 10.
Helpful calculators
Your HOMEH agent

"I would see it this week."