
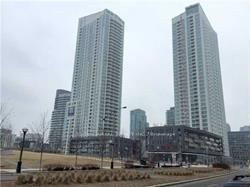
Unit 2605, 75 Queens Wharf Road
Toronto (Waterfront Communities), ON M5V 0J8Terminated
1/12Ontario Real Estate › Toronto › Waterfront Communities › Quartz | Spectra Condos
Unit 2605, 75 Queens Wharf Road
Toronto (Waterfront Communities), ON M5V 0J8Terminated


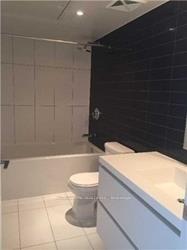
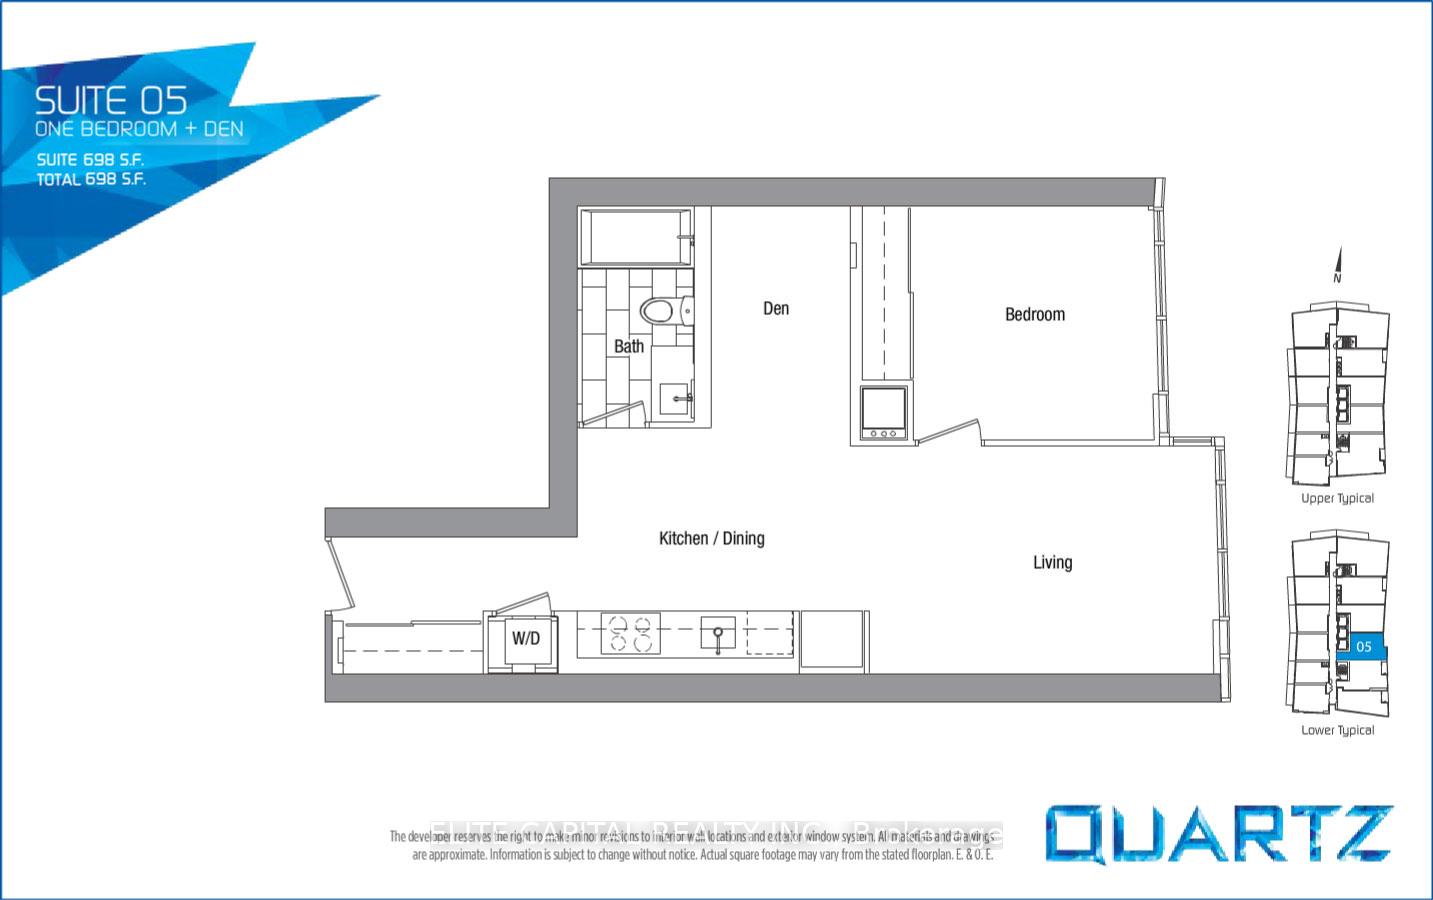 See all 12 photos
Last asked:Terminated Aug 14, 2025
Condo ApartmentMLS C12281749
1+1 Bedrooms
1 Bathroom
1 Parking
<500 sq.ft
$593 Fee/mo
East Exposure
Property history
$629,900first asked
$569,000last asked
▼ 10%since September
Sep '24Mar '25Aug '25Feb '26
ExpiredFeb 4, 2026
$569,000MLS® C12502412
Listed for saleNov 3, 2025
$569,000MLS® C12502412
TerminatedSep 22, 2025
$585,000MLS® C12372117
Listed for saleAug 31, 2025
$585,000MLS® C12372117
TerminatedAug 14, 2025
$629,900MLS® C12281749
Listed for saleJul 13, 2025
$629,900MLS® C12281749
ExpiredMay 28, 2025
$629,900MLS® C11993613
Listed for saleFeb 28, 2025
$629,900MLS® C11993613
TerminatedDec 31, 2024
$629,900MLS® C11902061
Listed for saleDec 29, 2024
$629,900MLS® C11902061
ExpiredDec 17, 2024
$629,900MLS® C9359450
Listed for saleSep 17, 2024
$629,900MLS® C9359450
Ask about this homeA HOMEH agent will answer your questions about this home.
Ask a question
Ask HOMEH
Ask about this home
About this home
Unit 2605, 75 Queens Wharf Road, Toronto
Immaculate One Bedroom plus Den. Spectacular Unobstructed City and Lakeview. Conveniently located in front of Canoe Park. Amazing Building Amenities include Indoor Pool, Rooftop Patio, Party Room, Gym, Exercise Room & More. Walk to Street Car, Transit Banks, Restaurants and Supermarket. Minutes from Harbour Front, Rogers Center, CN Tower & All Amenities.
Read more
Clear ViewParkPublic TransitSchoolWaterfrontGym
Facts & features
TypeCondo Apartment
StyleApartment
Size<500 sq.ft
Tax$3,255 (2024)
HeatingForced air, gas
CoolingCentral air
Parking1 Parking
Ask about this home
A HOMEH agent will answer your questions about this home.
Ask a question
Rooms
5 rooms · 1 bathroom
Main floor5 rooms
- Dining room13′ × 10′1″131 sq.ft.
- Kitchen13′ × 10′1″131 sq.ft.
- Living room13′ × 11′1″144 sq.ft.
- Primary bedroom9′5″ × 10′2″96 sq.ft.
- Den9′8″ × 6′2″60 sq.ft.
Bathrooms1
4-pcMain
Thinking of selling your home?See what your home is worth today.
Around this home
Lakeshore & Bathurst
9Walking
Schools nearby
School rating, out of 10.
The Waterfrontelementary · Public · 0.3 km
7.2/10
Bishop Macdonellelementary · Catholic · 0.4 km
7.2/10
Jean Lumbelementary · Public · 0.4 km
5.8/10
Listing details
MLS® numberC12281749
Listed onJul 13, 2025
Days on market32
UpdatedAug 14, 2025
Listing brokerageELITE CAPITAL REALTY INC.
PossessionFlexible
Helpful tools
Mortgage calculator
Closing costs
Land transfer tax
Buyer guide
Your HOMEH agent

KimHOMEH agent · Toronto
"Priced 30% over our estimate. I would see it this week."
Ask Kim
Ask HOMEH about this home
Price, neighbourhood, monthly cost. Ask anything.
HOMEH Intelligent Agent is an AI, not a licensed representative. Check anything important with your agent.