
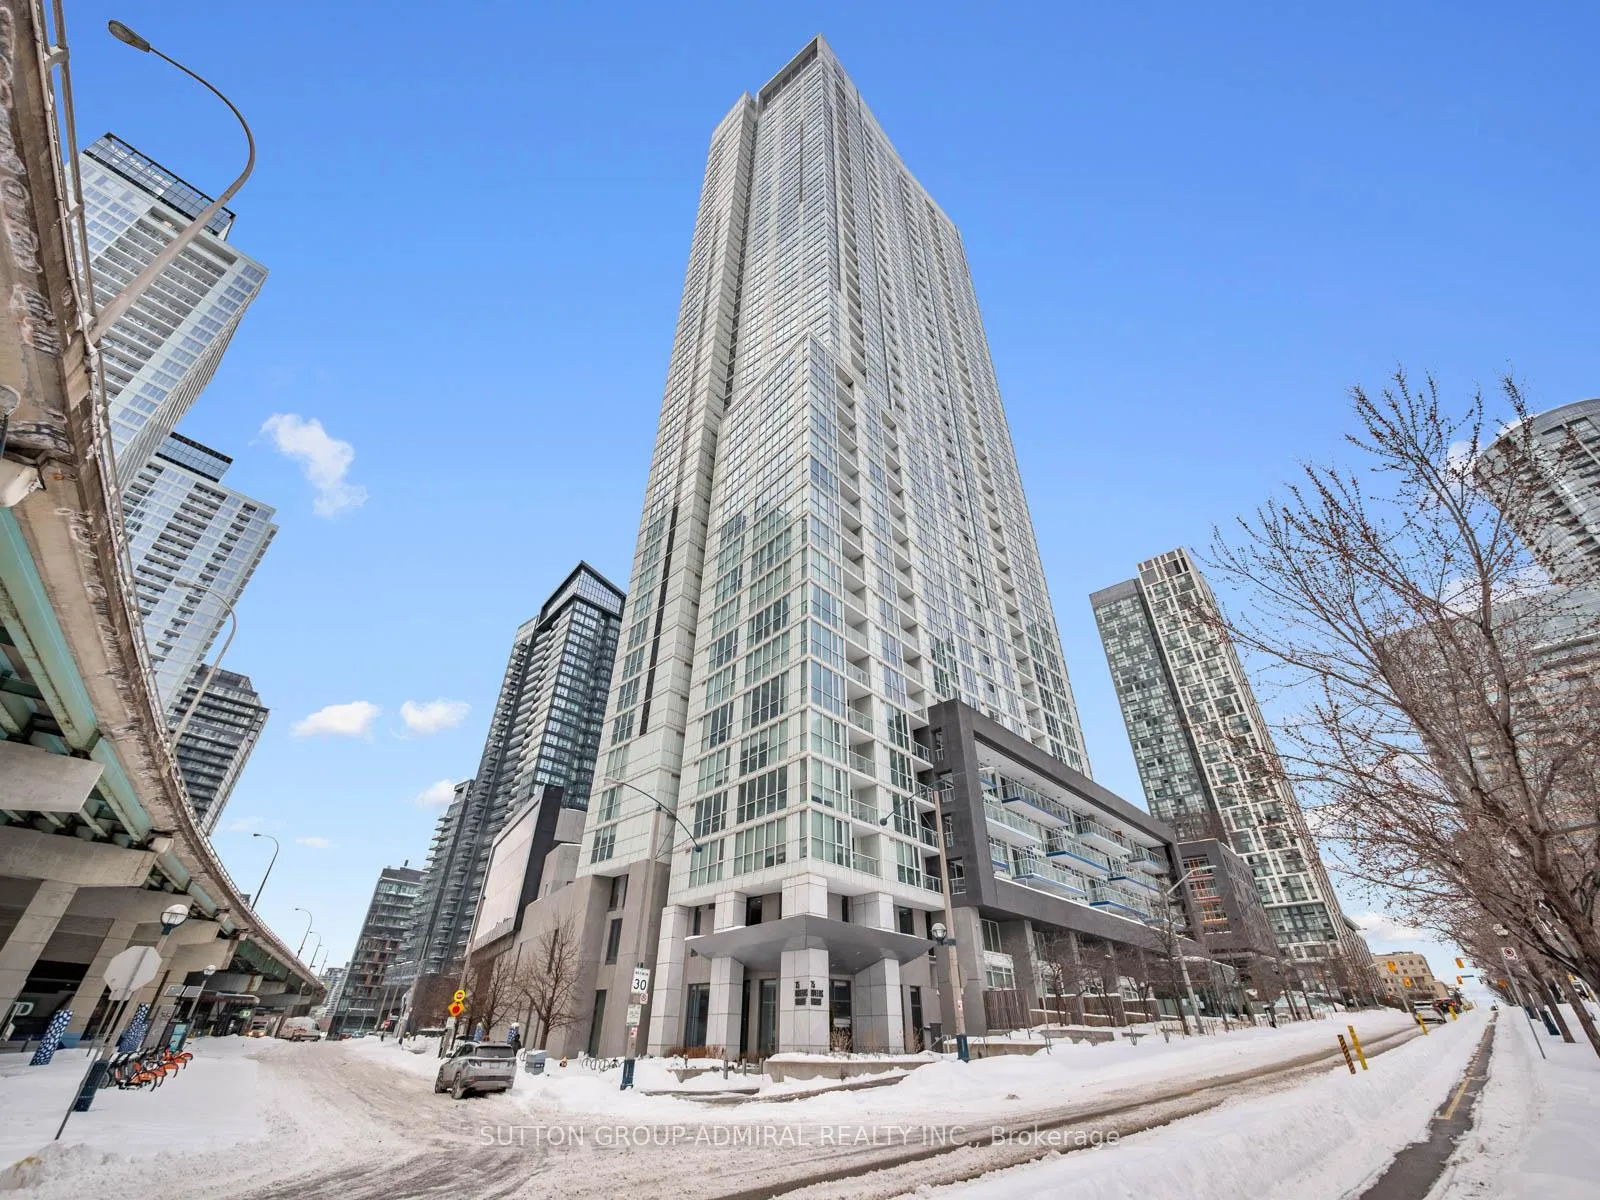
Unit 315, 75 Queens Wharf Road
Toronto (Waterfront Communities)Unit 315, 75 Queens Wharf Road
Toronto (Waterfront Communities)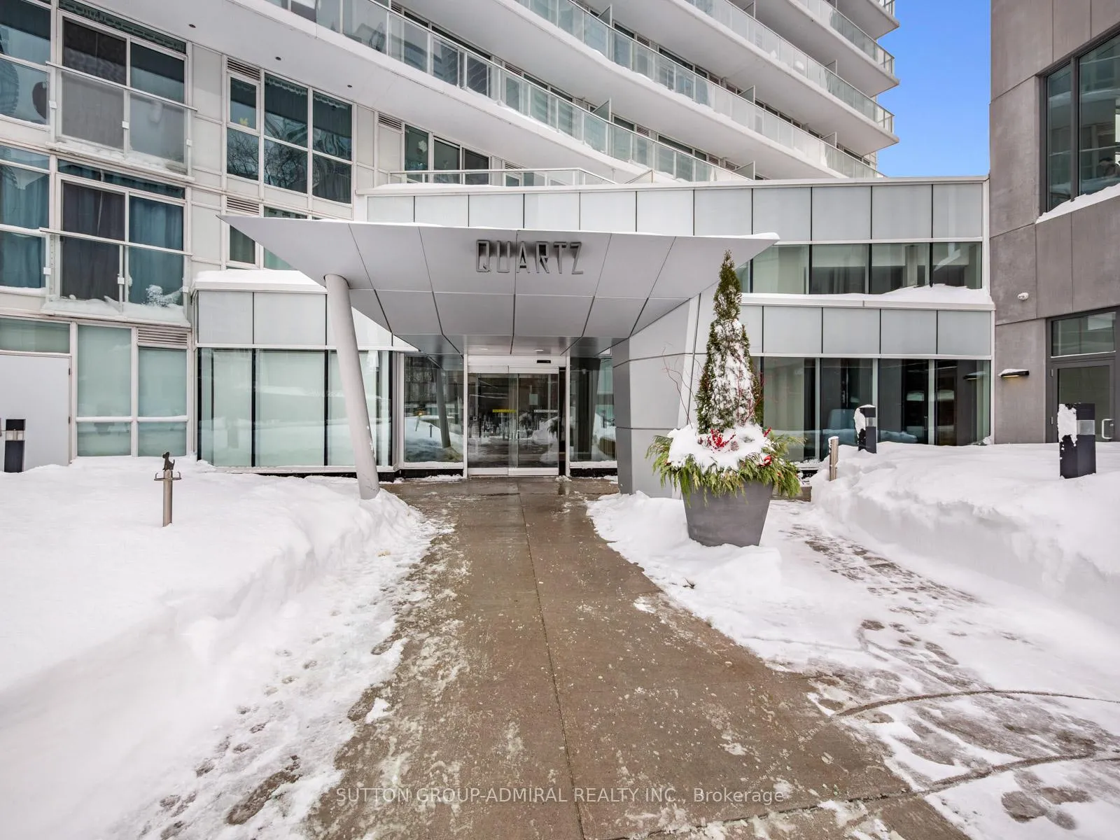
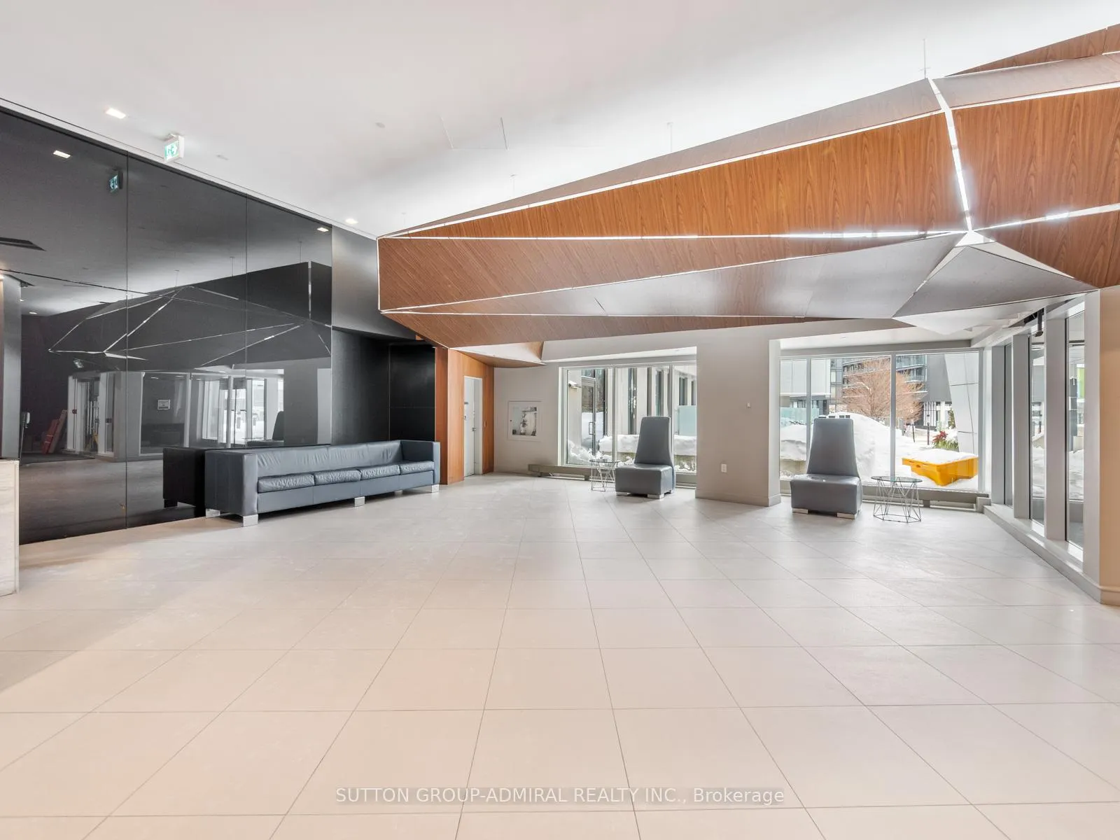
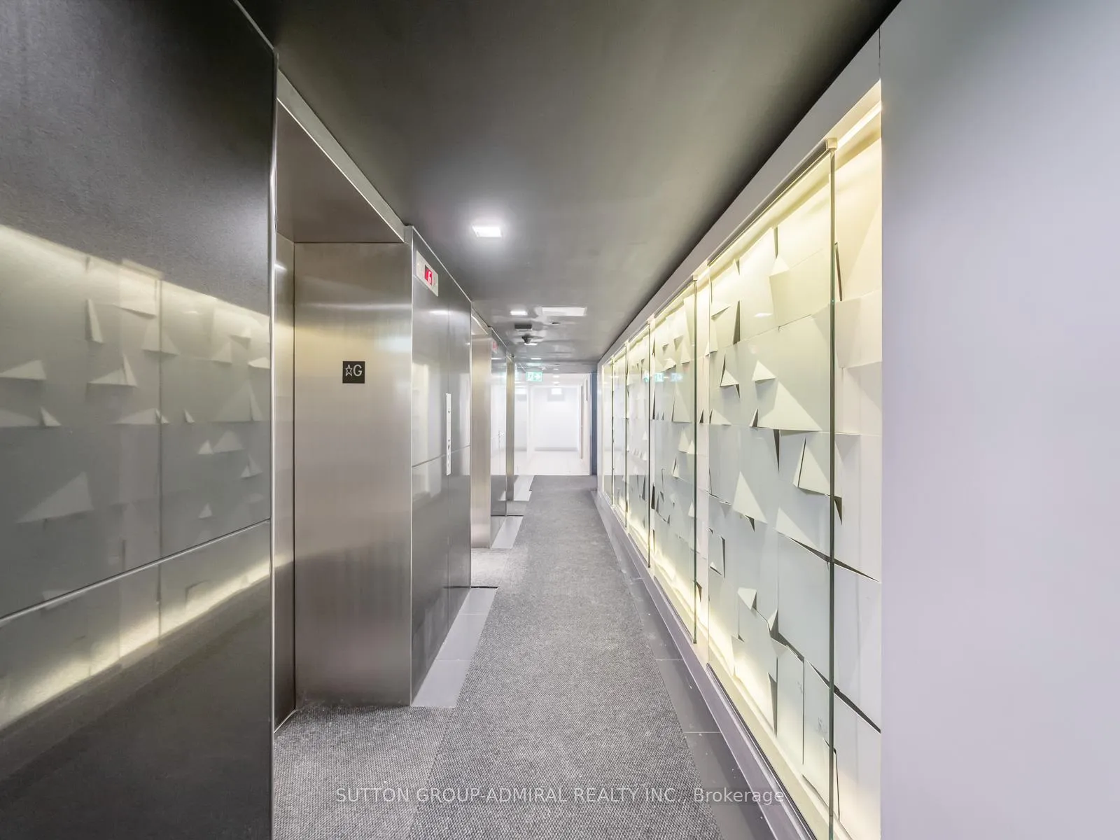
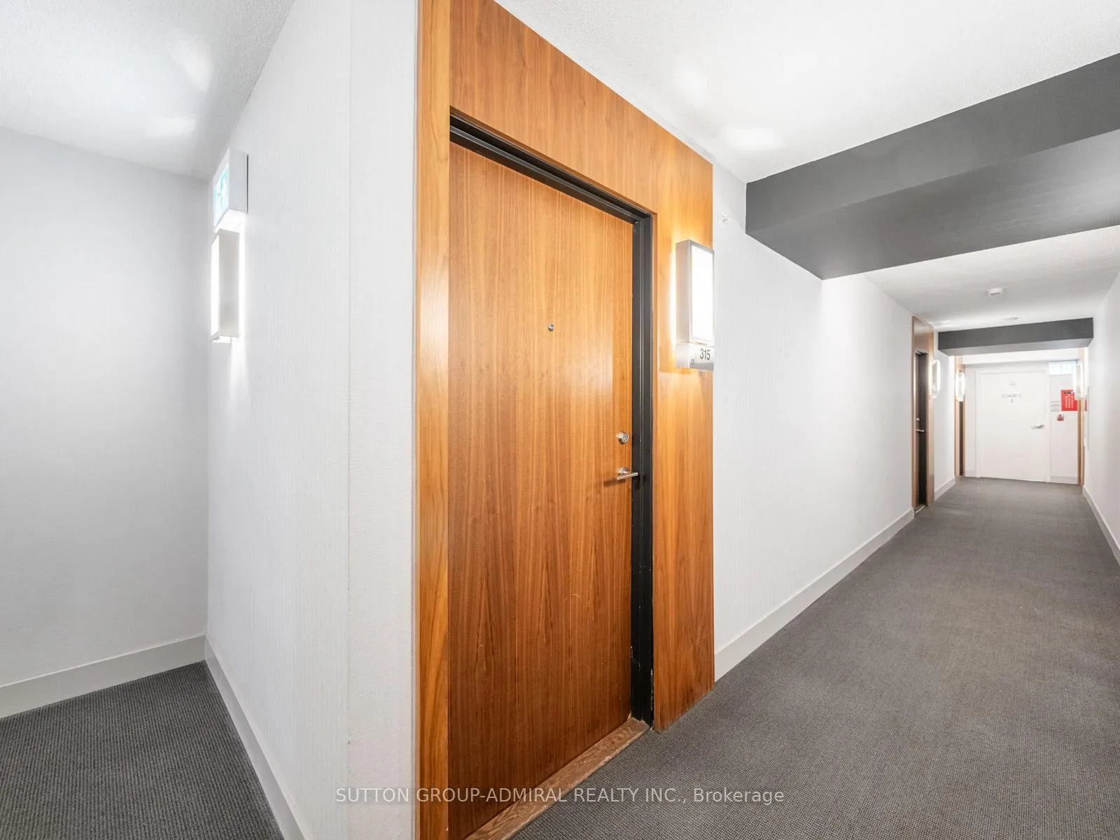 See all 26 photos
Property history

This listing has ended. It is no longer available.
Property not available for sale or for rent.
Ask about this home
A HOMEH agent will answer your questions about this home.Ask HOMEH
About this home
Unit 315, 75 Queens Wharf Road, Toronto
Welcome to this stylish 1-bedroom, 1-bathroom open-concept condo located in the highly sought-after Queens Wharf waterfront community, where downtown energy meets lakeside living. Perfectly positioned to offer seamless access to both the Toronto waterfront and the downtown core, this residence is ideal for professionals, urban explorers, and anyone seeking a vibrant yet relaxed lifestyle. This unit is bright with a modern layout, open concept living and dining space designed for comfort and functionality. The kitchen is highlighted with top-of-the-line European appliances and large windows that fill the suite with natural light, also a space to have a desk and work from home. Step outside and immerse yourself in one of Toronto's most dynamic waterfront neighbourhoods. Enjoy direct access to scenic walking and biking trails, Coronation Park, and the shores of Lake Ontario. Just minutes away are Exhibition Place, Ontario Place, and the iconic downtown skyline. Nearby, the beautifully restored historic lighthouse stands as a charming reminder of Toronto's maritime heritage, adding character and distinction to the area. With TTC streetcar service at your doorstep and quick connections to major routes, commuting and exploring the city is both easy and convenient. Residents enjoy access to an exceptional collection of resort-inspired amenities, including a fully equipped fitness centre, indoor basketball court, sauna, pet wash station, private theatre, and multiple social lounges. As part of the exclusive Prisma Club, you'll also enjoy a three-level amenity centre featuring a stunning indoor pool, outdoor hot tub, party rooms, film screening rooms, and elegant gathering spaces designed for both relaxation and entertaining.
Facts & features
Ask about this home
A HOMEH agent will answer your questions about this home.
Rooms
5 rooms · 1 bathroom
- Living room13′1″ × 9′9″128 sq.ft.
- Dining room13′1″ × 9′9″128 sq.ft.
- Kitchen13′3″ × 9′9″130 sq.ft.
- Primary bedroom18′5″ × 9′7″176 sq.ft.
- Bathroom9′7″ × 5′3″50 sq.ft.
Around this home
Schools nearby
School rating, out of 10.
Listing details
Helpful tools
Your HOMEH agent
"I would see it this week."
Ask HOMEH about this home
Price, neighbourhood, monthly cost. Ask anything.
HOMEH Intelligent Agent is an AI, not a licensed representative. Check anything important with your agent.