

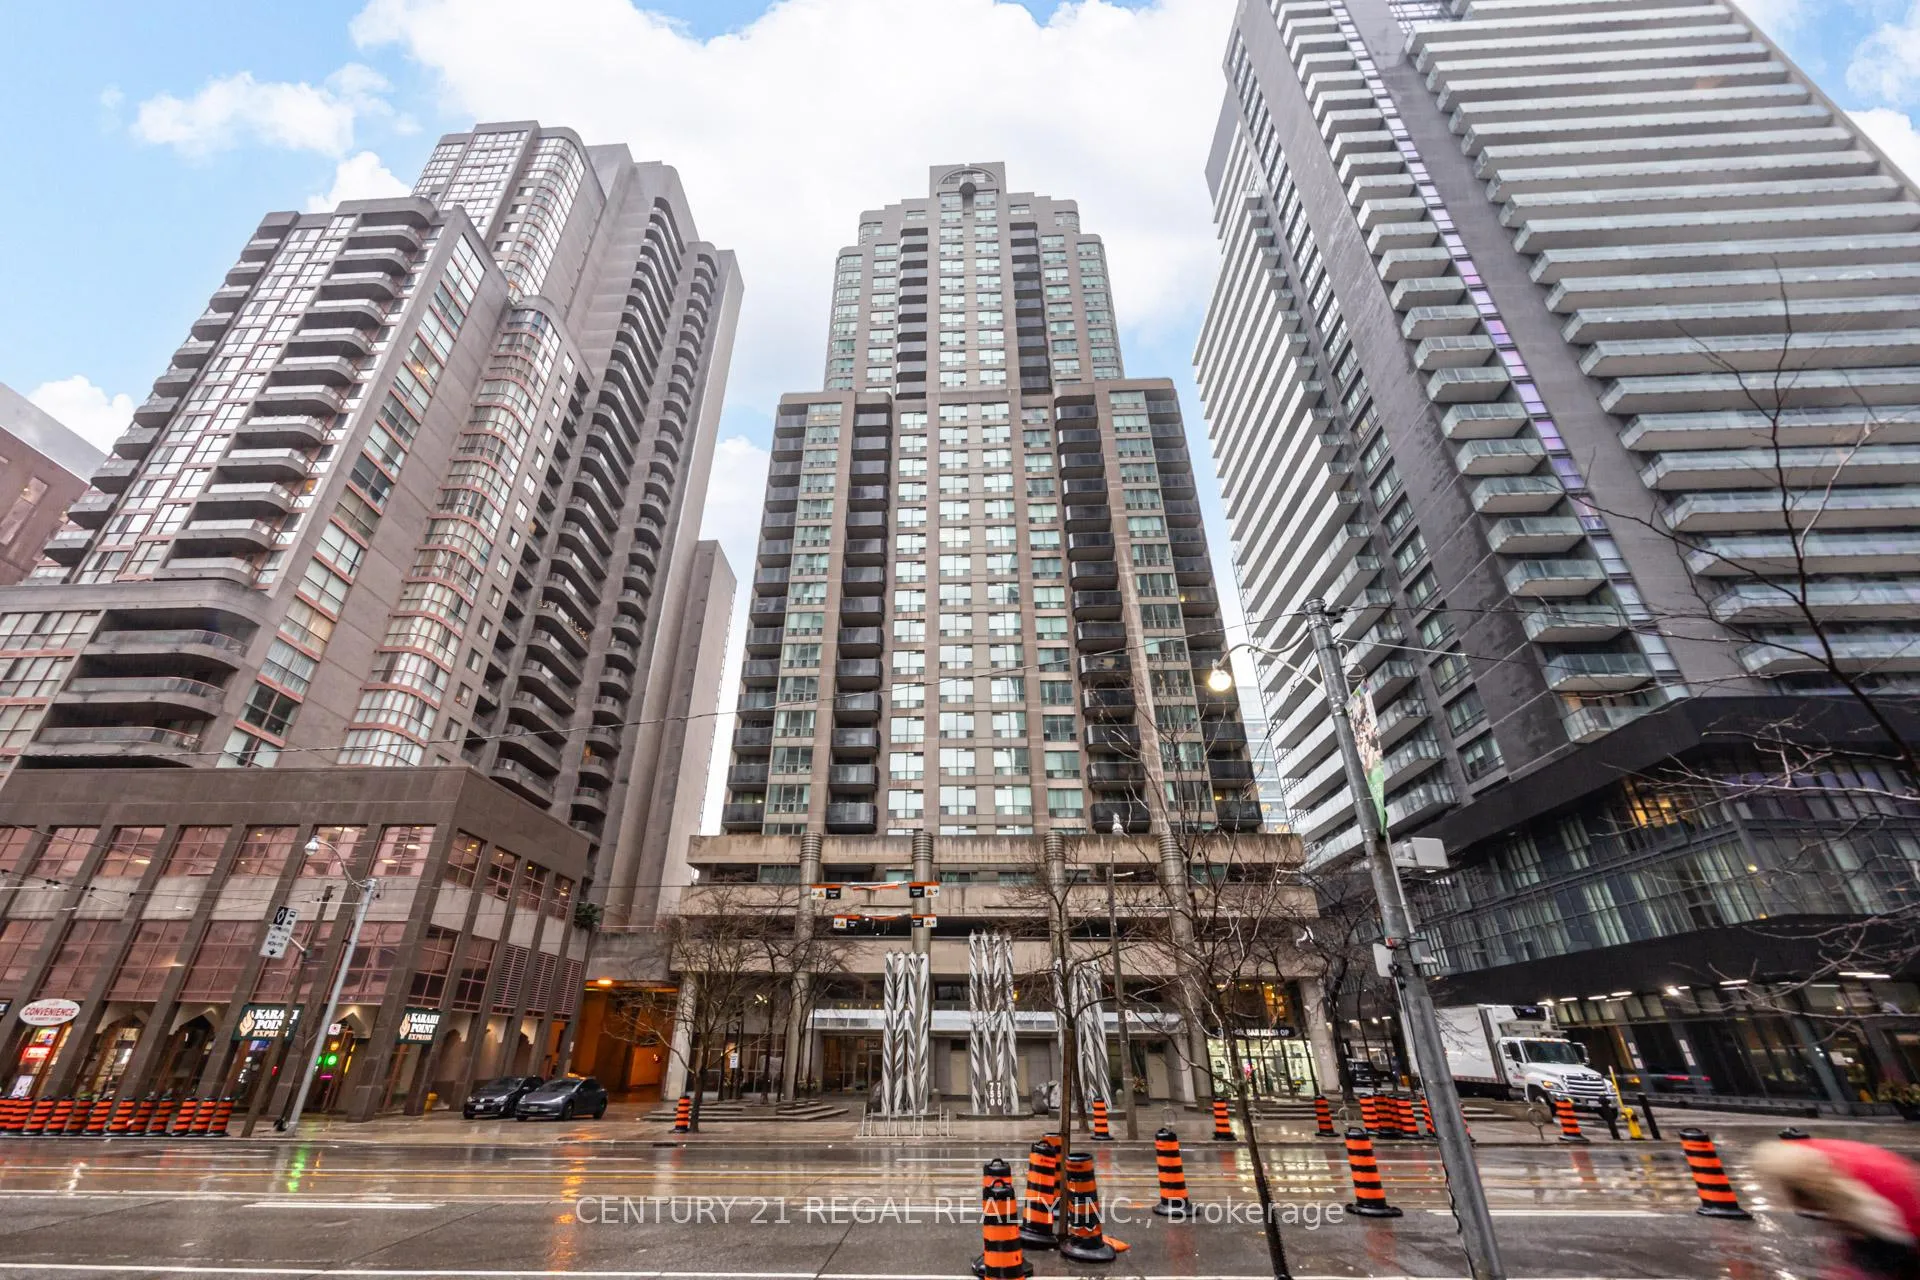
Unit 1803, 750 Bay Street
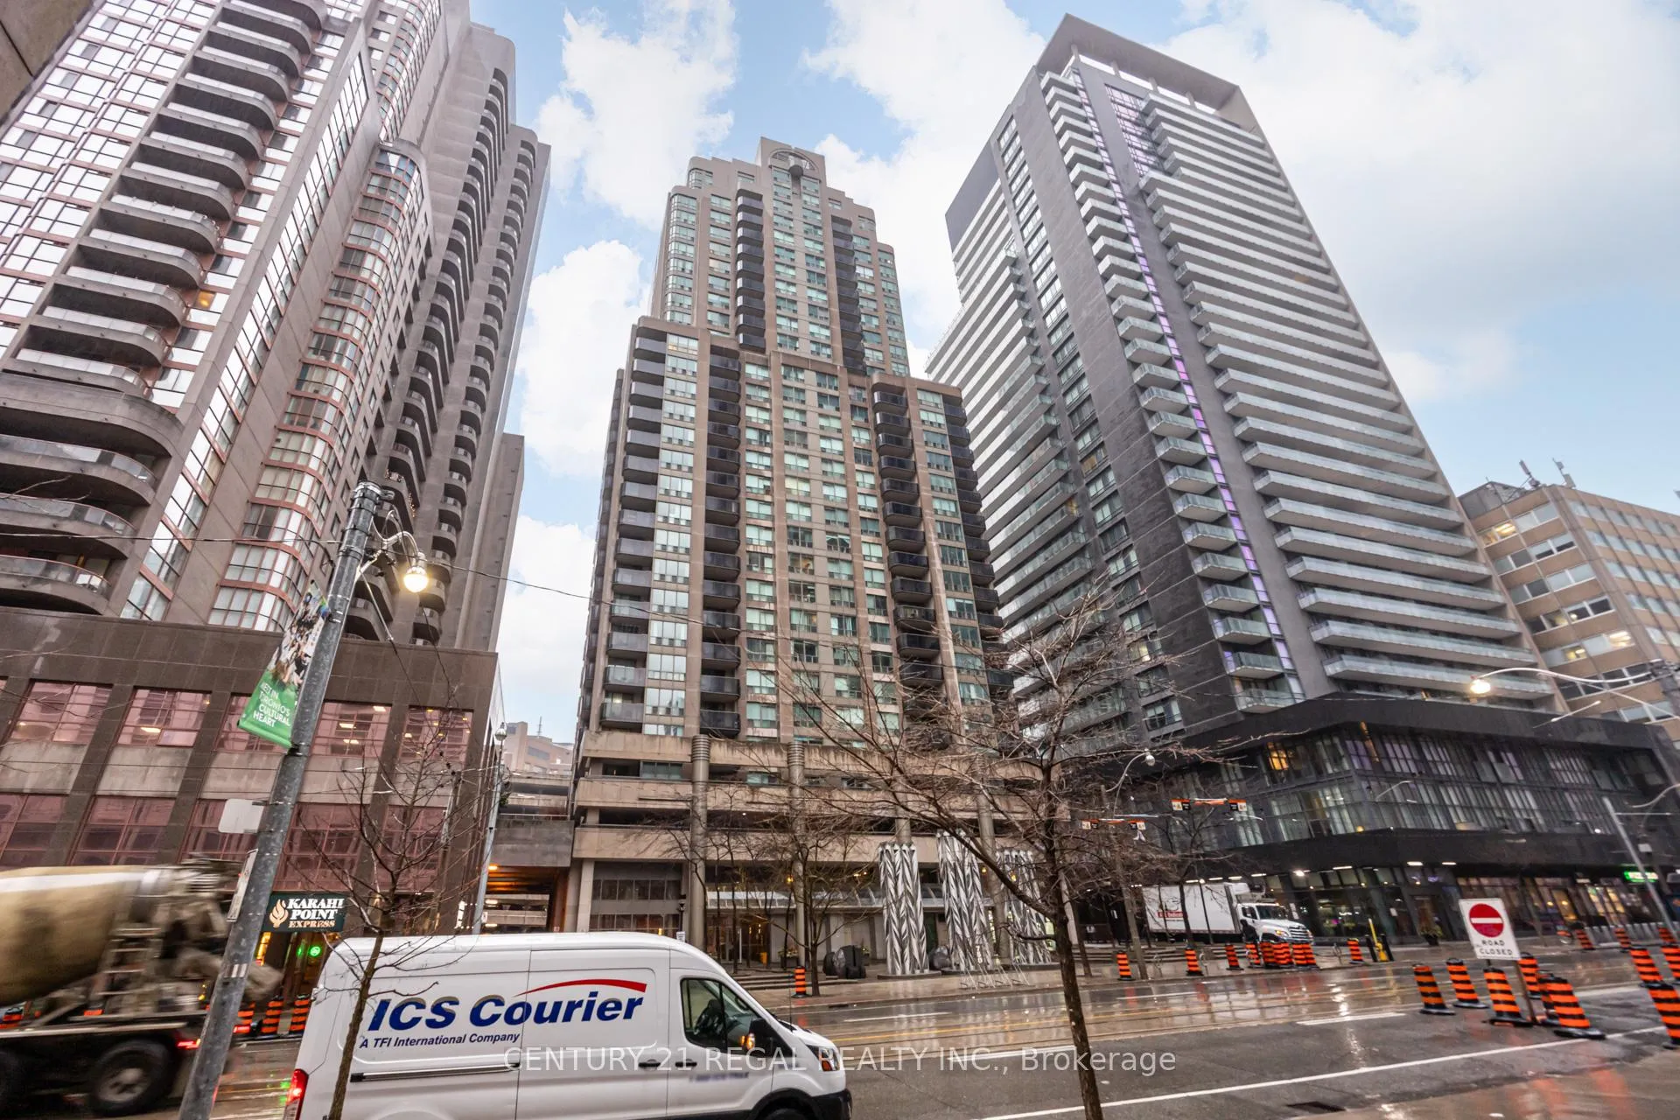
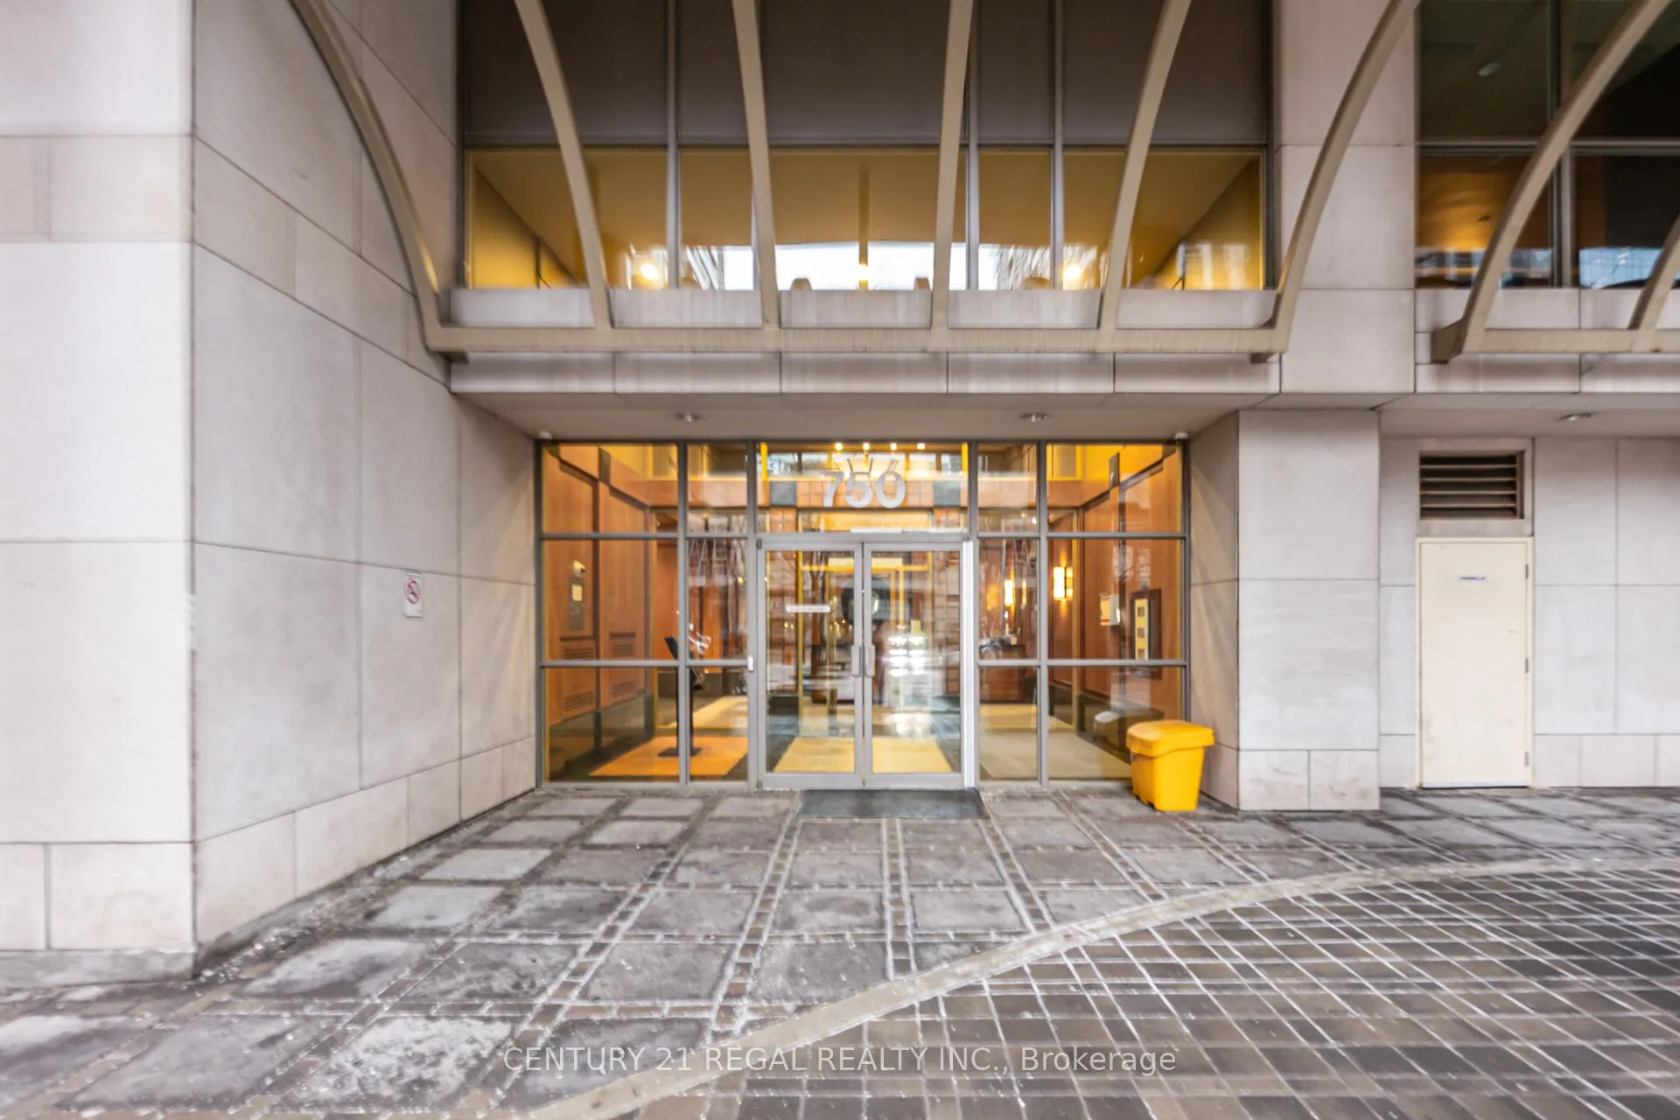
Unit 1803, 750 Bay Street
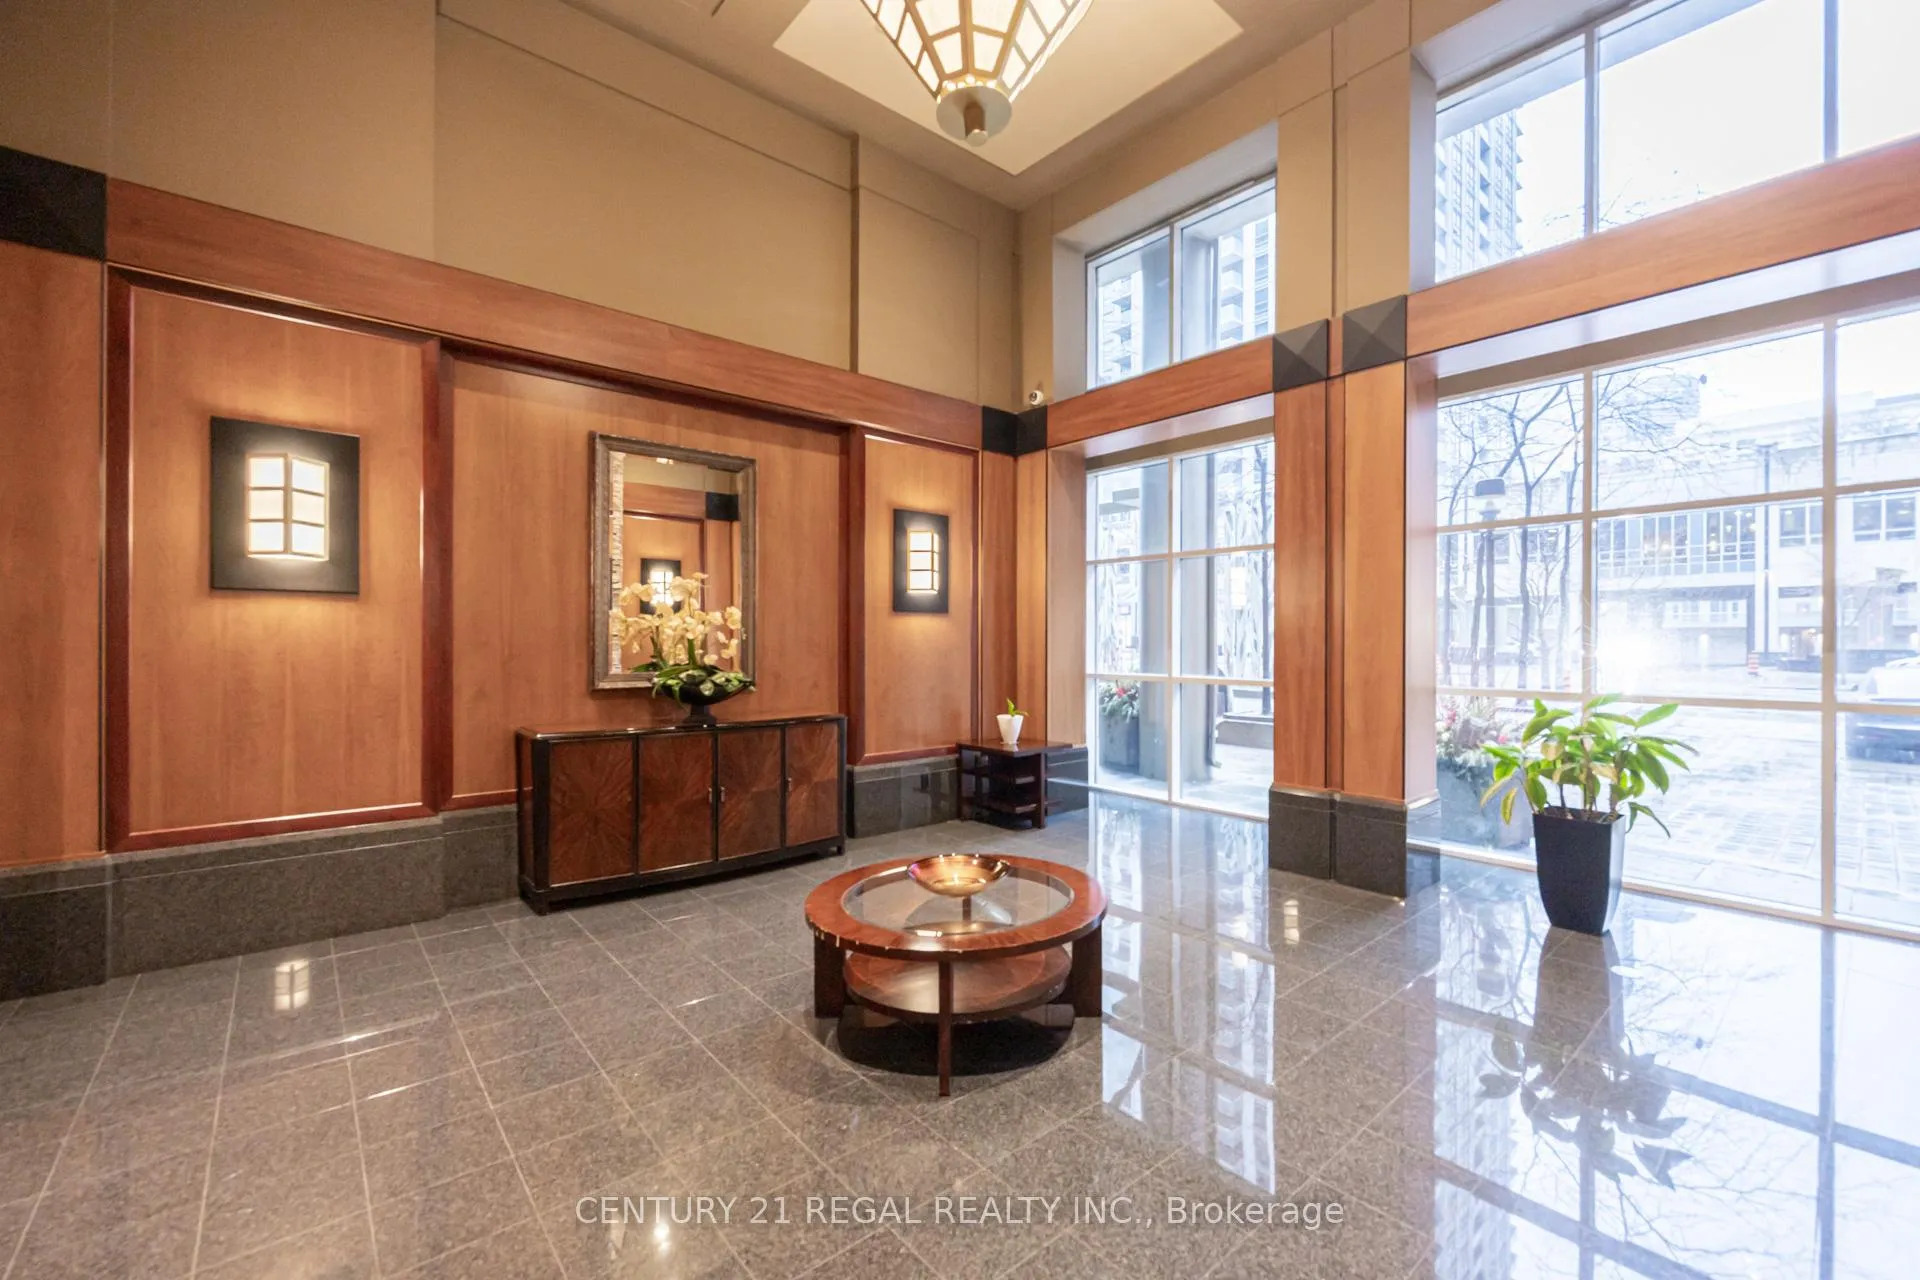 See all 46 photos
Property history
Facts and features
- ExposureSouth east
- LaundryEnsuite
- LockerOwned
- BalconyOpen
- Hardwood floors
- Central air
The homeCondo Apartment, Apartment, 1,000–1,199 sq ft
- Type: Condo Apartment
- Style: Apartment
- Living space: 1,000–1,199 sq ft
- Basement: None
- Exposure: South East
InsideHardwood, Ensuite, Carpet free
- Flooring: Hardwood
- Laundry: Ensuite
- Features: Carpet free
- Rooms above ground: 5
- Bedrooms: 2
- Bathrooms: 2
- Kitchens: 1
OutsideConcrete, Open
- Exterior: Concrete
- Balcony: Open
Parking and locker1 Parking, Underground, Parking type Owned
- Spaces: 1 Parking
- Garage: Underground
- Parking type: Owned
- Locker: Owned
- Locker unit: 22
- Locker level: 4
BuildingThe penrose, Storeys 30, Units 220
- Name: The penrose
- Storeys: 30
- Units: 220
- Registered: 1999
- Condo corporation: 1284
- Pets: Allowed
Heating, water and powerForced air, gas, Central air
- Heating: Forced air, gas
- Cooling: Central air
Costs and taxesTaxes $3,853 a year, Condo fee $1,191 a month, Heat included, water included, hydro included, cac included, building insurance included, parking included, common elements included
- Taxes, 2025: $3,853 a year
- Condo fee: $1,191 a month
- Fee includes: Heat included, water included, hydro included, cac included, building insurance included, parking included, common elements included
- HST: HST included in the price
Included in the saleFridge, stove, b/i dishwasher, stacked washer/dryer, all elf's
- Included: Fridge, stove, b/i dishwasher, stacked washer/dryer, all elf's
Listing detailsC12912348, Sold, Mar 23, 2026
- MLS® number: C12912348
- Status: Sold
- Listed on: Mar 23, 2026
- Days on market: 50
- Updated: May 12, 2026
- Possession: Flexible
- Occupied by: Vacant
- Listing brokerage: CENTURY 21 REGAL REALTY INC.
About this home
Unit 1803, 750 Bay Street, Toronto (Bay Street Corridor), ON M5G 1N6
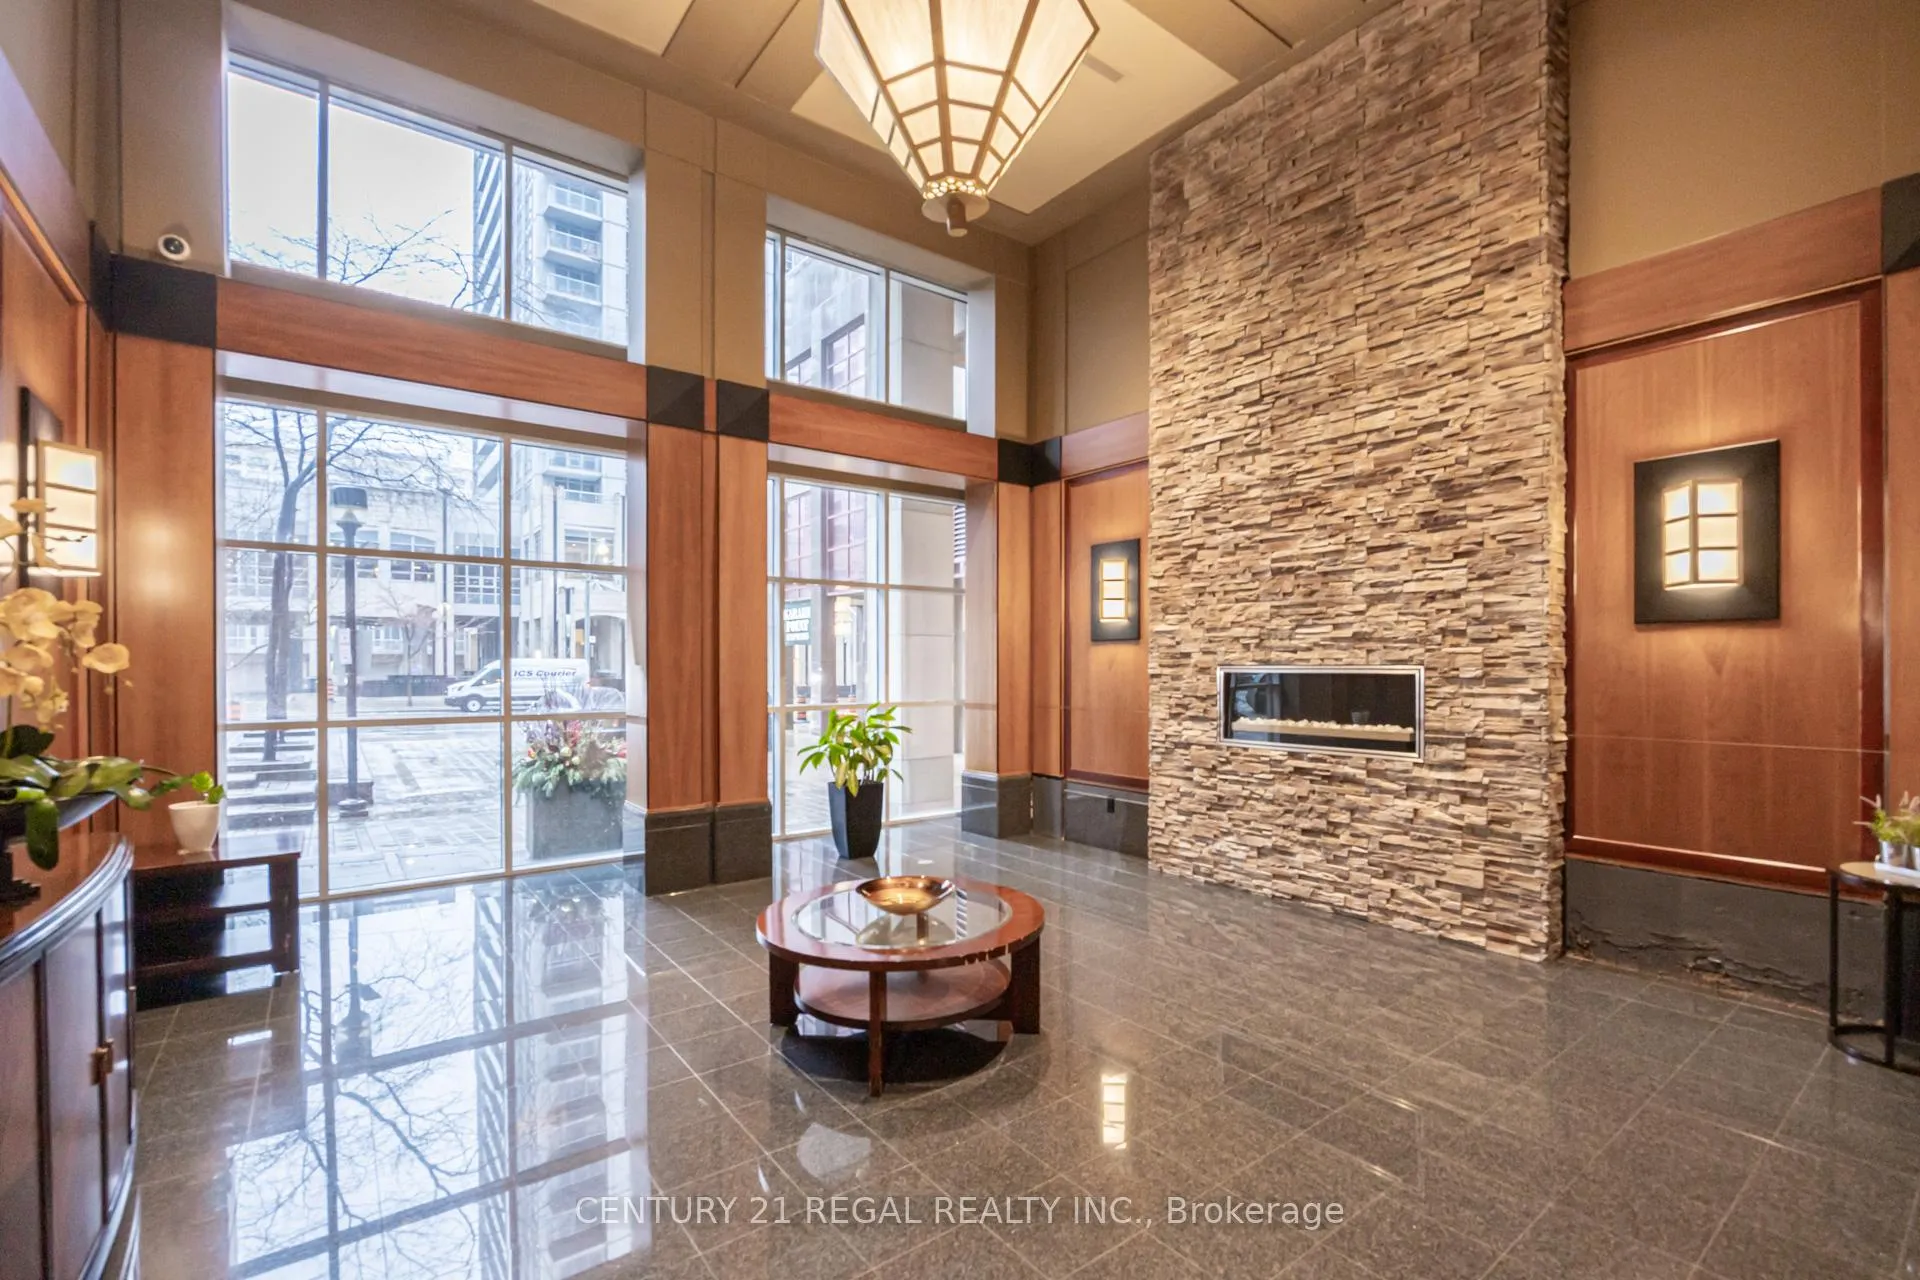
**Downtown Living at Its Finest | The Penrose** Welcome to this beautifully updated 2-bedroom, 2-bathroom corner suite in the highly sought-after Penrose - offering the perfect blend of space, style, and unbeatable location!! Freshly painted and meticulously maintained, this bright and functional layout features refinished kitchen & bathroom cabinetry, rich hardwood floors, and an open-concept living/dining area ideal for both everyday living and entertaining. Enjoy 2 private balconies -one off the living room with stunning Bay Street city views, and another off the 2nd bedroom for your own quiet escape. The spacious primary suite boasts a walk-in closet and ensuite bath, while two full bathrooms add flexibility and comfort. Unmatched Location & Convenience!! Steps to College Subway Station with access to two major lines, plus streetcars and buses at your doorstep. Walk to U of T, TMU, hospitals, Financial District, Eaton Centre, and more!! College Park Mall is across the street with Metro, Farm Boy, LCBO, cafés, and everyday essentials-no car needed. Premium Building Amenities - Enjoy a full-service lifestyle with 24-hour concierge & security, indoor pool, hot tub, sauna, steam room, gym, running track, games room, and visitor parking. 1 parking spot & 1 locker Included. All utilities included in maintenance fees. Near-perfect walk score. This is more than a condo-it's a downtown lifestyle upgrade!! A rare opportunity to own a move-in ready suite in one of Toronto's most connected locations. A Must See!
Ask about this home
A HOMEH agent will answer your questions about this home.
Know more about The Penrose
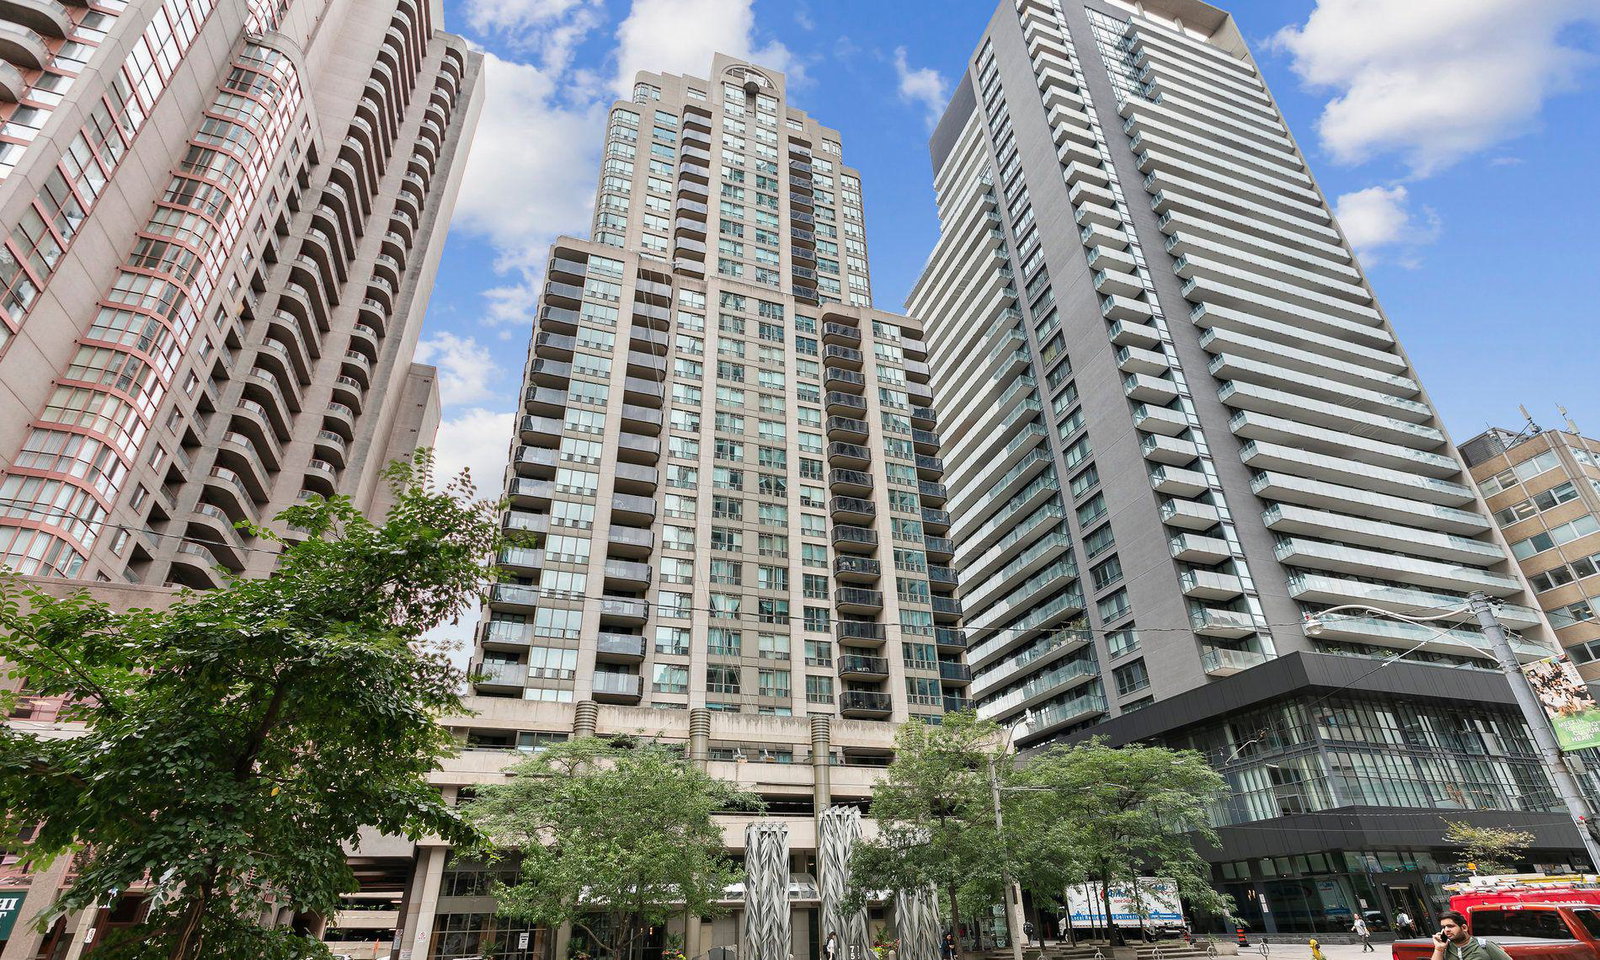
Condo building · 750 Bay Street
The Penrose is a 30-storey condo with 220 suites, built in 1999 by H&R Developments. Right now 1 for sale and 2 for rent are on the market here.
- 30storeys
- 220suites
- $724/sq ft
- 1999built
No similar units for sale in The Penrose right now.
Around this home
Daily convenience, out of 100, from the distances below
Schools nearby
School rating, out of 10.
Helpful calculators
Your HOMEH agent

"I would see it this week."