

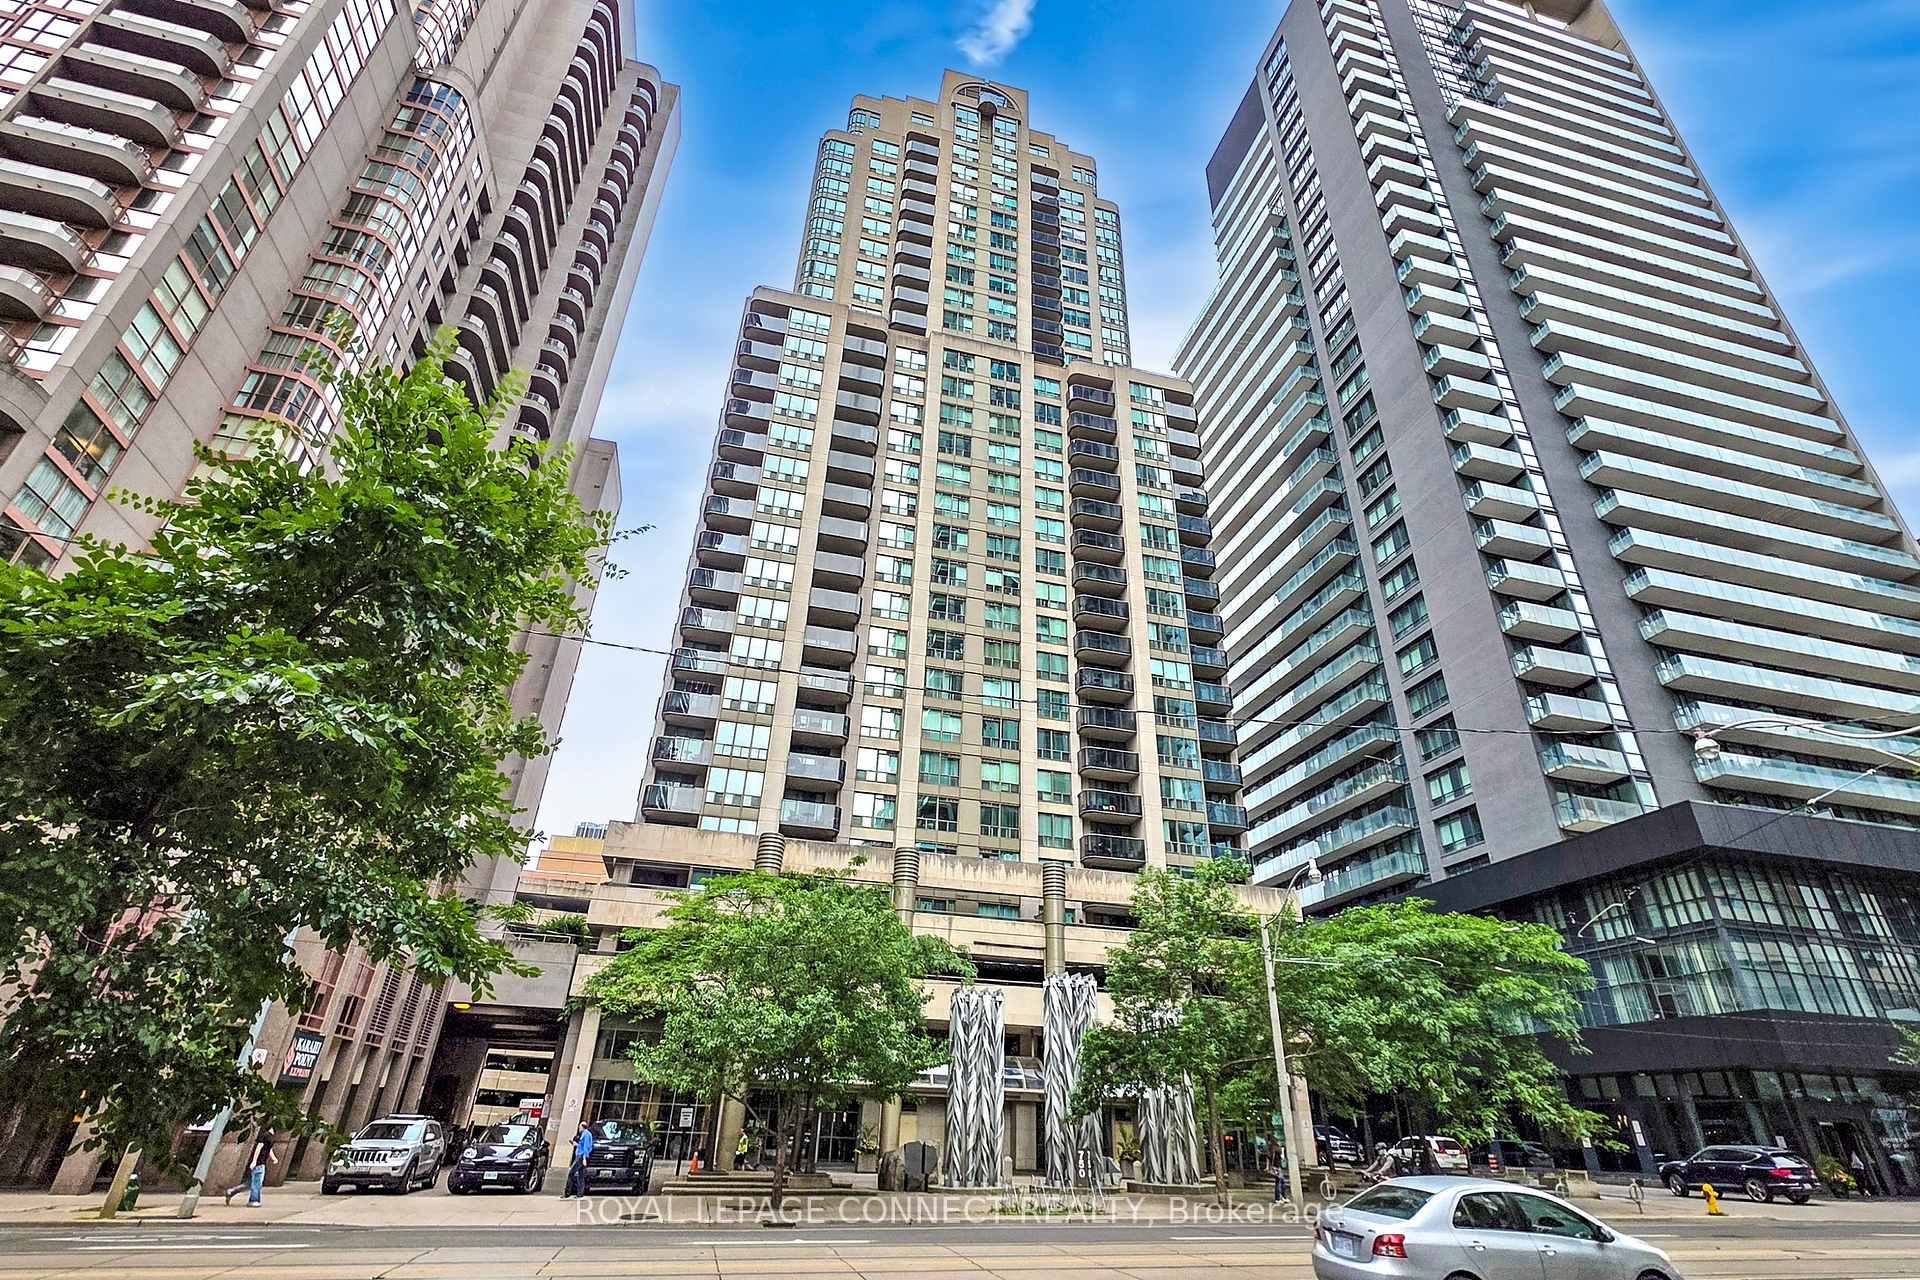
Unit 605, 750 Bay Street
Unit 605, 750 Bay Street
 See all 38 photos
Property history
Facts and features
- ExposureSouth west
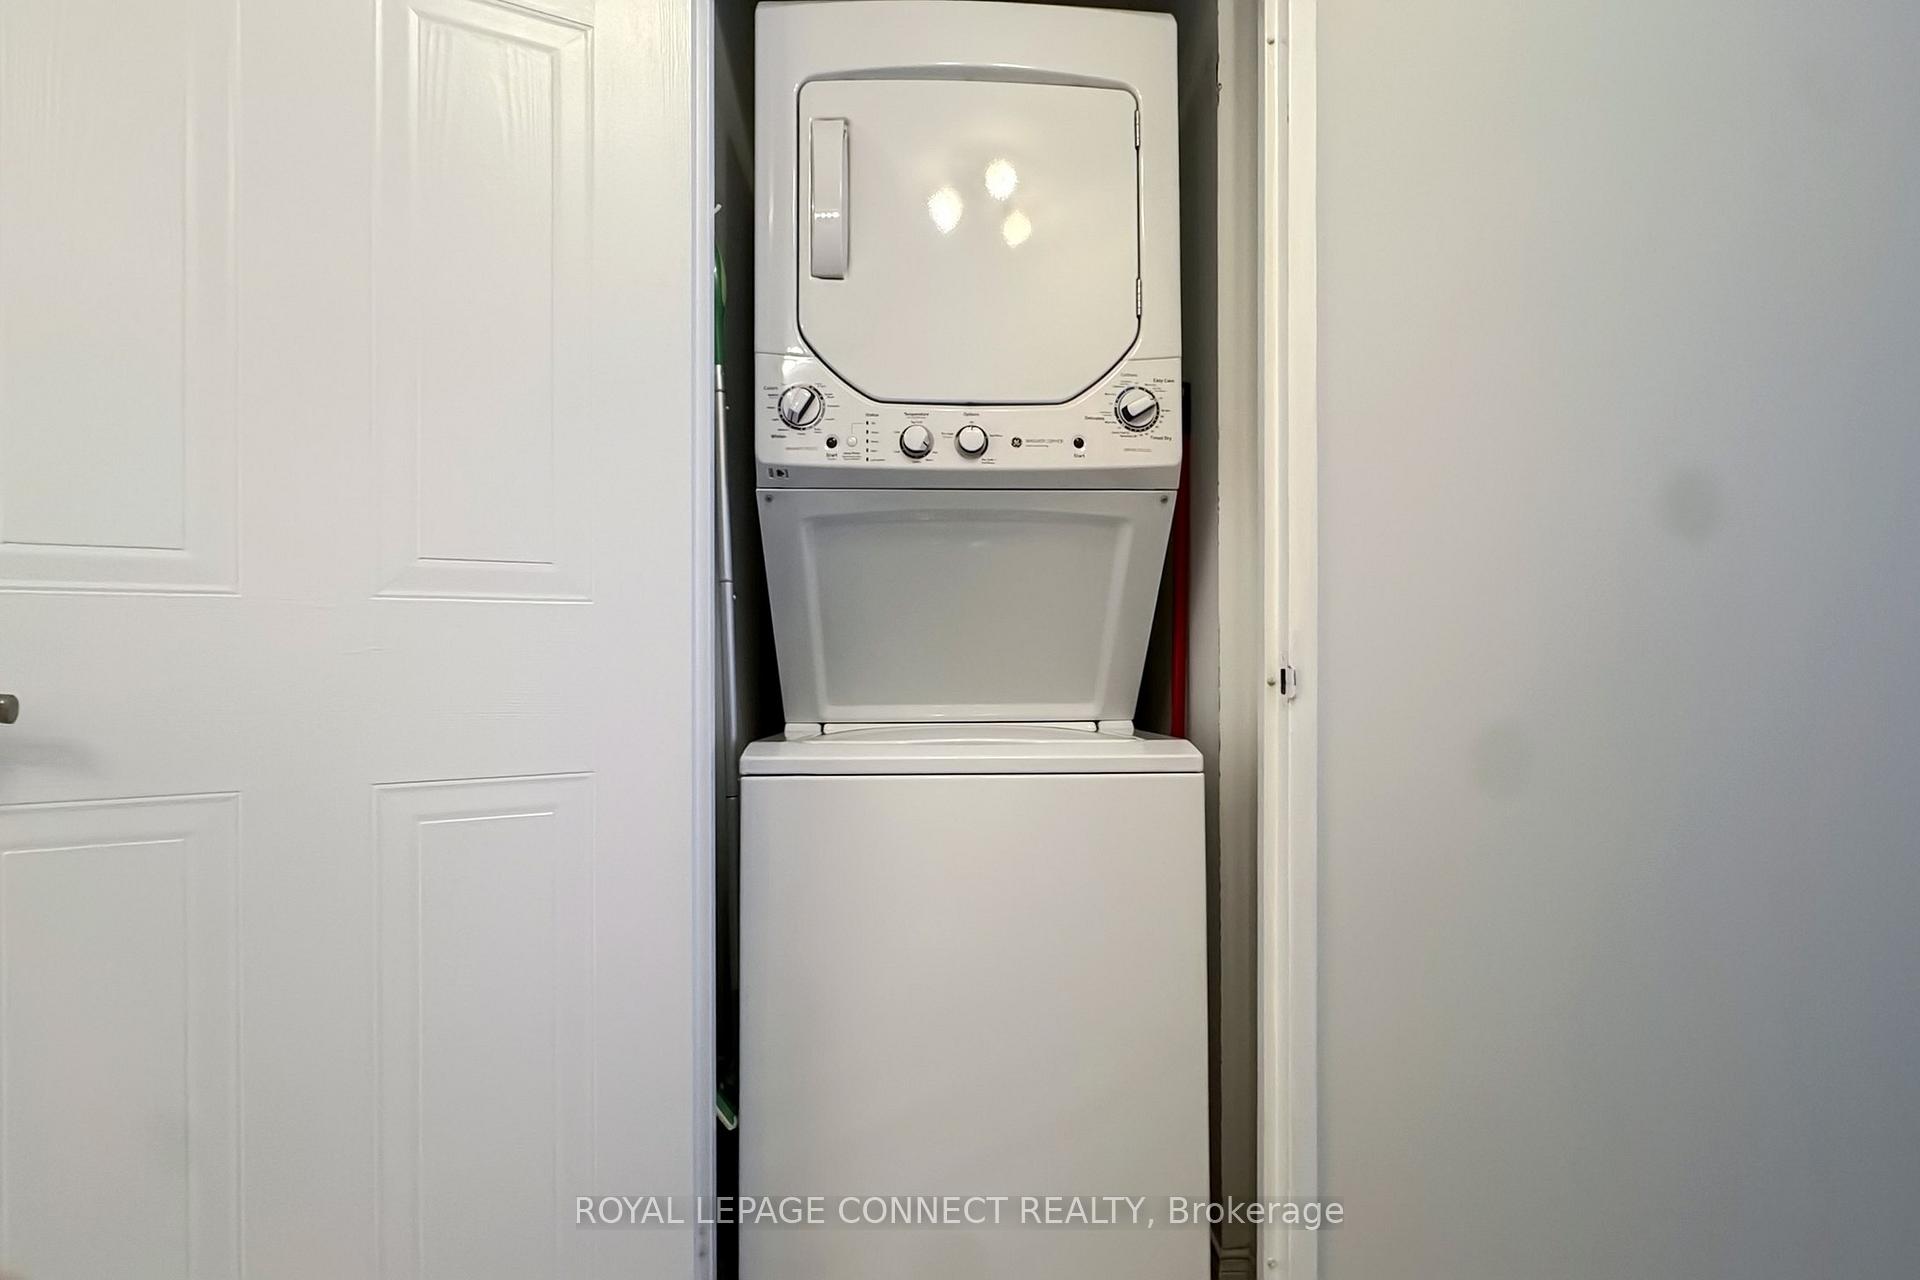
- LaundryEnsuite
- LockerOwned
- BalconyTerrace
- Central air
The homeCondo Apartment, Apartment, Age 16–30 years
- Type: Condo Apartment
- Style: Apartment
- Age: 16–30 years
- Living space: 1,000–1,199 sq ft
- Basement: None
- Exposure: South West
- Waterfront: None
InsideEnsuite, main level, Rooms above ground 5, Bedrooms 2
- Laundry: Ensuite, main level
- Rooms above ground: 5
- Bedrooms: 2
- Bathrooms: 2
- Kitchens: 1
OutsideConcrete, Terrace
- Exterior: Concrete
- Balcony: Terrace
Parking and locker1 Parking, Underground, Parking type Owned
- Spaces: 1 Parking
- Garage: Underground
- Parking type: Owned
- Driveway: Underground
- Locker: Owned
- Locker unit: 19
- Locker level: A
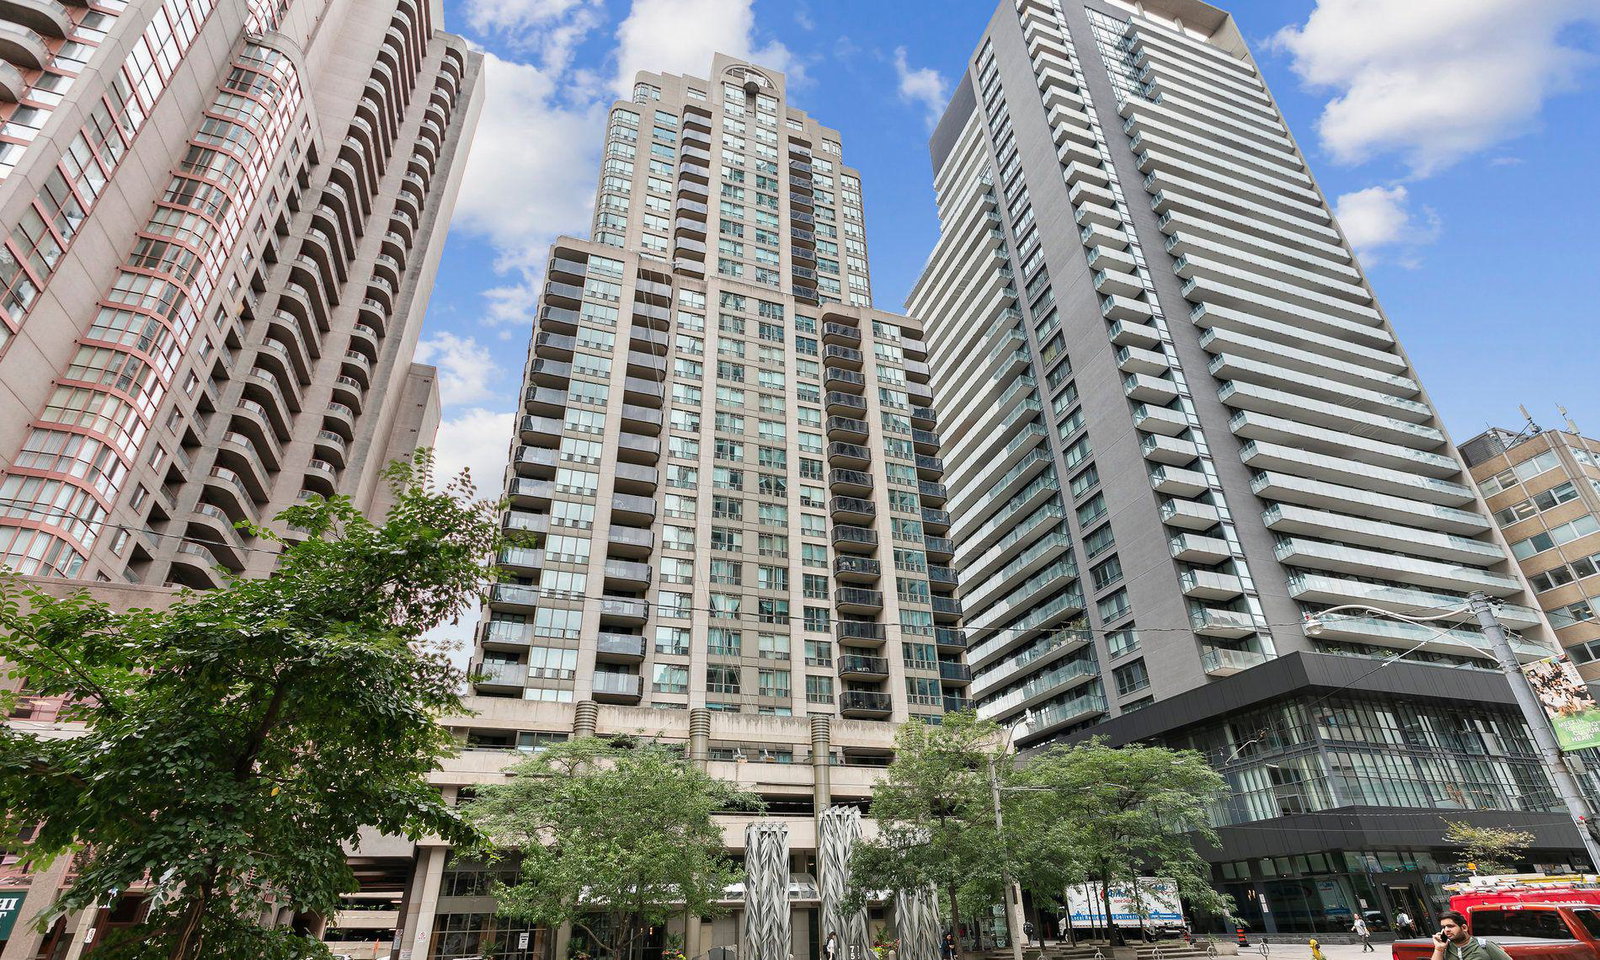
BuildingThe penrose, Storeys 30, Units 220
- Name: The penrose
- Storeys: 30
- Units: 220
- Registered: 1999
- Condo corporation: 1284
- Pets: Allowed
Heating, water and powerHeat pump, gas, Central air
- Heating: Heat pump, gas
- Cooling: Central air
Costs and taxesTaxes $3,853 a year, Condo fee $1,132 a month, Heat included, water included, cac included, building insurance included, hydro included, common elements included, parking included
- Taxes, 2025: $3,853 a year
- Condo fee: $1,132 a month
- Fee includes: Heat included, water included, cac included, building insurance included, hydro included, common elements included, parking included
- HST: HST included in the price
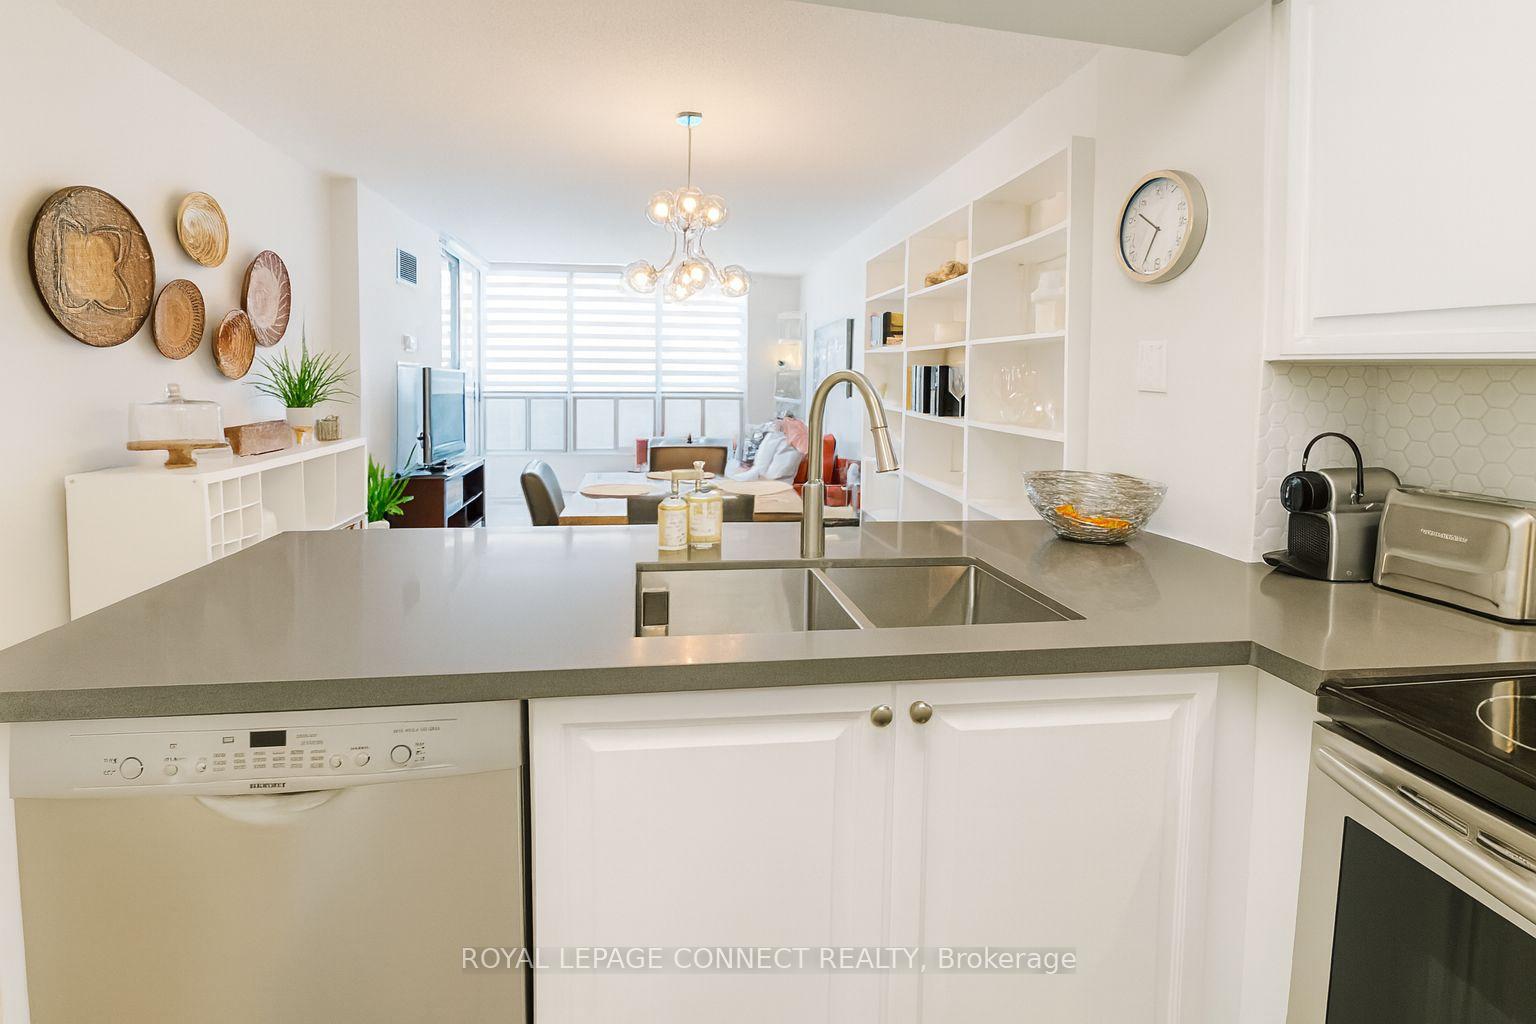
Included in the saleFridge, stove, built in dishwasher, washer, dryer, built in shelves in the living and dining room. built in closet in the primary bedroom. closet organizers, window coverings, laminate floors. electric light fixtures, furniture is negotiable. maintenance fee includes all utility costs. owner pays for their own cable.
- Included: Fridge, stove, built in dishwasher, washer, dryer, built in shelves in the living and dining room. built in closet in the primary bedroom. closet organizers, window coverings, laminate floors. electric light fixtures, furniture is negotiable. maintenance fee includes all utility costs. owner pays for their own cable.
Listing detailsC12404735, Sold, Sep 12, 2025
- MLS® number: C12404735
- Status: Sold
- Listed on: Sep 12, 2025
- Days on market: 33
- Updated: Oct 15, 2025
- Possession: 1-29 days
- Occupied by: Owner
- Listing brokerage: ROYAL LEPAGE CONNECT REALTY
About this home
Unit 605, 750 Bay Street, Toronto (Bay Street Corridor), ON M5G 1N6
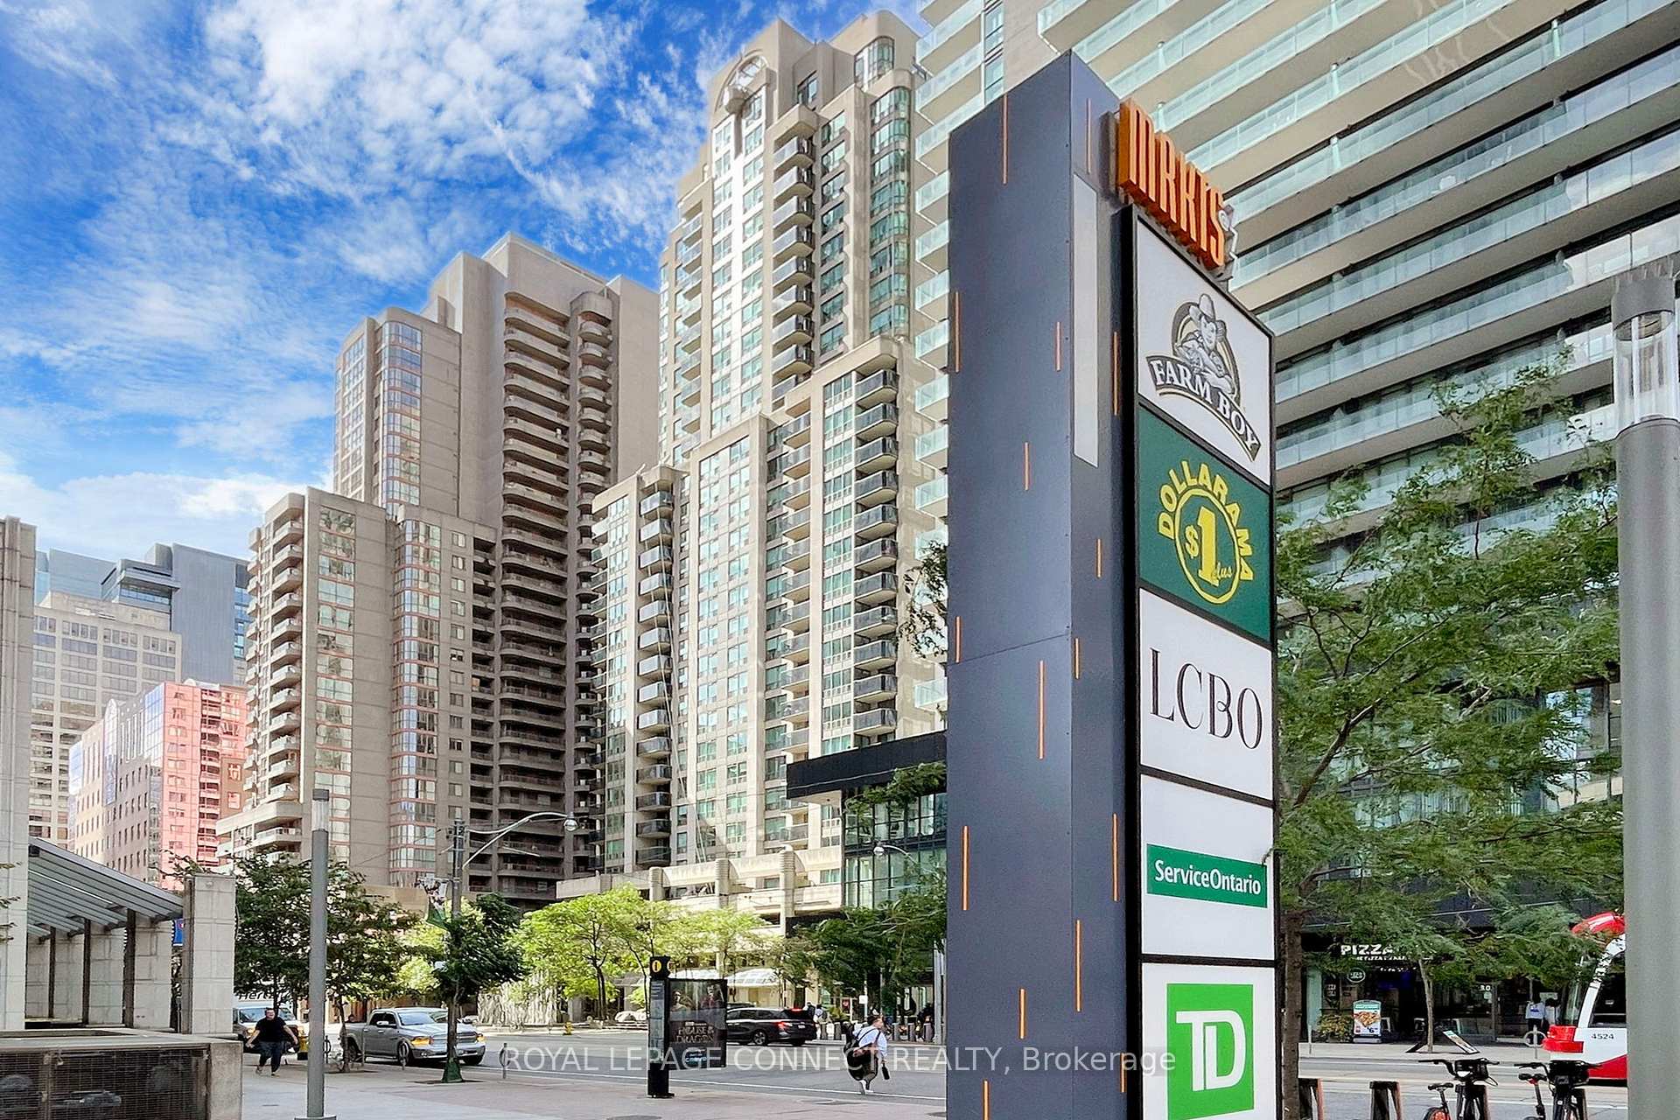
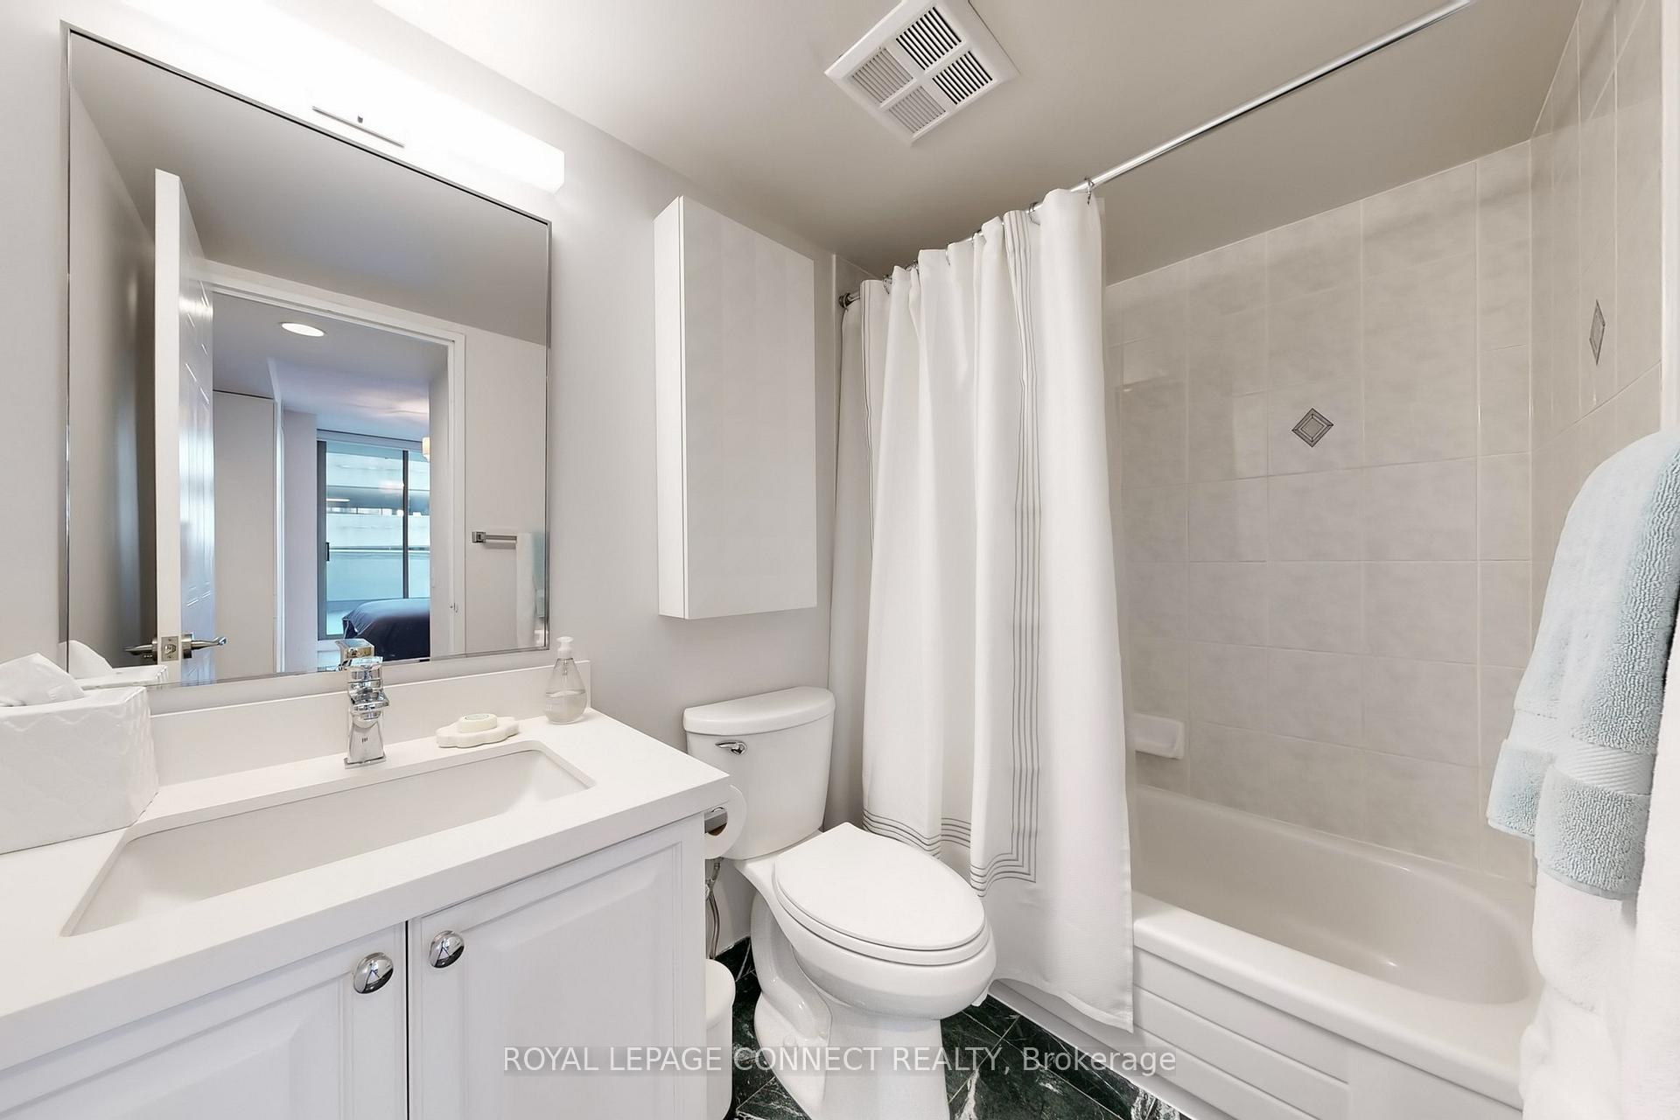
This exceptional 1122 sq.ft. (872+250)condo is a tranquil sanctuary nestled in a quiet building in the heart of Toronto's bustling Bay Street Corridor. The true showstopper is the incredible outdoor space. The unit boasts two balconies, including a rare & expansive 250-square-foot terrace. You will be impressed by the pristine condition & thoughtful layout. The open-concept main living area feels spacious & bright, with light-coloured engineered flooring & tile throughout. The kitchen features quartz countertops &stainless-steel appliances. The washer & dryer are only one year old, ensuring modern convenience & efficiency. The large primary bedroom is a true retreat, complete with a finished walk-in closet, built-in shelves, & a private en-suite bathroom. A second bedroom & additional bathroom provides ample space for guests or a home office. This condo has one parking spot & a storage locker. The building offers a premium living experience with top-notch amenities. Enjoy a 24-hour security and concierge service that greets you & your guests. Residents have access to an indoor pool, a fully equipped gym, a sauna, a game room, & visitor parking. This is a location that truly defines walkability, with a Walk Score near-perfect. The College subway station is just steps away, giving you quick access to the Yonge-University line, & multiple streetcars & buses are right at your doorstep. College Park Mall is directly across the street, featuring supermarkets, specialty stores, restaurants, cafes, LCBO, banks, and pharmacies. Culture & academia are at your doorstep, with the Discovery District, University of Toronto, major hospitals, & research hubs a short walk away. Green spaces like Queen's Park are close by, offering a refreshing escape from the urban energy. This property is a rare gem that perfectly balances the dynamism of downtown life with the comfort of a peaceful home. This isn't just a condo; it's a lifestyle. Utilities are included in the Maintenance fee.
Ask about this home
A HOMEH agent will answer your questions about this home.
Know more about The Penrose
Condo building · 750 Bay Street
The Penrose is a 30-storey condo with 220 suites, built in 1999 by H&R Developments. Right now 1 for sale and 2 for rent are on the market here.
- 30storeys
- 220suites
- $724/sq ft
- 1999built
No similar units for sale in The Penrose right now.
Around this home
Daily convenience, out of 100, from the distances below
Schools nearby
School rating, out of 10.
Helpful calculators
Your HOMEH agent

"I would see it this week."