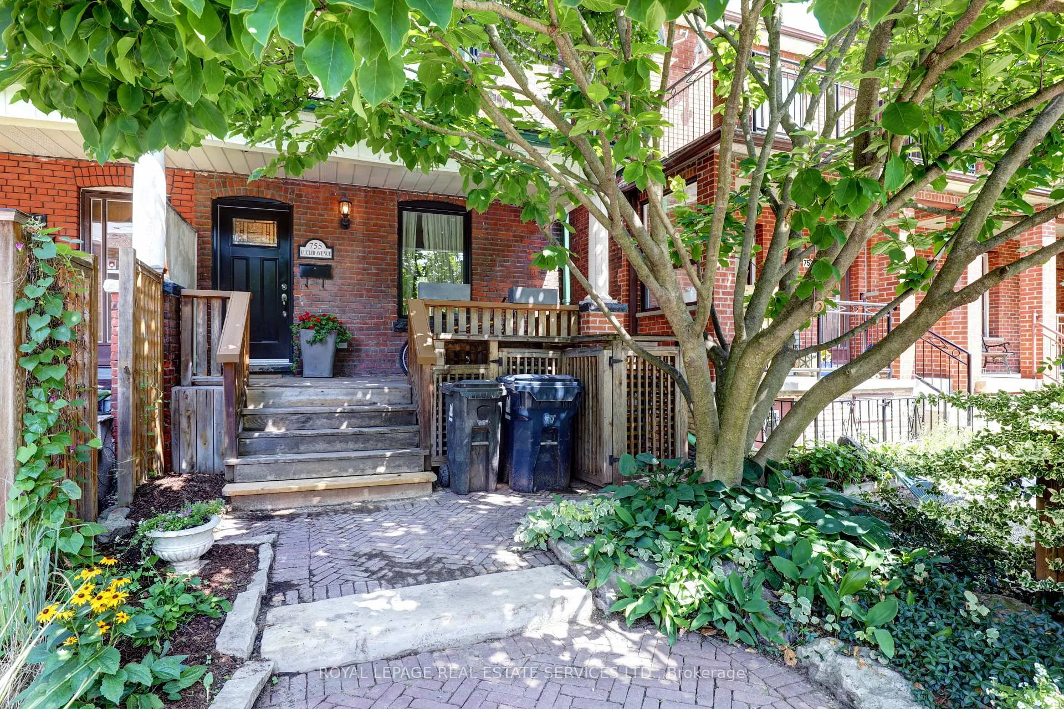
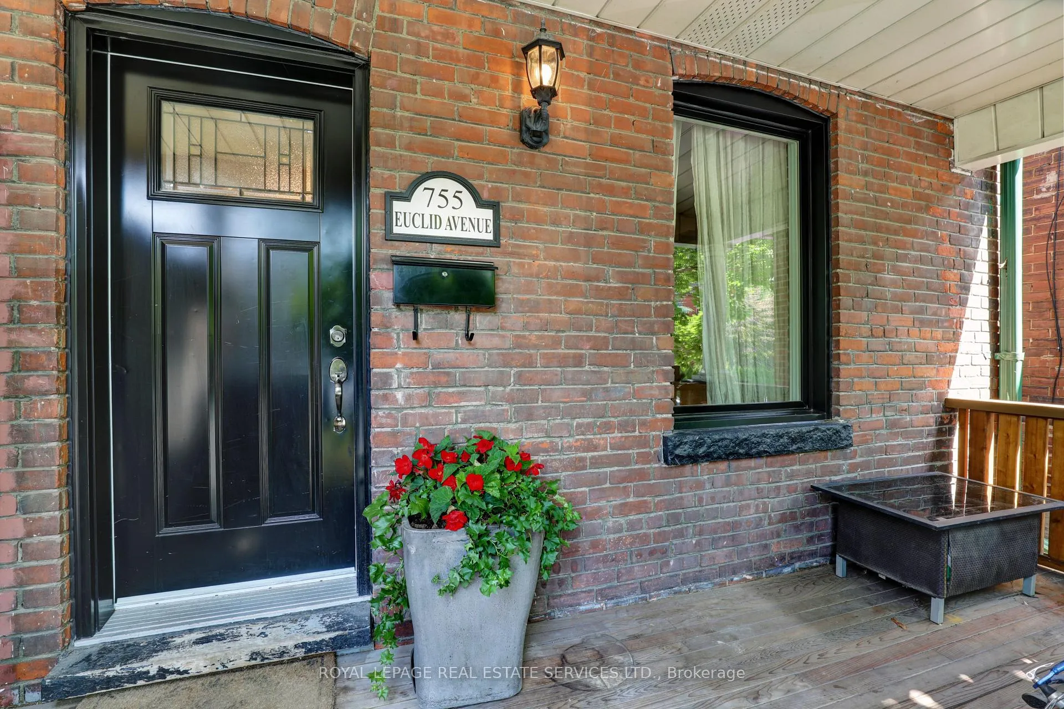
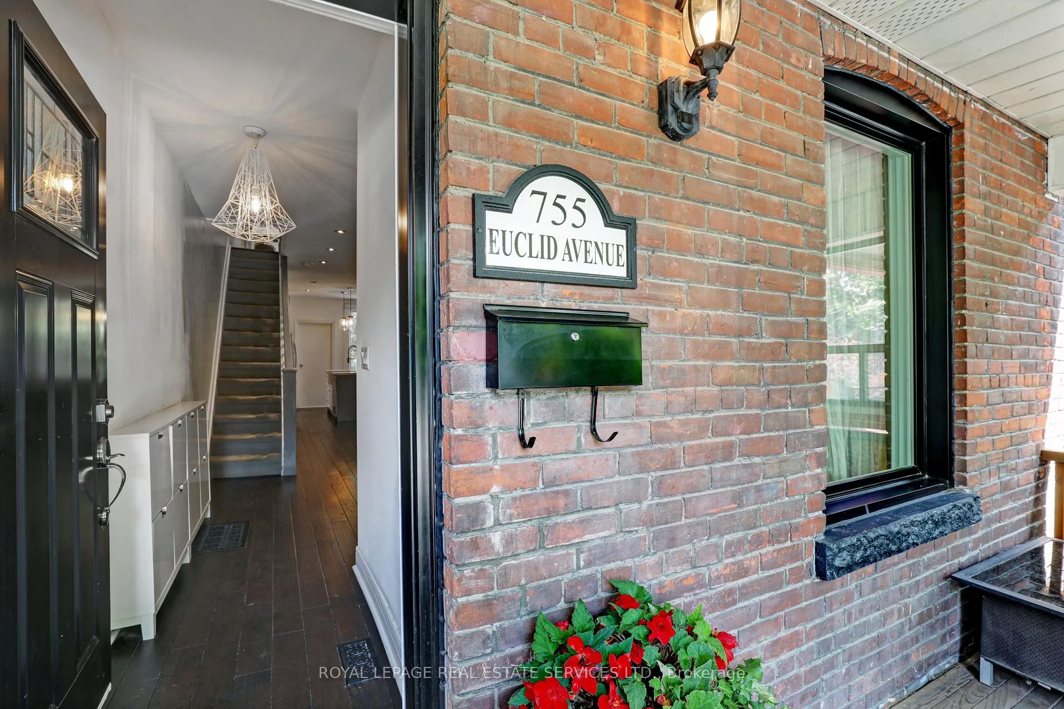
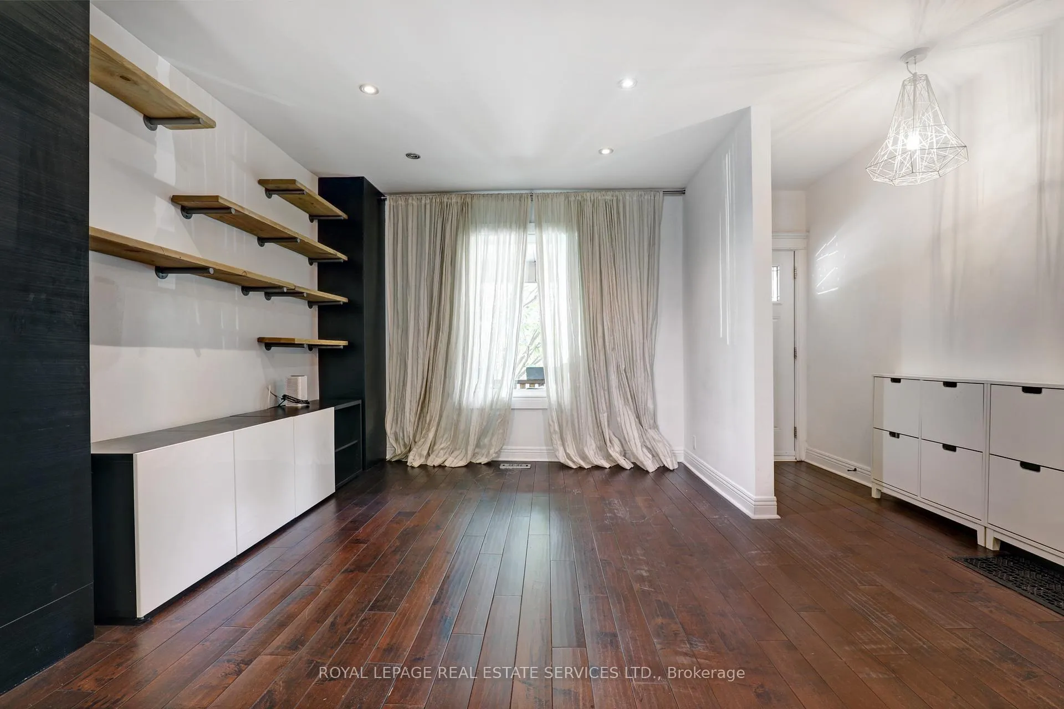
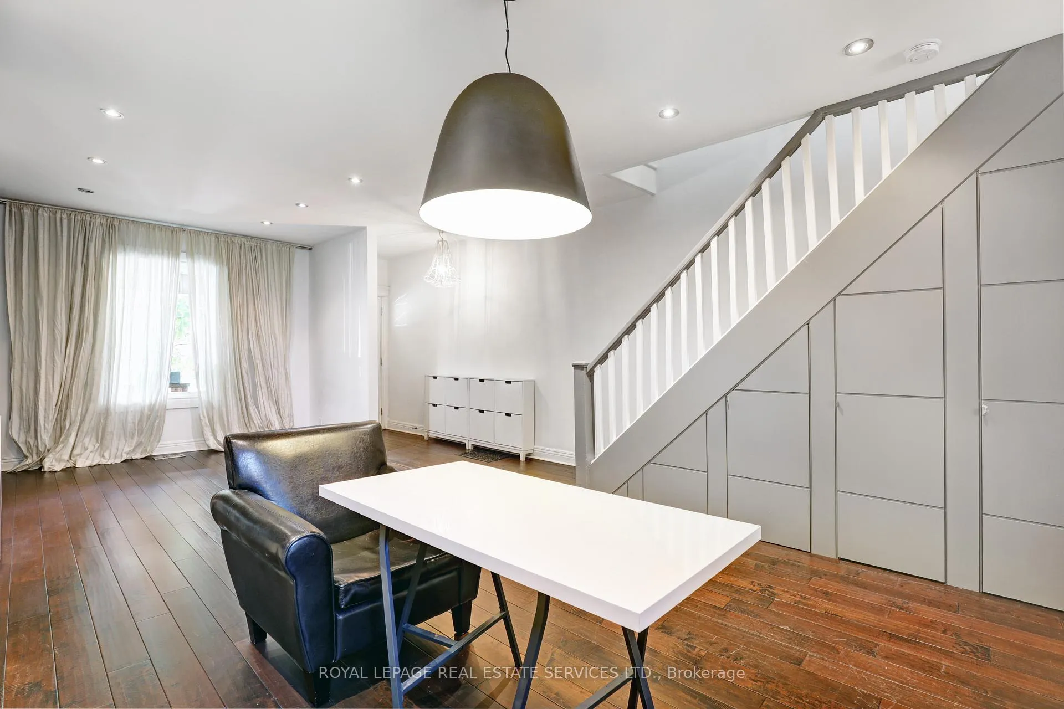
Fabulous Renovated Home (Basement Included) In Seaton Village Brimming With Natural Sunlight And Many Updates Including Hardwood Floors. Open Concept Main Floor With Custom Built-Ins And Renovated Kitchen With Walkout To Charming Garden. 2 Spacious Bedrooms On 2nd Floor With Primary Suite On The 3rd, Including Rooftop Deck. Ideal For Families And Those Working From Home. Close To Transit, Great Schools, Shopping, Dining, U of T, And All Things Annex.
Read more
Public TransitFenced YardDeck
Facts & features
TypeFreehold Townhouse
Style2 1/2 storey
Size1.5K~2K Sq.Ft.
HeatingForced air, gas
CoolingCentral air
WaterMunicipal
Book a viewing
Wed28Oct
Thu29Oct
Fri30Oct
Sat31Oct
Sun1Nov
Pick a time
Rooms
6 rooms · 2 bathrooms
Main floor3 rooms
Kitchen12′4″ × 15′3″188 sq.ft.
Living room12′4″ × 15′3″188 sq.ft.
Dining room12′4″ × 15′3″188 sq.ft.
Second floor2 rooms
Bedroom 211′2″ × 13′1″146 sq.ft.
Bedroom 312′ × 9′8″116 sq.ft.
Third floor1 room
Primary bedroom12′2″ × 15′3″186 sq.ft.
Bathrooms2
4-pcSecond3-pcThird
Around this home
Bathurst Street and Bloor Street West
10Walking
Schools nearby
School rating, out of 10.
Palmerston Avenueelementary · Public · 0.2 km
8.5/10
Harbordsecondary · Public · 0.5 km
7.5/10
Centralsecondary · Public · 0.6 km
4.2/10
Listing details
MLS® numberC12687222
Listed onJan 12, 2026
Days on market5
UpdatedJan 17, 2026
Listing brokerageROYAL LEPAGE REAL ESTATE SERVICES LTD.
PossessionImmediate
Helpful tools
Mortgage calculator
Closing costs
Land transfer tax
Buyer guide
Your HOMEH agent
NimaHOMEH agent · Toronto
"I would see it this week."
Ask Nima
Ask HOMEH about this home
Price, neighbourhood, monthly cost. Ask anything.
HOMEH Intelligent Agent is an AI, not a licensed representative. Check anything important with your agent.

 See all 26 photos
