

756 Annette Street
756 Annette Street
 See all 42 photos
Property history
Facts and features
- BasementNone
- Water, sewerMunicipal
- HeatingForced air
- CoolingCentral air
- Hardwood floors
- Fireplace
- Central air
The homeFreehold Townhouse, 3-storey, 2,500–3,000 sq ft
- Type: Freehold Townhouse
- Style: 3-storey
- Living space: 2,500–3,000 sq ft
- Basement: None
InsideFireplace Yes, living room, family room, Marble, Hardwood, Main level
- Fireplace: Yes, living room, family room
- Flooring: Marble, Hardwood
- Laundry: Main level
- Features: Carpet free
- Security: Alarm system, carbon monoxide detectors, smoke detector
- Rooms above ground: 7
- Bedrooms: 3
- Bathrooms: 3
- Kitchens: 1
- Family room: Yes
Outside and lotBrick, Asphalt shingle, Brick, concrete
- Exterior: Brick
- Roof: Asphalt shingle
- Foundation: Brick, concrete
- Accessibility: Level entrance, multiple entrances, ramped entrance
- Size: 14.93 × 51.09 ft
Parking1 Garage, Built-in
- Spaces: 1 Garage
- Garage: Built-in
Heating, water and powerForced air, gas, Central air, Municipal water
- Heating: Forced air, gas
- Cooling: Central air
- Water: Municipal water
- Sewer: Municipal sewer
Costs and taxesTaxes $7,300 a year, HST included in the price
- Taxes, 2025: $7,300 a year
- HST: HST included in the price
Included in the saleDacor stainless steel counter depth fridge, dacor stainless steel 4 burner gas stove, kitchenaid stainless steel built-in dishwasher, dacor stainless steel over-the-range microwave, central vacuum and attachments, all window treatments, all electric light fixtures, all sound-proofing panels, built-in speaker system, existing privacy glass inserts, alarm system, garage door opener & remote, gate remote. freehold townhouse with potl fee $330.00/month, tcecc #1921., Not included None
- Included: Dacor stainless steel counter depth fridge, dacor stainless steel 4 burner gas stove, kitchenaid stainless steel built-in dishwasher, dacor stainless steel over-the-range microwave, central vacuum and attachments, all window treatments, all electric light fixtures, all sound-proofing panels, built-in speaker system, existing privacy glass inserts, alarm system, garage door opener & remote, gate remote. freehold townhouse with potl fee $330.00/month, tcecc #1921.
- Not included: None
NearbyGolf, hospital, park, public transit, school, place of worship
- Close to: Golf, hospital, park, public transit, school, place of worship
Listing detailsW13027988, Sold, Apr 21, 2026
- MLS® number: W13027988
- Status: Sold
- Listed on: Apr 21, 2026
- Days on market: 17
- Updated: May 8, 2026
- Possession: Immediate
- Occupied by: Vacant
- Listing brokerage: SUTTON GROUP OLD MILL REALTY INC.
About this home
756 Annette Street, Toronto (Runnymede-Bloor West Village), ON M6S 2E2
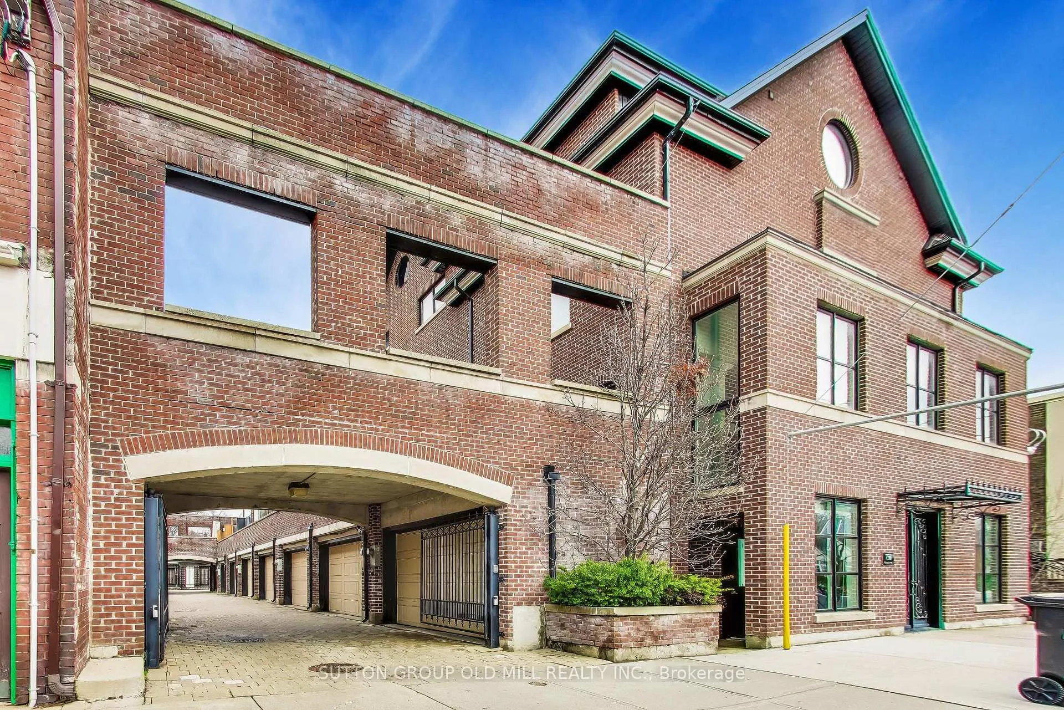
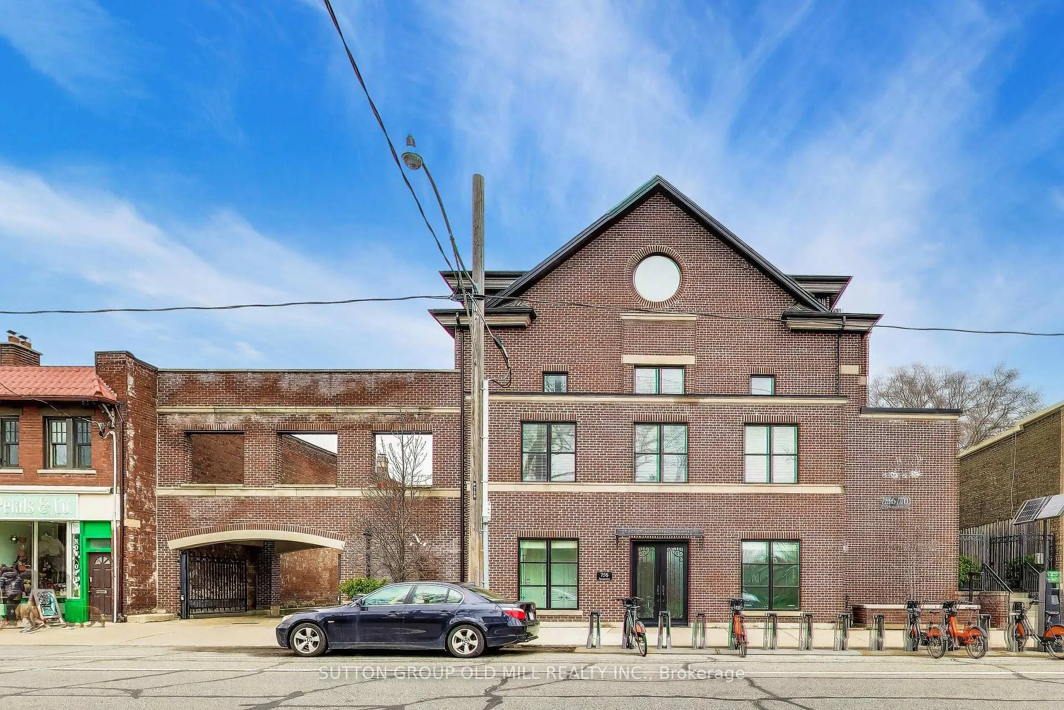
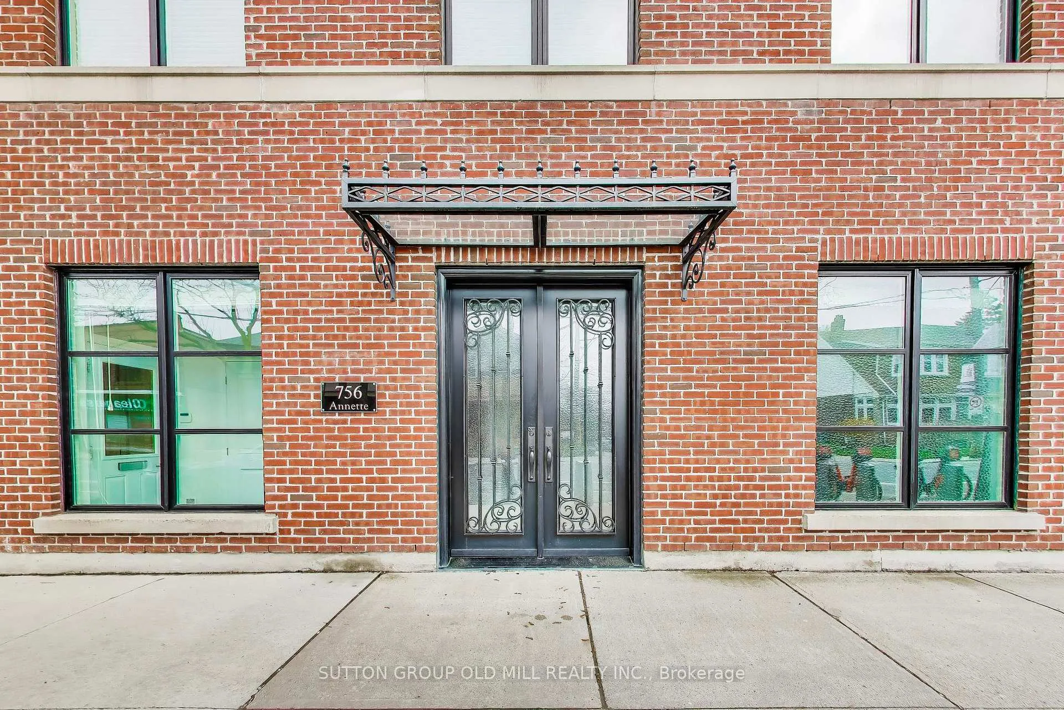
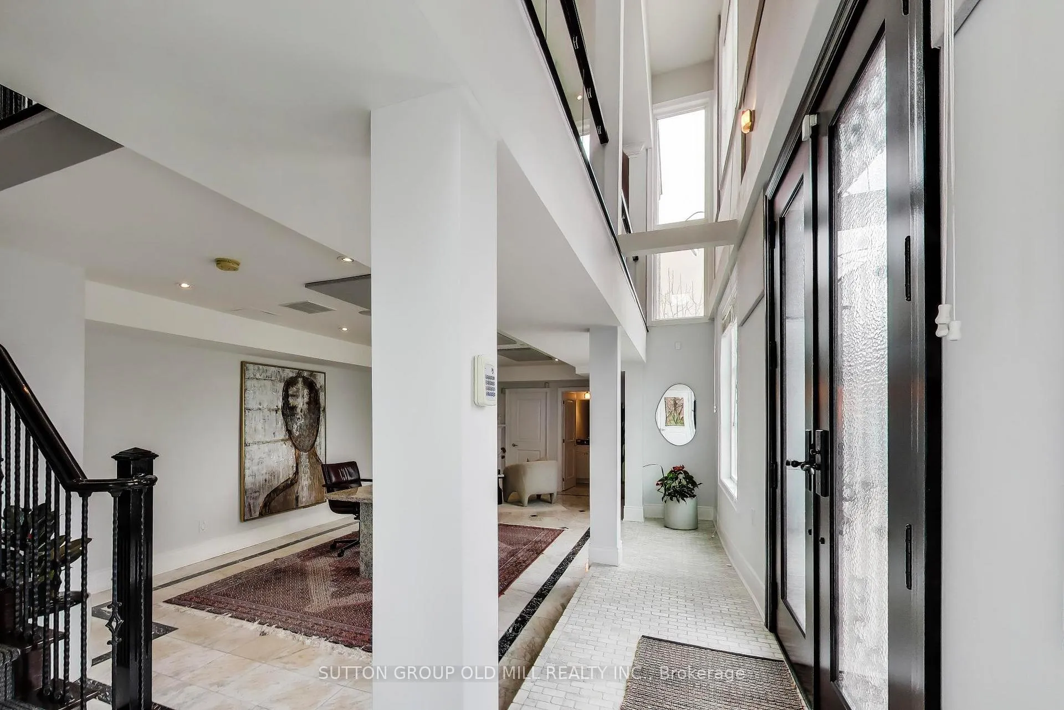
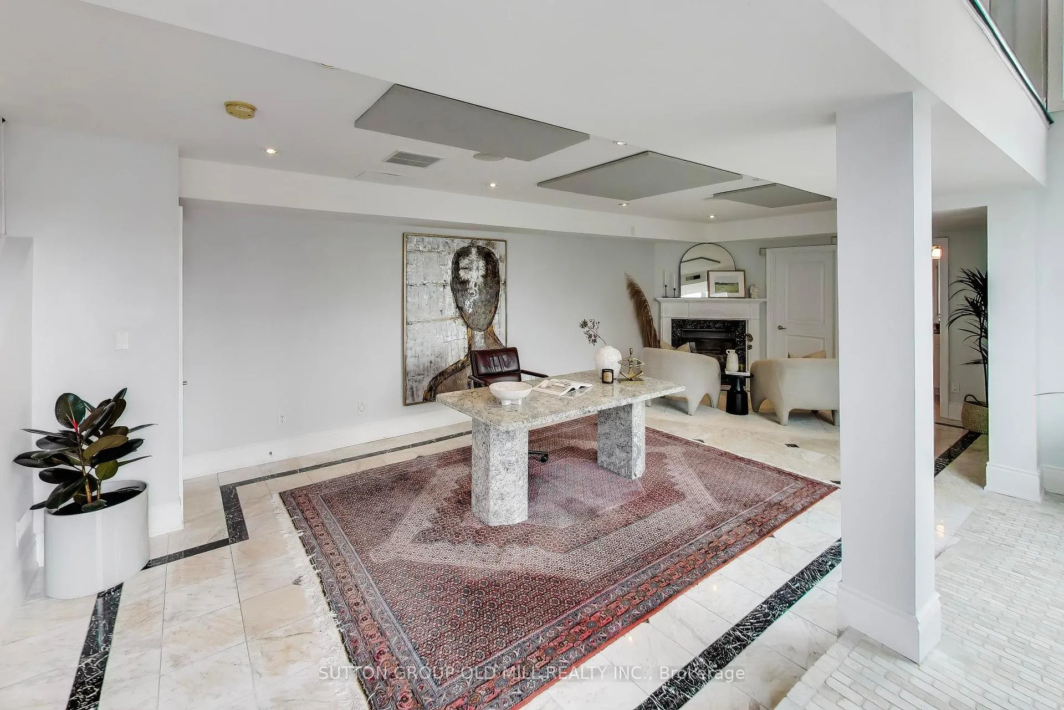
Hidden Gem at 'Annette Lanes' in Bloor West Village: Sophisticated Freehold Townhome with live/work potential! Welcome to a truly exceptional & rarely offered 2700 square foot Townhome, where timeless elegance meets modern versatility across four above-grade thoughtfully designed levels. A grand double-door entrance with wrought iron detailing opens to an impressive entry level featuring exquisite marble flooring & an airy, light-filled ambiance enhanced by expansive windows with a privacy glass option. Perfect as a dream home office, this versatile space also features a cozy gas fireplace and inviting sitting area, easily doubling as a family room or den, with a powder room and dedicated laundry for added convenience. The second level reveals a bright open-concept living and dining area enhanced by a second gas fireplace, pot lights, and dramatic two-storey windows that flood the space with natural light. An atrium-style glass railing overlooks the level below, adding architectural sophistication. The kitchen is beautifully appointed with marble countertops, stainless steel appliances, & a functional layout for entertaining, with a walkout to a stunning south-west facing brick terrace featuring three charming cut-out windows - perfect for entertaining & relaxing. The third level offers two spacious bedrooms, including one with a private balcony, along with a well-designed double-entry 4-piece bathroom with glass shower.The top level is a true retreat, showcasing a luxurious primary suite with vaulted ceiling, skylight, & a striking oversized round window. Enjoy a private third balcony & a marble 5-piece ensuite complete with water closet, dual vanities, soaker tub, & separate glass shower. With a private garage & just steps to restaurants, cafés, boutique shopping, TTC and everyday amenities, as well as the Humber River trails, this is a rare opportunity to own a distinctive property that offers luxury, flexibility, and an unbeatable location all in one.
Ask about this home
A HOMEH agent will answer your questions about this home.
Around this home
Daily convenience, out of 100, from the distances below
Schools nearby
School rating, out of 10.
Helpful calculators
Your HOMEH agent

"Priced 22% under the Hestimate. I would see it this week."