

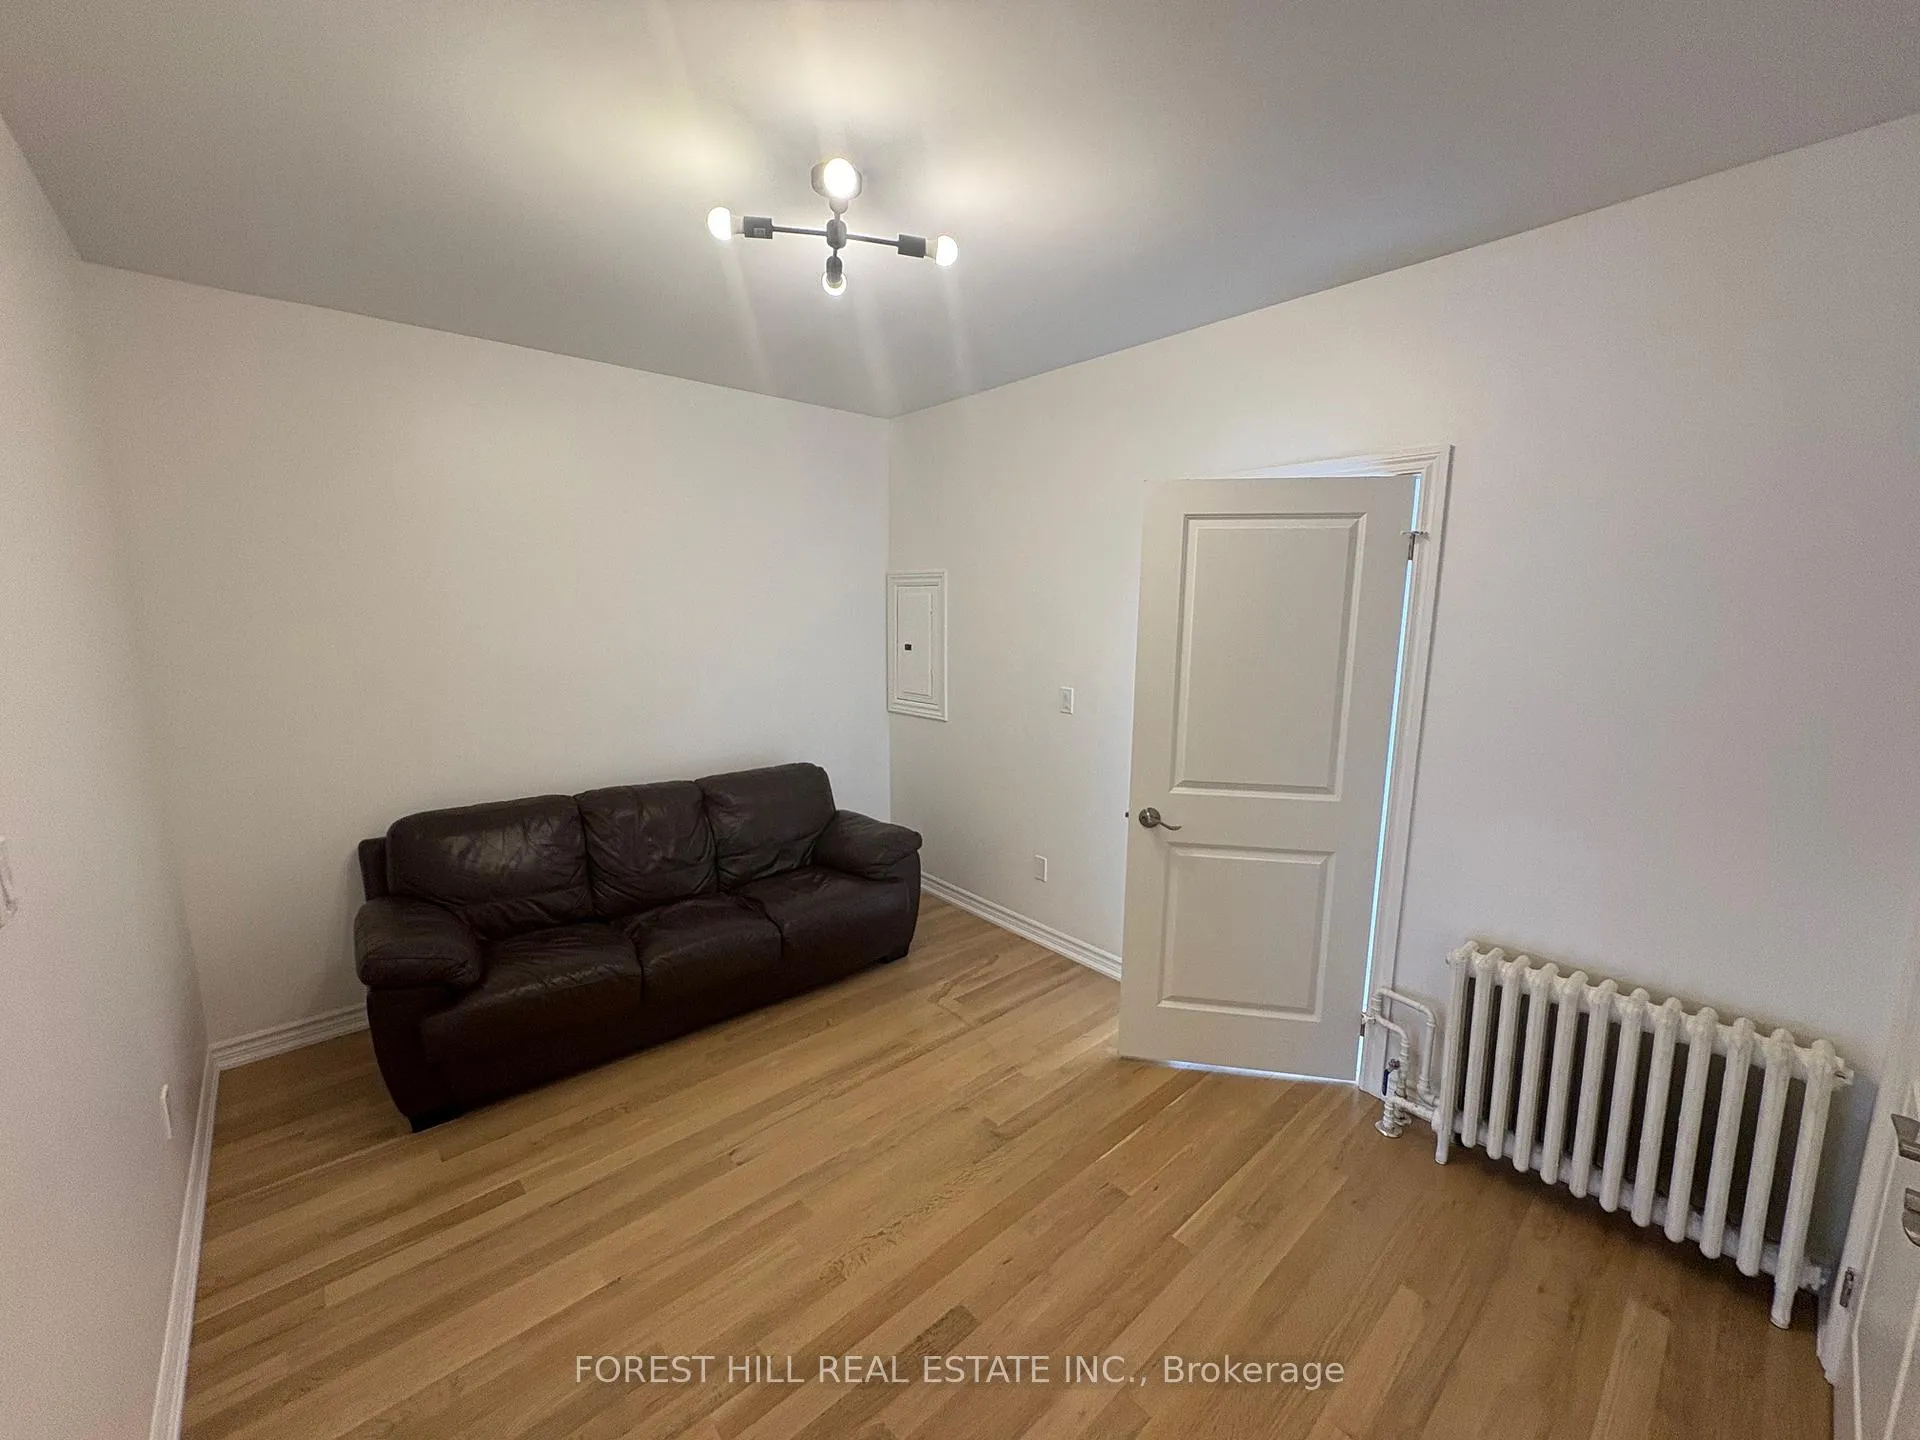
Unit C, 756 Queen Street W
Upper Level Rented
1/11Unit C, 756 Queen Street W
Upper Level Rented
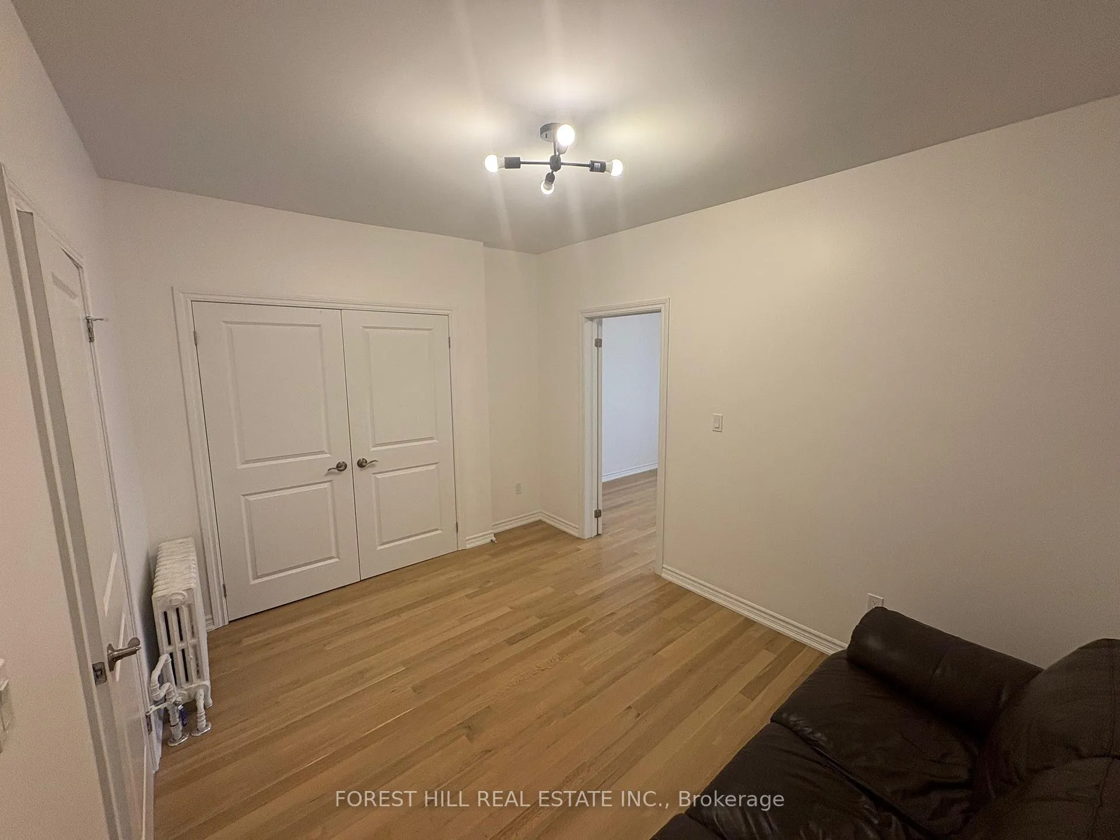
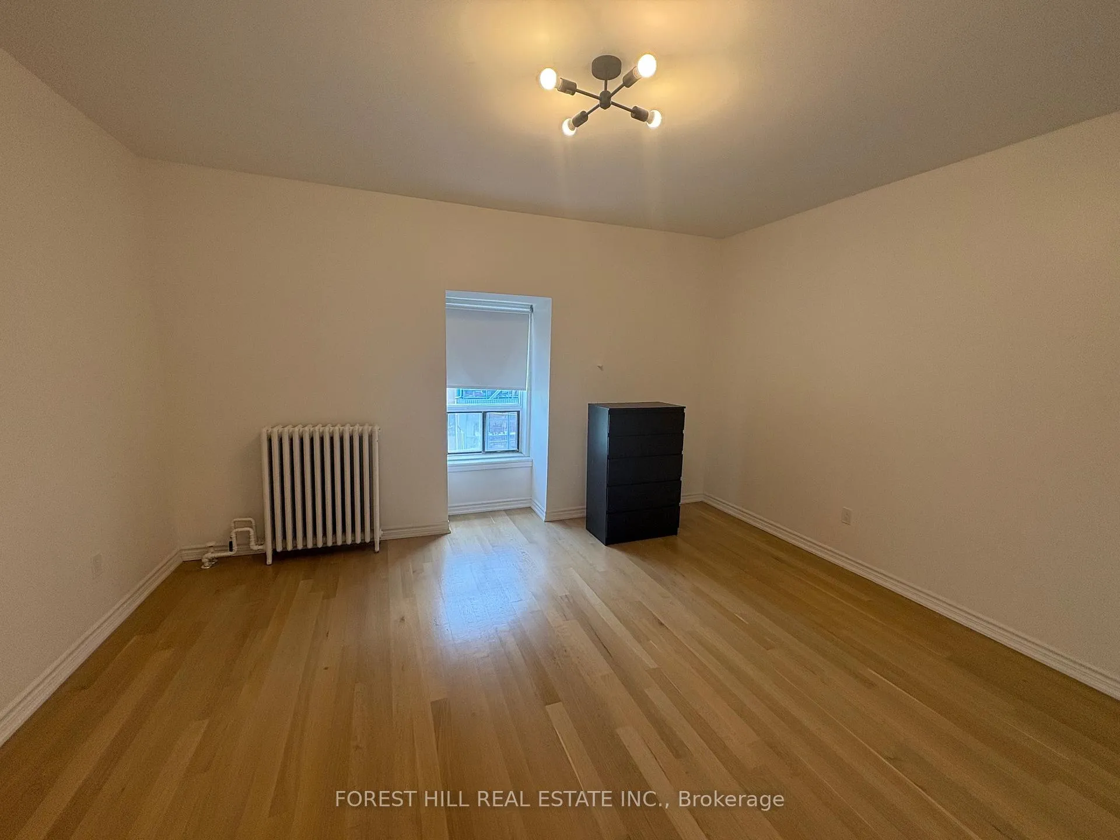
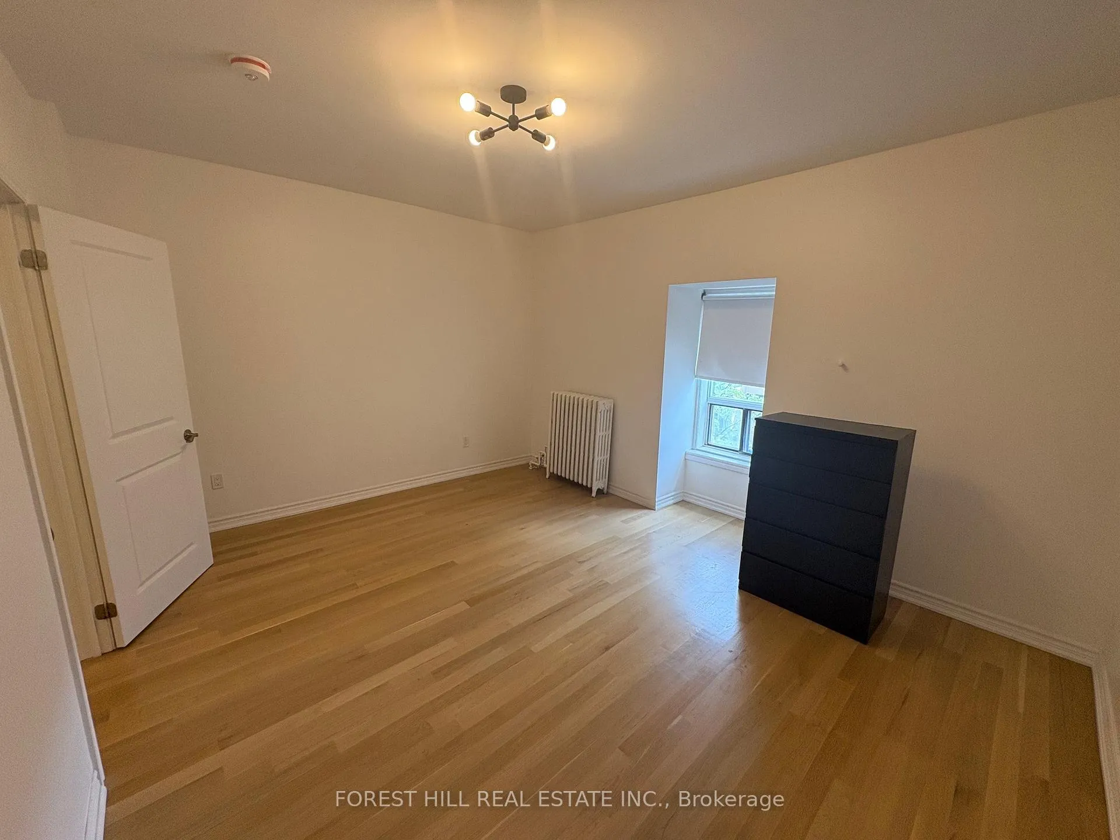
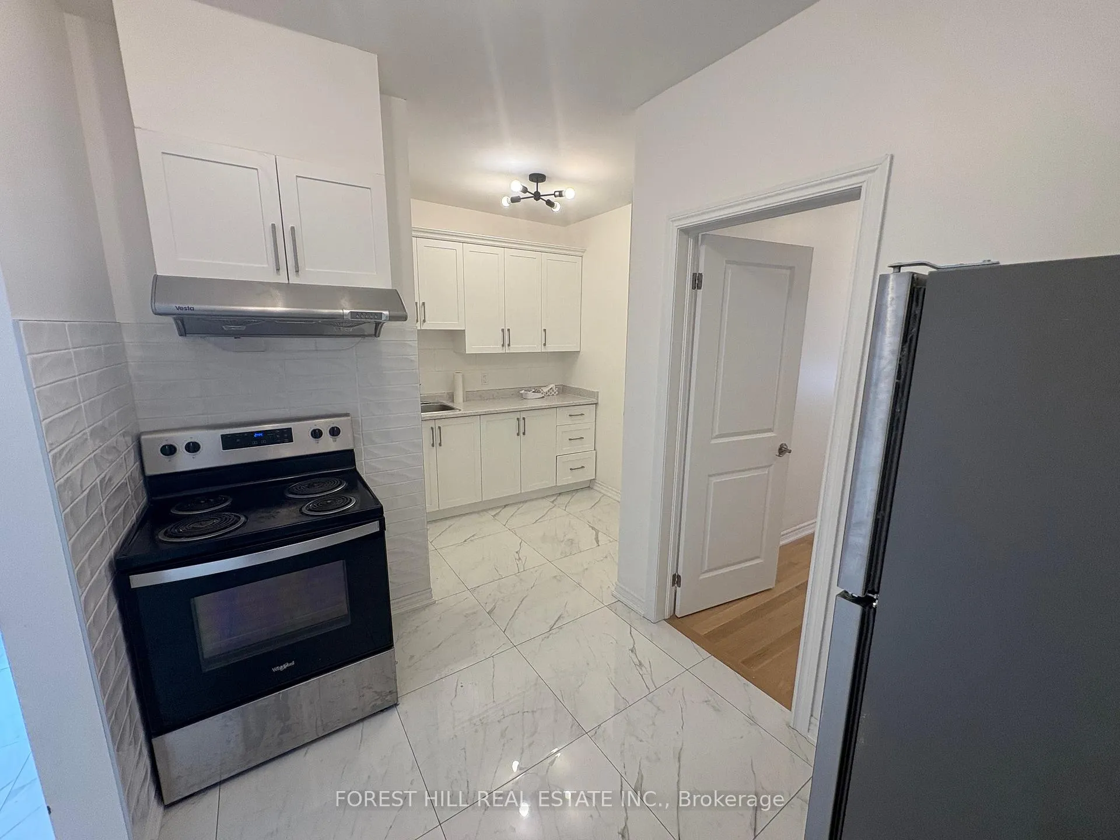 See all 11 photos
2 Bedrooms
1 Bathroom
0 Garage
700–1.1K sq.ft
Entire Home
— Unit
Property history
Facts and features
- BasementNone
- Lease term12 months
- FurnishedUnfurnished
- LaundryNone
The homeUpper Level, Apartment, 700–1,100 sq ft
- TypeUpper Level
- StyleApartment
- Living space700–1,100 sq ft
- BasementNone
InsideTile, Carpet free, Rooms above ground 4
- FlooringTile
- FeaturesCarpet free
- Rooms above ground4
- Bedrooms2
- Bathrooms1
- Kitchens1
- Family roomYes
Outside and lotBrick, Unknown, Unknown
- ExteriorBrick
- RoofUnknown
- FoundationUnknown
Heating, water and powerRadiant, electric, Municipal water, Municipal sewer
- HeatingRadiant, electric
- WaterMunicipal water
- SewerMunicipal sewer
Rent and termsRent $2,100 a month, Entire property, Unfurnished
- Rent$2,100 a month
- Space for rentEntire property
- FurnishedUnfurnished
- Lease12 months
- PaidMonthly
- Rent includesHeat, water
- DepositRequired
- Credit checkRequired
- Employment letterRequired
- Rental applicationRequired
- ReferencesRequired
IncludedExisting fridge, stove & hood fan; enjoy a shared back terrace, perfect for relaxing or working outdoors. landlord covers gas & water; a++ tenants only. no pets & non-smokers., Tenant pays hydro only & $2m liability insurance.
- IncludedExisting fridge, stove & hood fan; enjoy a shared back terrace, perfect for relaxing or working outdoors. landlord covers gas & water; a++ tenants only. no pets & non-smokers.
- Not includedTenant pays hydro only & $2m liability insurance.
NearbyHospital, library, park, place of worship, public transit, school
- Close toHospital, library, park, place of worship, public transit, school
Listing detailsC12926984, Rented, Mar 26, 2026
- MLS® numberC12926984
- StatusRented
- Listed onMar 26, 2026
- Days on market14
- UpdatedApr 9, 2026
- Possession2026-04-01 / Immediate
- Occupied byVacant
- Listing brokerageFOREST HILL REAL ESTATE INC.
About this home
Unit C, 756 Queen Street W, Toronto (Trinity-Bellwoods), ON M6J 1E9
Carpet FreeHospitalLibraryParkPlace Of WorshipPublic Transit
3rd Floor Unit - Live in the heart of one of Toronto's most vibrant neighbourhoods! This stylishly renovated 2-bedroom suite offers high ceilings and laminate flooring throughout, perfect for a live/work lifestyle. Located right beside Trinity Bellwoods Park - ideal for strolls to TTC, cafes, restaurants, and shops. Boasting a 97 Walk Score, everything you need is at your doorstep. No A/C, No parking & No laundry - Laundromat around corner.
Read more
Ask about this home
A HOMEH agent will answer your questions about this home.
Ask a question
Around this home
Queen St W & Niagara St
Errands
Transit
Parks
Schools
Daily convenience, out of 100, from the distances below
ParkChurch Garden · 15 within 1 km8 min walk499 m
GroceryCumbrae's1 min walk65 m
SchoolDiscovering Minds Montessori Preschool I3 min walk190 m
Train stationClaremont Street1 min walk26 m
PharmacyShoppers Drug Mart7 min walk425 m
Cafés & foodiHalo Krunch · 15 within 1 km1 min walk8 m
Gym & rec centreF45 Training3 min walk195 m
LibraryToronto Public Library - Sanderson12 min walk762 m
WalkDriveStraight-line distance, open map data
Grocery0.1 km
Park0.5 km
Coffee0.0 km
Dining0.0 km
Gym0.2 km
Claremont Street0.0 km
Schools nearby
School rating, out of 10.
Discovering Minds Montessori Preschool Ielementary · Private · 0.2 km
—
Niagara Street Junior Public Schoolelementary · Public · 0.2 km
7.4/10
Charles G Fraser Junior Public Schoolelementary · Public · 0.3 km
6.7/10
Contact agent
Helpful calculators
Rent vs buy
Affordability
Mortgage
Down payment
Stress test
CMHC insurance
Your HOMEH agent

KimHOMEH agent · Toronto
"I would see it this week."
Ask Kim
Keep exploring
You are here