
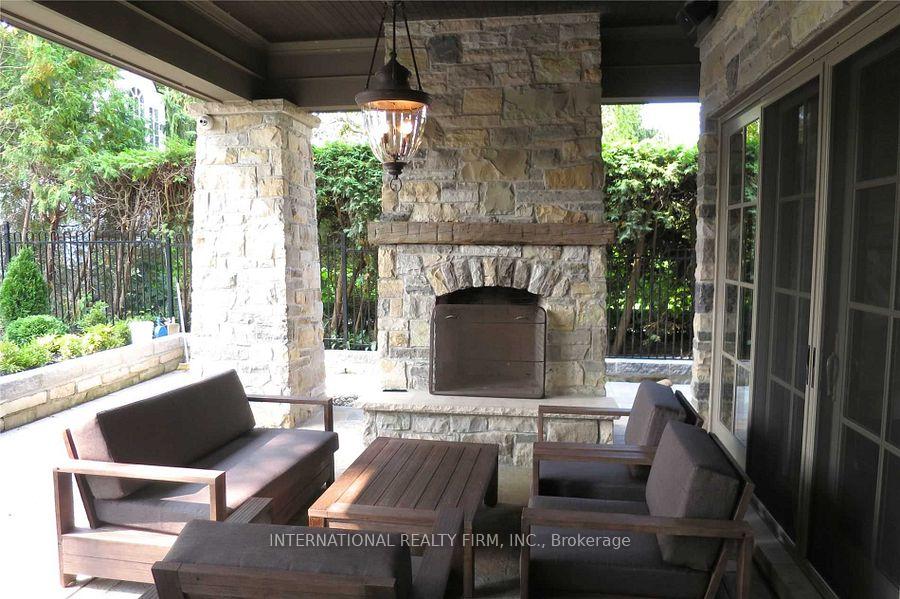
 See all 24 photos

Book a viewing
Ask HOMEH
About this home
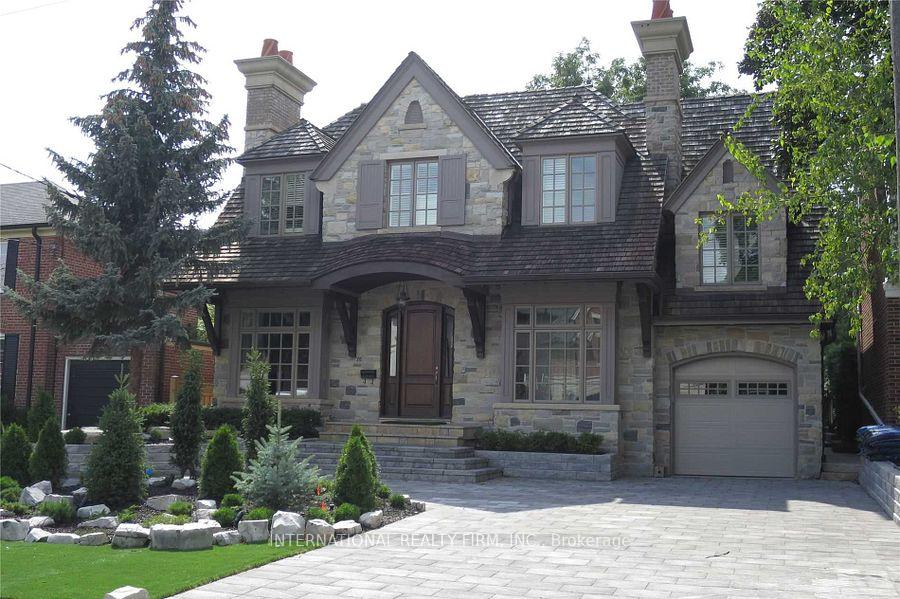
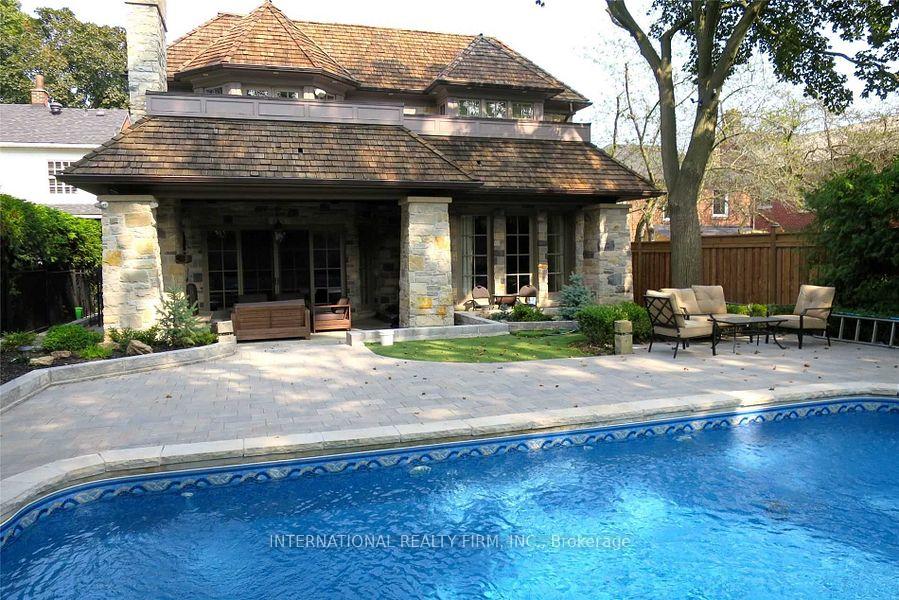
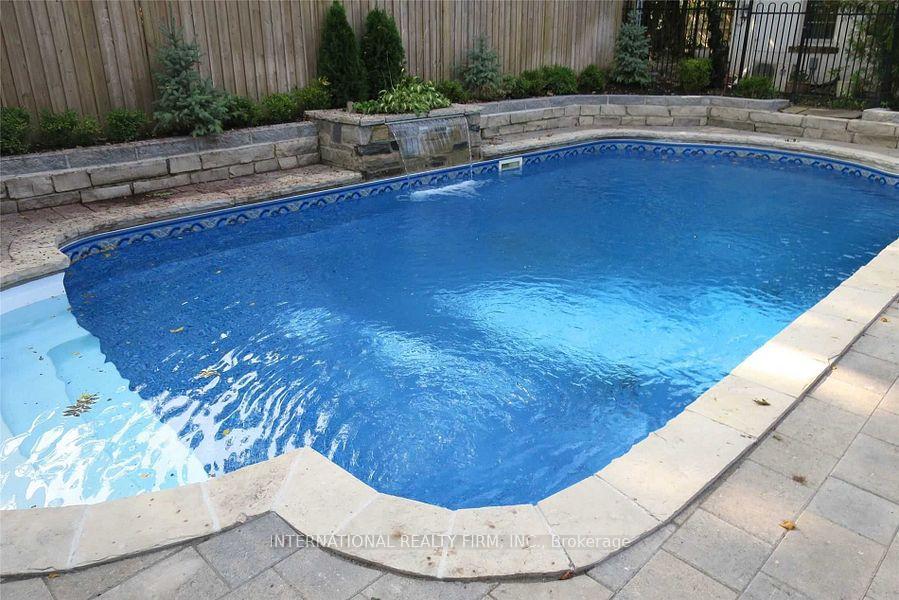
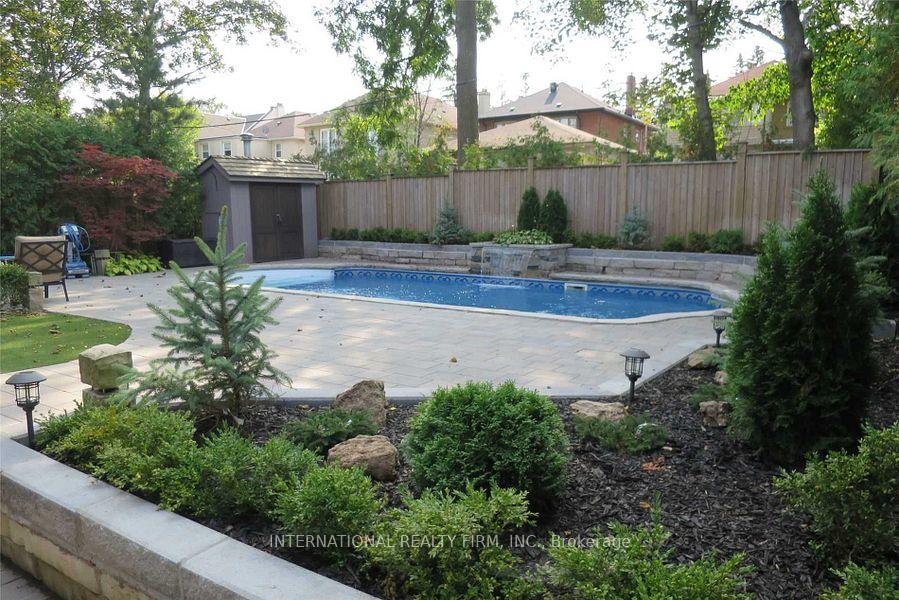
Exceptional custom-built residence in the prestigious Cricket Club neighbourhood, offering approximately 7,000 sq. ft. of living space. This impressive 4+1 bedroom, 8-bathroom home features elegant principal rooms, soaring ceilings, three kitchens, two private offices, multiple living and entertaining areas, and a spacious primary suite with walk-out to a private balcony, his-and-hers walk-in closets and a luxurious ensuite. Additional highlights include nanny/in-law quarters, integrated sound system, extensive built-in storage, a heated swimming pool and parking for up to 6 vehicles. An exceptional executive or family residence offering outstanding space, privacy and comfort in one of Toronto's most desirable neighbourhoods.
Facts & features
Book a viewing
Rooms
12 rooms · 7 bathrooms
- Living room13′6″ × 11′149 sq.ft.
- Family room17′2″ × 21′7″370 sq.ft.
- Office15′10″ × 11′174 sq.ft.
- Dining room16′ × 11′176 sq.ft.
- Kitchen12′6″ × 16′200 sq.ft.
- Primary bedroom17′ × 15′255 sq.ft.
- Bedroom 214′7″ × 11′8″171 sq.ft.
- Office12′2″ × 10′122 sq.ft.
- Bedroom 314′7″ × 11′8″171 sq.ft.
- Bedroom 412′2″ × 14′4″175 sq.ft.
- Recreation19′7″ × 38′3″749 sq.ft.
- Bedroom14′2″ × 12′3″173 sq.ft.
Around this home
Schools nearby
School rating, out of 10.
Listing details
Helpful tools
Your HOMEH agent
"I would see it this week."
Ask HOMEH about this home
Price, neighbourhood, monthly cost. Ask anything.
HOMEH Intelligent Agent is an AI, not a licensed representative. Check anything important with your agent.