
 See all 50 photos
Property history

This listing has ended. It is no longer available.
Property not available for sale or for rent.
Ask about this home
A HOMEH agent will answer your questions about this home.Ask HOMEH
About this home
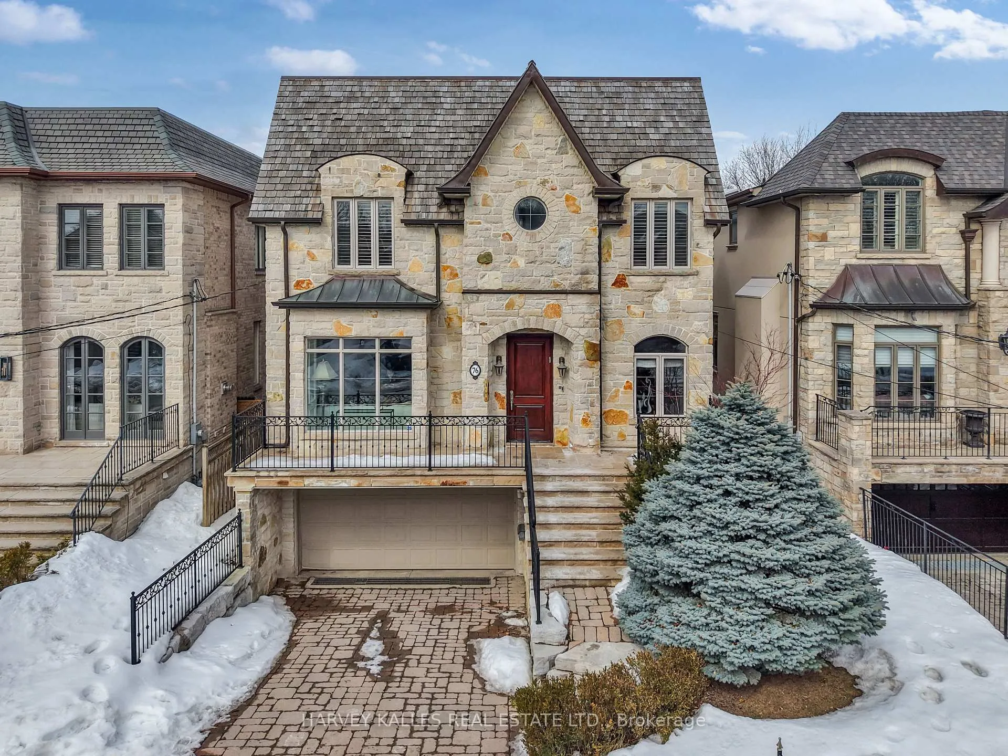
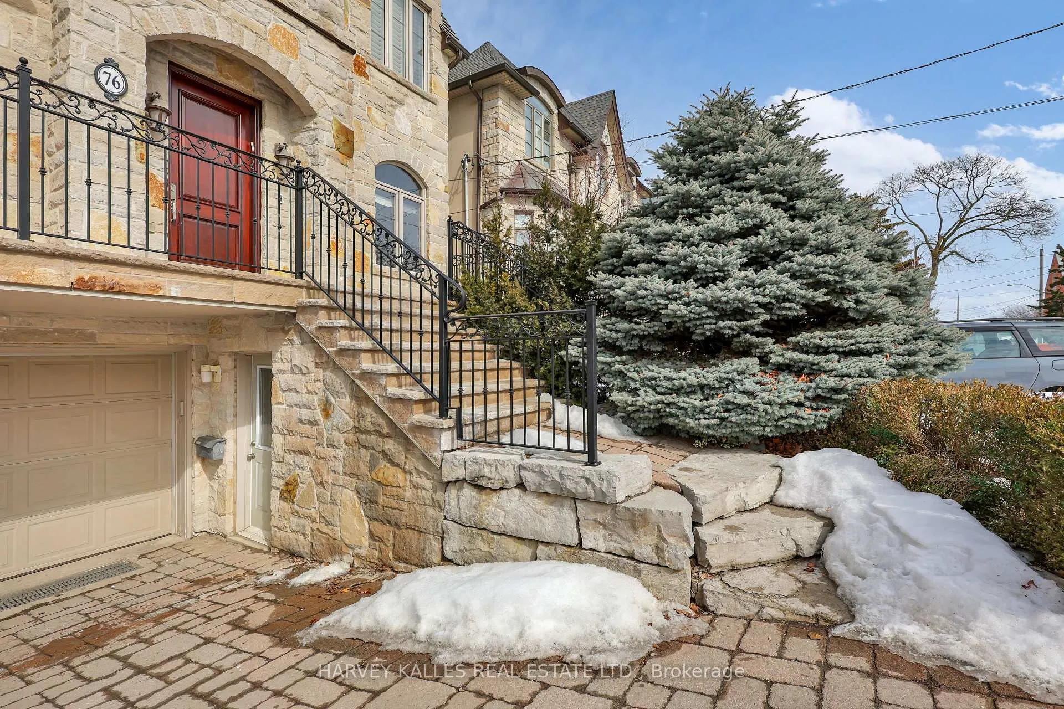
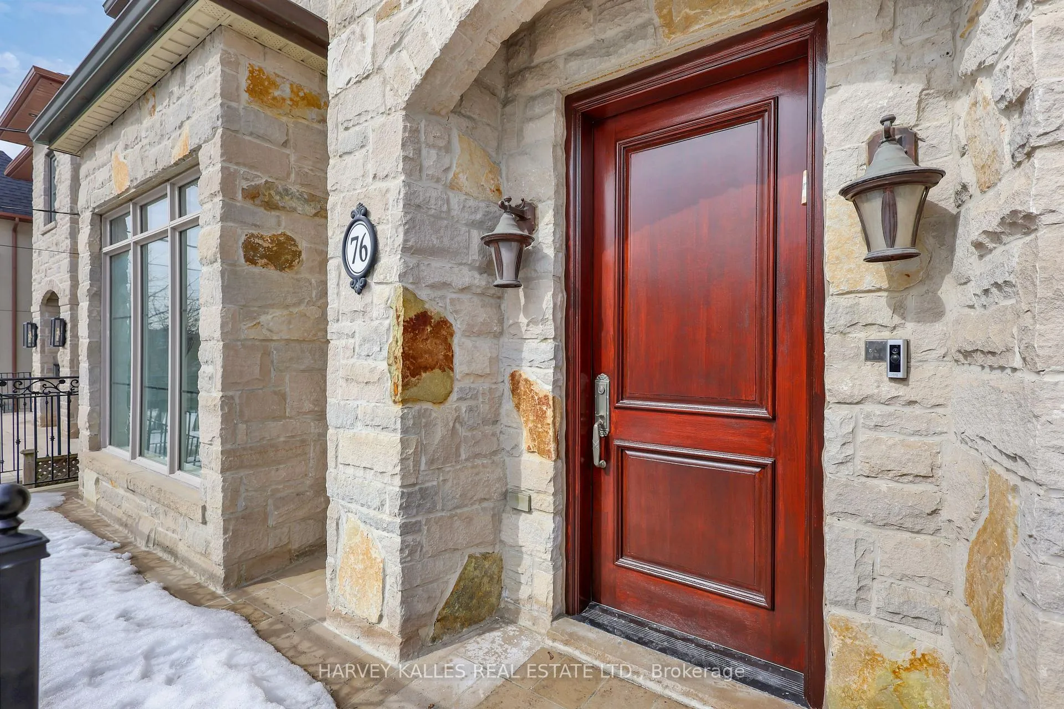
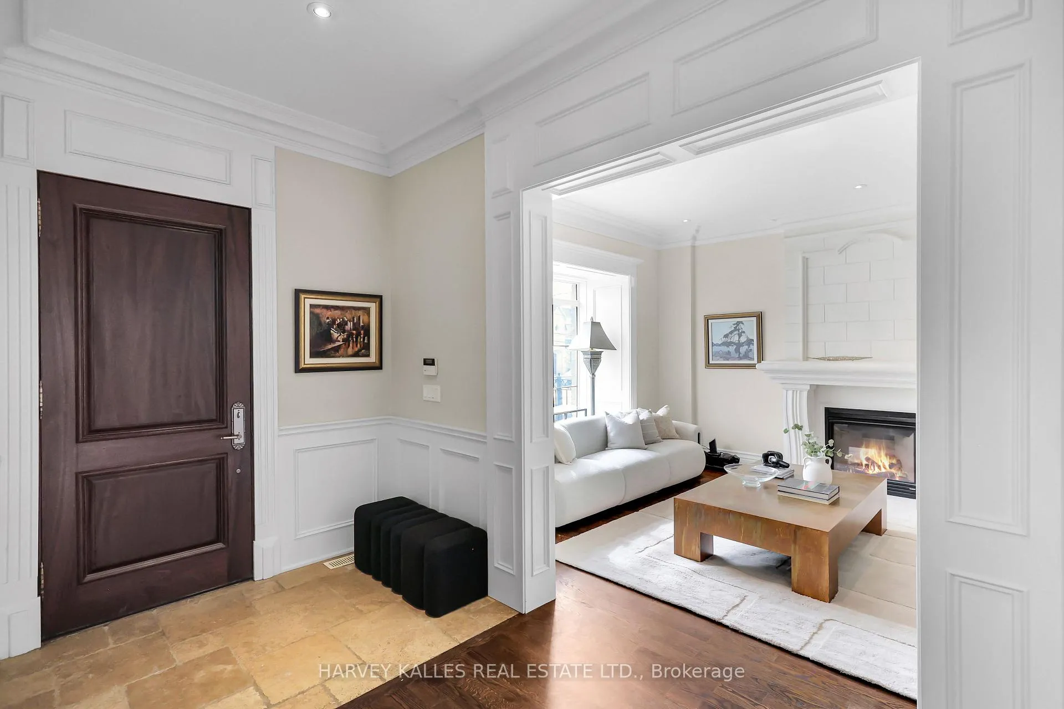
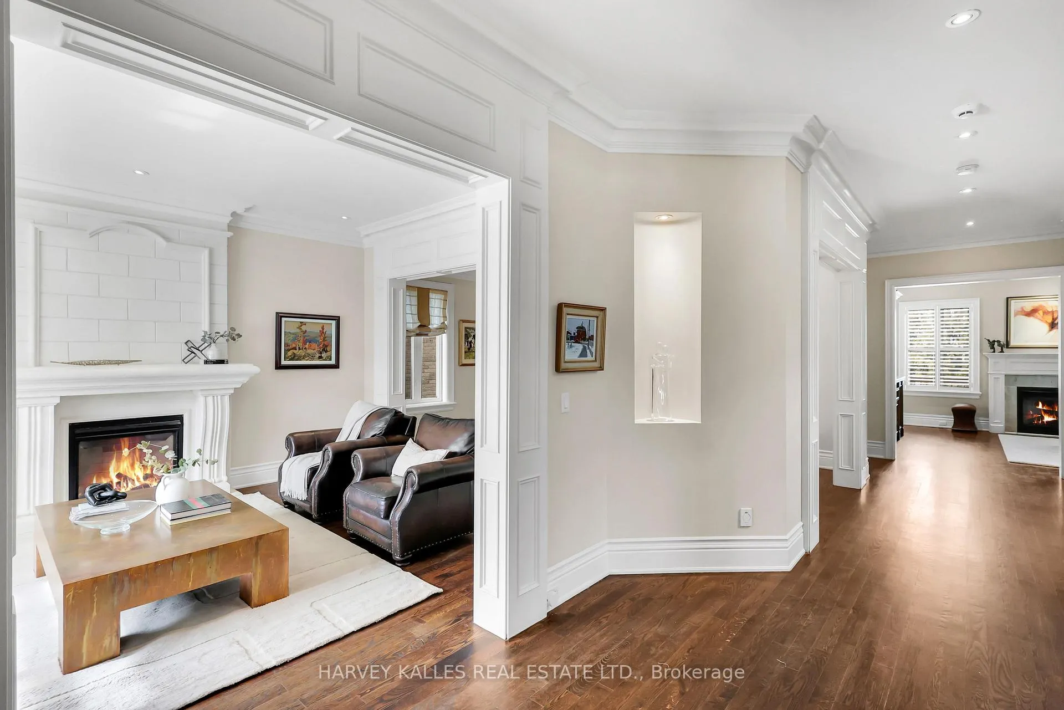
Commanding From The Curb And Designed For Real Family Living, This Detached Two-Storey Home In The Heart Of Bedford Park Delivers Space, Function And Presence On Every Level. The Main Floor Welcomes You With Elegant Principal Rooms, Rich Oak Hardwood Floors And Beautiful Custom Millwork That Add Warmth, Character And A True Sense Of Home, Flowing Seamlessly Into An Eat-In Kitchen With Centre Island, Breakfast Area And Walkout To A Private Backyard Designed For Effortless Enjoyment, Soft Green Artificial Turf Underfoot, A Generous Deck For Summer Dining And A Fully Fenced Setting That Feels Private, Polished And Family Ready. Upstairs, The Spacious Primary Retreat Offers Extra Large His And Hers Walk-In Closets And A Sumptuous Ensuite With A Separate Water Closet, While The Additional Bedrooms Feature Ensuites Ideal For Growing Families. The Fully Finished Lower Level With Separate Entrance Adds Incredible Versatility With A Spacious Rec Room, Gas Fireplace, Built-In Speakers, Nanny Or Guest Suite, Full Bath And Both Direct Garage And Driveway Walkout Access. Set On A Quiet Tree-Lined Street Steps To Excellent Schools, Parks, Avenue Road Amenities And Transit, 76 Dunblaine Ave Is A Rare Turnkey Opportunity In One Of Toronto's Most Established Family Neighbourhoods.
Facts & features
Ask about this home
A HOMEH agent will answer your questions about this home.
Rooms
12 rooms · 5 bathrooms
- Living room13′6″ × 18′3″246 sq.ft.
- Dining room16′5″ × 11′10″194 sq.ft.
- Office9′9″ × 10′1″98 sq.ft.
- Kitchen14′2″ × 23′7″334 sq.ft.
- Family room16′5″ × 13′8″225 sq.ft.
- Primary bedroom18′1″ × 16′4″295 sq.ft.
- Bedroom 212′10″ × 10′128 sq.ft.
- Bedroom 314′2″ × 18′4″261 sq.ft.
- Bedroom 411′1″ × 14′10″165 sq.ft.
- Recreation30′5″ × 18′11″575 sq.ft.
- Bedroom12′10″ × 10′2″131 sq.ft.
- Laundry6′6″ × 6′11″45 sq.ft.
Around this home
Schools nearby
School rating, out of 10.
Listing details
Helpful tools
Your HOMEH agent
"I would see it this week."
Ask HOMEH about this home
Price, neighbourhood, monthly cost. Ask anything.
HOMEH Intelligent Agent is an AI, not a licensed representative. Check anything important with your agent.