
76 Glen Road
76 Glen Road
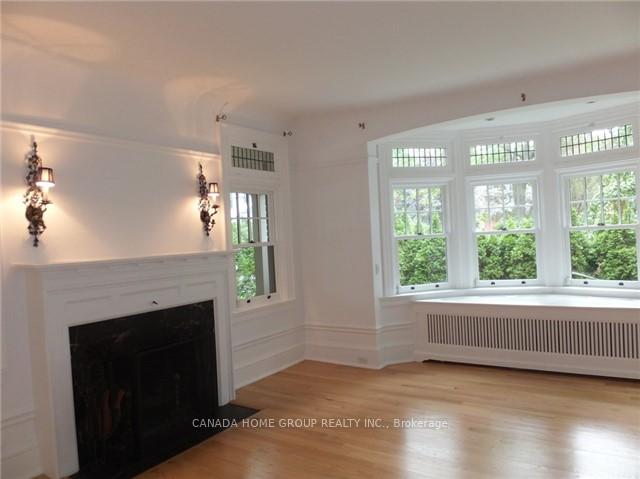 See all 15 photos

About this home
76 Glen Road, Toronto (Rosedale-Moore Park), ON M4W 2V6
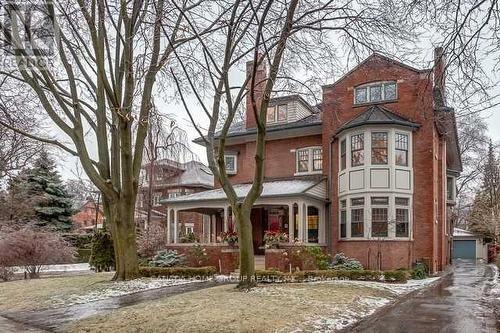
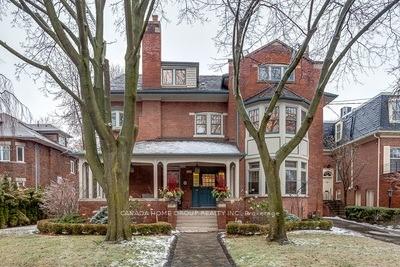
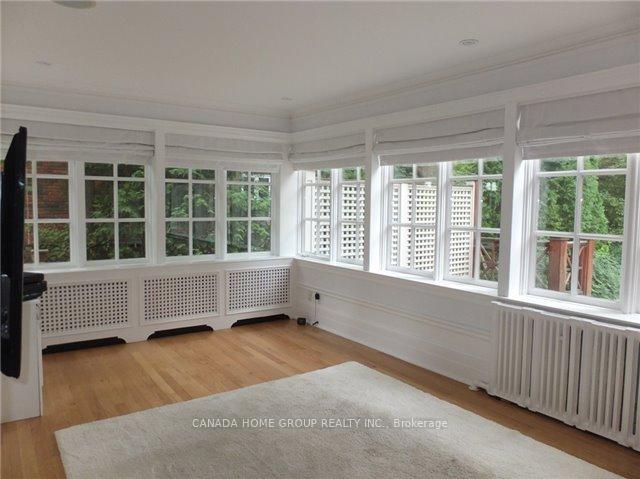
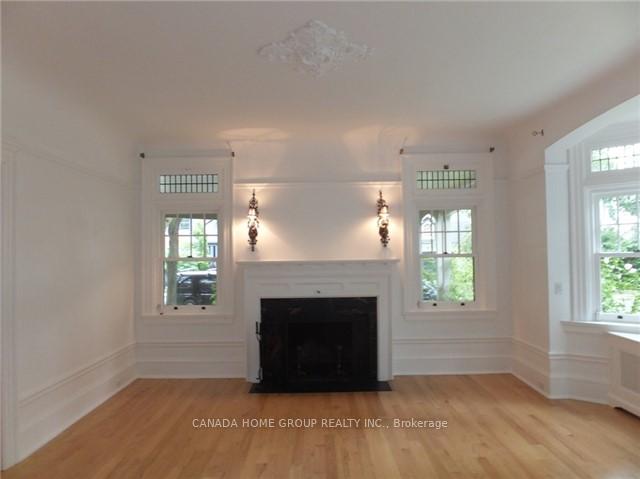
Location! Location! Location! Stunning South Rosedale Grand Dame. Brilliant And Spacious! Must Be Seen. Lovingly Renovated By Family To Suit Todays Tastes And Lifestyle. Grand Principal Rooms, Library, Gorgeous Chefs Kitchen Overlooking Huge Sun Filled Family Room, Mud Room, Sumptuous 2nd Floor Master With Sitting Room, 2 Offices And Beautiful Ensuite. 4 Bright Family Sized Bedrooms, 3rd Floor Laundry Plus Lower Level Laundry. Basement Nanny Suite, 2 Car Garage, Private/Large Backyard, Magnificent Pool. Minutes To Toronto's Finest Schools, Exclusive Shopping And Downtown.
Facts & features
Book a viewing
Rooms
12 rooms · 6 bathrooms
- Dining room15′9″ × 15′4″241 sq.ft.
- Living room17′3″ × 15′258 sq.ft.
- Kitchen24′6″ × 24′3″594 sq.ft.
- Family room21′4″ × 10′8″227 sq.ft.
- Library17′ × 15′5″262 sq.ft.
- Foyer17′2″ × 8′1″139 sq.ft.
- Bedroom 216′2″ × 14′7″236 sq.ft.
- Office20′10″ × 11′3″234 sq.ft.
- Primary bedroom35′ × 15′4″536 sq.ft.
- Bedroom 420′5″ × 12′245 sq.ft.
- Bedroom 517′4″ × 12′6″217 sq.ft.
- Bedroom 317′2″ × 15′257 sq.ft.
Around this home
Schools nearby
School rating, out of 10.
Listing details
Helpful tools
Your HOMEH agent
"I would see it this week."
Ask HOMEH about this home
Price, neighbourhood, monthly cost. Ask anything.
HOMEH Intelligent Agent is an AI, not a licensed representative. Check anything important with your agent.