
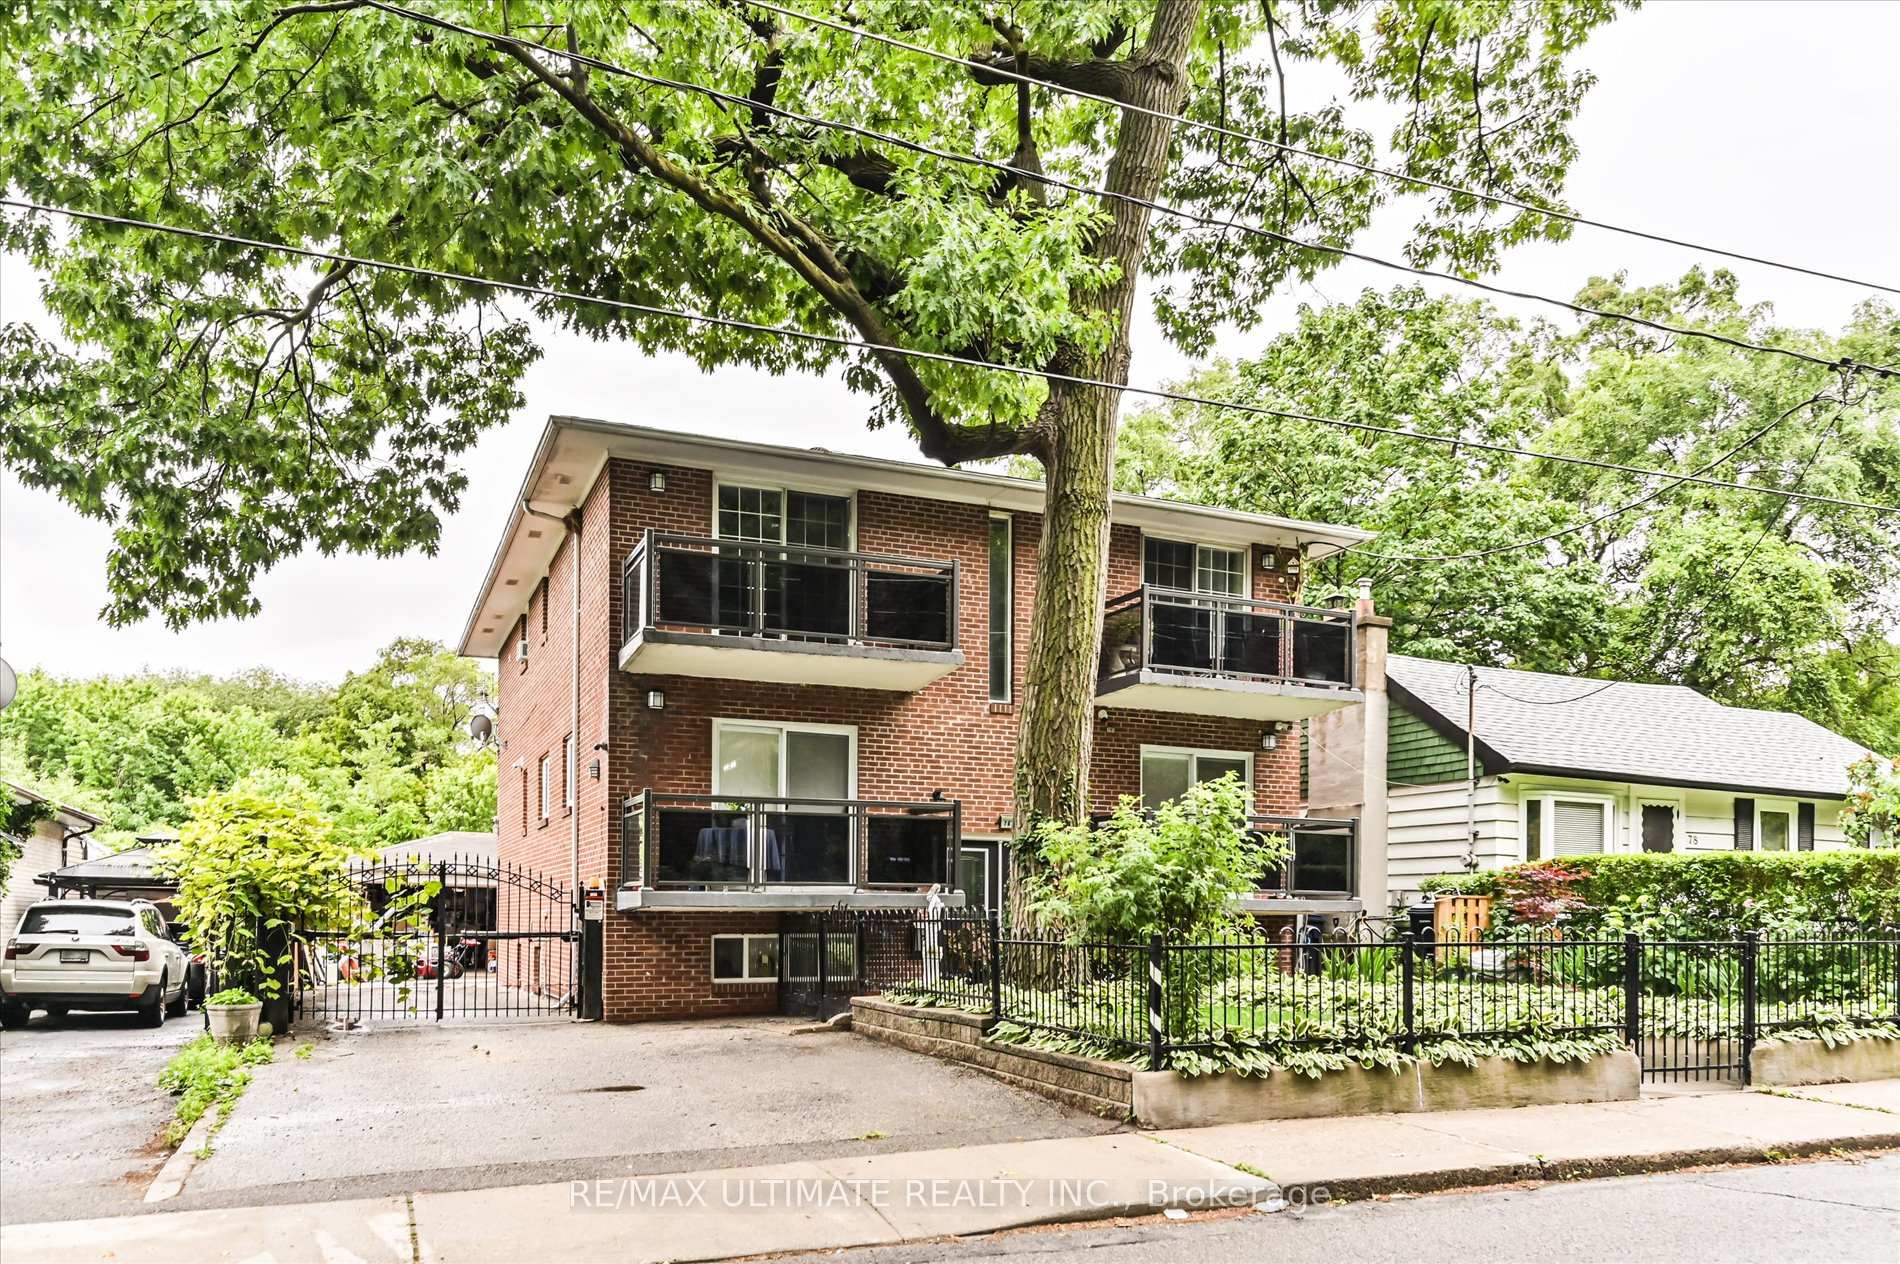
76 Hilldale Road
Toronto (Rockcliffe-Smythe)Expired
1/50Ontario Real Estate › Toronto › Rockcliffe-Smythe
76 Hilldale Road
Toronto (Rockcliffe-Smythe)Expired

 See all 50 photos
5+2 Bedrooms
6 Bathrooms
6 Parking
2.5K~3K Sq.Ft.
48 x 96.5 ft Lot
$6,153 Tax/yr
Property history
1 saleSign in to see sold prices

This listing has ended. It is no longer available.
Property not available for sale or for rent.
Ask about this home
A HOMEH agent will answer your questions about this home.Ask a question
Ask HOMEH
Ask about this home
About this home
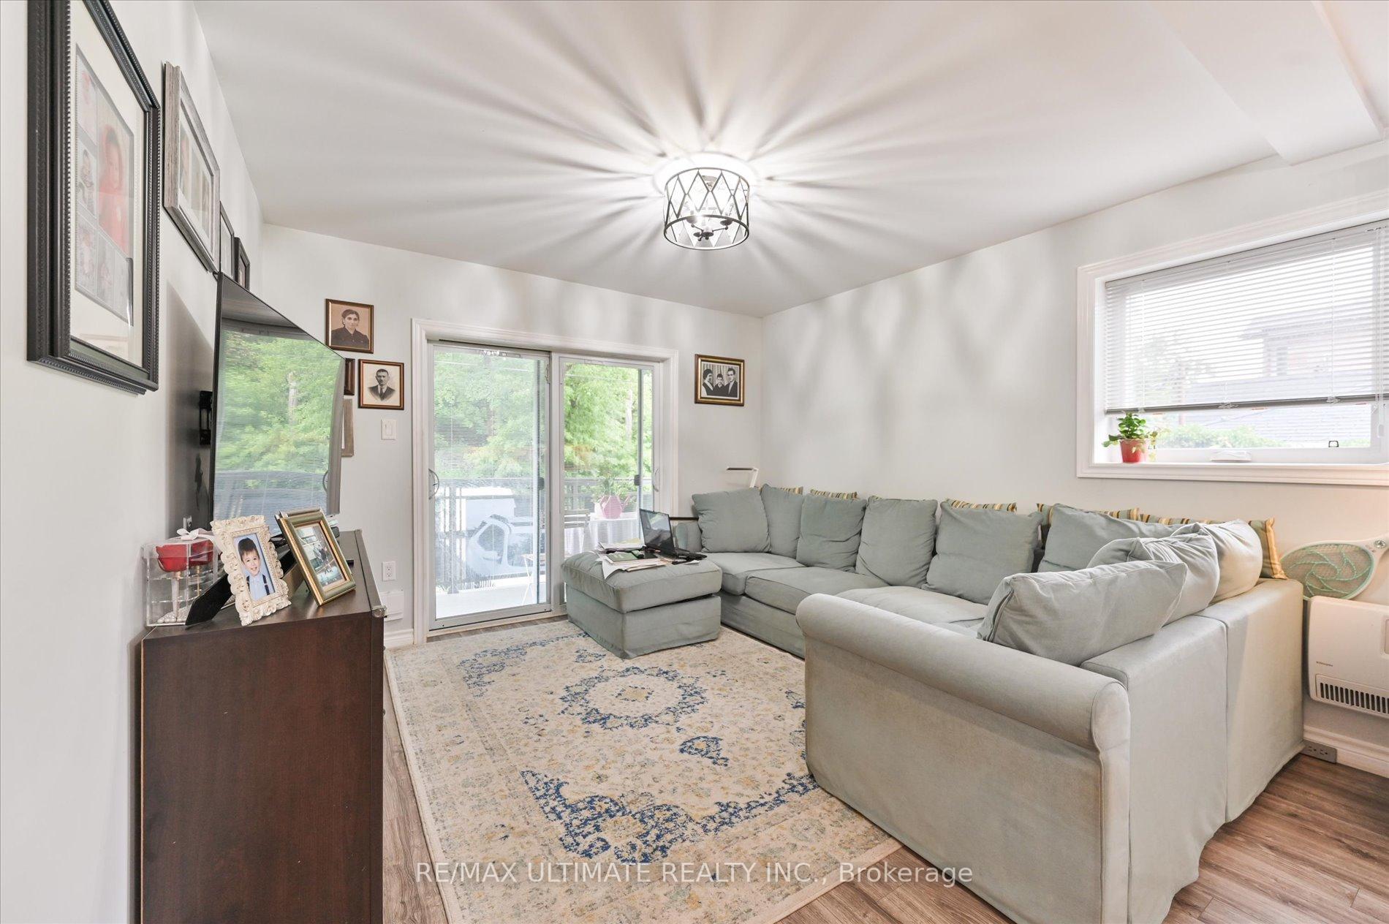
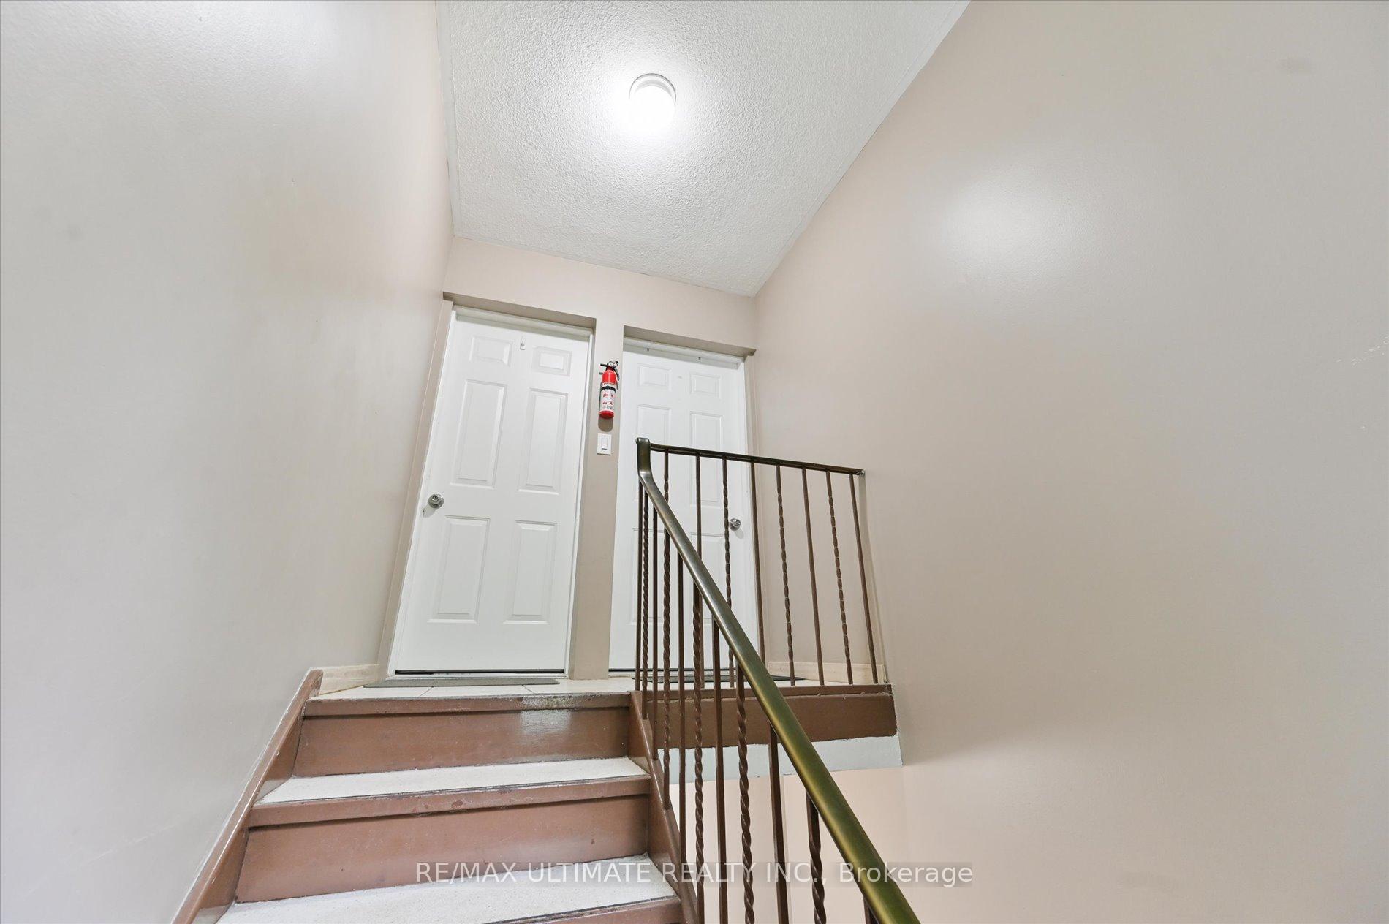
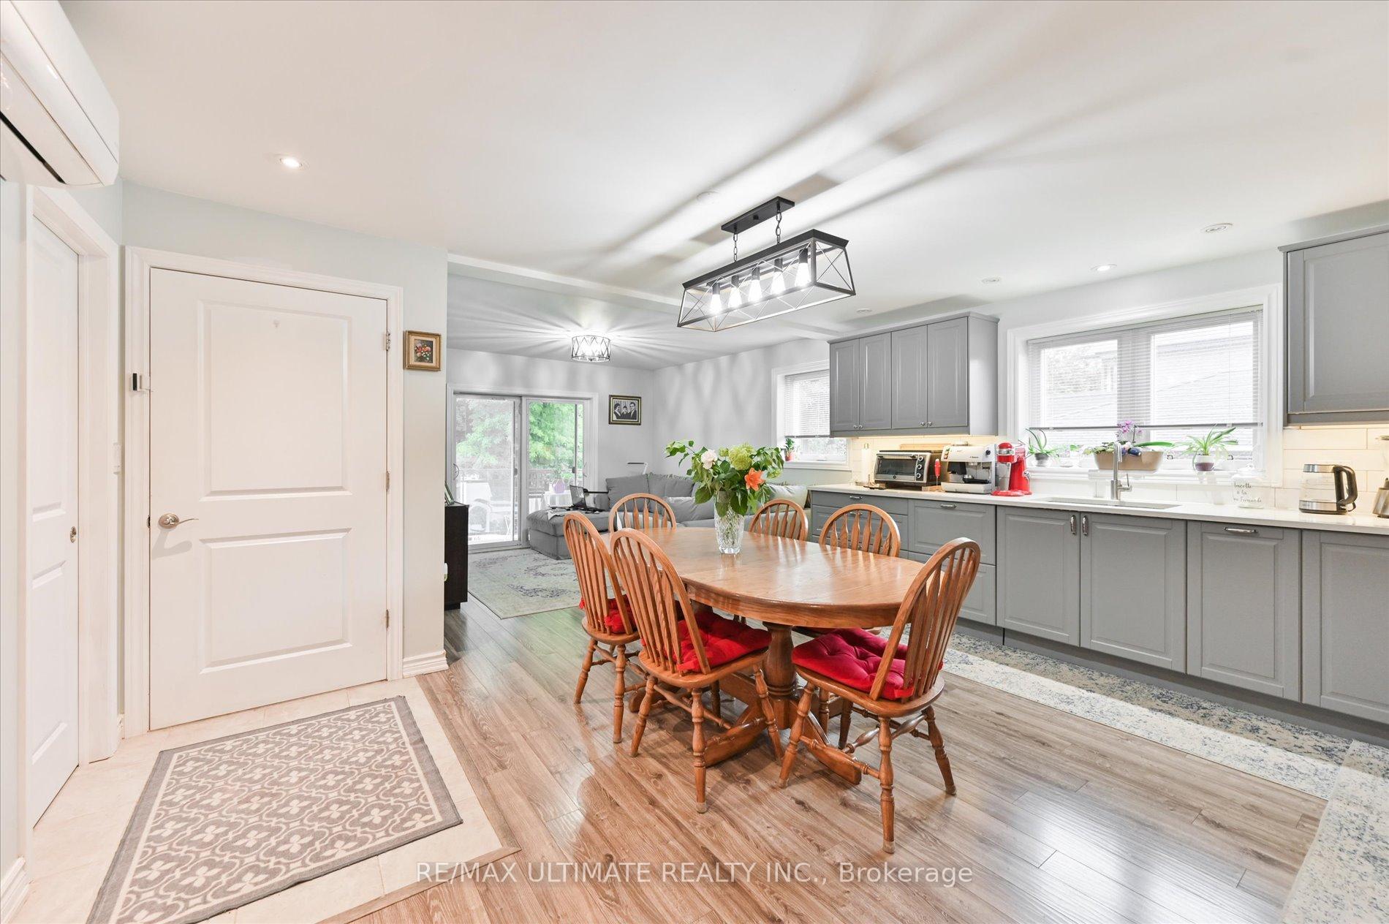
Multiplex - 5 Renovated Units - Detached - Ideal Investment or Live-in with Rental Income - Brick Building - Concrete Floors - Inside Front and Rear Stairs - Coin Operated Laundry Room - Separate Hydro Meters - Private Driveway - Detached Garage,Potential For Garden House - All Units Upgraded - Shows Very Well - Now Used as 5 Units - Great Tenants, All units Separate Metered -
Read more
Other
Facts & features
TypeMultiplex
Style2-storey
Size2.5K~3K Sq.Ft.
Lot48 x 96.5 ft
Tax$6,153 (2025)
HeatingBaseboard, electric
CoolingWall unit(s)
BasementApartment
Parking4 drive
WaterMunicipal
Ask about this home
A HOMEH agent will answer your questions about this home.
Ask a question
Rooms
12 rooms · 6 bathrooms
Main floor4 rooms
- Primary bedroom11′6″ × 11′6″132 sq.ft.
- Bedroom14′9″ × 10′2″150 sq.ft.
- Bedroom15′1″ × 8′6″129 sq.ft.
- Kitchen25′7″ × 11′8″298 sq.ft.
Second floor4 rooms
- Kitchen23′5″ × 8′6″200 sq.ft.
- Bedroom10′4″ × 11′10″122 sq.ft.
- Kitchen22′8″ × 10′2″230 sq.ft.
- Bedroom11′6″ × 13′1″151 sq.ft.
Basement4 rooms
- Kitchen20′ × 12′10″256 sq.ft.
- Bedroom15′9″ × 8′2″129 sq.ft.
- Kitchen11′2″ × 11′6″128 sq.ft.
- Bedroom11′6″ × 11′6″132 sq.ft.
Bathrooms6
3-pcMain3-pcMain3-pcSecond3-pcSecond3-pcBasement3-pcBasement
Thinking of selling your home?See what your home is worth today.
Around this home
S Humber Blvd. - Black Creek
10Walking
Schools nearby
School rating, out of 10.
Archbishop Romerosecondary · Private · 0.3 km
4.5/10
Harwoodelementary · Public · 0.4 km
6.8/10
Santa Mariaelementary · Private · 0.6 km
3.3/10
Listing details
MLS® numberW12282751
Listed onJul 14, 2025
Days on market108
UpdatedOct 30, 2025
Listing brokerageRE/MAX ULTIMATE REALTY INC.
PossessionFlexible
Helpful tools
Mortgage calculator
Closing costs
Land transfer tax
Buyer guide
Your HOMEH agent
NimaHOMEH agent · Toronto
"I would see it this week."
Ask Nima
Ask HOMEH about this home
Price, neighbourhood, monthly cost. Ask anything.
HOMEH Intelligent Agent is an AI, not a licensed representative. Check anything important with your agent.