

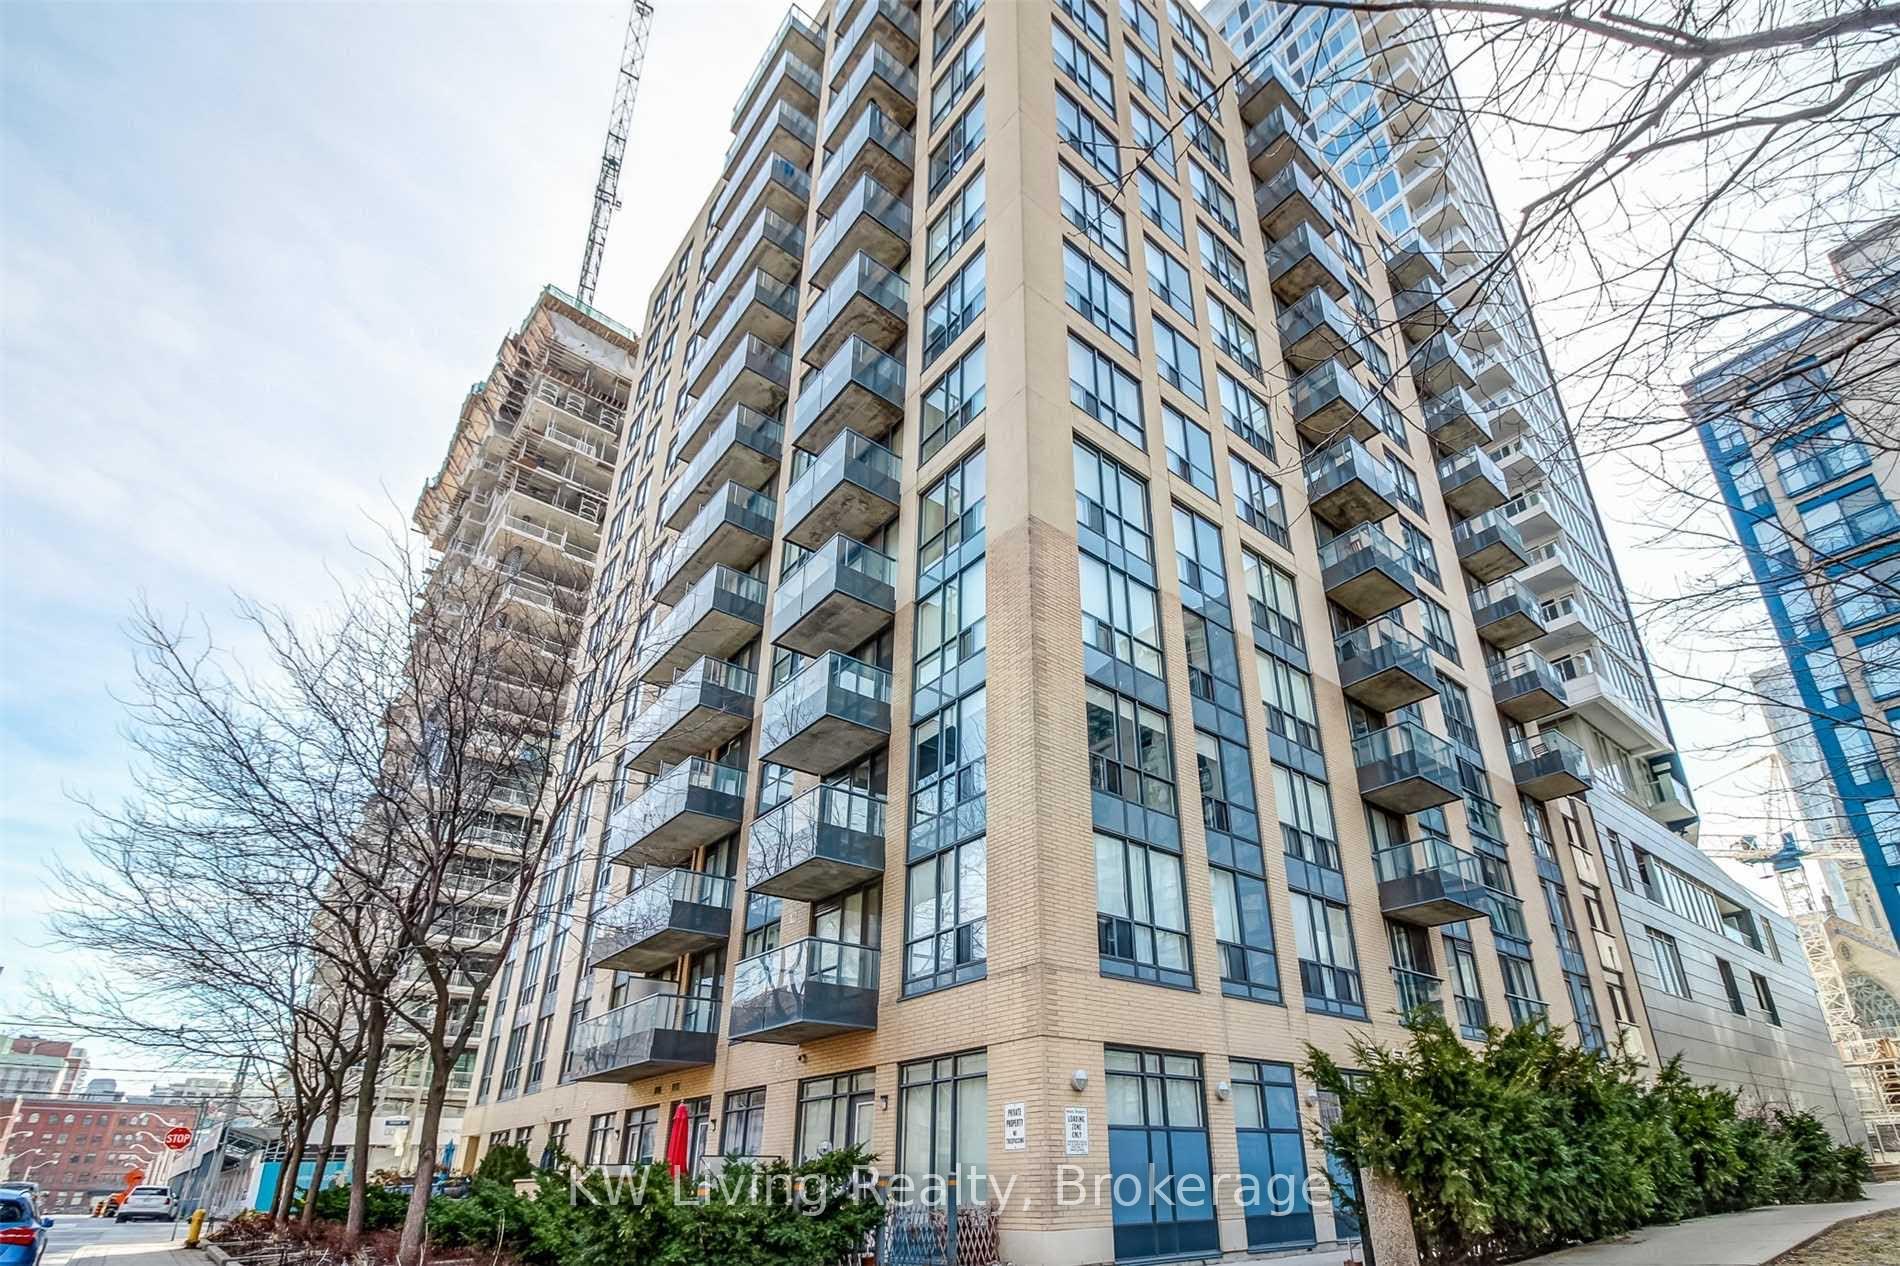
Unit 1203, 76 Shuter Street
Unit 1203, 76 Shuter Street
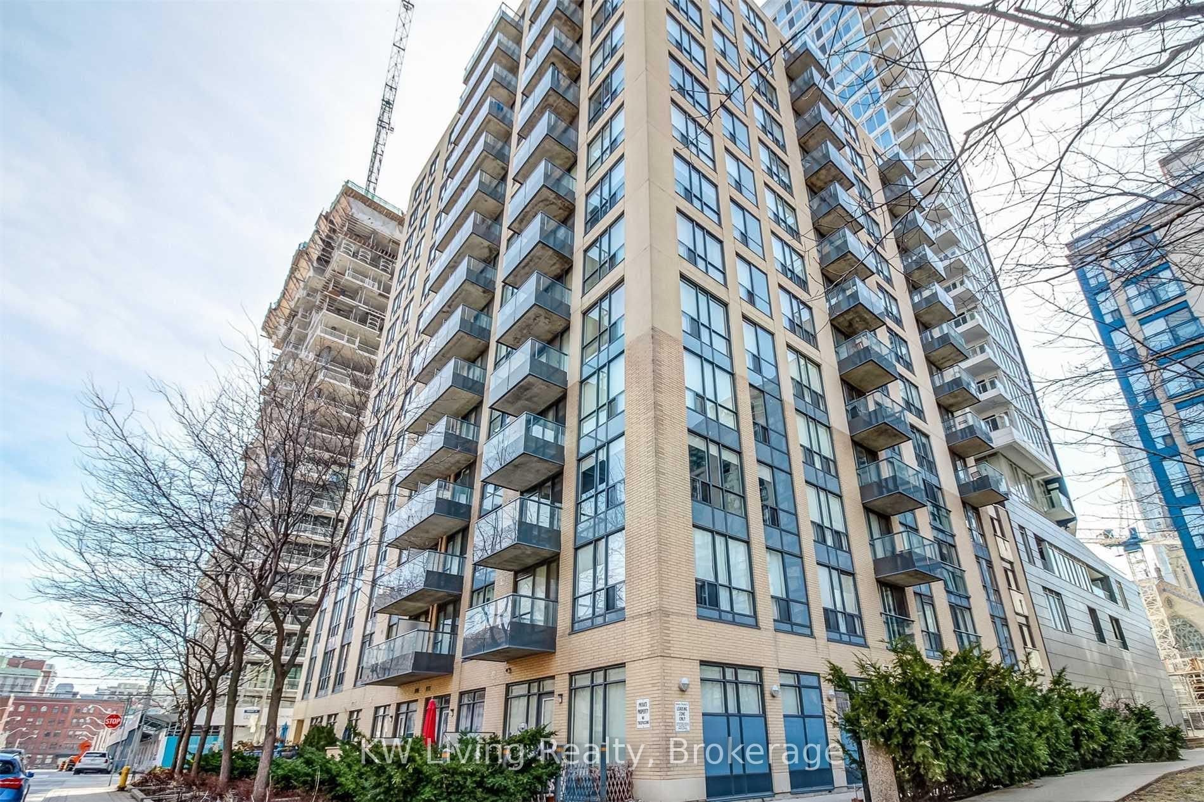
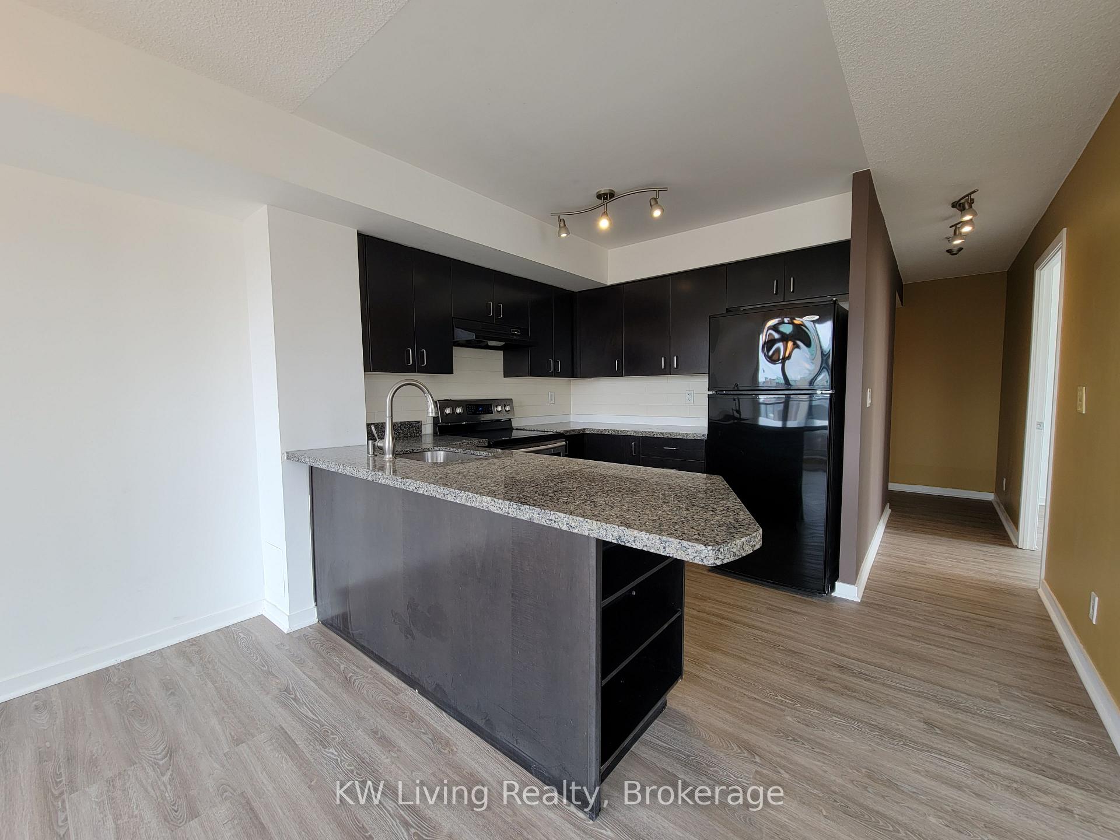
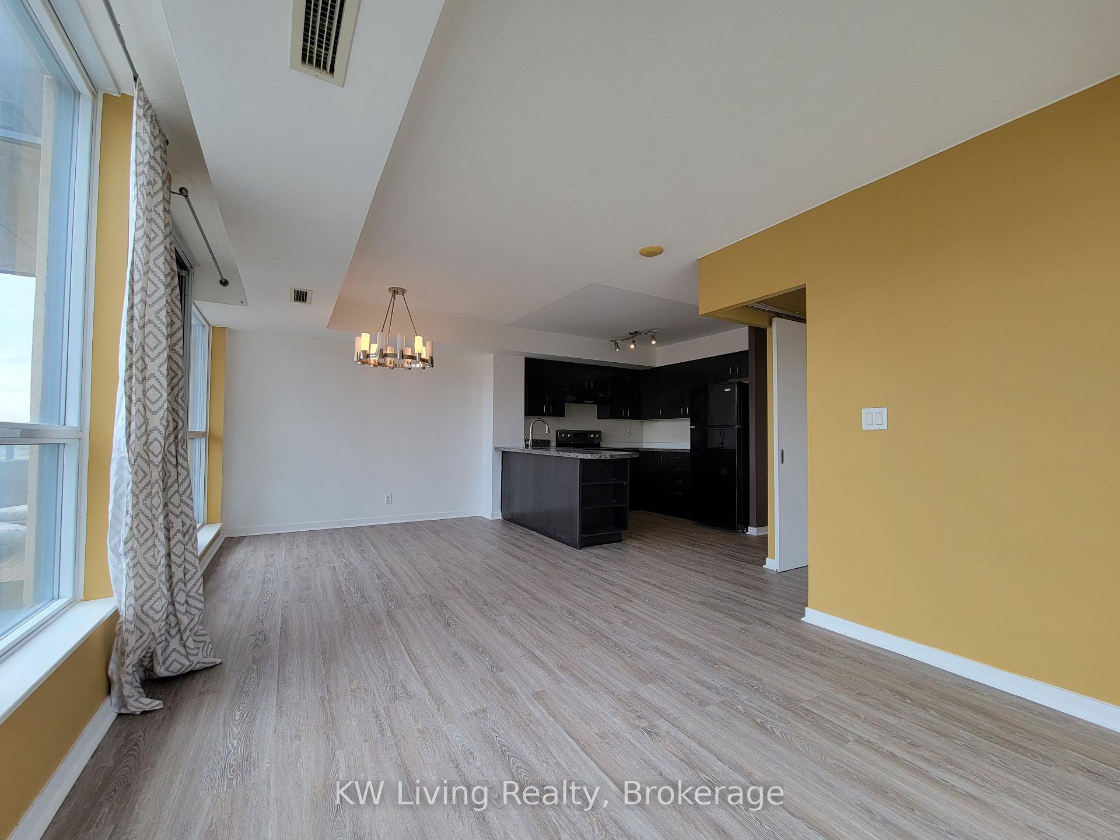
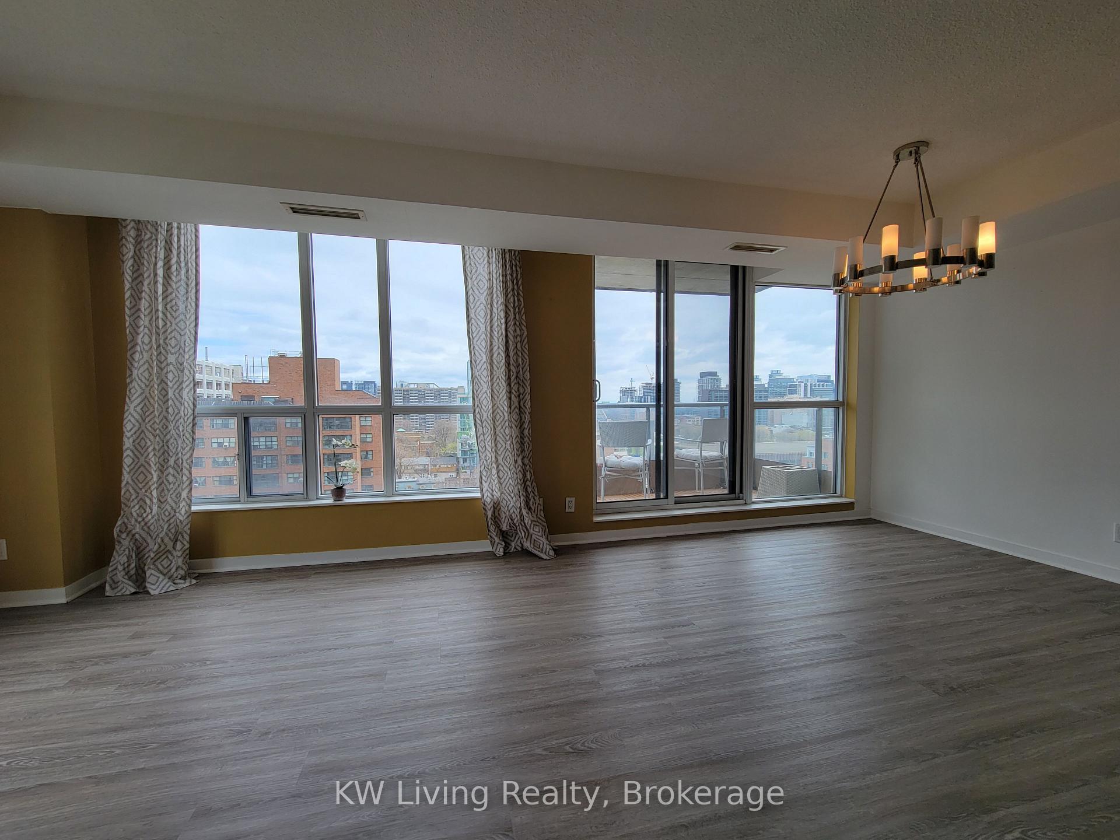 See all 14 photos
Property history
Facts and features
- ExposureNorth east
- LaundryEnsuite
- LockerNone
- BalconyOpen
- Central air
- Concierge
- Gym
- Party room/meeting room
The homeCondo Apartment, Apartment, 700–799 sq ft
- Type: Condo Apartment
- Style: Apartment
- Living space: 700–799 sq ft
- Basement: None
- Exposure: North East
- View: Downtown, city
InsideVinyl, Ensuite, main level, Carpet free
- Flooring: Vinyl
- Laundry: Ensuite, main level
- Features: Carpet free
- Security: Concierge/security, security system, smoke detector
- Elevator: Yes
- Rooms above ground: 4
- Rooms in the basement: 1
- Bedrooms: 1 + 1 in the basement
- Bathrooms: 1
- Kitchens: 1
OutsideConcrete, Open
- Exterior: Concrete
- Balcony: Open
Parking and locker1 Parking, Underground, Parking type Owned
- Spaces: 1 Parking
- Garage: Underground
- Parking type: Owned
- Driveway: Underground
- Locker: None
Building76 Shuter, Storeys 15, Units 124
- Name: 76 Shuter
- Storeys: 15
- Units: 124
- Registered: 2007
- Condo corporation: 1384
- Amenities: Concierge, gym, party room/meeting room, visitor parking
- Pets: Not allowed
Heating, water and powerForced air, gas, Central air
- Heating: Forced air, gas
- Cooling: Central air
Rent and termsRent $2,500 a month, Entire property, Unfurnished
- Rent: $2,500 a month
- Space for rent: Entire property
- Furnished: Unfurnished
- Lease: 12 months
- Paid: Monthly
- Rent includes: Building insurance, central air conditioning, heat, hydro, parking, water
- Deposit: Required
- Credit check: Required
- Employment letter: Required
- Rental application: Required
- References: Required
IncludedFridge, stove, b/i dishwasher/microwave, stacked washer & dryer, existing electric light fixtures, existing window coverings.
- Included: Fridge, stove, b/i dishwasher/microwave, stacked washer & dryer, existing electric light fixtures, existing window coverings.
NearbyClear view, hospital, public transit, school
- Close to: Clear view, hospital, public transit, school
Listing detailsC12509926, Rented, Nov 4, 2025
- MLS® number: C12509926
- Status: Rented
- Listed on: Nov 4, 2025
- Days on market: 8
- Updated: Nov 12, 2025
- Possession: 2025-12-05 / 1-29 days
- Occupied by: Tenant
- Listing brokerage: KW Living Realty
About this home
Unit 1203, 76 Shuter Street, Toronto (Church-Yonge Corridor), ON M5B 1B4
** Live In The Heart Of Downtown Toronto ** Stunning Large 1 Bedroom + Den, Corner Unit lots of Natural Light, Stunning Views Of The Cityscape. Featuring An Open Concept Layout, Kitchen W/Backsplash, Lustrous New Vinyl plank Floors, Private Balcony + More. With A Walk Score Of 99.You're Steps To Everything, Eaton Centre, Ryerson, Dundas Square, St. Michaels Hospital, Ttc Transit. One Parking, Water, hydro, gas included too!
Ask about this home
A HOMEH agent will answer your questions about this home.
Know more about 76 Shuter
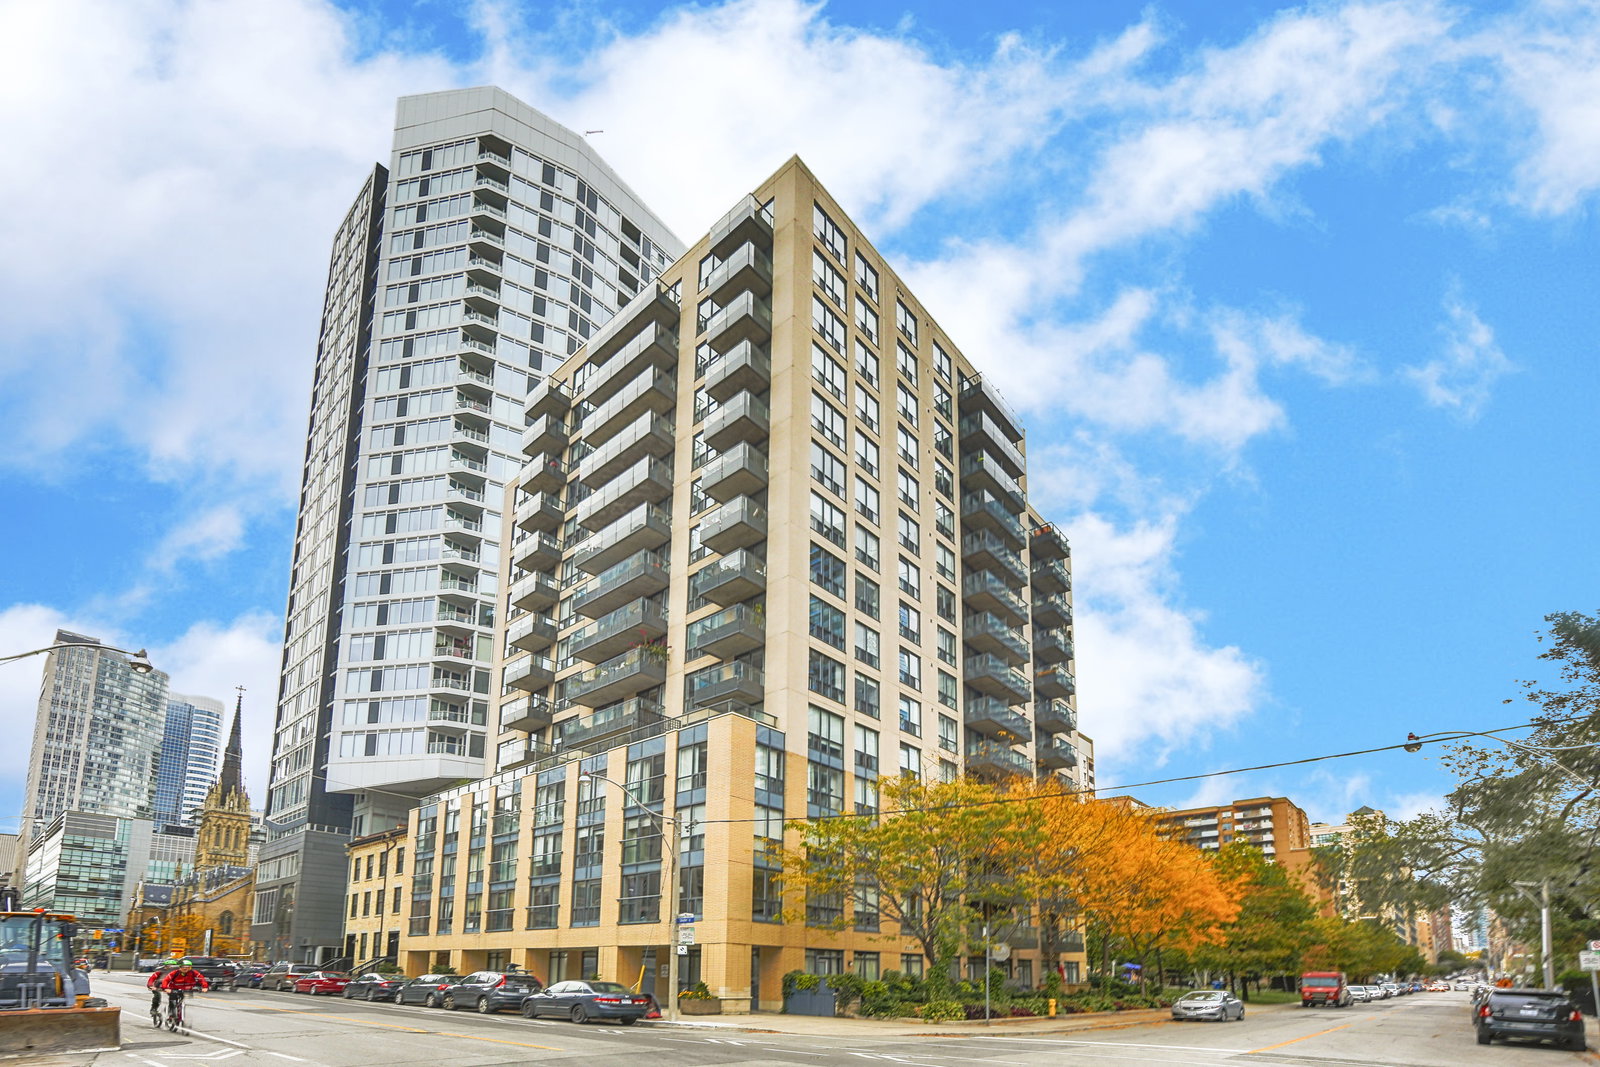
Condo building · 76 Shuter St
76 Shuter is a 15-storey condo with 124 suites, built in 2007 by Cresford Developments. Right now 1 for rent is on the market here.
- 15storeys
- 124suites
- $781/sq ft
- 2007built
No similar units for rent in 76 Shuter right now.
Around this home
Daily convenience, out of 100, from the distances below
Schools nearby
School rating, out of 10.
Helpful calculators
Your HOMEH agent

"I would see it this week."