

Unit 705, 76 Shuter Street
Unit 705, 76 Shuter Street
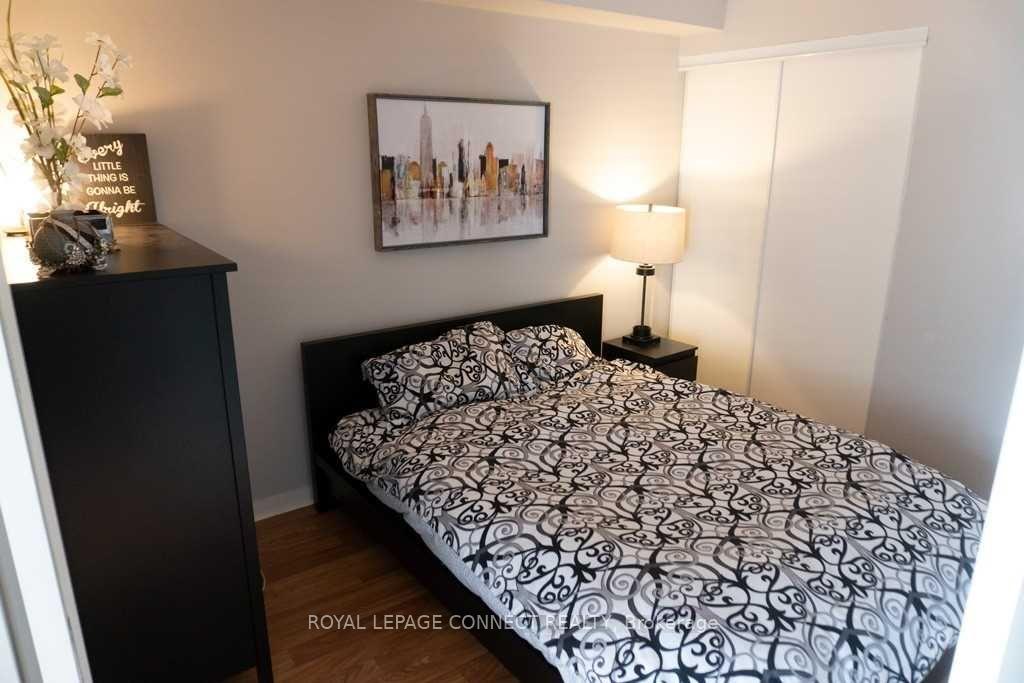 See all 13 photos
Property history
Facts and features
- ExposureEast
- LaundryEnsuite
- LockerNone
- BalconyOpen
- Central air
- Gym
- Party room/meeting room
- Concierge
The homeCondo Apartment, Apartment, Age 16–30 years
- Type: Condo Apartment
- Style: Apartment
- Age: 16–30 years
- Living space: 500–599 sq ft
- Basement: None
- Exposure: East
InsideEnsuite, Carpet free, Rooms above ground 4
- Laundry: Ensuite
- Features: Carpet free
- Rooms above ground: 4
- Bedrooms: 1
- Bathrooms: 1
- Kitchens: 1
OutsideConcrete, Open
- Exterior: Concrete
- Balcony: Open
Parking and lockerUnderground, Parking type None, Locker None
- Garage: Underground
- Parking type: None
- Locker: None
Building76 Shuter, Storeys 15, Units 124
- Name: 76 Shuter
- Storeys: 15
- Units: 124
- Registered: 2007
- Condo corporation: 1884
- Amenities: Gym, party room/meeting room, sauna, visitor parking, concierge, media room
- Pets: Allowed
Heating, water and powerHeat pump, gas, Central air
- Heating: Heat pump, gas
- Cooling: Central air
Rent and termsRent $2,100 a month, Entire property, Unfurnished
- Rent: $2,100 a month
- Space for rent: Entire property
- Furnished: Unfurnished
- Lease: 12 months
- Paid: Monthly
- Rent includes: Building insurance, common elements, central air conditioning, heat, hydro, water
- Deposit: Required
- Credit check: Required
- Employment letter: Required
- Rental application: Required
- References: Required
NearbyHospital, park, public transit, rec./commun.centre, clear view
- Close to: Hospital, park, public transit, rec./commun.centre, clear view
Listing detailsC11912634, Rented, Jan 8, 2025
- MLS® number: C11912634
- Status: Rented
- Listed on: Jan 8, 2025
- Days on market: 48
- Updated: Feb 25, 2025
- Possession: 2025-02-01 / February 1, 2025
- Occupied by: Tenant
- Listing brokerage: ROYAL LEPAGE CONNECT REALTY
About this home
Unit 705, 76 Shuter Street, Toronto (Church-Yonge Corridor), ON M5B 1B4
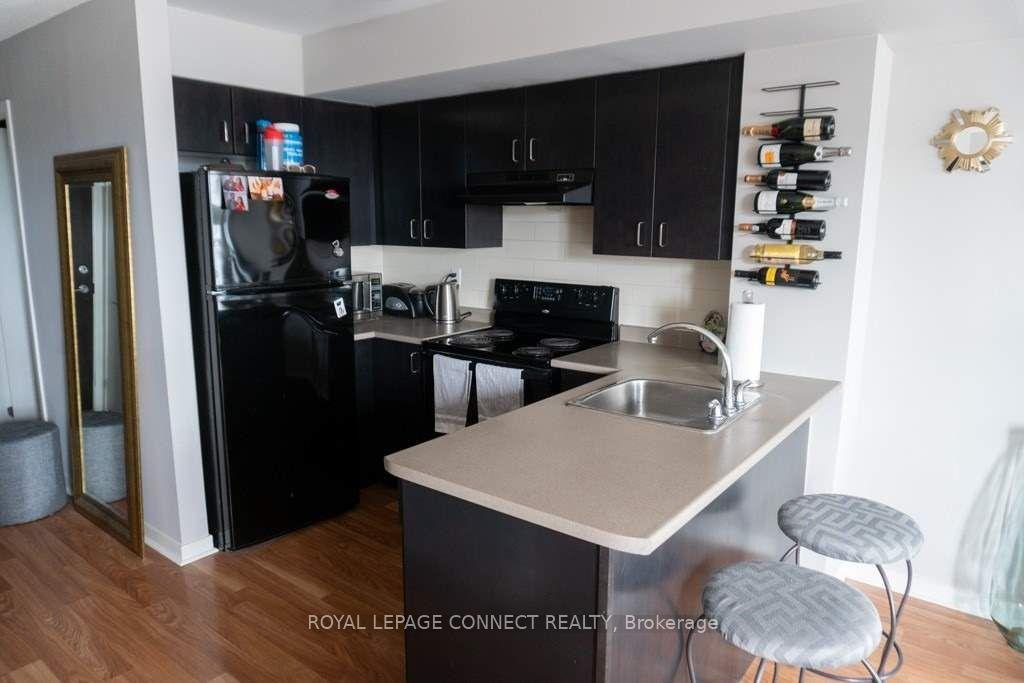
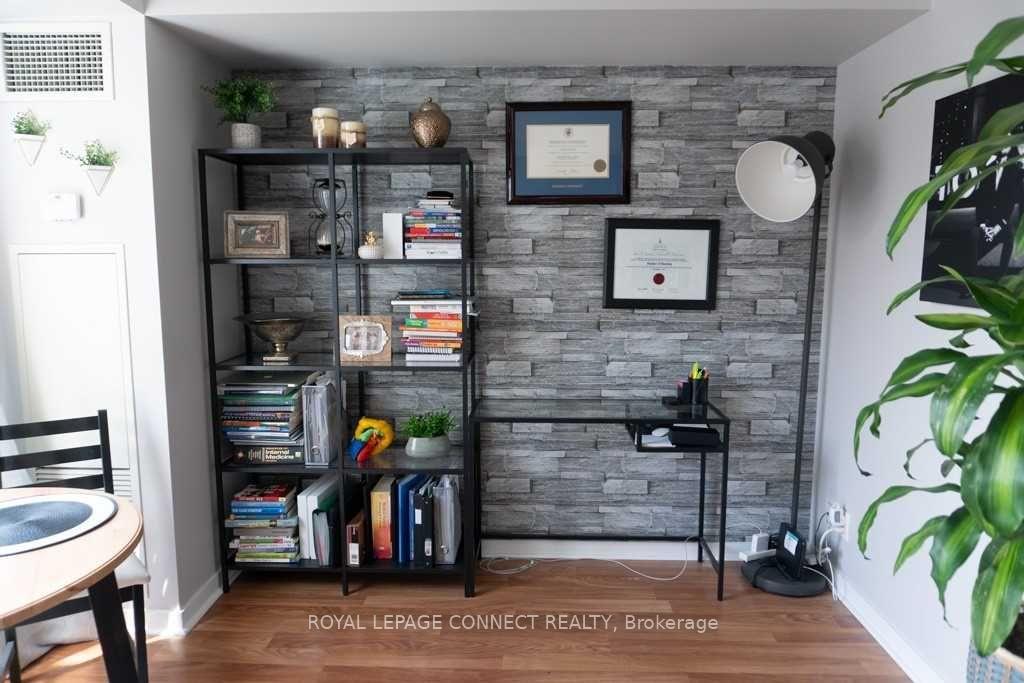
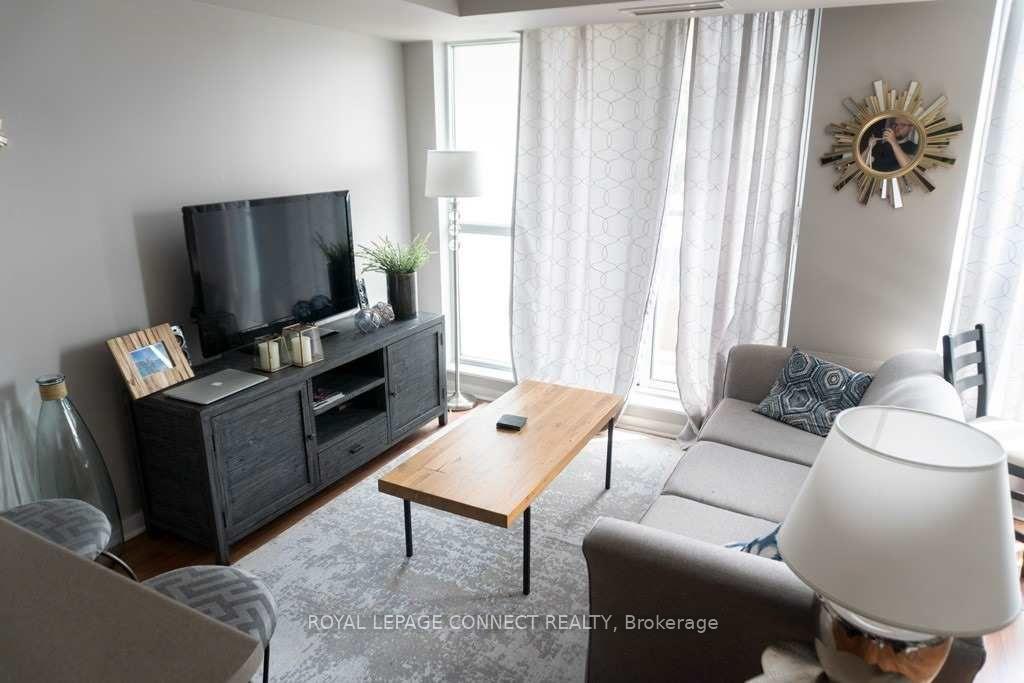
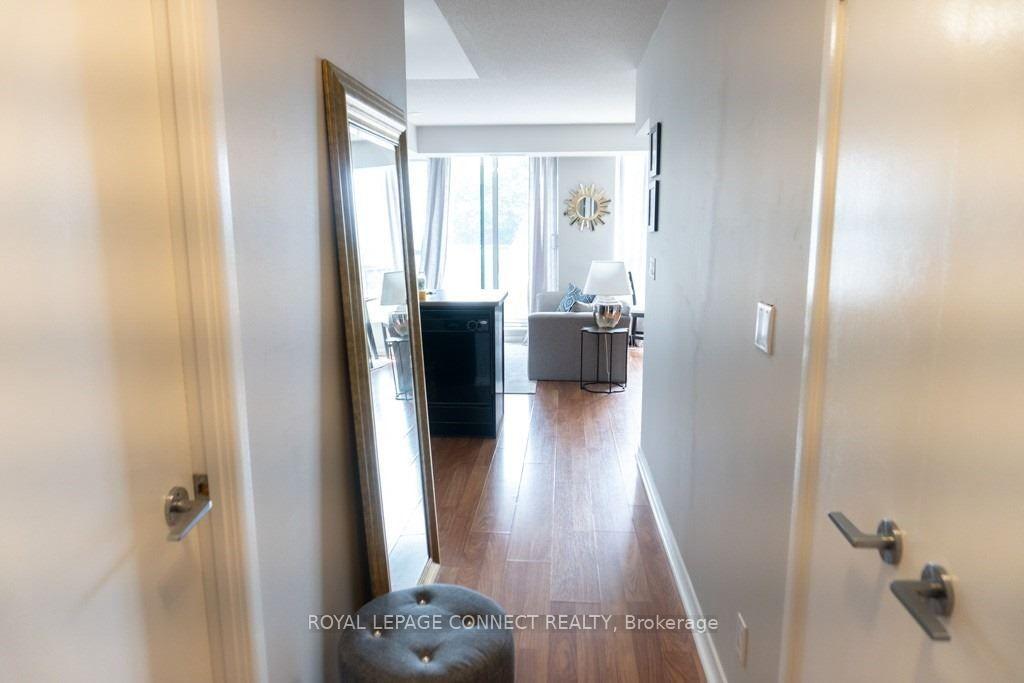
Bright Well Laid Out Unit In A Midrise Building. No Space Wasted with New Laminate Floors Throughout (not shown in pictures). Spacious Living and Dining Room with Stone Feature Wall. Large Master Bedroom With Double Closet. Kitchen Features Full Sized Appliances And A Breakfast Bar. Renovated Bath With LED Mirror and Classic Subway Tile Bath Surround. Watch The Sunrise With Unobstructed Views on your East-Facing 30 sq. ft. Balcony With Views Of The Park. Convenient Ensuite Washer & Dryer. Minutes From Eaton Centre & Yonge/Dundas Square, Dundas Station and Yonge Street Bars, Restaurants, Shops and Services. Amenities Include a Gym, Sauna, Party Room, Media Room and Concierge. Walk Score 99, Transit Score 100. Includes All Utilities!! **EXTRAS** Existing: S/S Fridge, Stove, Microwave, Dishwasher, Washer, Dryer, Window Coverings, Electric Light Fixtures, LED Bathroom Mirror.
Ask about this home
A HOMEH agent will answer your questions about this home.
Know more about 76 Shuter
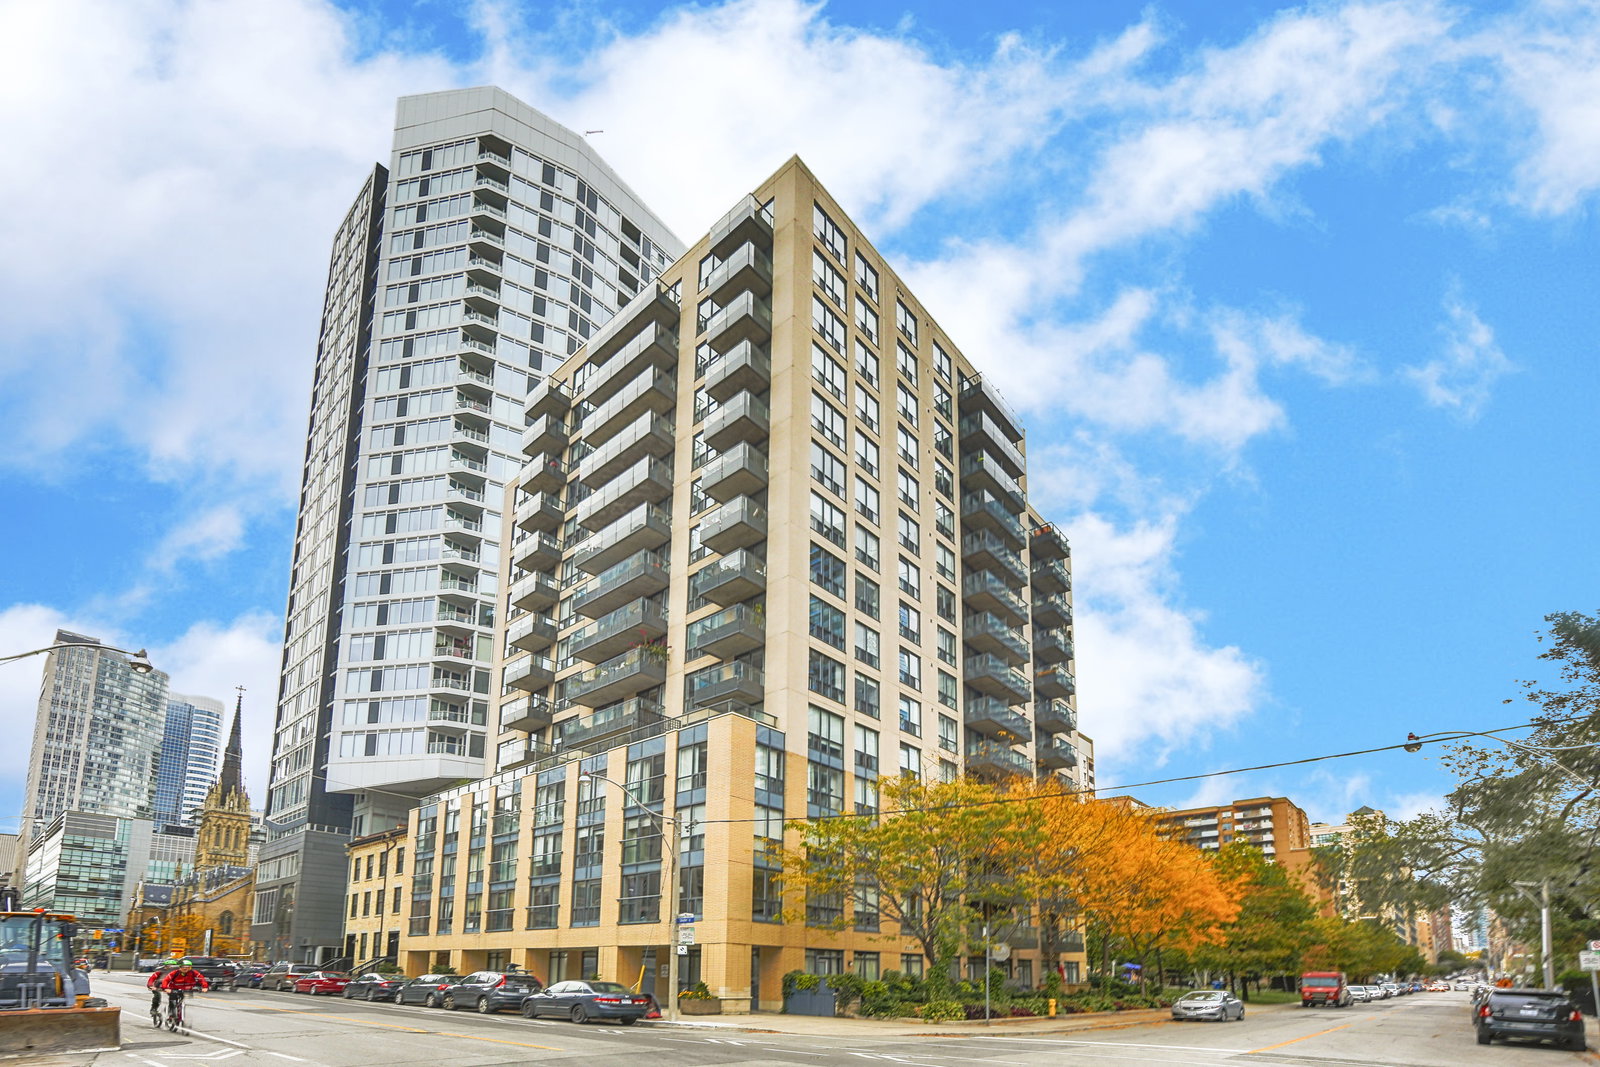
Condo building · 76 Shuter St
76 Shuter is a 15-storey condo with 124 suites, built in 2007 by Cresford Developments. Right now 1 for rent is on the market here.
- 15storeys
- 124suites
- $781/sq ft
- 2007built
No similar units for rent in 76 Shuter right now.
Around this home
Daily convenience, out of 100, from the distances below
Schools nearby
School rating, out of 10.
Helpful calculators
Your HOMEH agent

"I would see it this week."