
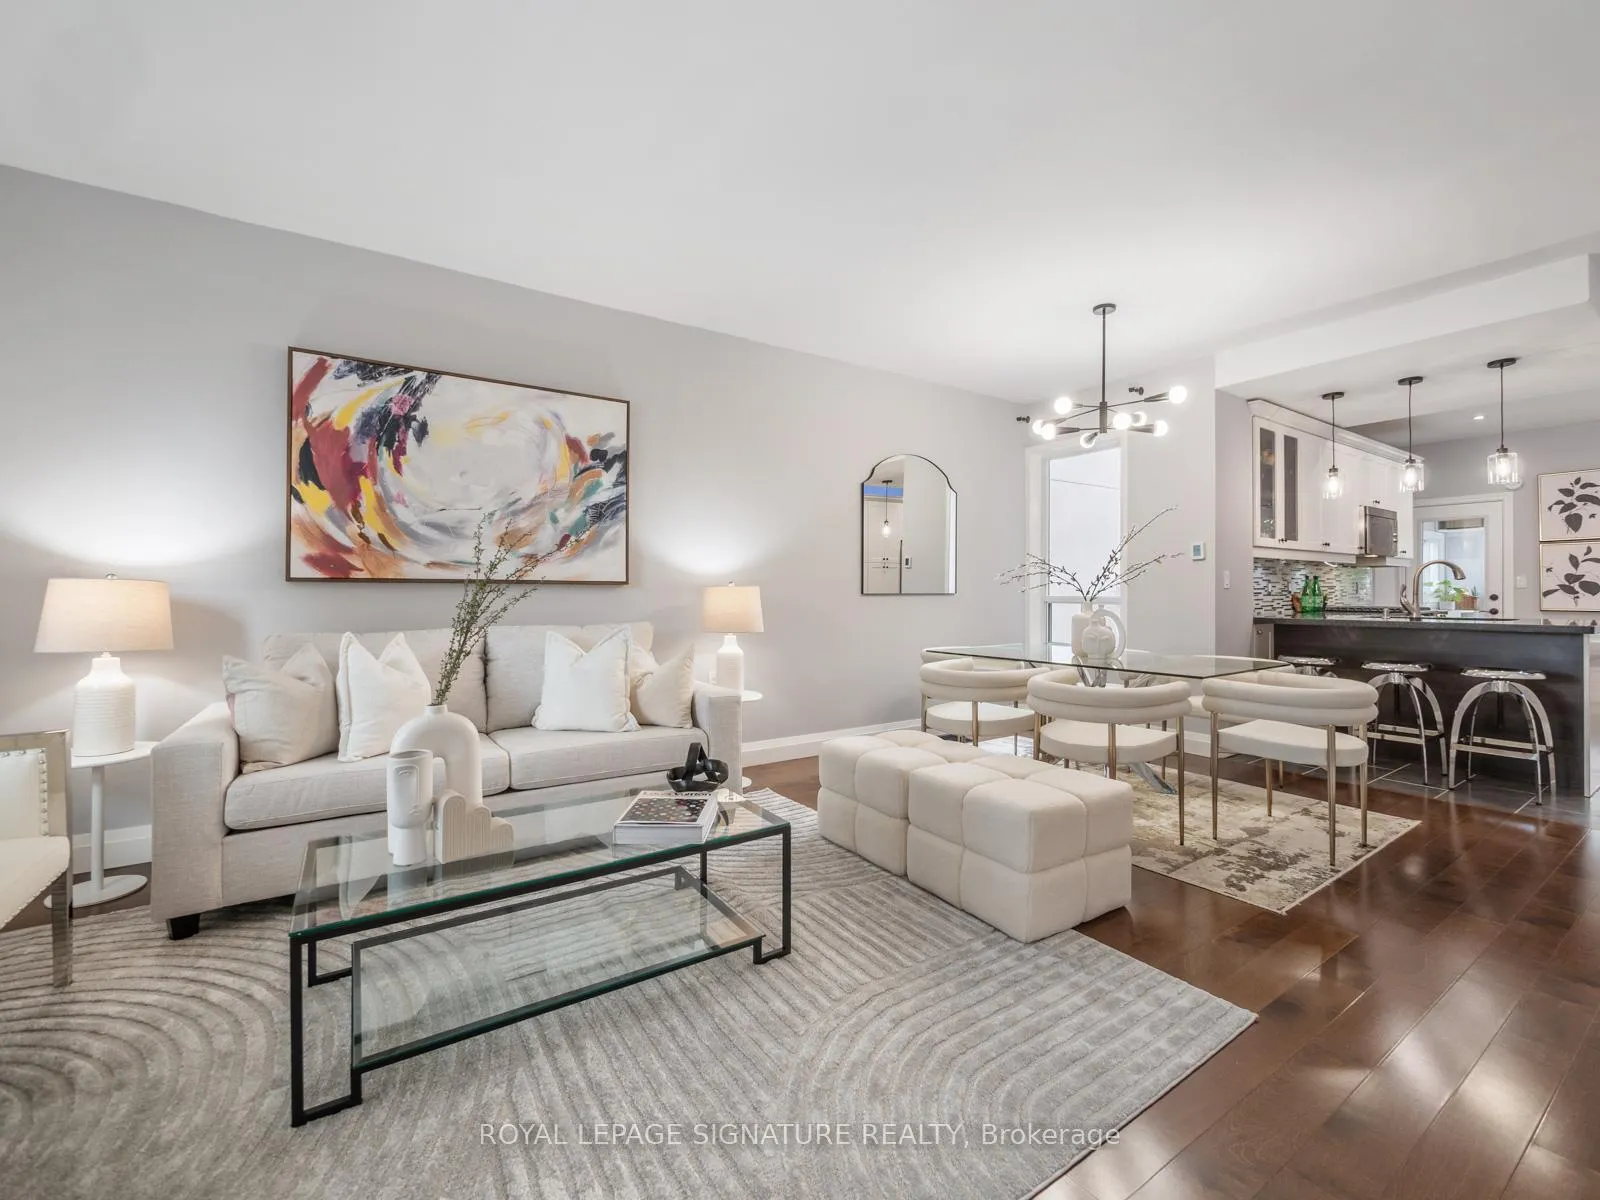
 See all 80 photos
Property history

This listing has ended. It is no longer available.
Property not available for sale or for rent.
Ask about this home
A HOMEH agent will answer your questions about this home.Ask HOMEH
About this home
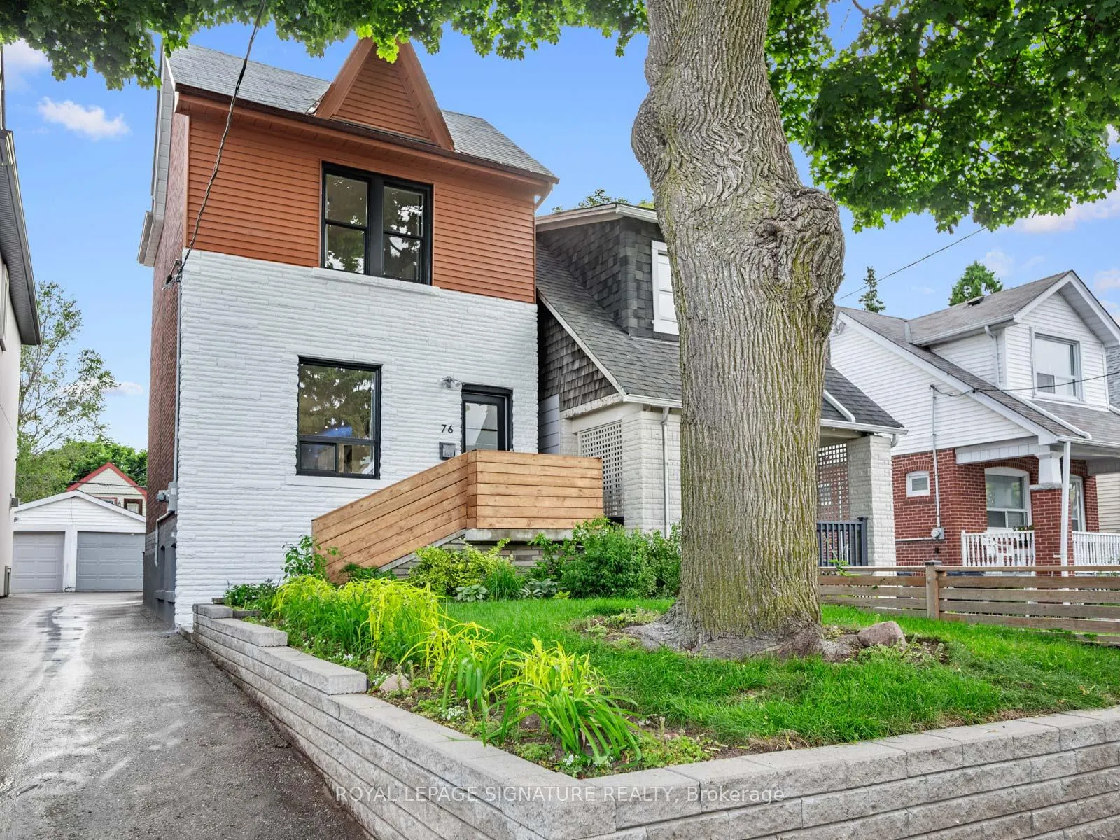
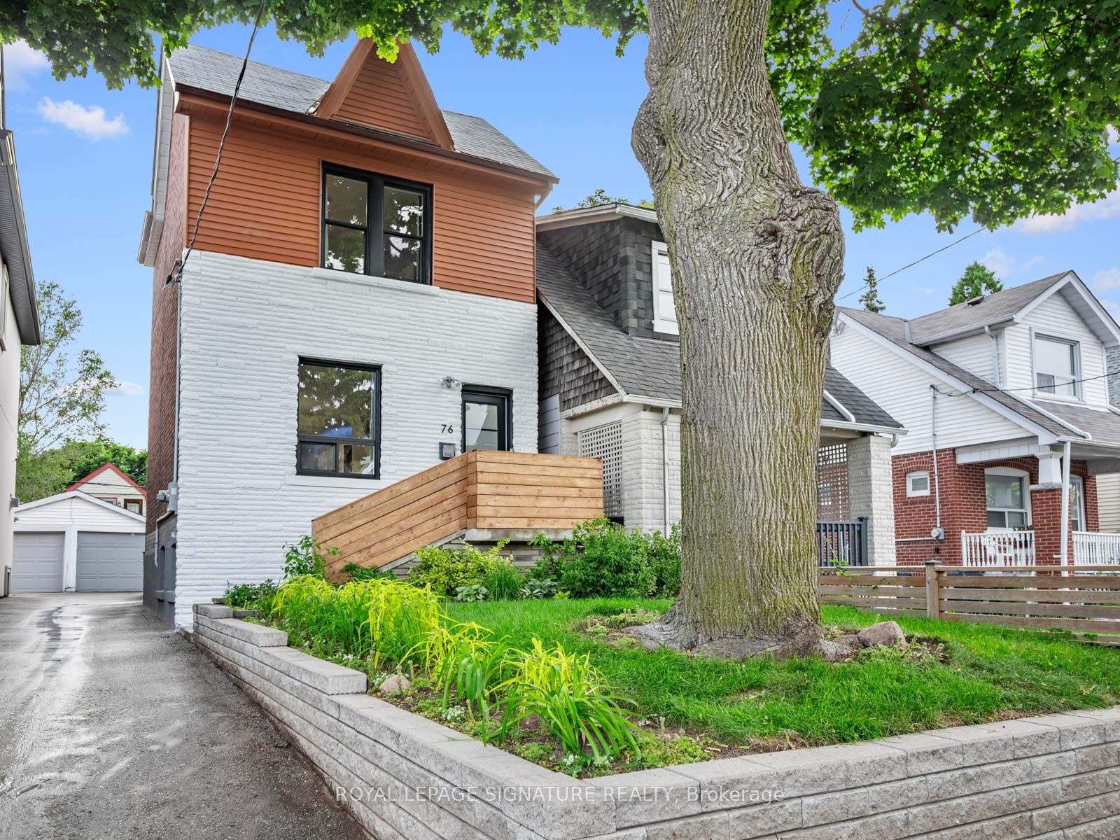
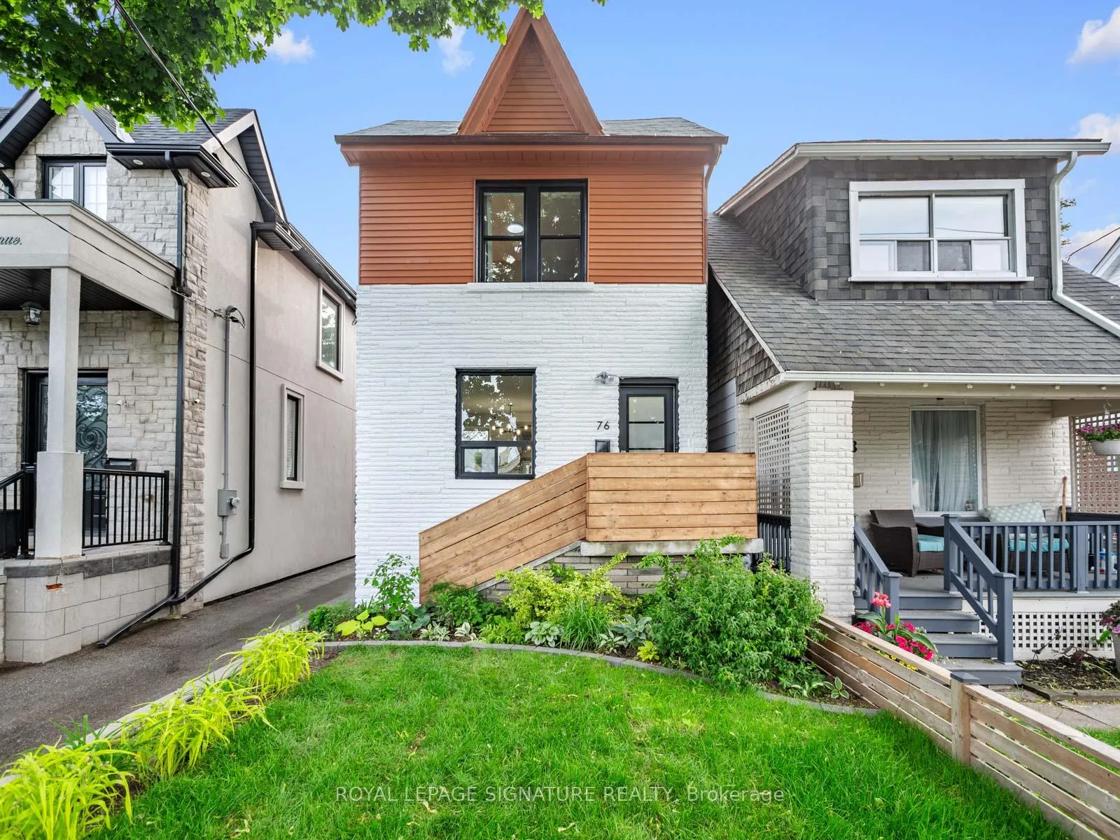
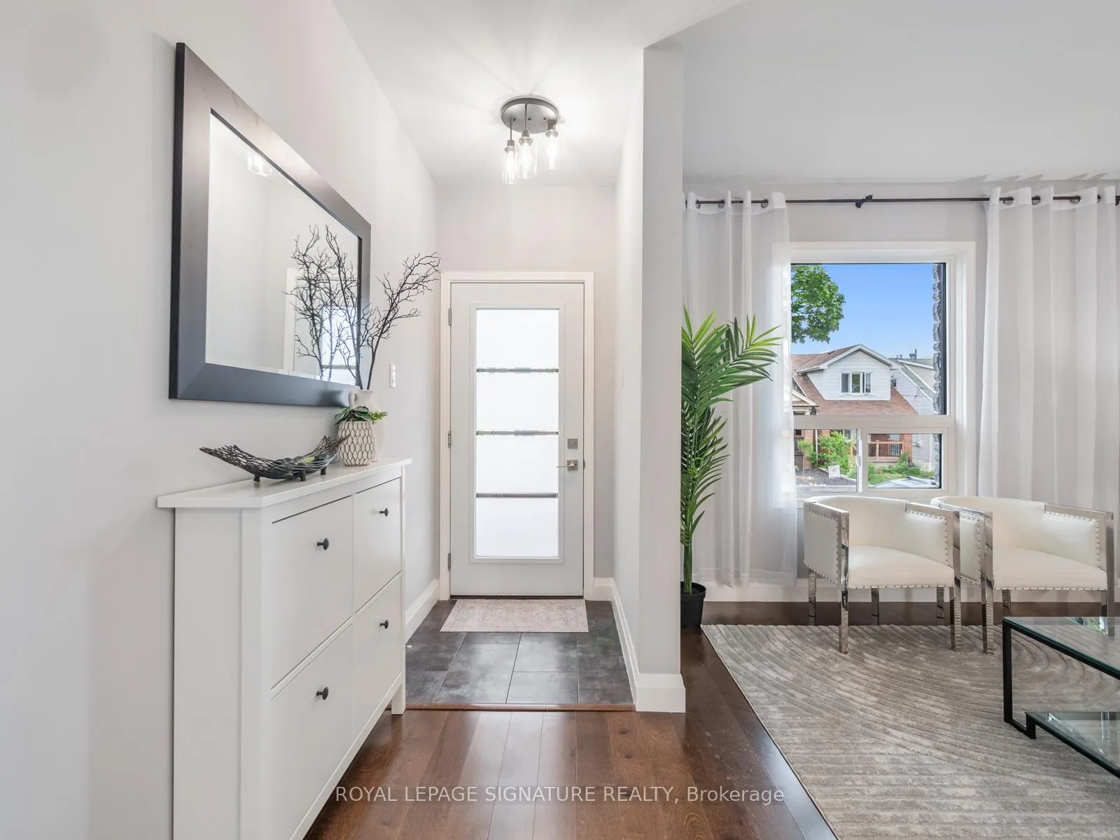
Welcome To 76 Wiley Avenue! A Stunning Fully Renovated, Two-Story Home Combines All The Modern Conveniences With Charming Character Of East York, Providing Both Comfort And Style. Enter The Main Floor Featuring A Spacious And Inviting Open Concept Living and Dining Room With Engineered Hardwood Flooring, LED Lighting & Large Windows That Floods The Space With Natural Light. The Massive Kitchen Is A Chef's Delight With Tons Of Built-In Cabinetry/Pantry, Stainless Steel Appliances, Granite Countertops, And A Peninsula With Seating! The Large Kitchen Also Features A Custom Bench & A Convenient Built-In Work Desk That Can Also Be Converted To A Dedicated Coffee Station. Adjacent To The Kitchen Is A Cozy Sunroom That Doubles As A Perfect Mud Room With Walk-out To Back Yard & Main Floor Laundry With Abundant Built-In Storage Space! The Second Floor Offers Three Generously Sized Bedrooms, Each Featuring Large Windows And Ample Closet Space! The Well-Appointed 4-Piece Bathroom Is Ideally Situated To Serve All Bedrooms. Fully Finished Basement Continues To Impress, Offering Versatile Additional Living Space Or Excellent Potential For Rental Income, Featuring A Spacious Private Bedroom With Large Closet, A Generous Living Area, Eat-In Kitchen, Full Bathroom, 2nd Laundry Facilities, Ample Storage Space And A Separate Entrance! Above-Grade Windows Throughout Ensure Plenty Of Natural Light. Spacious Mutual Drive Leads To A 1 Car Garage! The Lush Private Backyard Is Perfect For Entertaining With Large Deck And Patio Space & Ambient Lighting!
Facts & features
Ask about this home
A HOMEH agent will answer your questions about this home.
Rooms
12 rooms · 2 bathrooms
- Foyer10′5″ × 3′9″39 sq.ft.
- Living room12′10″ × 11′2″143 sq.ft.
- Dining room11′2″ × 7′10″88 sq.ft.
- Kitchen16′1″ × 11′177 sq.ft.
- Sunroom12′ × 6′7″79 sq.ft.
- Primary bedroom12′10″ × 10′3″132 sq.ft.
- Bedroom 210′11″ × 9′7″104 sq.ft.
- Bedroom 39′6″ × 9′3″87 sq.ft.
- Bedroom11′11″ × 9′2″109 sq.ft.
- Living room10′2″ × 9′4″95 sq.ft.
- Kitchen16′2″ × 7′5″120 sq.ft.
- Laundry10′11″ × 6′65 sq.ft.
Around this home
Schools nearby
School rating, out of 10.
Listing details
Helpful tools
Your HOMEH agent
"I would see it this week."
Ask HOMEH about this home
Price, neighbourhood, monthly cost. Ask anything.
HOMEH Intelligent Agent is an AI, not a licensed representative. Check anything important with your agent.