

Unit 3312, 763 Bay Street
Unit 3312, 763 Bay Street
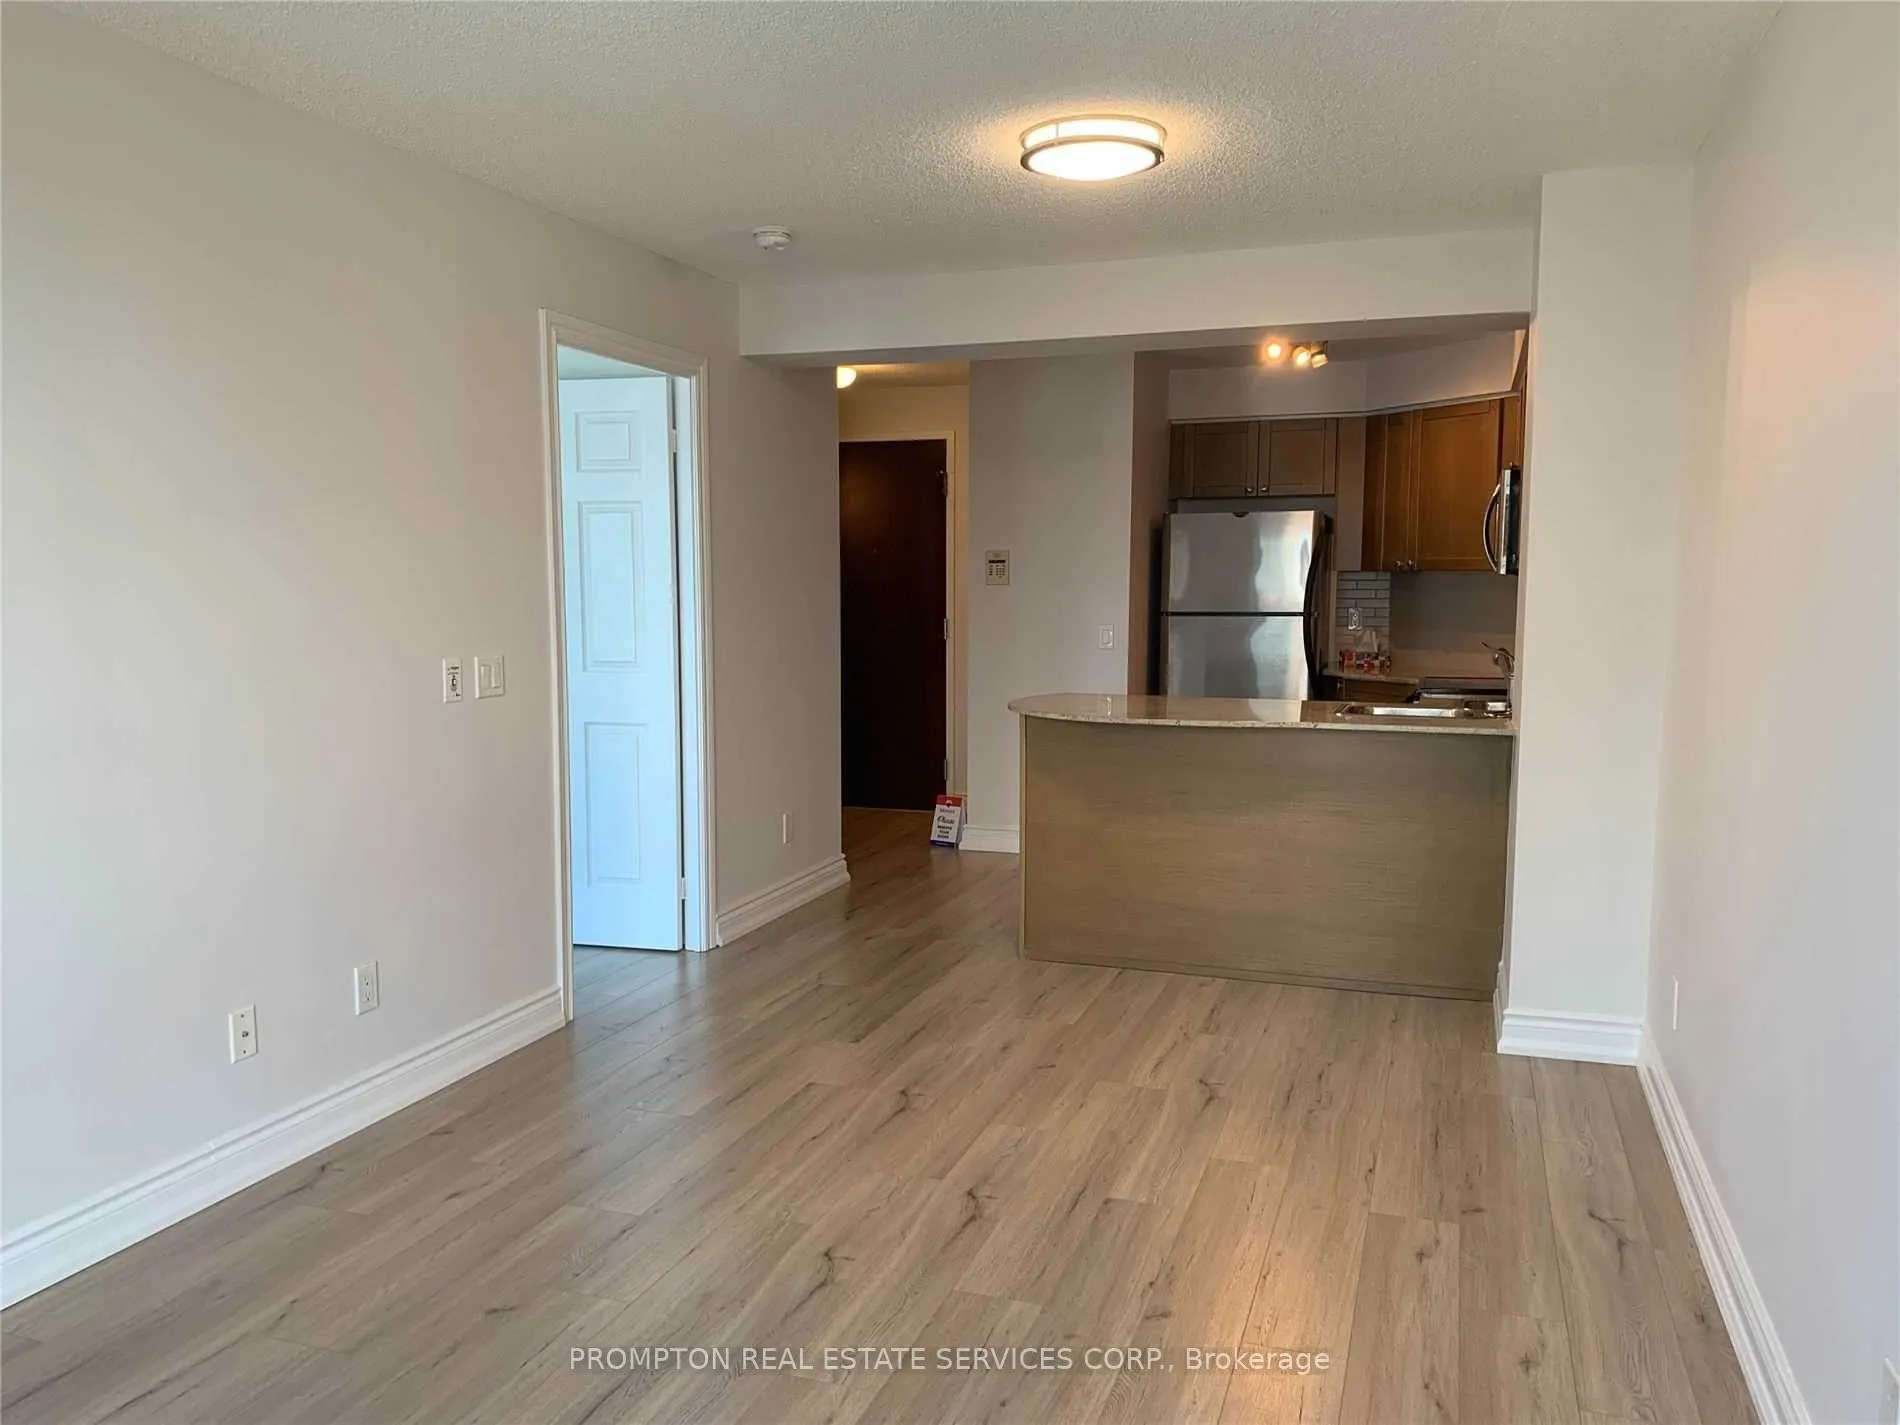 See all 34 photos
Property history
Facts and features
- ExposureNorth
- LaundryEnsuite
- LockerOwned
- BalconyNone
- Central air
- Exercise room
- Indoor pool
- Party room/meeting room
- Rooftop deck/garden
The homeCondo Apartment, Apartment, 500–599 sq ft
- Type: Condo Apartment
- Style: Apartment
- Living space: 500–599 sq ft
- Basement: None
- Exposure: North
InsideEnsuite, Carpet free, Rooms above ground 4
- Laundry: Ensuite
- Features: Carpet free
- Rooms above ground: 4
- Bedrooms: 1
- Bathrooms: 1
- Kitchens: 1
OutsideConcrete, Balcony None
- Exterior: Concrete
- Balcony: None
Parking and lockerUnderground, Parking type None, Underground
- Garage: Underground
- Parking type: None
- Driveway: Underground
- Locker: Owned
- Locker unit: 115
- Locker level: P3
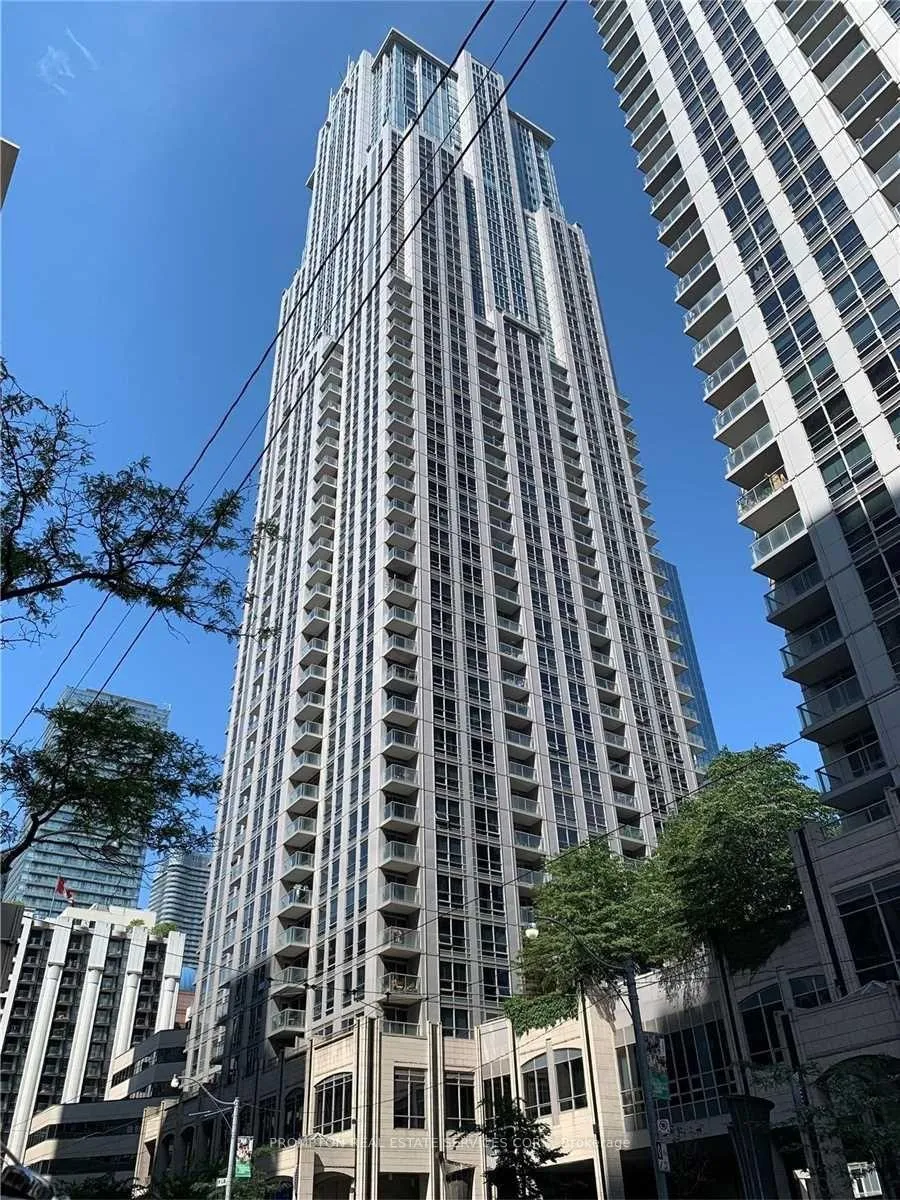
BuildingCollege park, Storeys 51, Units 655
- Name: College park
- Storeys: 51
- Units: 655
- Registered: 2007
- Condo corporation: 1866
- Amenities: Exercise room, indoor pool, party room/meeting room, recreation room, rooftop deck/garden
- Pets: Not allowed
Heating, water and powerHeat pump, gas, Central air
- Heating: Heat pump, gas
- Cooling: Central air
Rent and termsRent $2,200 a month, Entire property, Unfurnished
- Rent: $2,200 a month
- Space for rent: Entire property
- Furnished: Unfurnished
- Lease: 12 months
- Paid: Monthly
- Rent includes: Building insurance, common elements, water, central air conditioning, heat, hydro
- Deposit: Required
- Credit check: Required
- Employment letter: Required
- Rental application: Required
- References: Required
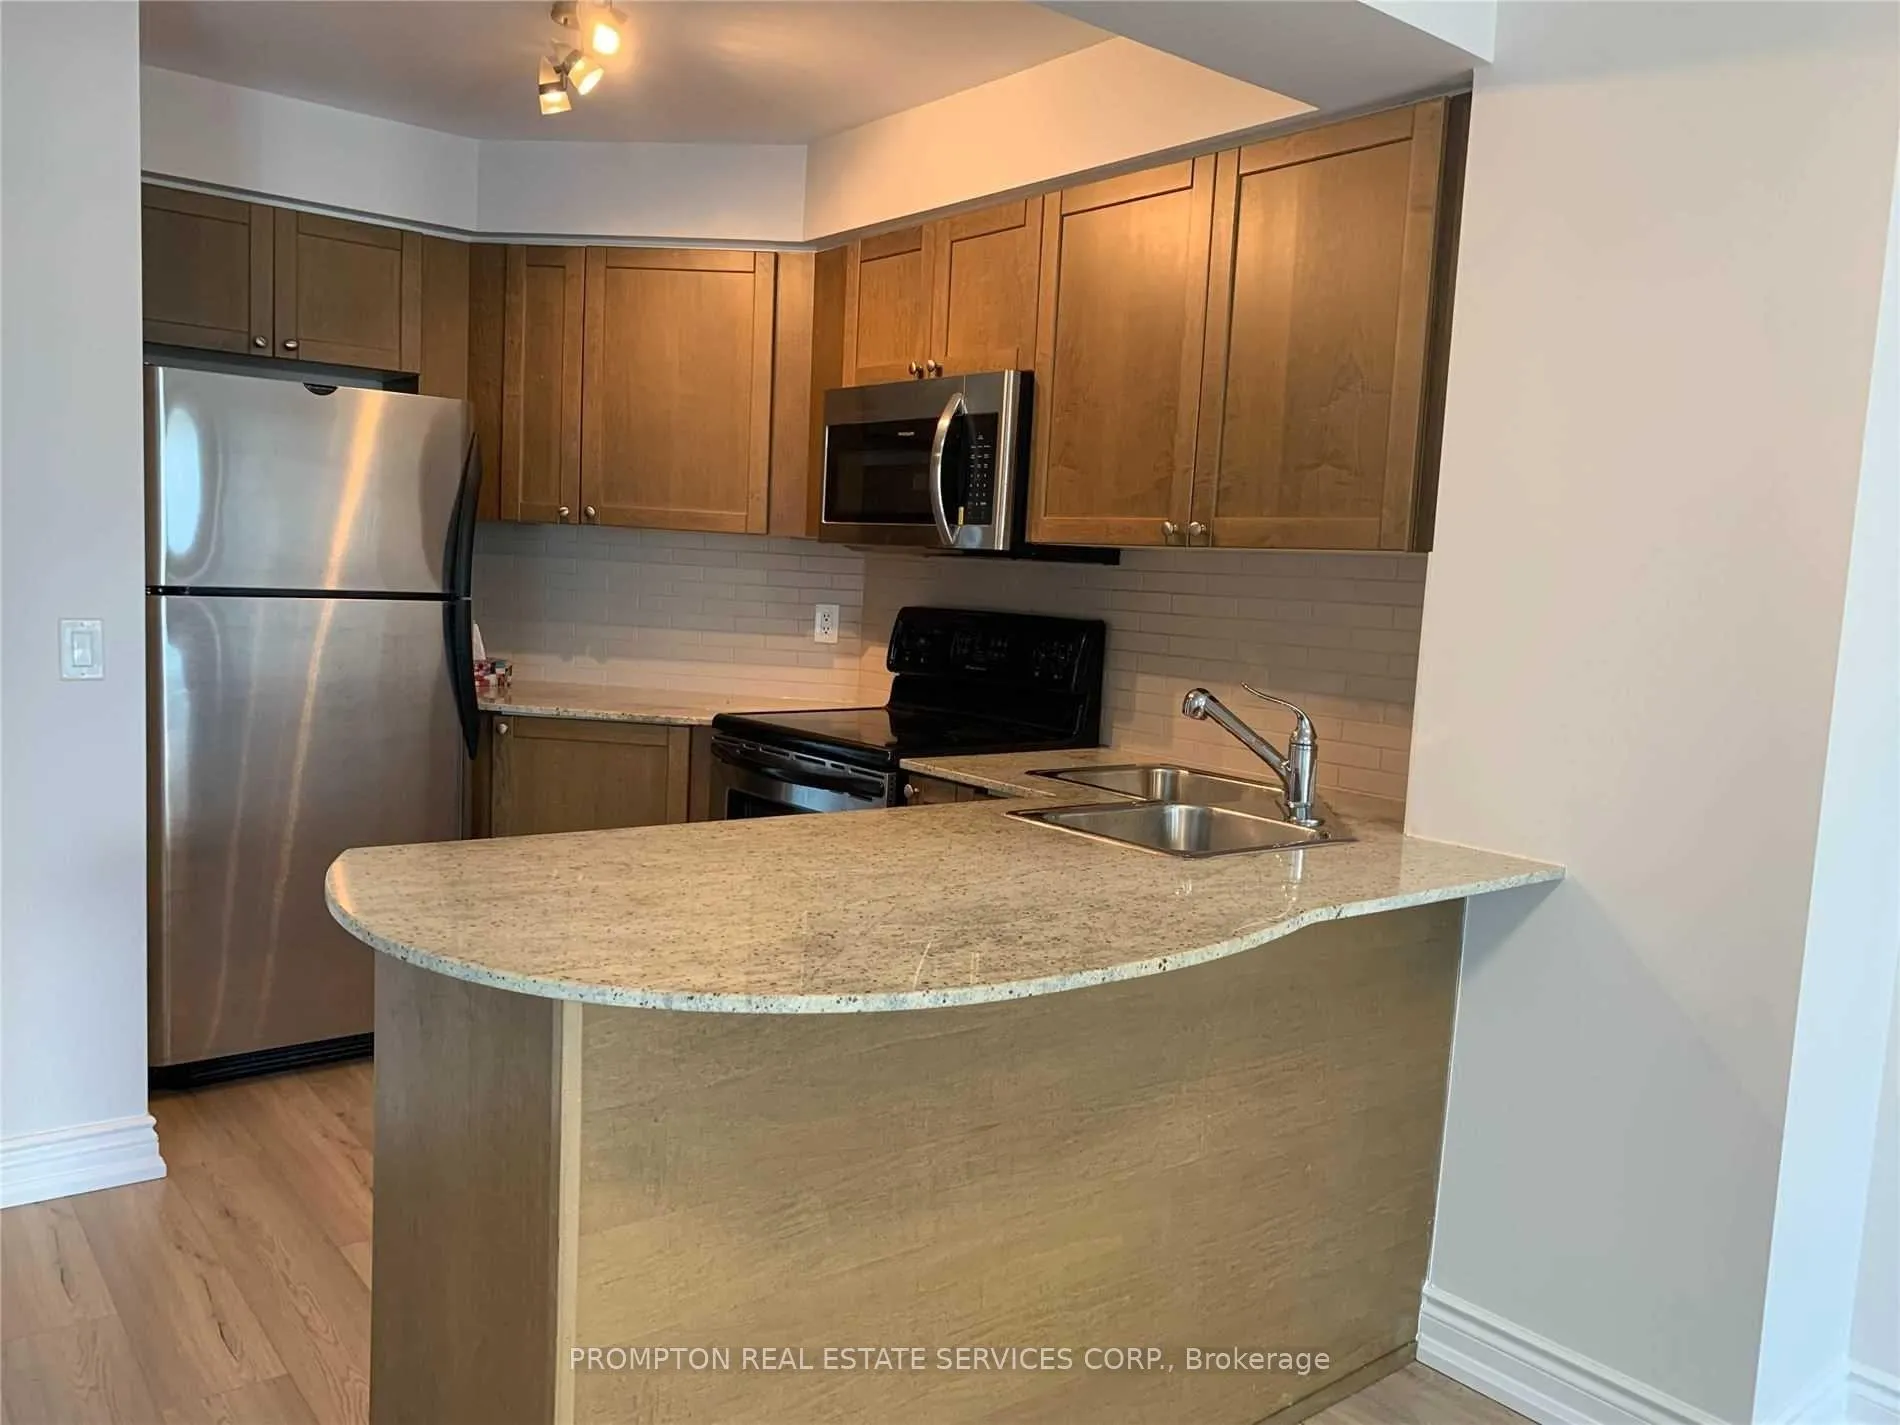
Included** one locker included** s/s fridge, stove, built-in dishwasher & microwave, stacked washer/dryer, Tenant insurance; internet; **please book showing with your realtor/agent, listing agent represents landlord only**; *listing photos were taken in prior to the current tenant moves in*
- Included: ** one locker included** s/s fridge, stove, built-in dishwasher & microwave, stacked washer/dryer
- Not included: Tenant insurance; internet; **please book showing with your realtor/agent, listing agent represents landlord only**; *listing photos were taken in prior to the current tenant moves in*
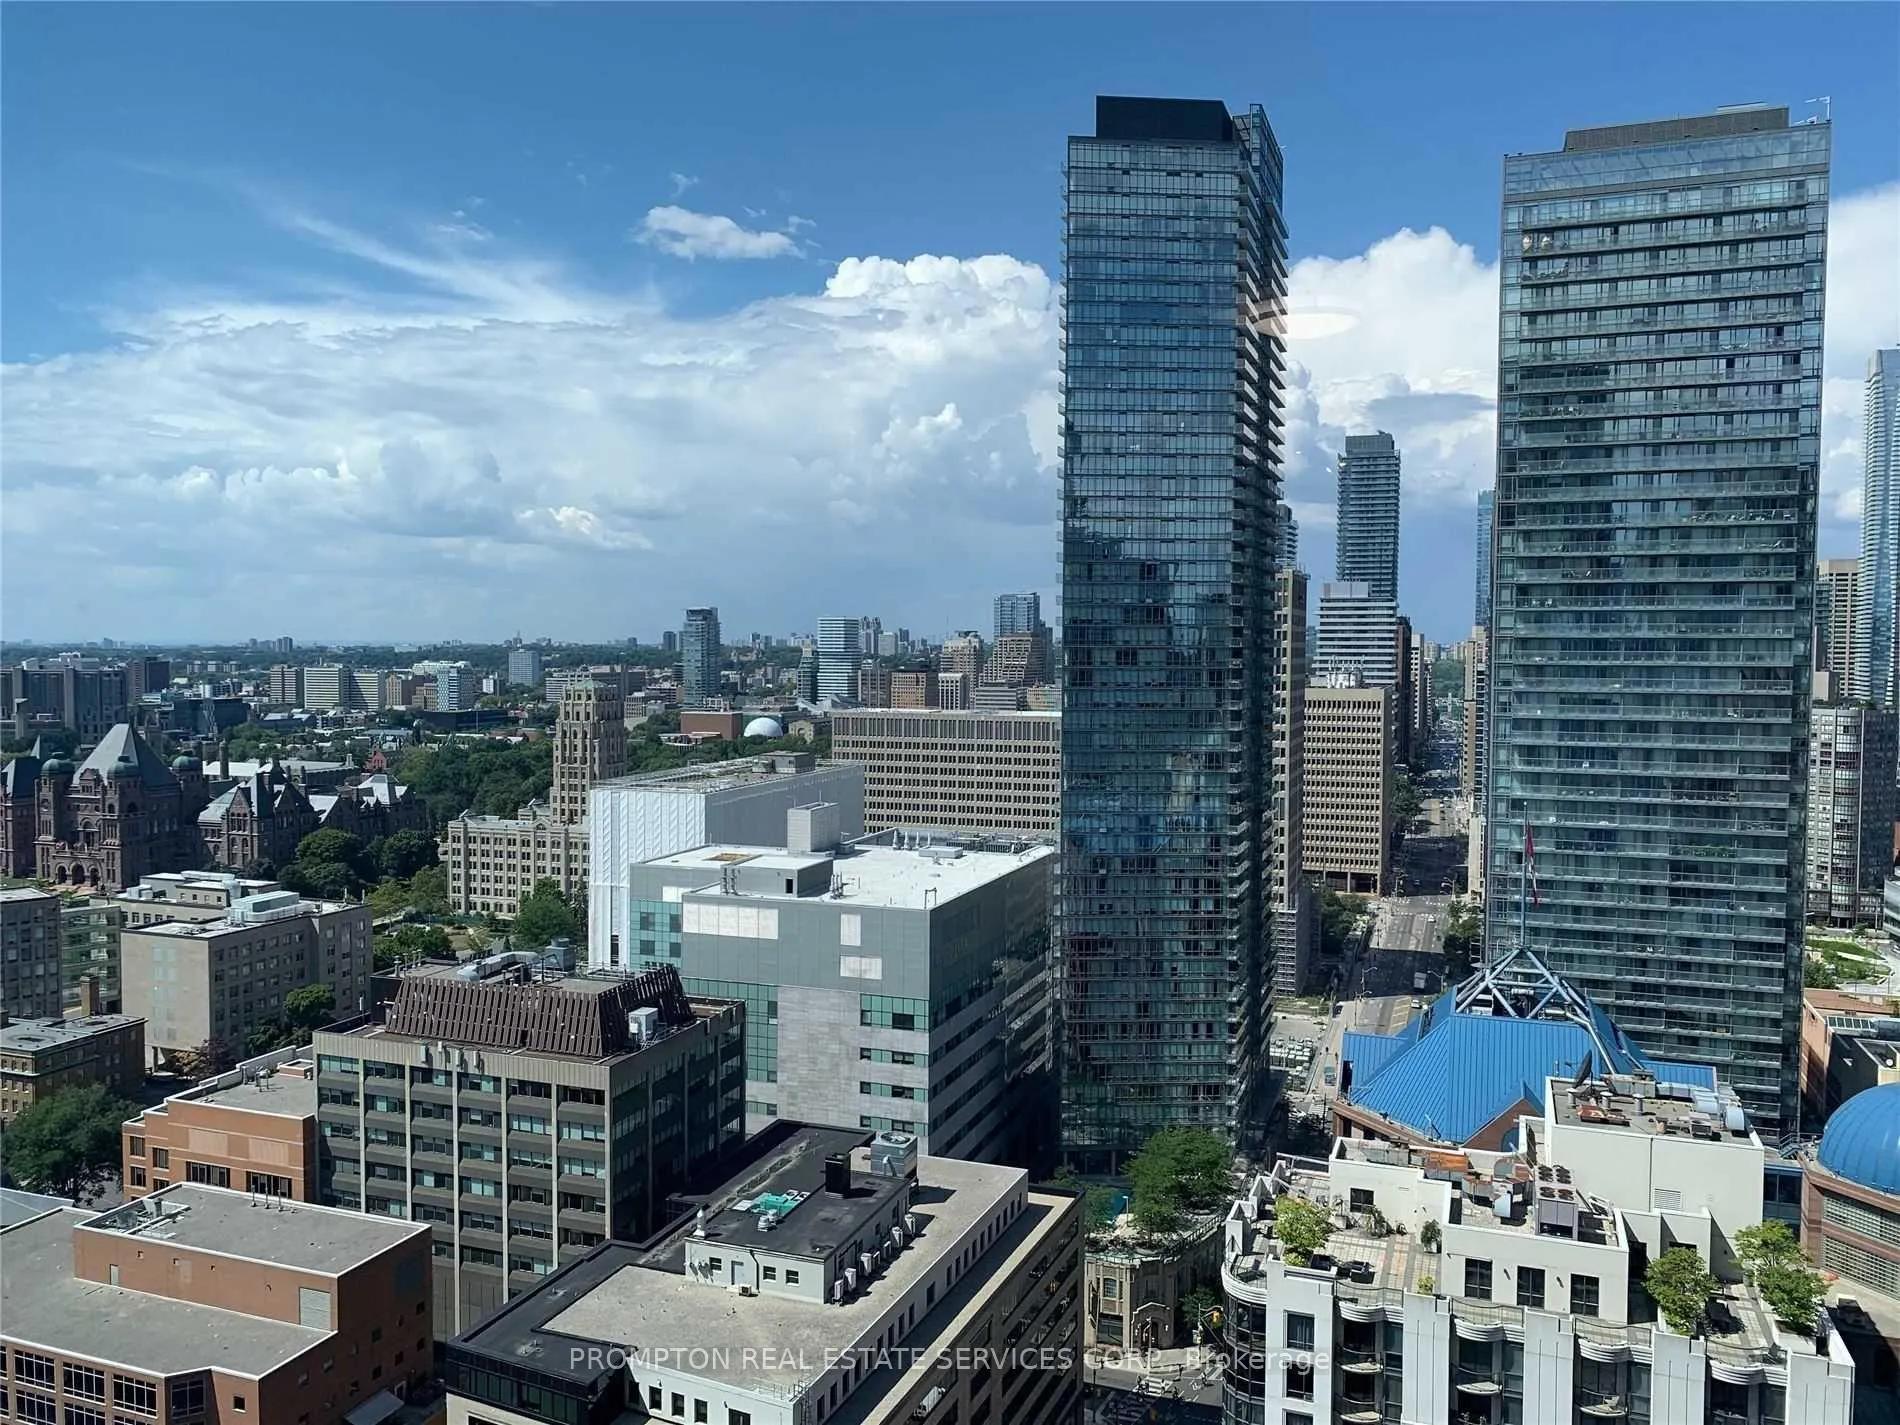
NearbyClear view, hospital, park, public transit, rec./commun.centre
- Close to: Clear view, hospital, park, public transit, rec./commun.centre
Listing detailsC12777398, Rented, Feb 10, 2026
- MLS® number: C12777398
- Status: Rented
- Listed on: Feb 10, 2026
- Days on market: 10
- Updated: Feb 20, 2026
- Possession: 2026-03-01 / 1-29 days
- Occupied by: Tenant
- Listing brokerage: PROMPTON REAL ESTATE SERVICES CORP.
About this home
Unit 3312, 763 Bay Street, Toronto (Bay Street Corridor), ON M5G 2R3
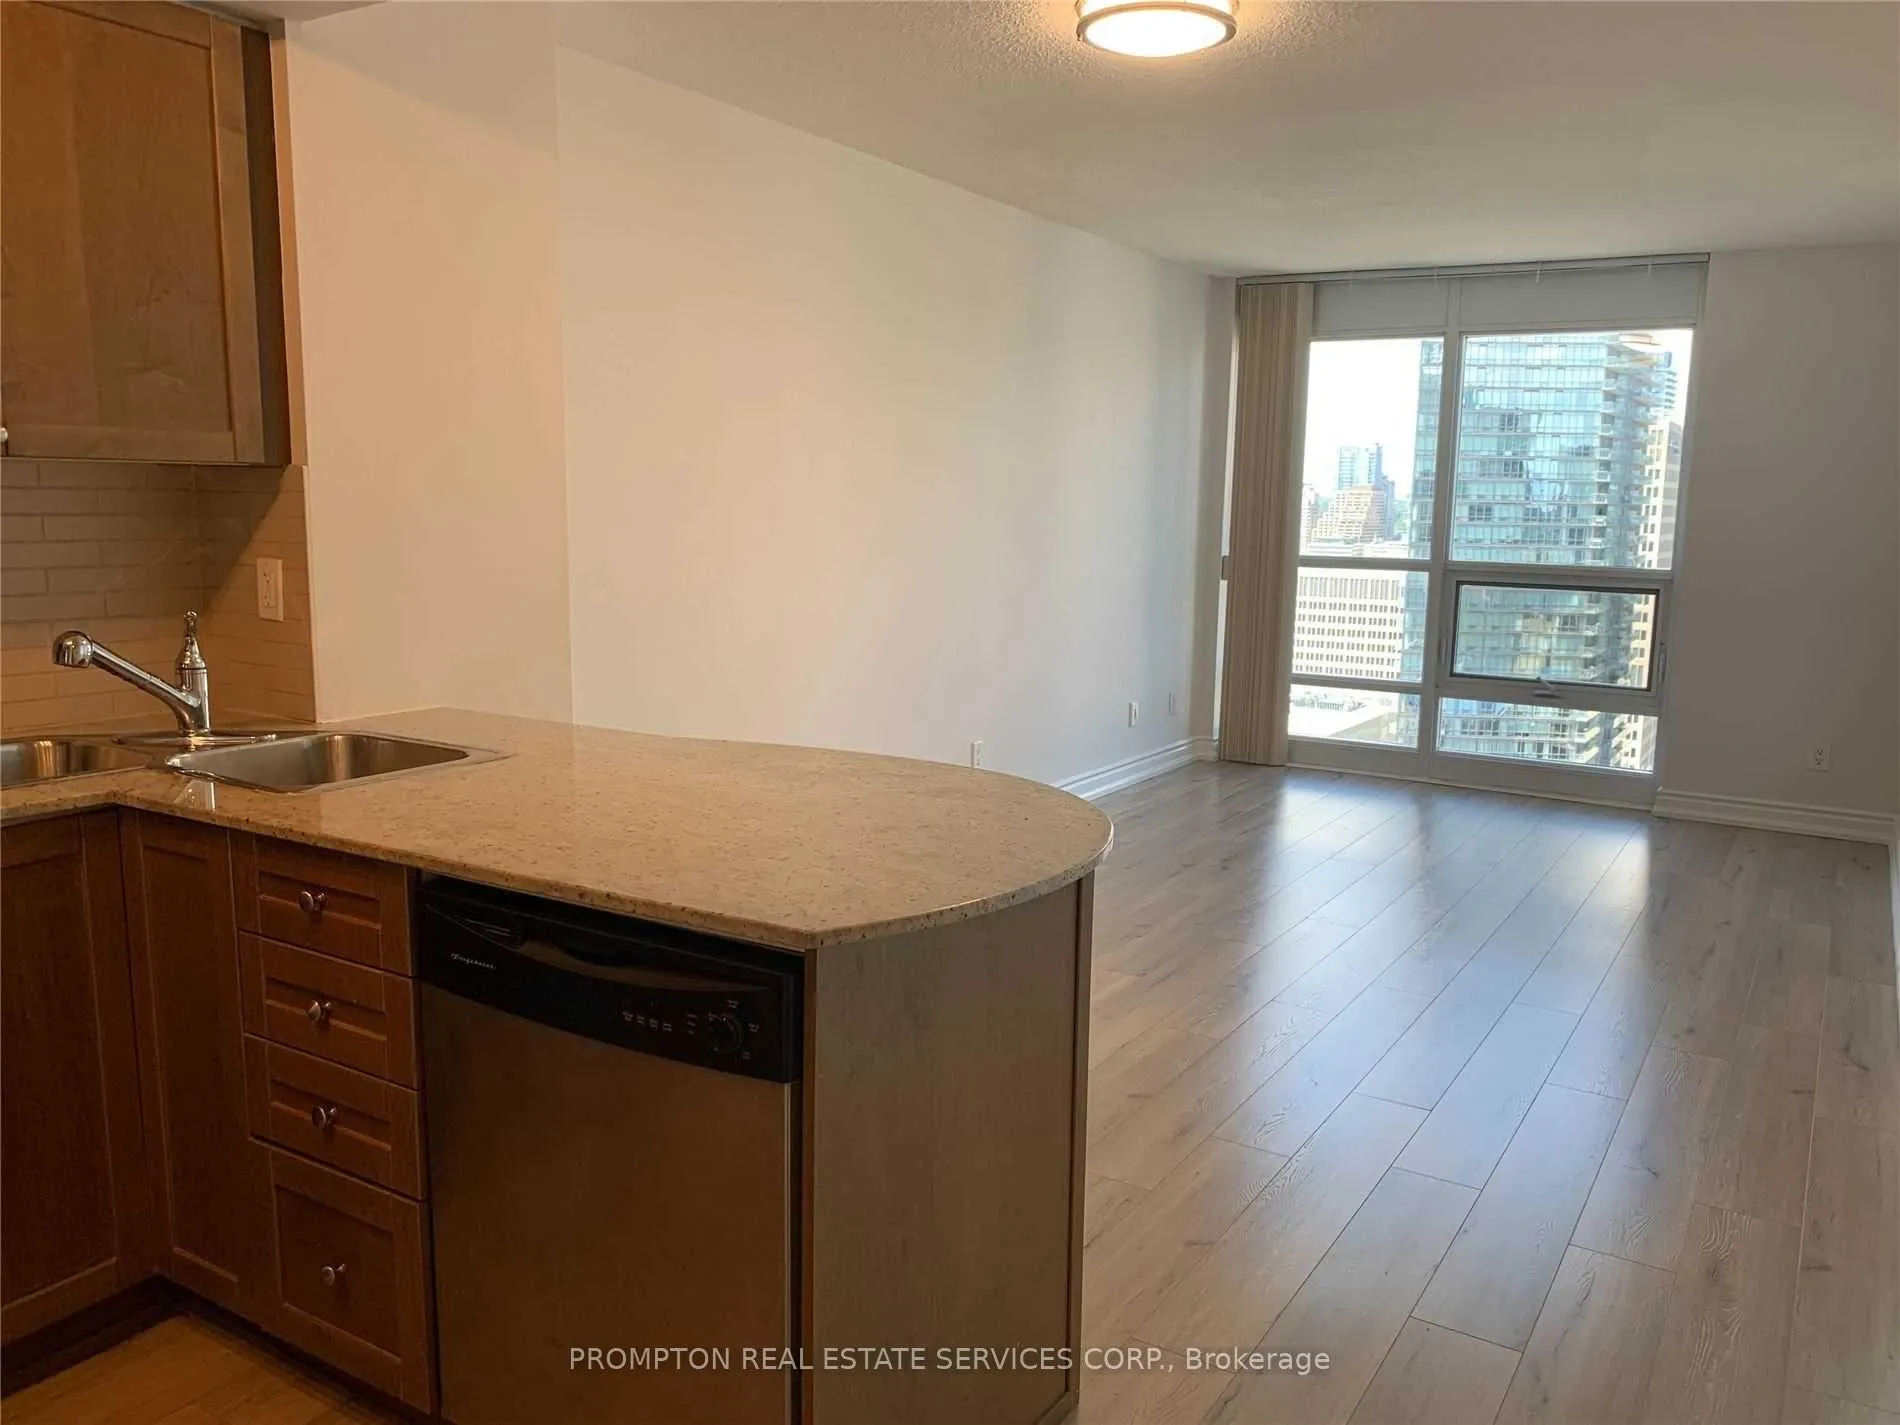
**Please book showing with your Realtor/Agent, Listing Agent Represents Landlord Only** Location Location Location! Live in the heart of downtown at the Residences of College Park. As soon as stepping in, you will learn the genuine meaning of roomy, spacious, & airy view for a 1bedroom condo in Core Downtown. This bright, updated suite offers laminate flooring and a fresh, modern finish throughout. Enjoy the ultimate in convenience with direct underground access to the subway, grocery stores, shops, banks, and cafés. Steps to hospitals, office towers, the Eaton Centre, and top universities. Perched on a higher floor, the unit features unobstructed city views and an efficient, well-proportioned layout. The open kitchen is appointed with granite countertops and a breakfast bar overlooking the combined living and dining area. The primary bedroom is spacious and comfortable. Residents enjoy premium building amenities including an indoor pool and more.
Ask about this home
A HOMEH agent will answer your questions about this home.
Know more about College Park North Tower

Condo building · 763 Bay Street
College Park North Tower is a 51-storey condo with 655 suites, built in 2007 by Canderel Stoneridge. Right now 5 for sale and 4 for rent are on the market here.
- 51storeys
- 655suites
- $925/sq ft
- 2007built
No similar units for rent in College Park North Tower right now.
Around this home
Daily convenience, out of 100, from the distances below
Schools nearby
School rating, out of 10.
Helpful calculators
Your HOMEH agent

"I would see it this week."