

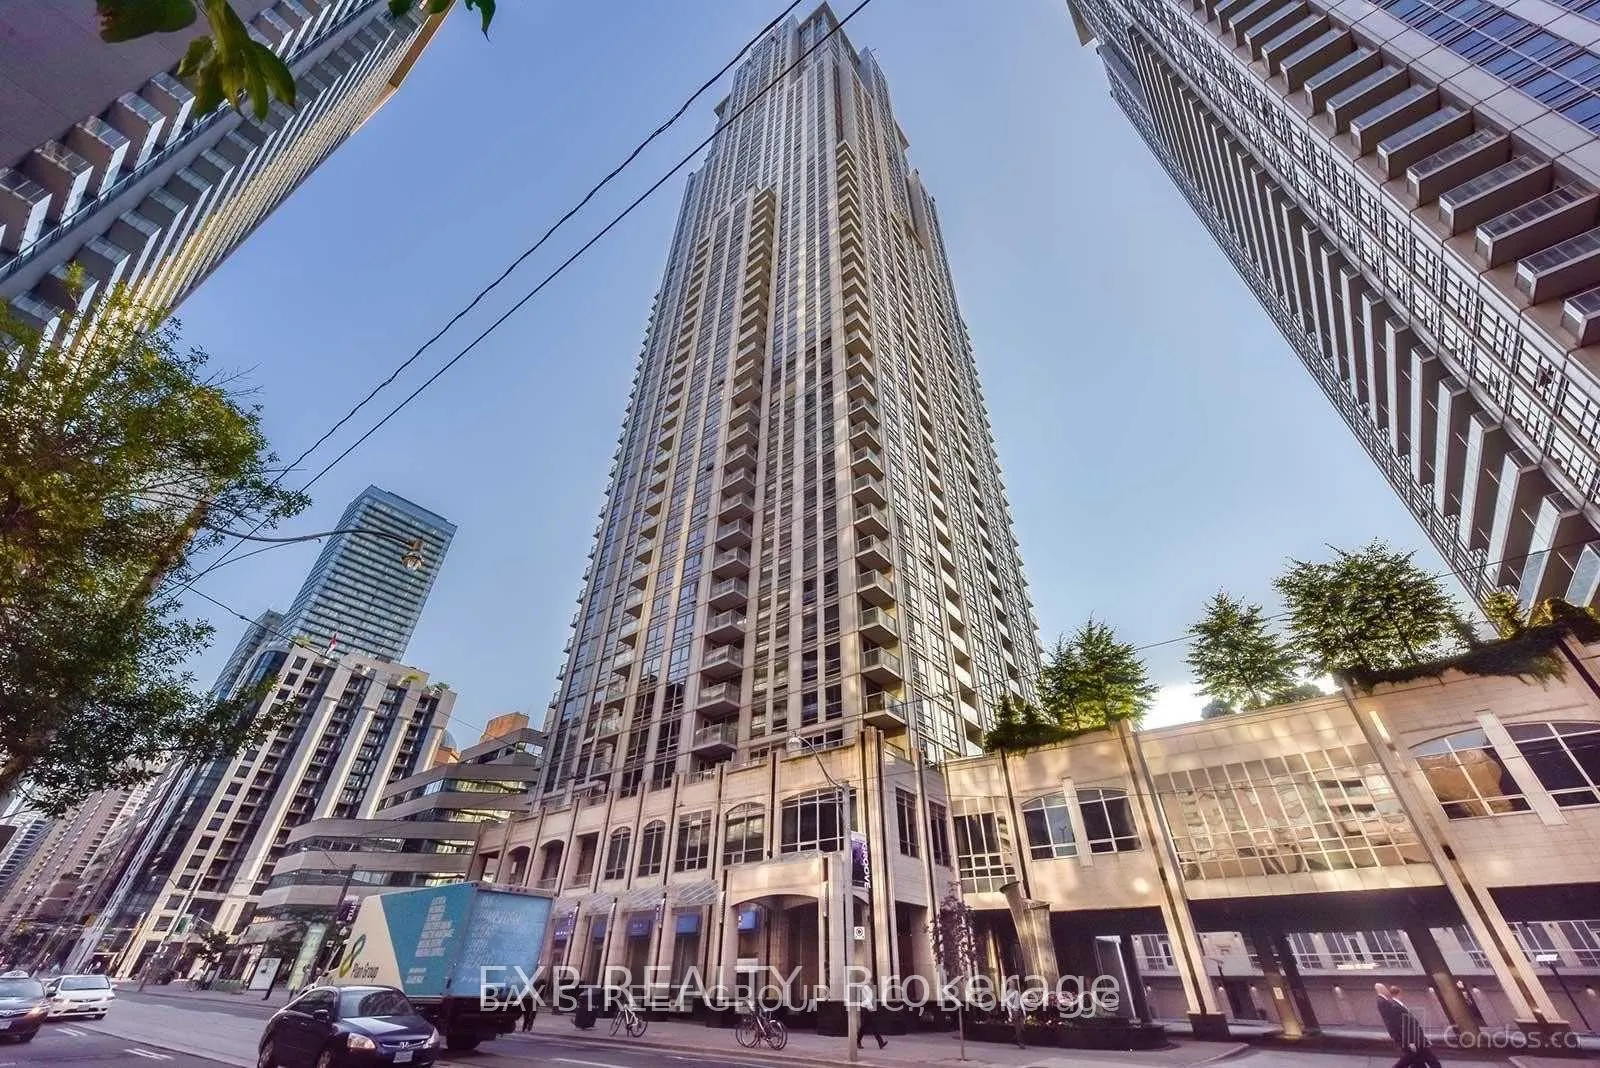
Unit 4101, 763 Bay St
Unit 4101, 763 Bay St
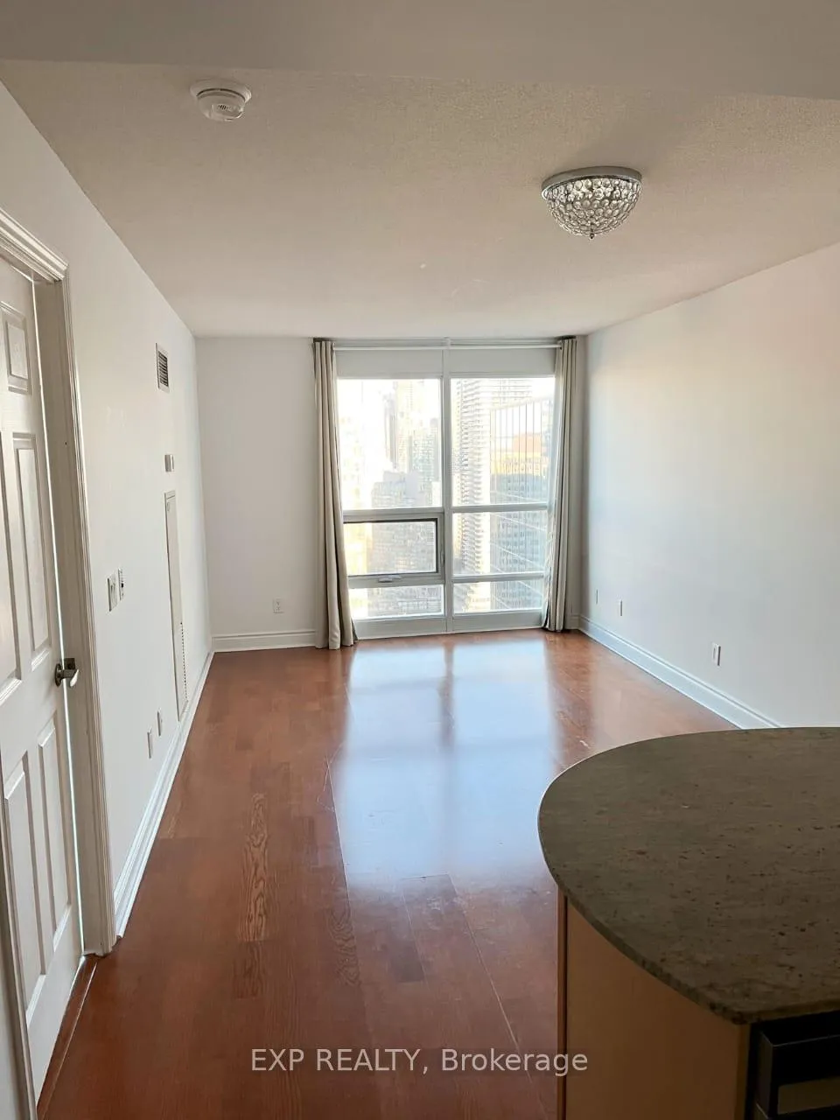
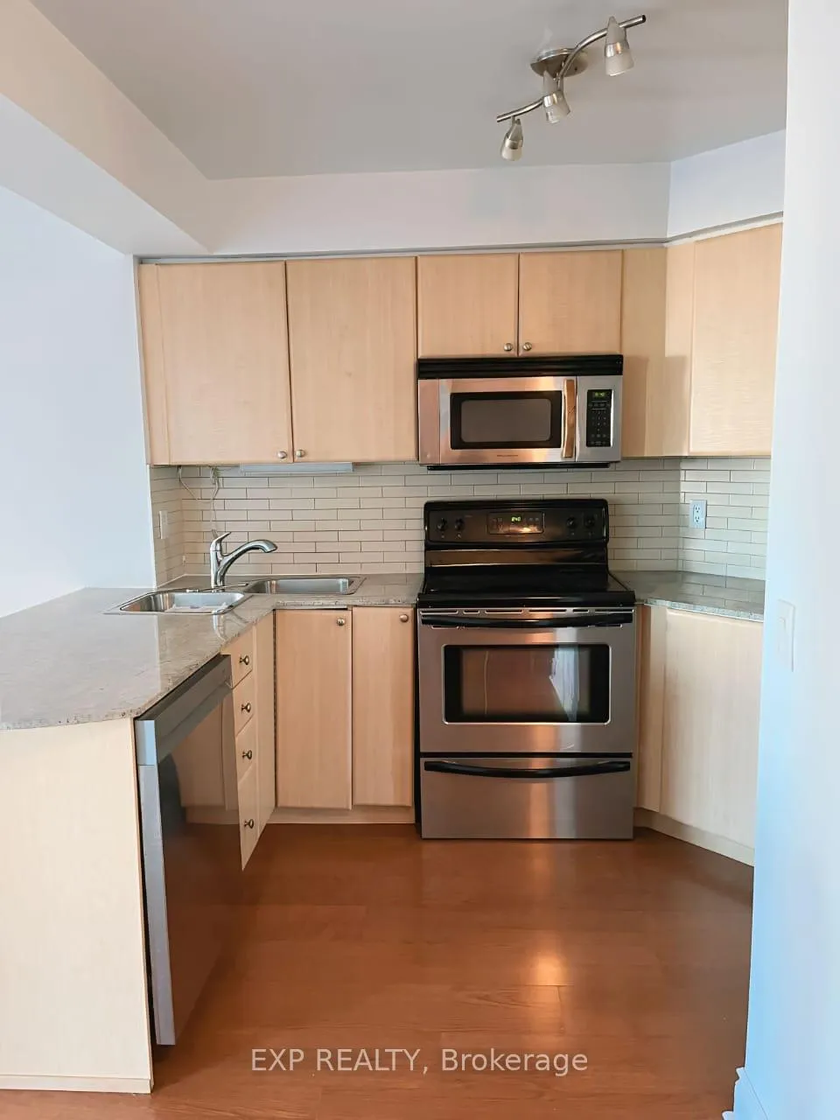
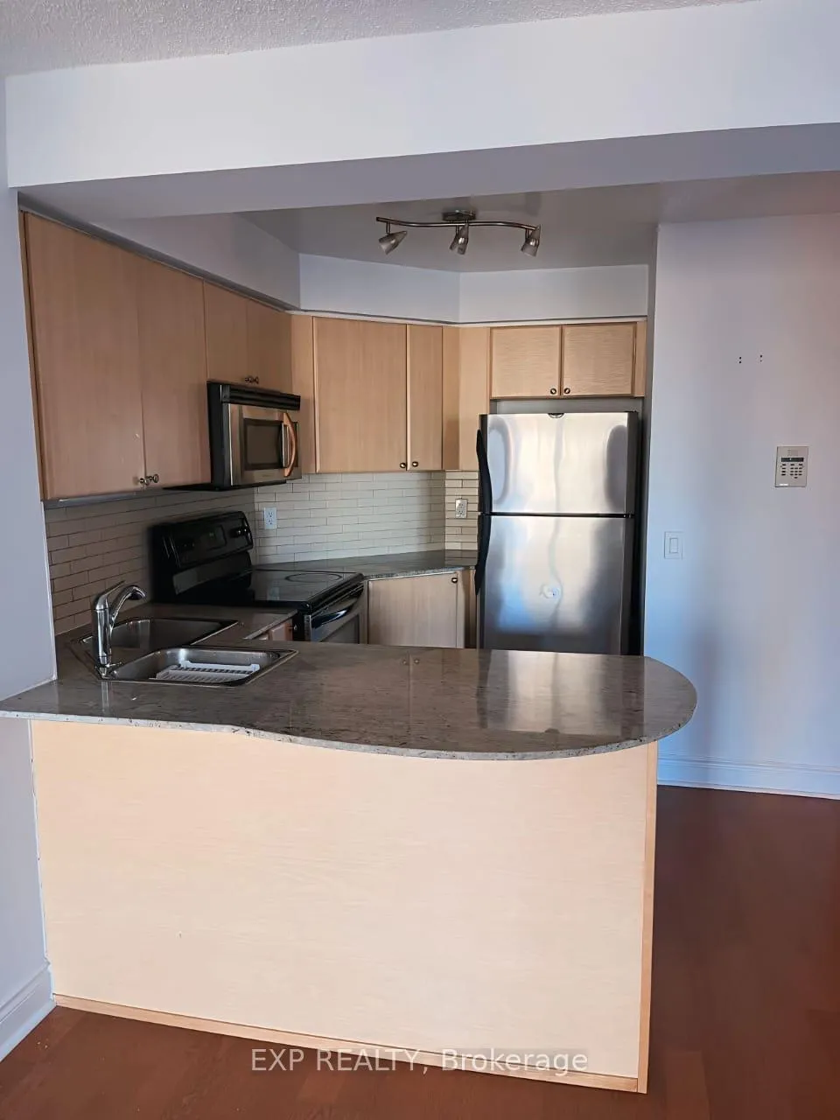
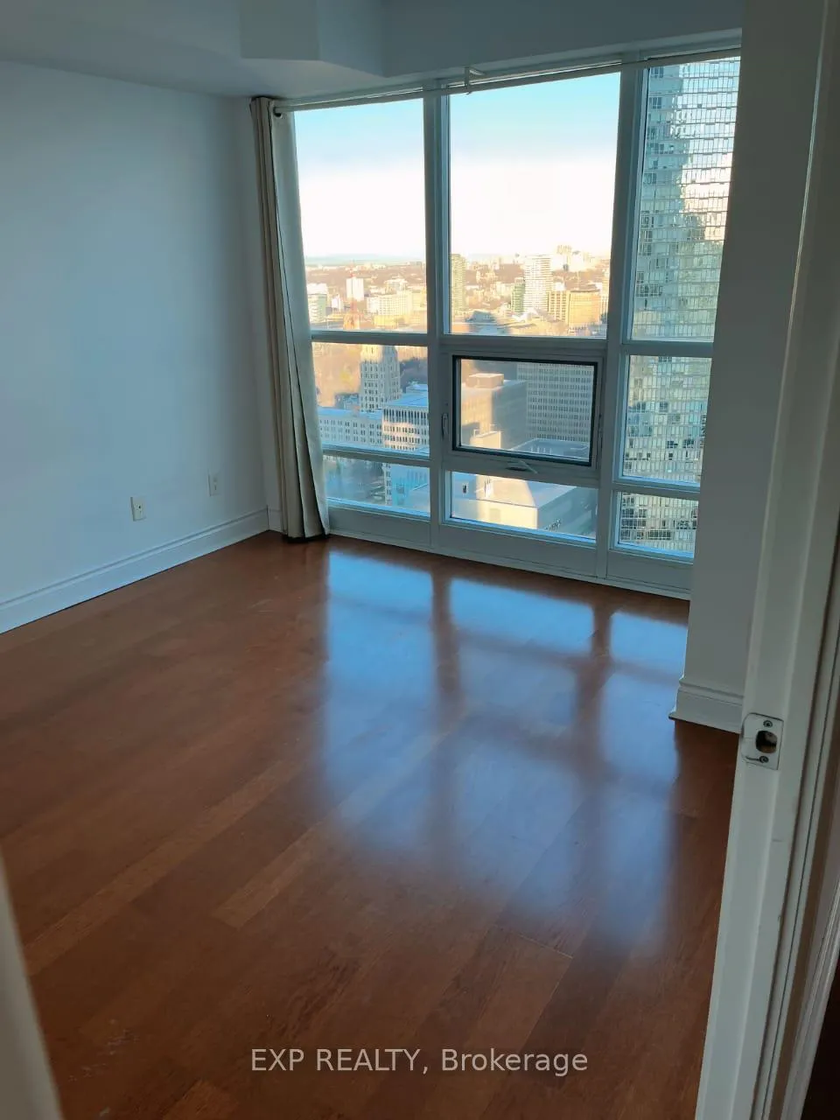 See all 15 photos
Property history
- $559,000TerminatedList: 2025-08-20|End: 2025-10-09|50 daysC12354249
- $599,000TerminatedList: 2025-04-01|End: 2025-08-20|141 daysC12052539
- $2,390TerminatedList: 2024-12-05|End: 2025-01-31|57 daysC11883556
Facts and features
- ExposureNorth
- LaundryIn-suite
- LockerOwned
- BalconyNone
- Central air
- Gym
- Indoor pool
- Party room/meeting room
The homeCondo Apartment, Apartment, 500–599 sq ft
- Type: Condo Apartment
- Style: Apartment
- Living space: 500–599 sq ft
- Basement: None
- Exposure: North
- View: Downtown
InsideIn-suite laundry, Carpet free, storage, Concierge/security, smoke detector, security system
- Laundry: In-suite laundry
- Features: Carpet free, storage
- Security: Concierge/security, smoke detector, security system
- Rooms above ground: 4
- Bedrooms: 1
- Bathrooms: 1
- Kitchens: 1
OutsideConcrete, Balcony None
- Exterior: Concrete
- Balcony: None
Parking and lockerParking type None, Locker Owned, Locker unit 25
- Parking type: None
- Locker: Owned
- Locker unit: 25
- Locker level: 40
BuildingResidences of college park, Storeys 51, Units 655
- Name: Residences of college park
- Storeys: 51
- Units: 655
- Registered: 2007
- Condo corporation: 1866
- Amenities: Game room, guest suites, gym, indoor pool, party room/meeting room, bus ctr (wifi bldg)
- Pets: Not allowed
Heating, water and powerForced air, gas, Central air
- Heating: Forced air, gas
- Cooling: Central air
Rent and termsRent $2,390 a month, Entire property, Unfurnished
- Rent: $2,390 a month
- Space for rent: Entire property
- Furnished: Unfurnished
- Lease: 12 months
- Rent includes: Hydro, water, heat
- Deposit: Required
- Credit check: Required
- Employment letter: Required
- Rental application: Required
- References: Required
NearbyHospital, public transit, rec./commun.centre, school
- Close to: Hospital, public transit, rec./commun.centre, school
Listing detailsC11883556, Terminated, Dec 5, 2024
- MLS® number: C11883556
- Status: Terminated
- Listed on: Dec 5, 2024
- Days on market: 57
- Updated: Jan 31, 2025
- Possession: Immediately
- Occupied by: Vacant
- Listing brokerage: eXp Realty
About this home
Unit 4101, 763 Bay St, Toronto (Bay Street Corridor), ON M5G 2R3
Experience unparalleled convenience and comfort in this stunning 1 bedroom & 1 bathroom suite at the prestigious Residences of College Park! Nestled on the 41st floor, this unit offers breathtaking views through expansive floor-to-ceiling windows. Enjoy a thoughtfully designed open-concept layout featuring a modern kitchen with stainless steel appliances, granite countertop, and an upgraded separate storage locker unit on the same floor! Located in the heart of downtown Toronto, this condo boasts direct access to the PATH, subway, making commuting a breeze. Steps to U of T, Toronto Metropolitan University, Eaton Centre, major hospitals, and vibrant entertainment. Enjoy top-notch amenities, including 24-hour concierge, 18,000 SF recreation centre including gym, indoor pool, sauna, party room, virtual golf/ping pong room and more. Don't miss this incredible opportunity to live in one of the most sought-after buildings in the city!
Ask about this home
A HOMEH agent will answer your questions about this home.
Know more about College Park North Tower

Condo building · 763 Bay Street
College Park North Tower is a 51-storey condo with 655 suites, built in 2007 by Canderel Stoneridge. Right now 5 for sale and 4 for rent are on the market here.
- 51storeys
- 655suites
- $925/sq ft
- 2007built
No similar units for rent in College Park North Tower right now.
Around this home
Daily convenience, out of 100, from the distances below
Schools nearby
School rating, out of 10.
Helpful calculators
Your HOMEH agent

"I would see it this week."