

Unit 713, 763 Bay Street
Unit 713, 763 Bay Street
 See all 17 photos
Property history
Facts and features
- ExposureNorth
- LaundryEnsuite
- LockerOwned
- BalconyOpen
- Central air
- Concierge
- Exercise room
- Indoor pool
- Party room/meeting room
- Rooftop deck/garden
The homeCondo Apartment, Apartment, Age 11–15 years
- Type: Condo Apartment
- Style: Apartment
- Age: 11–15 years
- Living space: 500–599 sq ft
- Basement: None
- Exposure: North
InsideTile, Ensuite, main level, Carpet free, primary bedroom - main floor, separate heating controls, separate hydro meter
- Flooring: Tile
- Laundry: Ensuite, main level
- Features: Carpet free, primary bedroom - main floor, separate heating controls, separate hydro meter
- Security: Carbon monoxide detectors, concierge/security, smoke detector
- Rooms above ground: 4
- Bedrooms: 1
- Bathrooms: 1
- Kitchens: 1
OutsideBrick, concrete, Open
- Exterior: Brick, concrete
- Balcony: Open
Parking and lockerUnderground, Parking type None, Underground
- Garage: Underground
- Parking type: None
- Driveway: Underground
- Locker: Owned
- Locker unit: 67
- Locker level: G
BuildingThe residences of college park, Storeys 51, Units 655
- Name: The residences of college park
- Storeys: 51
- Units: 655
- Registered: 2007
- Condo corporation: 1866
- Amenities: Concierge, exercise room, indoor pool, party room/meeting room, rooftop deck/garden, visitor parking
- Pets: Not allowed
Heating, water and powerForced air, gas, Central air
- Heating: Forced air, gas
- Cooling: Central air
Rent and termsRent $2,295 a month, Entire property, Unfurnished
- Rent: $2,295 a month
- Space for rent: Entire property
- Furnished: Unfurnished
- Lease: 12 months
- Rent includes: Building insurance, common elements, central air conditioning, heat, water
- Deposit: Required
- Credit check: Required
- Employment letter: Required
- Rental application: Required
- References: Required
- Rental items: N/a
IncludedRefrigerator, stove, built-in microwave, built-in dishwasher, washer, dryer, all existing electrical light fixtures and window coverings., N/a
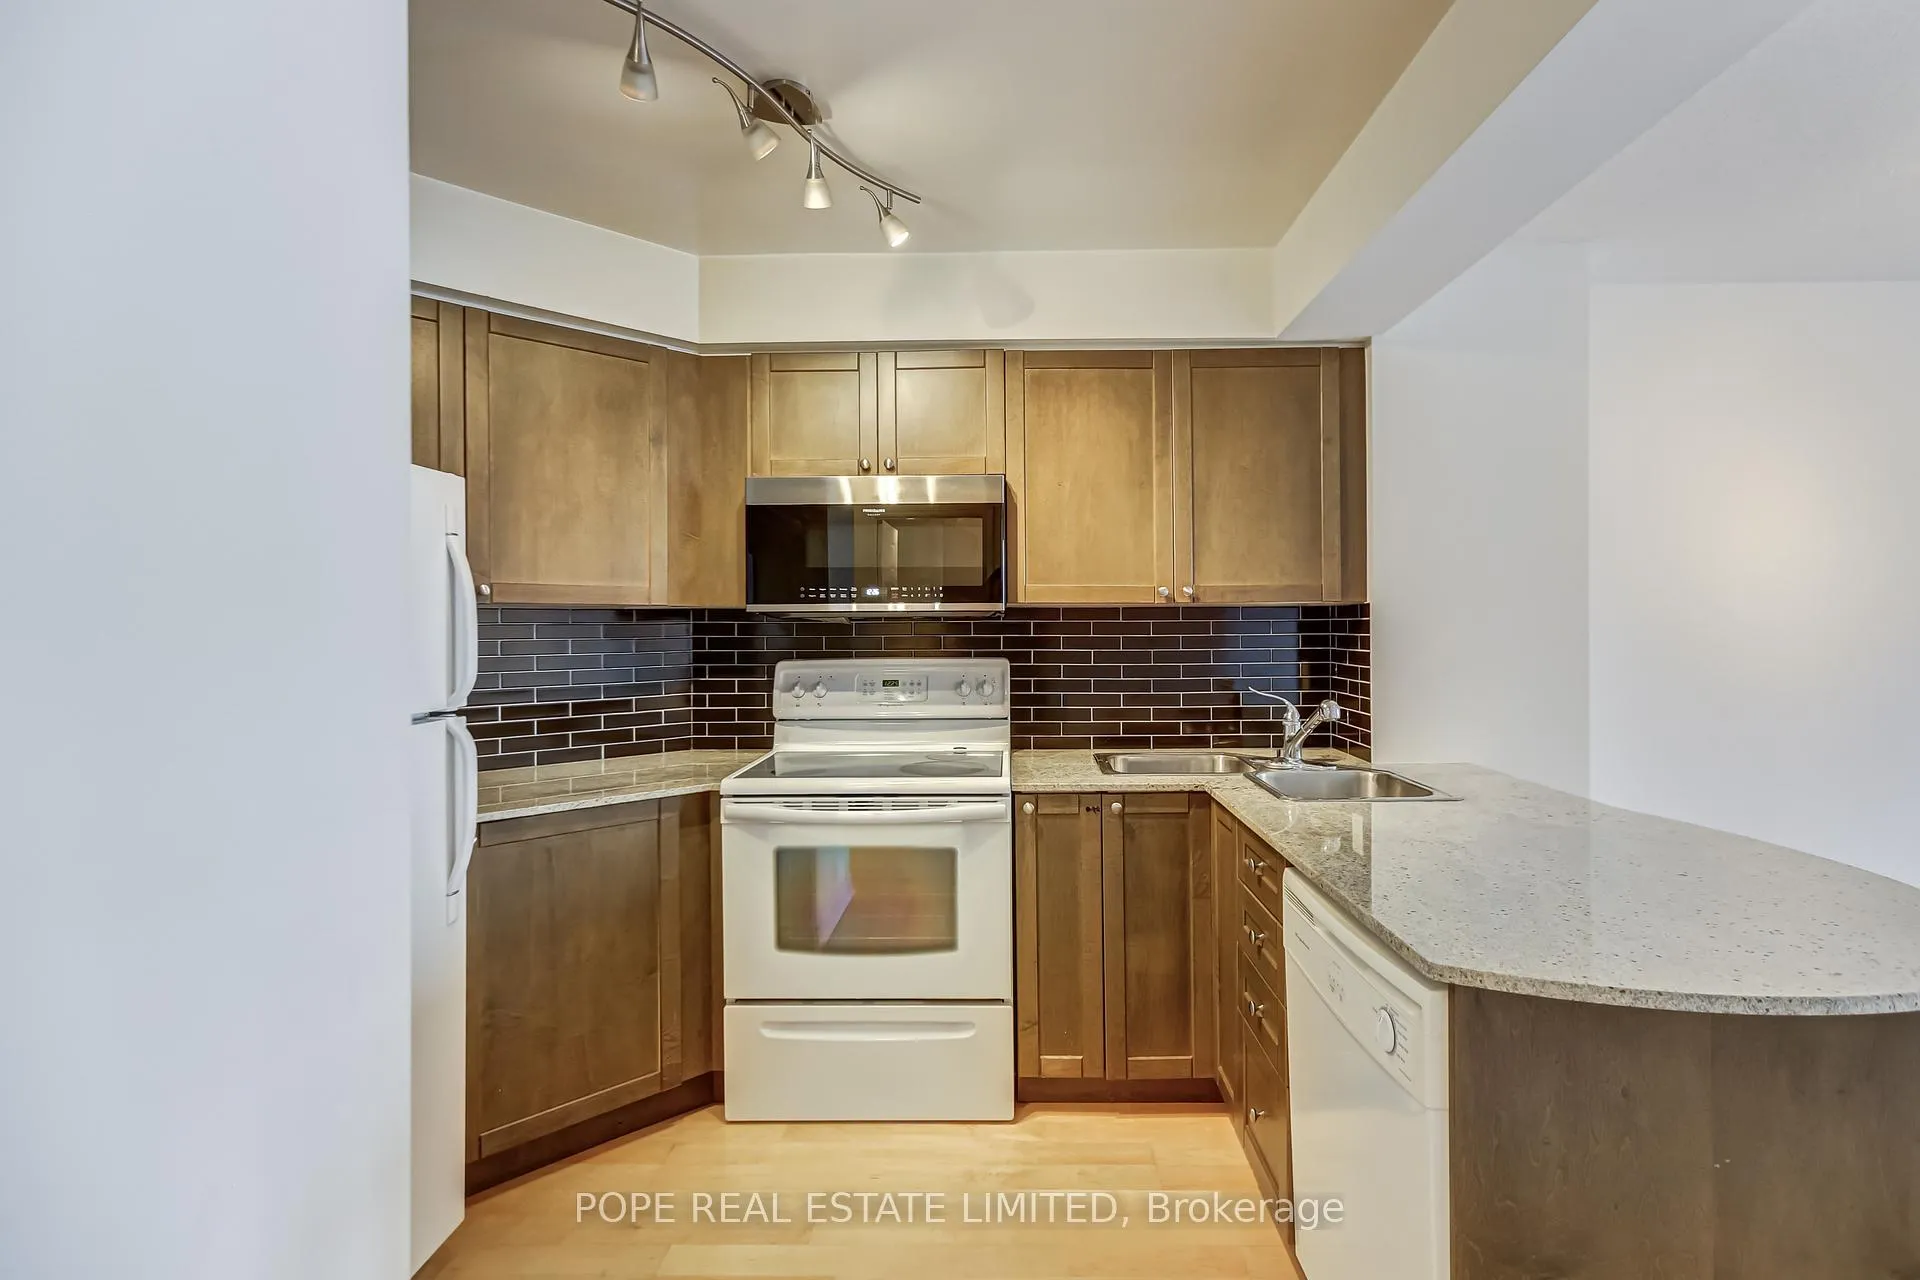
- Included: Refrigerator, stove, built-in microwave, built-in dishwasher, washer, dryer, all existing electrical light fixtures and window coverings.
- Not included: N/a
NearbyPark, public transit
- Close to: Park, public transit
Listing detailsC13217478, Rented, May 27, 2026
- MLS® number: C13217478
- Status: Rented
- Listed on: May 27, 2026
- Days on market: 12
- Updated: Jun 8, 2026
- Possession: 2026-06-01 / Immediate
- Occupied by: Vacant
- Listing brokerage: POPE REAL ESTATE LIMITED
About this home
Unit 713, 763 Bay Street, Toronto (Bay Street Corridor), ON M5G 2R3
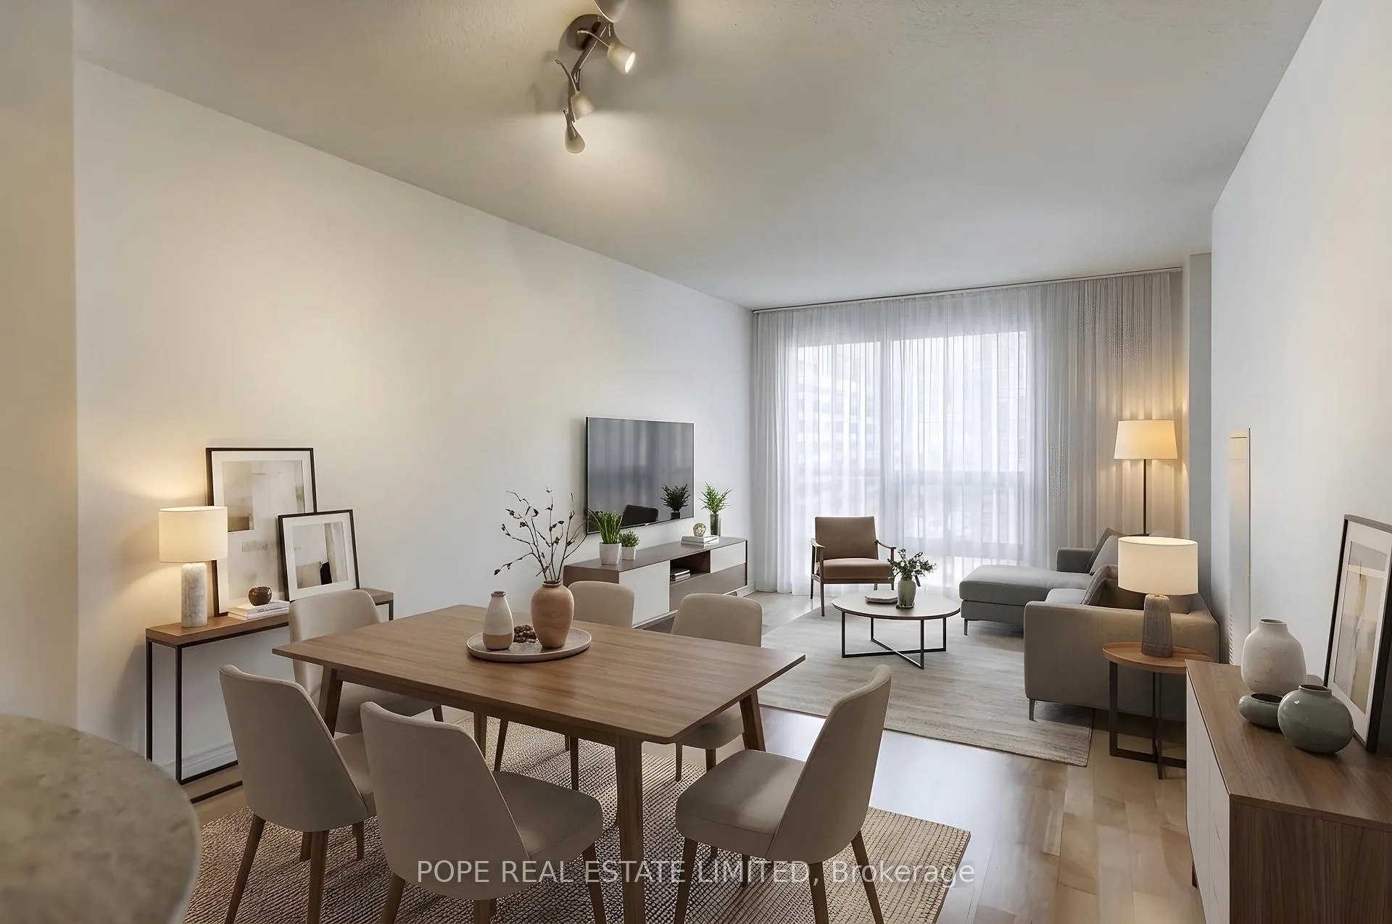
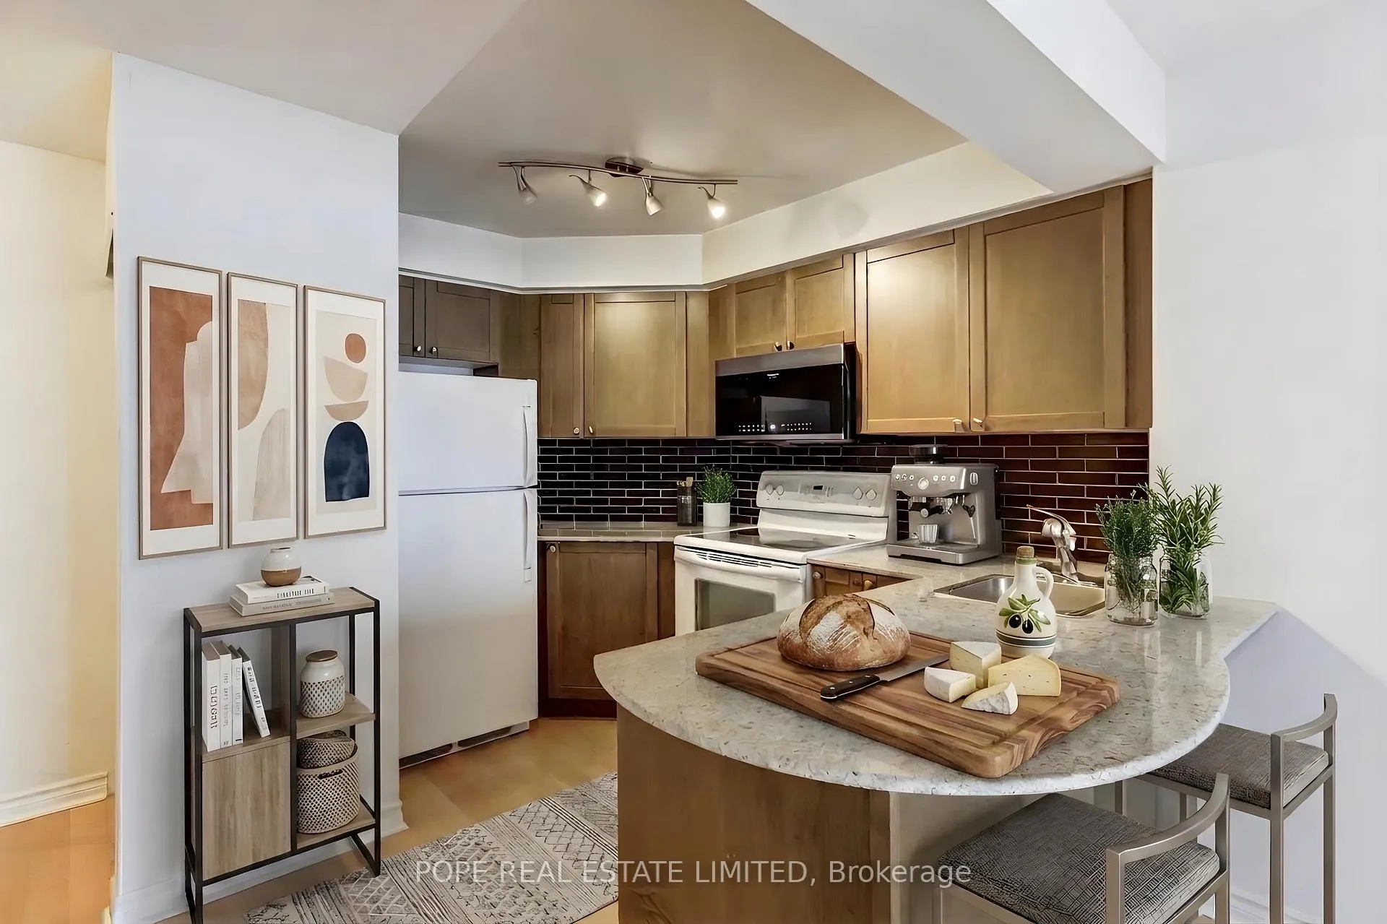
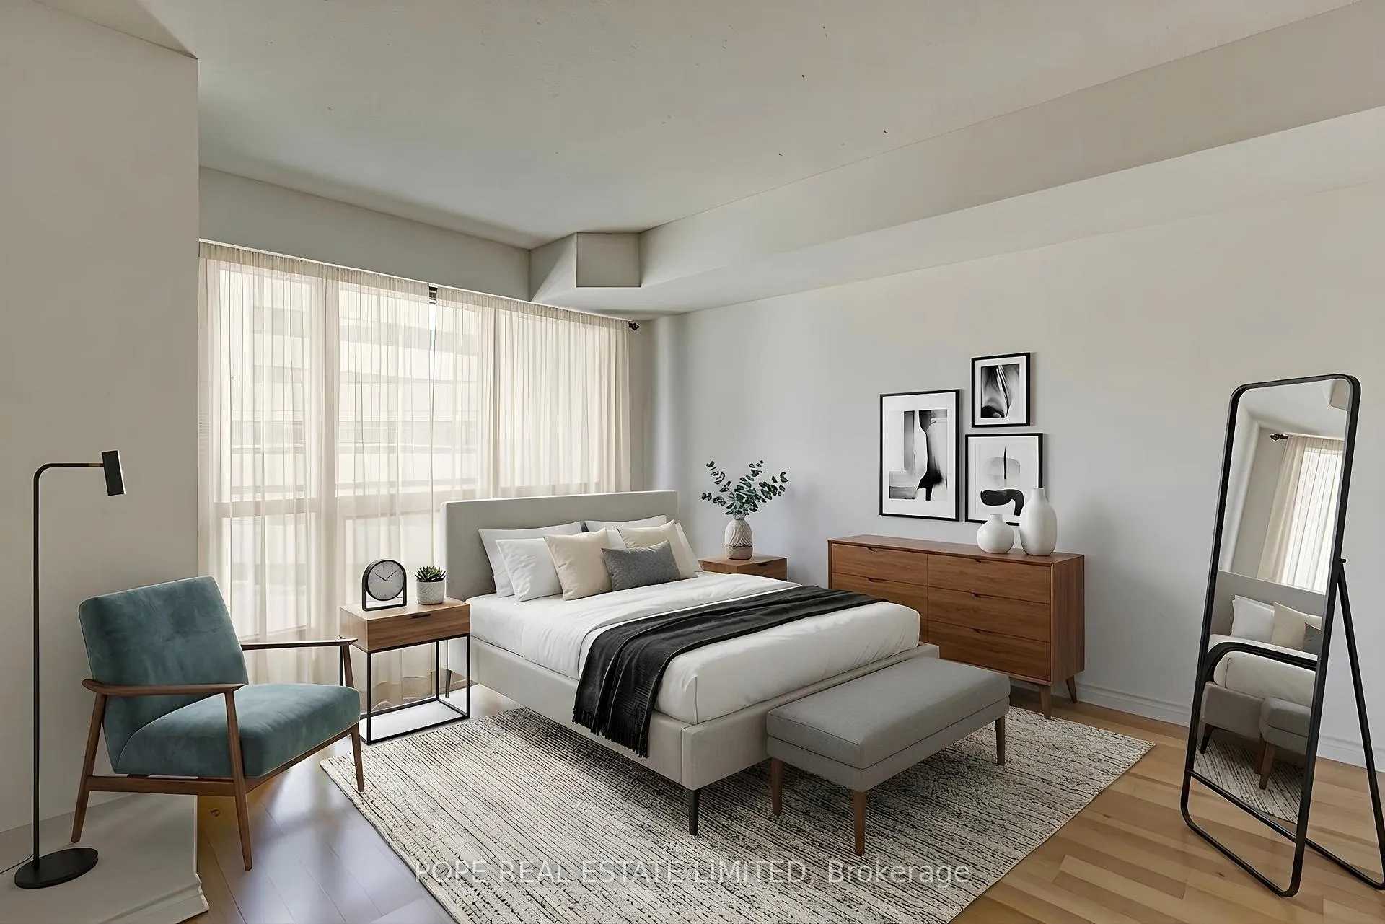
Live in the heart of downtown at The Residences of College Park, one of Toronto's most connected and amenity-rich addresses. This bright and functional 1-bedroom suite offers approximately 550 sq. ft. plus balcony, featuring hardwood floors, breakfast bar, 6 appliances, and 1 storage locker. Enjoy unbeatable convenience with direct underground access to College Subway Station, Farmboy grocery store, shopping, cafés, and everyday essentials without ever stepping outside in winter. Steps to TMU, U of T, hospitals, the Financial District, Eaton Centre, restaurants, and vibrant Yonge Street nightlife. Residents enjoy access to the impressive Parkview Club featuring 24-hour concierge, fully equipped gym, indoor pool, whirlpool, yoga studio, party room, media room, billiards room, virtual golf, boardroom, guest suites, and outdoor terrace.Built by Canderel and designed by Graziani + Corazza, this iconic Bay Street Corridor residence offers the ultimate urban lifestyle for professionals, students, or anyone seeking the energy and convenience of downtown Toronto living.
Ask about this home
A HOMEH agent will answer your questions about this home.
Know more about College Park North Tower
Condo building · 763 Bay Street
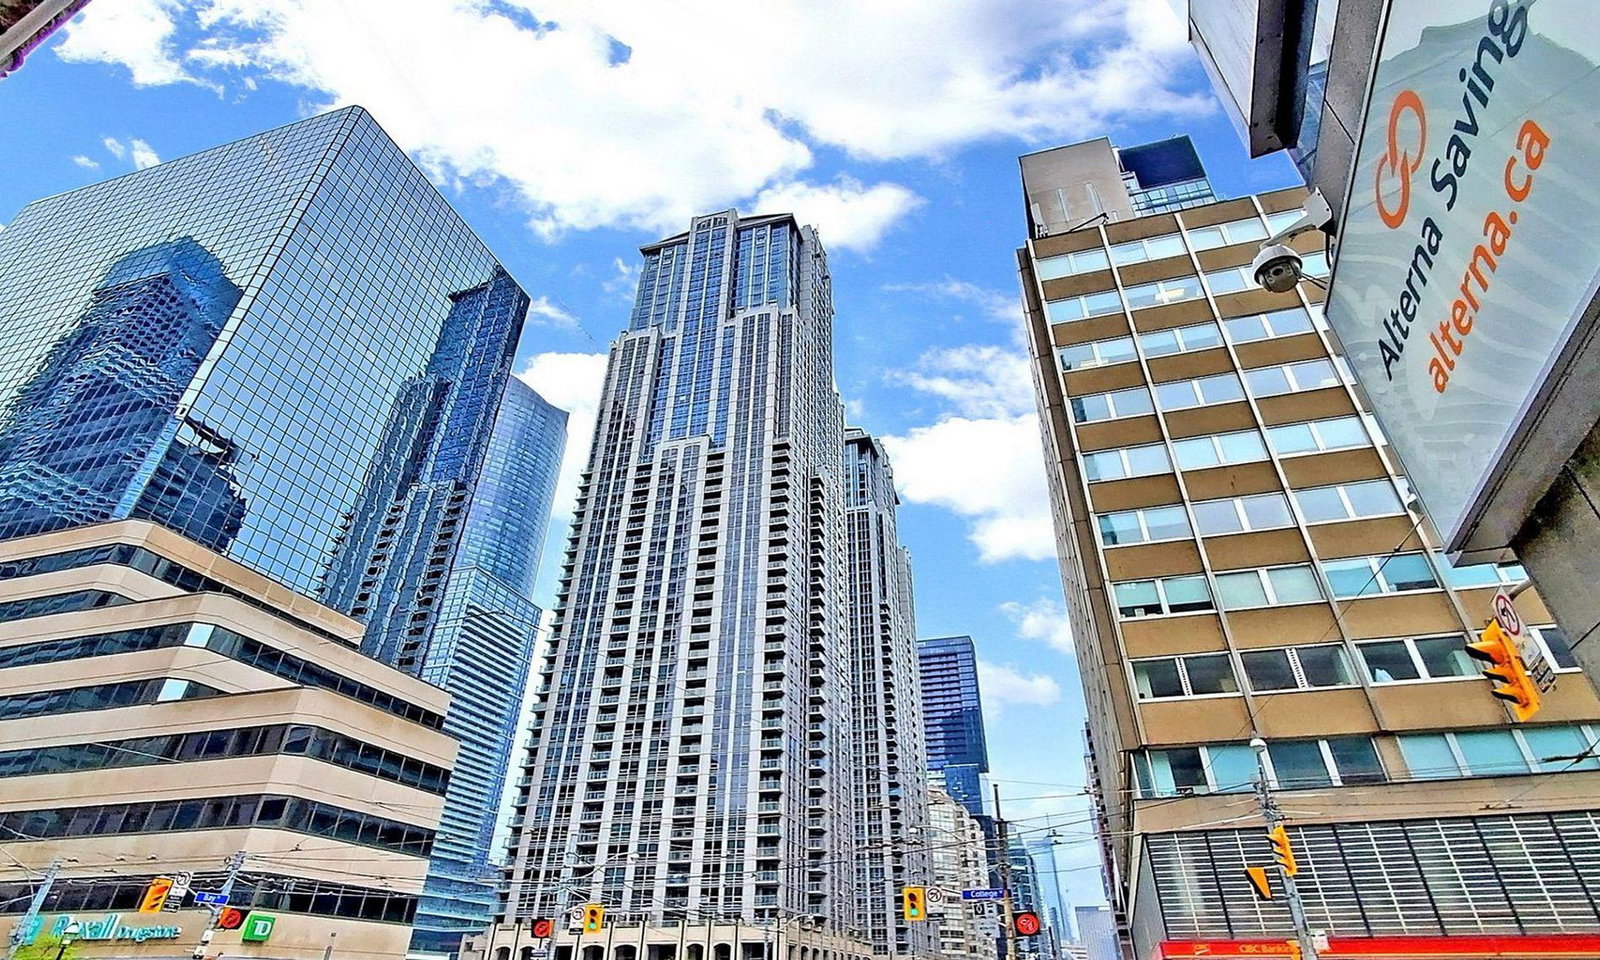
College Park North Tower is a 51-storey condo with 655 suites, built in 2007 by Canderel Stoneridge. Right now 5 for sale and 4 for rent are on the market here.
- 51storeys
- 655suites
- $925/sq ft
- 2007built
No similar units for rent in College Park North Tower right now.
Around this home
Daily convenience, out of 100, from the distances below
Schools nearby
School rating, out of 10.
Helpful calculators
Your HOMEH agent

"I would see it this week."