

PH05, 763 Bay Street
PH05, 763 Bay Street
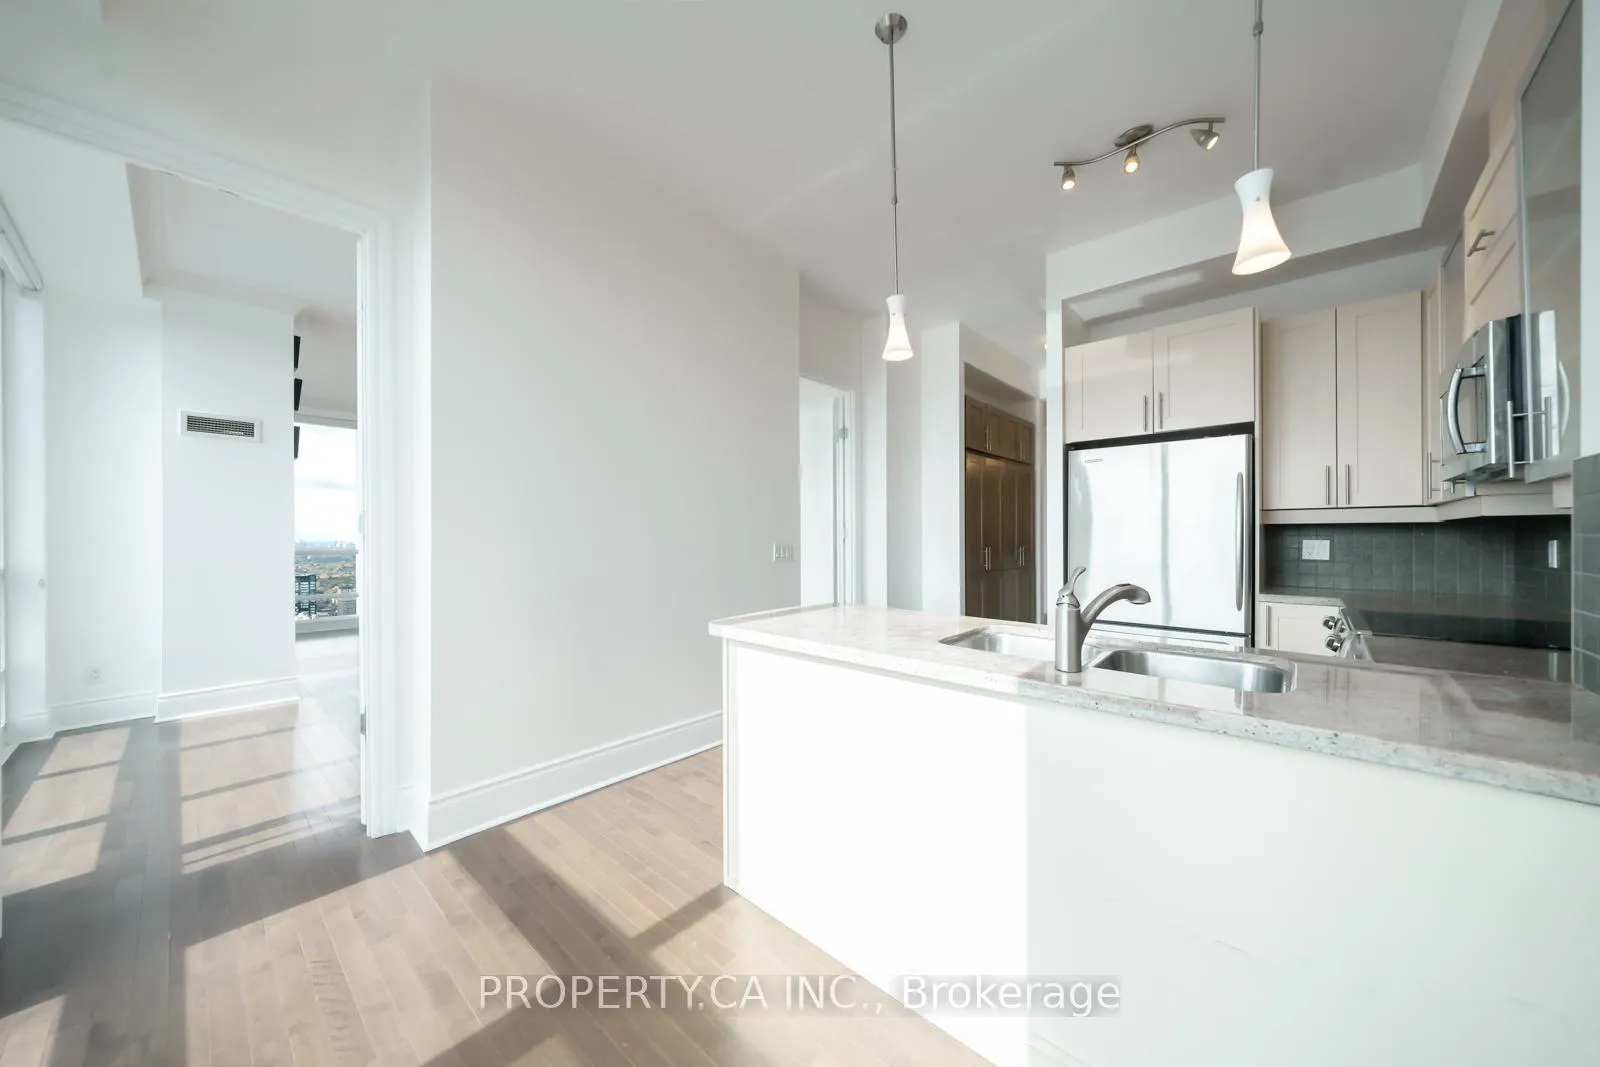 See all 49 photos
Property history
Facts and features
- ExposureSouth west
- LaundryIn-suite
- LockerNone
- BalconyJuliette
- Hardwood floors
- Central air
The homeCondo Apartment, Apartment, 1,800–1,999 sq ft
- Type: Condo Apartment
- Style: Apartment
- Living space: 1,800–1,999 sq ft
- Basement: None
- Exposure: South West
InsideHardwood, In-suite laundry, Carpet free
- Flooring: Hardwood
- Laundry: In-suite laundry
- Features: Carpet free
- Rooms above ground: 5
- Rooms in the basement: 1
- Bedrooms: 2 + 1 in the basement
- Bathrooms: 3
- Kitchens: 1
OutsideConcrete, Juliette
- Exterior: Concrete
- Balcony: Juliette
Parking and locker2 Parking, Underground, Parking type Owned
- Spaces: 2 Parking
- Garage: Underground
- Parking type: Owned
- Driveway: Private
- Spot: 40
- Locker: None
BuildingCollege park north tower, Storeys 51, Units 655
- Name: College park north tower
- Storeys: 51
- Units: 655
- Registered: 2007
- Condo corporation: 1866
- Pets: Allowed
Heating, water and powerForced air, gas, Central air
- Heating: Forced air, gas
- Cooling: Central air
Rent and termsRent $6,500 a month, Entire property, Unfurnished
- Rent: $6,500 a month
- Space for rent: Entire property
- Furnished: Unfurnished
- Lease: 12 months
- Paid: Monthly
- Rent includes: Building insurance, central air conditioning, common elements, heat, hydro, parking, water
- Deposit: Required
- Credit check: Required
- Employment letter: Required
- Rental application: Required
- References: Required
IncludedOne exclusive & rare private garages in p1 for two car parking. stainless steel fridge, stove/oven, microwave/range-hood, dishwasher, washer, dryer. utilities included: heat, water & hydro!
- Included: One exclusive & rare private garages in p1 for two car parking. stainless steel fridge, stove/oven, microwave/range-hood, dishwasher, washer, dryer. utilities included: heat, water & hydro!
Listing detailsC12477993, Rented, Oct 23, 2025
- MLS® number: C12477993
- Status: Rented
- Listed on: Oct 23, 2025
- Days on market: 71
- Updated: Jan 2, 2026
- Possession: Immediate
- Occupied by: Vacant
- Listing brokerage: PROPERTY.CA INC.
About this home
PH05, 763 Bay Street, Toronto (Bay Street Corridor), ON M5G 2R3
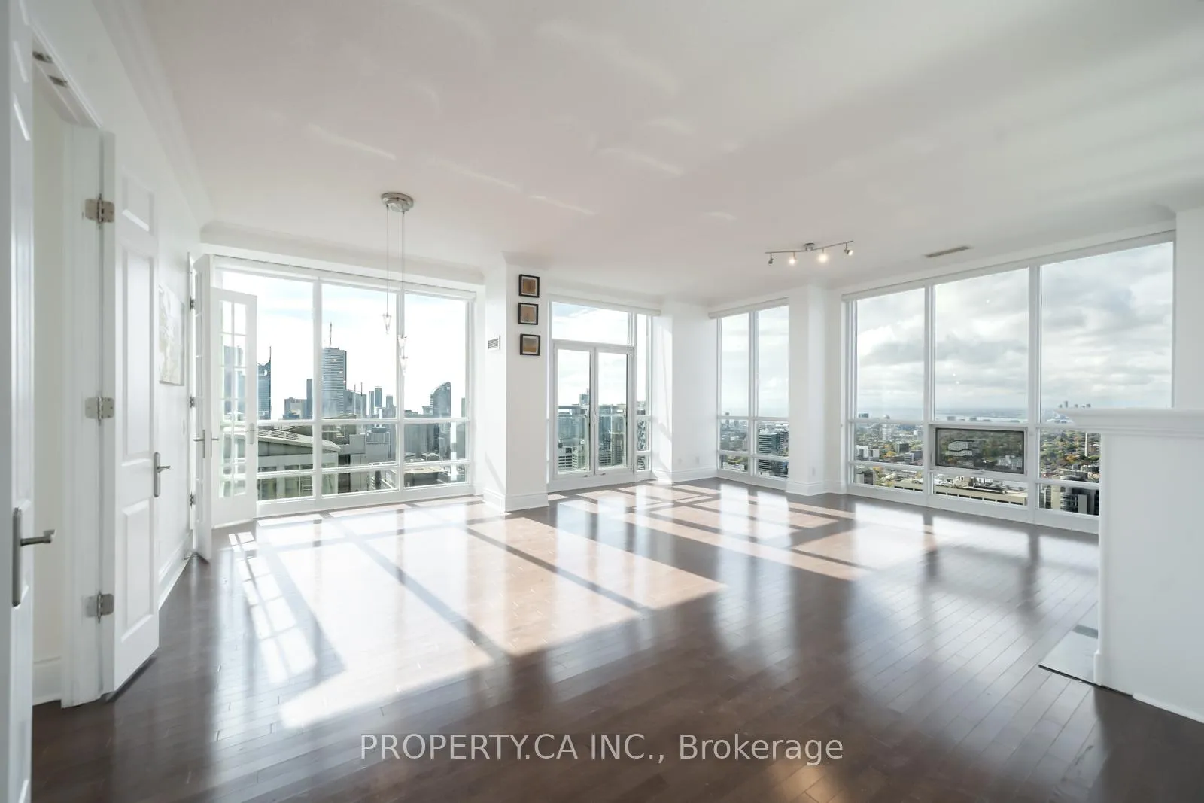
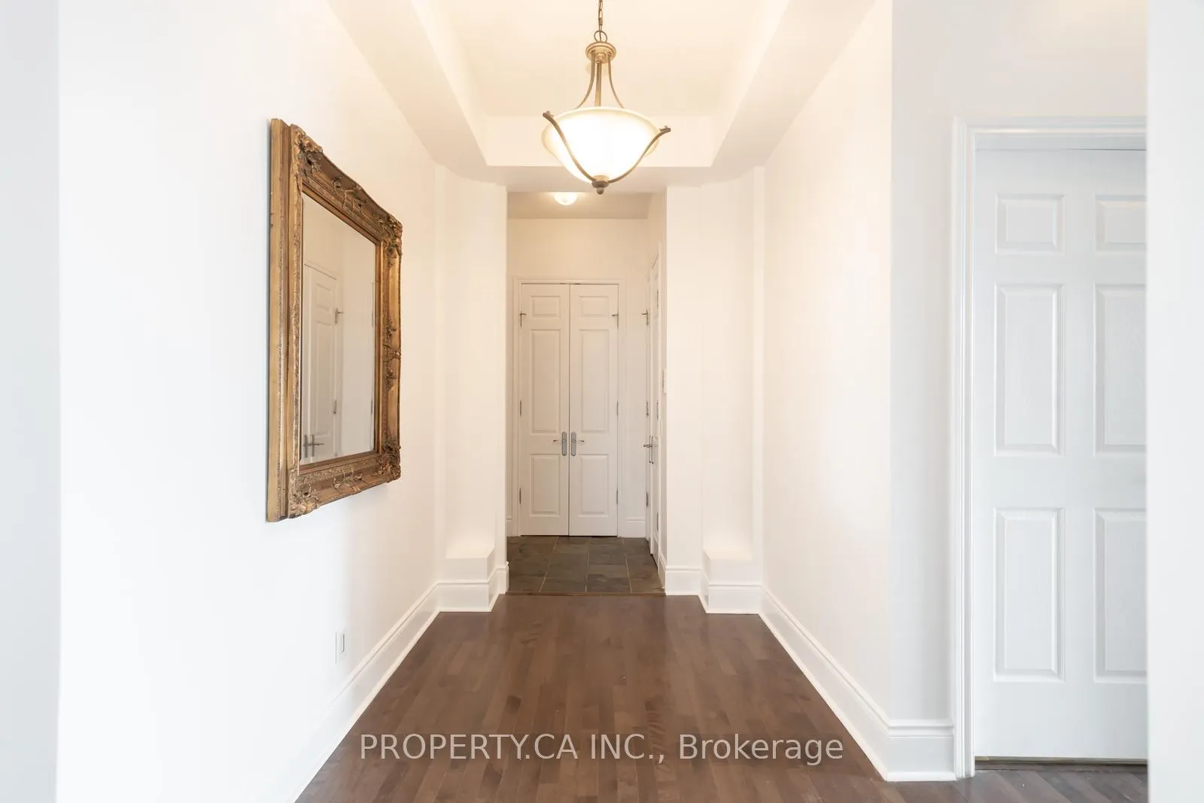
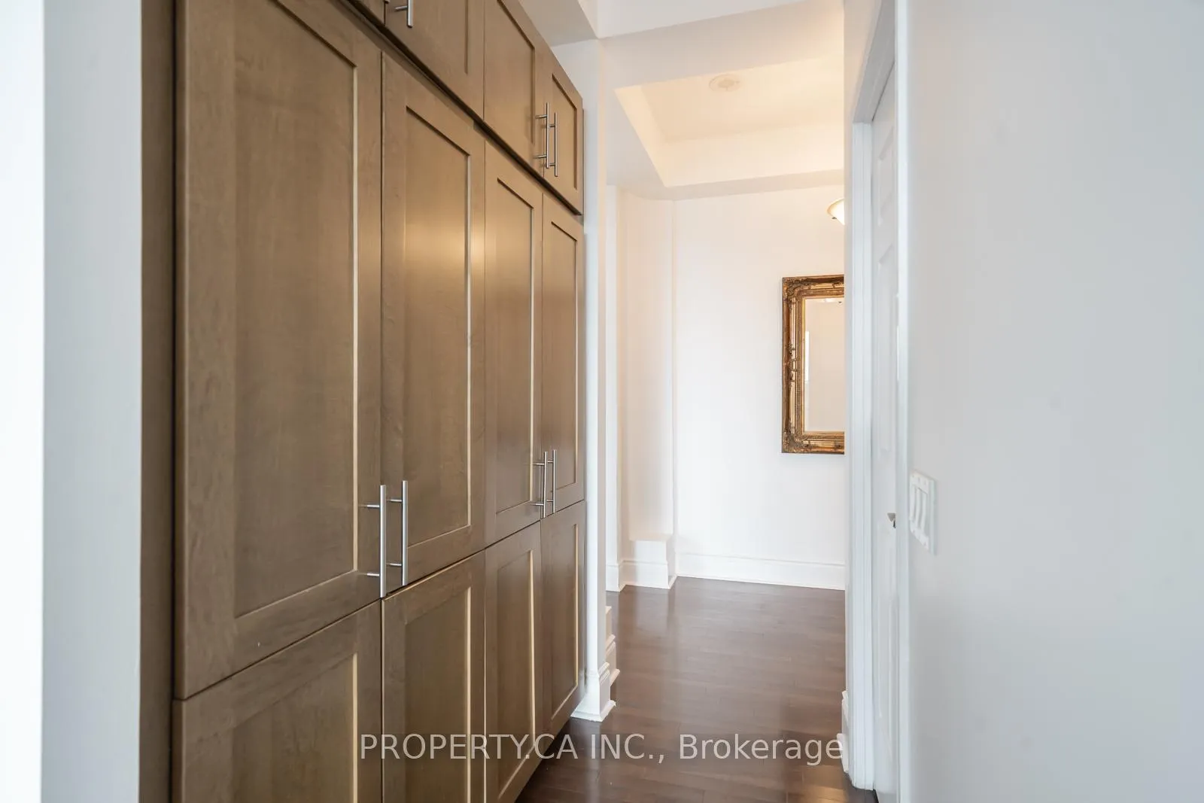
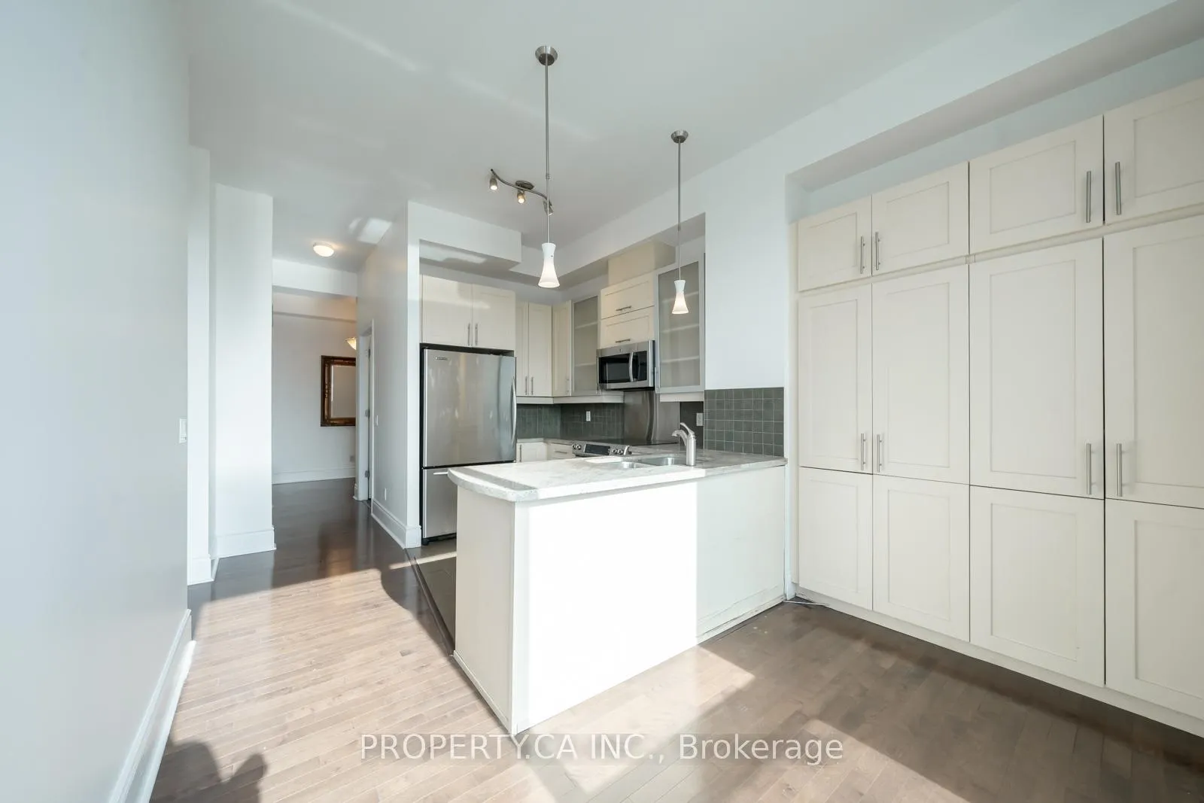
Absolutely Stunning 2 Bedroom Plus Den, Penthouse, Corner Unit At 763 Bay St. A Rare Gem Ready To Be Called Home. Occupying Nearly 1,900 Sq. Ft. Of Luxurious Space High Above The City, This Sky-High Home Offers Breathtaking, Unobstructed South-West Views From The 52nd Floor. Floor to Ceiling Windows Wrap Around The Open Concept Living And Dining Area, Creating A Dramatic, Light Filled Space With Panoramic Views Of Downtown Toronto, The Lake, And Beyond. Whether It's Golden Sunsets Over The City Skyline, The Sparkling Lights At Night, Or Watching The Seasons Change From Above, The Views From This Penthouse Are Truly Cinematic - And Exclusive To Few.Step Inside Through A Grand Foyer That Immediately Sets A Tone of Elegance. The Spacious Kitchen Features Granite Countertops, Stainless Steel Appliances, Built-In Storage, And A Cozy Breakfast Nook That Lets You Start Your Mornings With Sunshine And Skyline. The Primary Suite Is A Private Retreat With Double Door Entry, A Large Walk-In Closet, And A Spa-Inspired Ensuite Bath. The Second Bedroom Also Enjoys Striking Views And Generous Space. The Enclosed Den With French Doors Is Ideal As A Home Office, Guest Room, Or Flexible Additional Space. Convenience Is Unmatched: Enjoy Two Exclusive Private Garages In P1 With Space For Two Vehicles - An Exceptional Downtown Luxury.Located At Bay & College, You're Steps From Cafés, Restaurants, U Of T, Hospitals, Shops, TTC, And More. Residents Have Access To The Parkview Club Featuring A Recreation Centre, Indoor Pool, Gym, Party Room, Games Room, And More. This Is More Than Just A Condo - It's A Rare, Elevated Lifestyle With Some Of The Most Stunning Views Toronto Has To Offer.
Ask about this home
A HOMEH agent will answer your questions about this home.
Know more about College Park North Tower
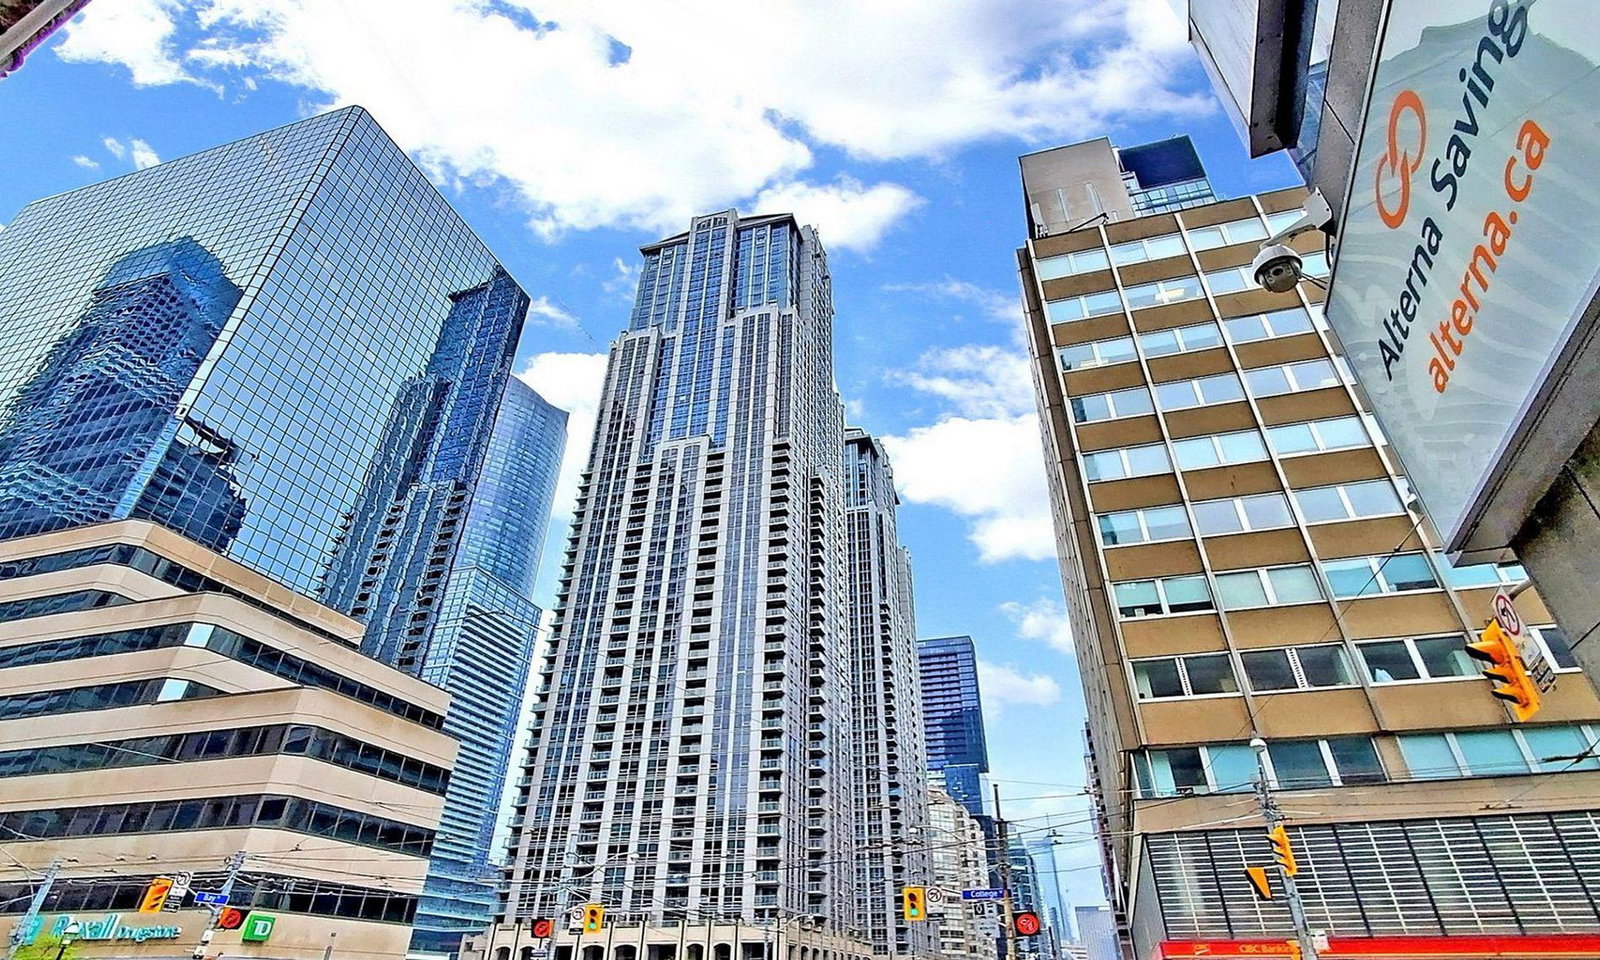
Condo building · 763 Bay Street
College Park North Tower is a 51-storey condo with 655 suites, built in 2007 by Canderel Stoneridge. Right now 5 for sale and 4 for rent are on the market here.
- 51storeys
- 655suites
- $925/sq ft
- 2007built
No similar units for rent in College Park North Tower right now.
Around this home
Daily convenience, out of 100, from the distances below
Schools nearby
School rating, out of 10.
Helpful calculators
Your HOMEH agent

"I would see it this week."