

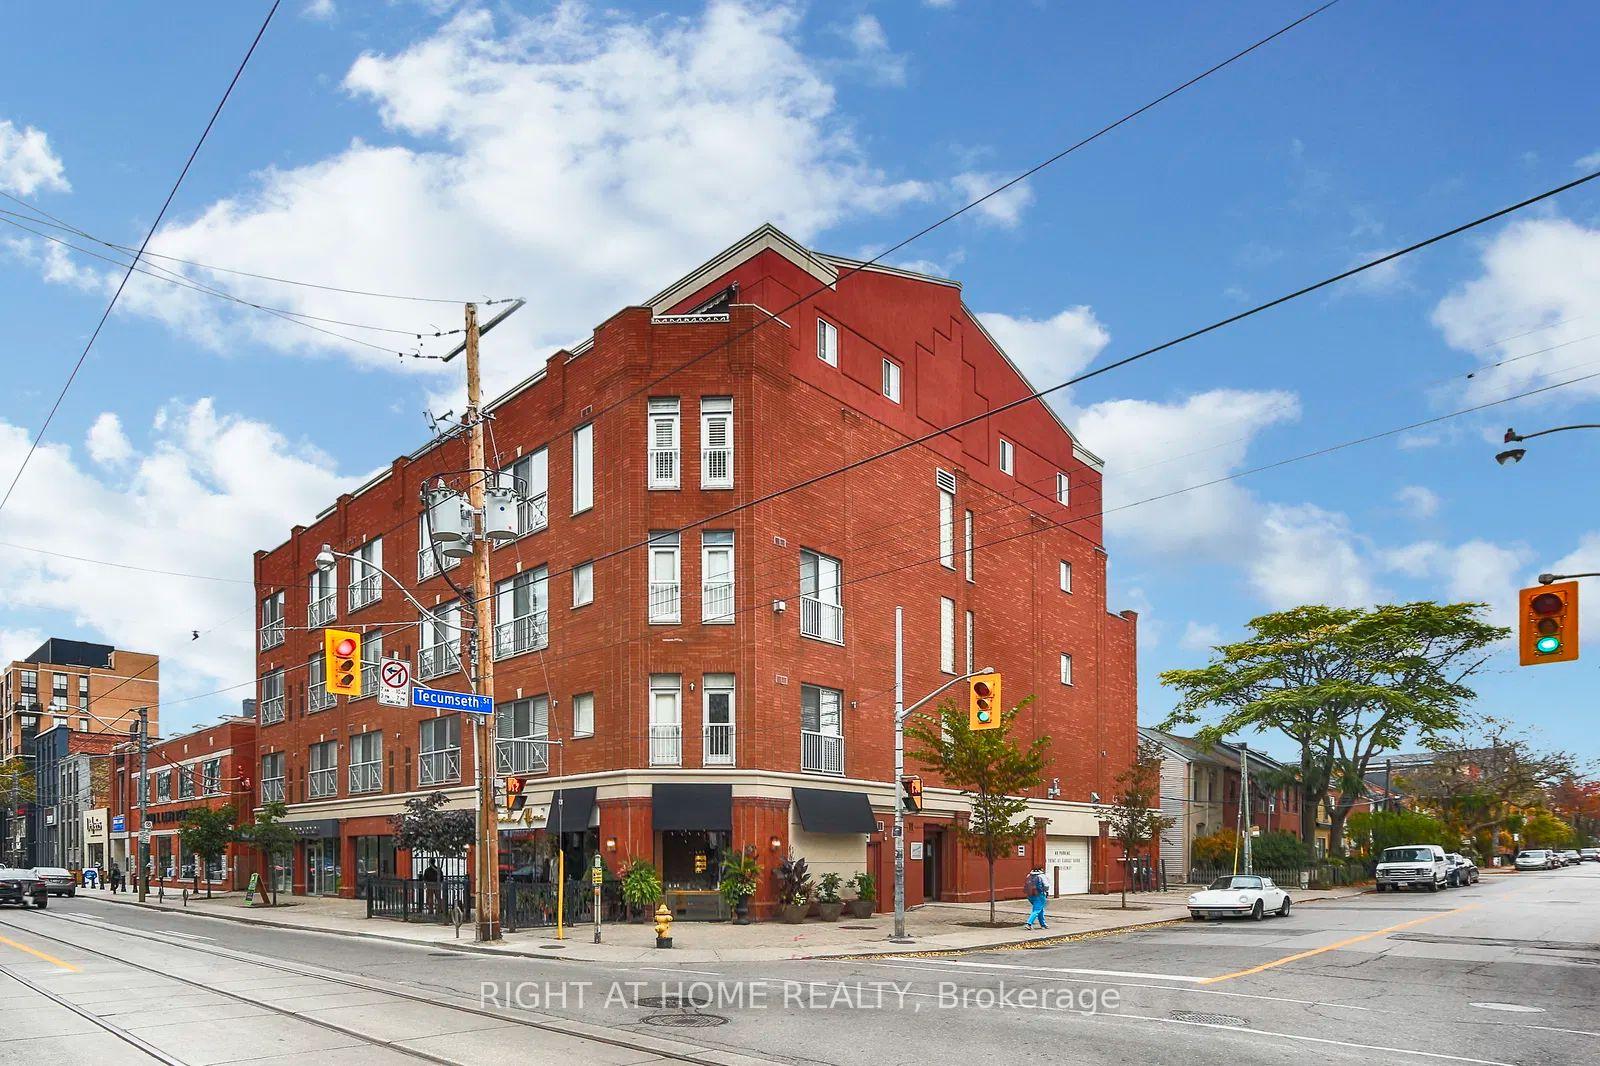
Unit 407, 766 King Street W
Unit 407, 766 King Street W
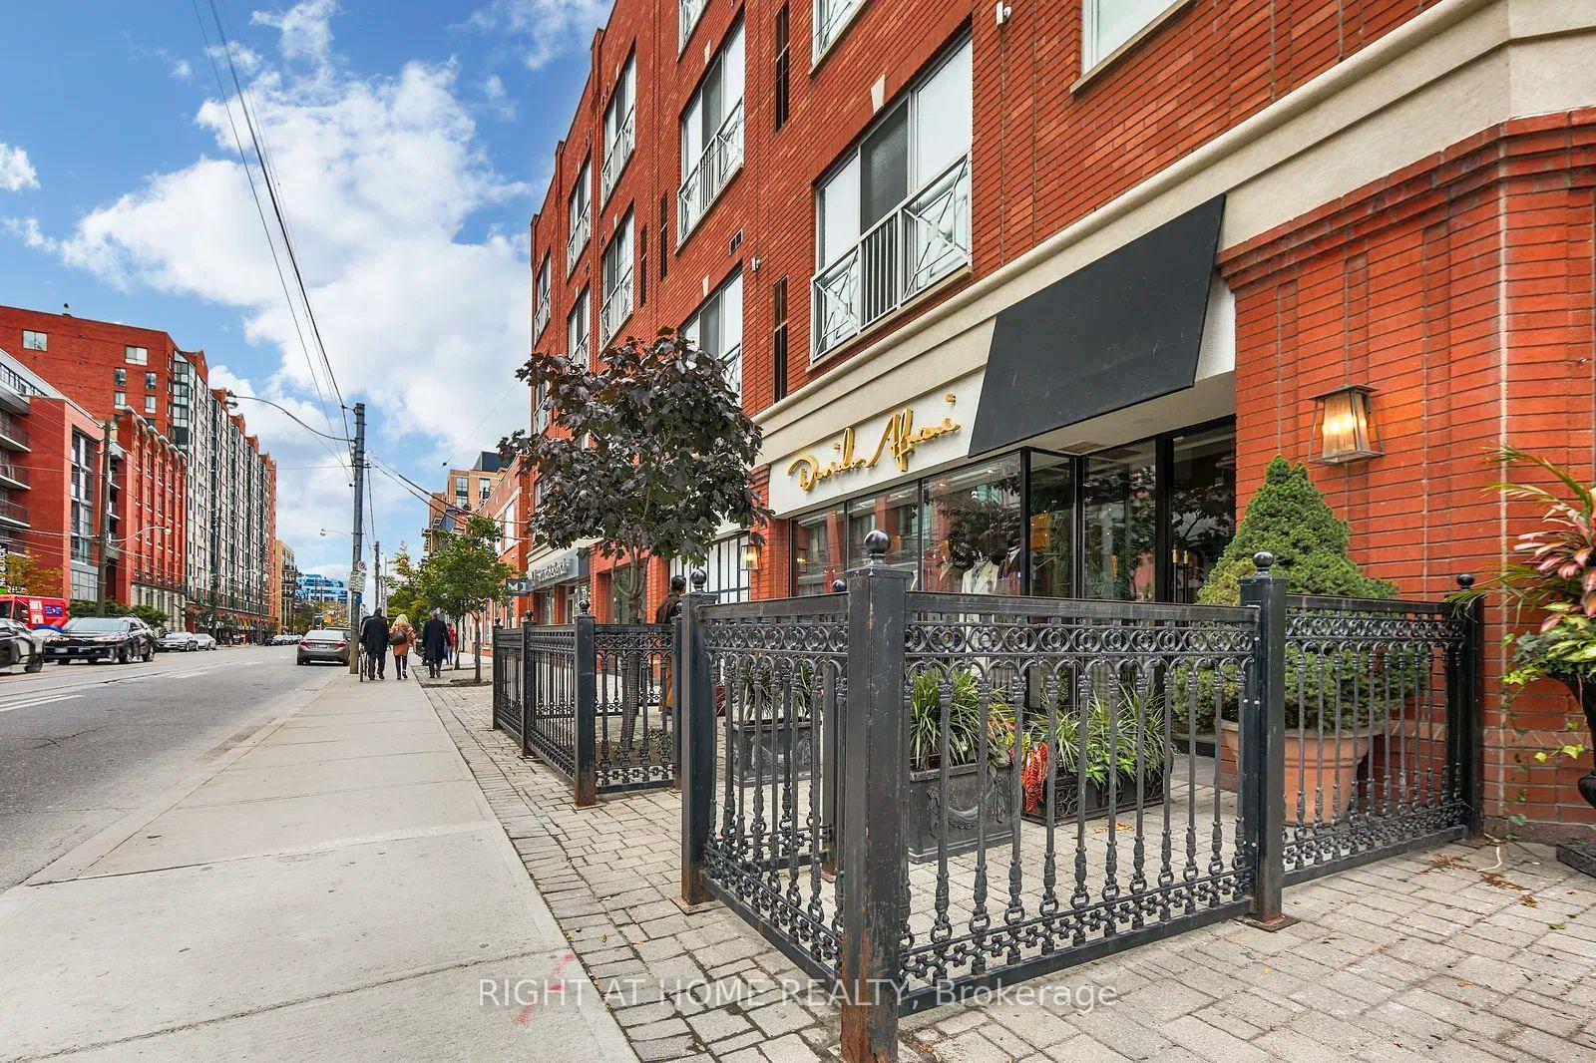
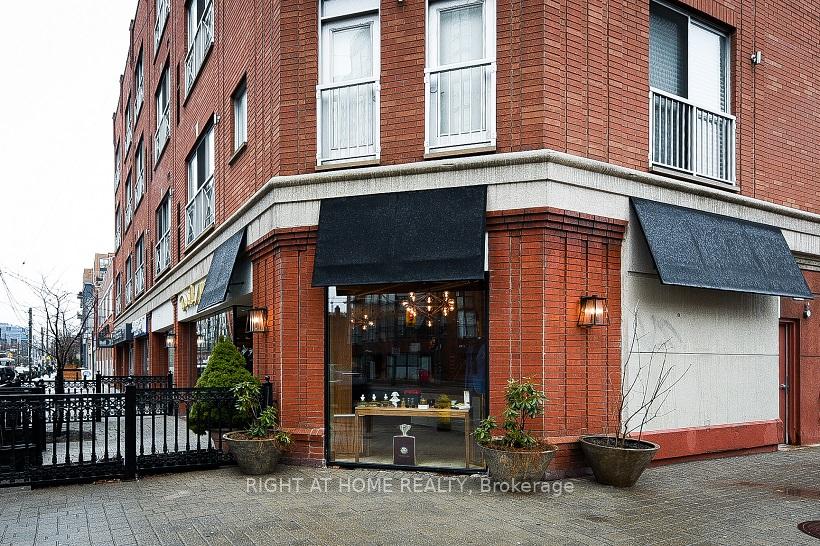
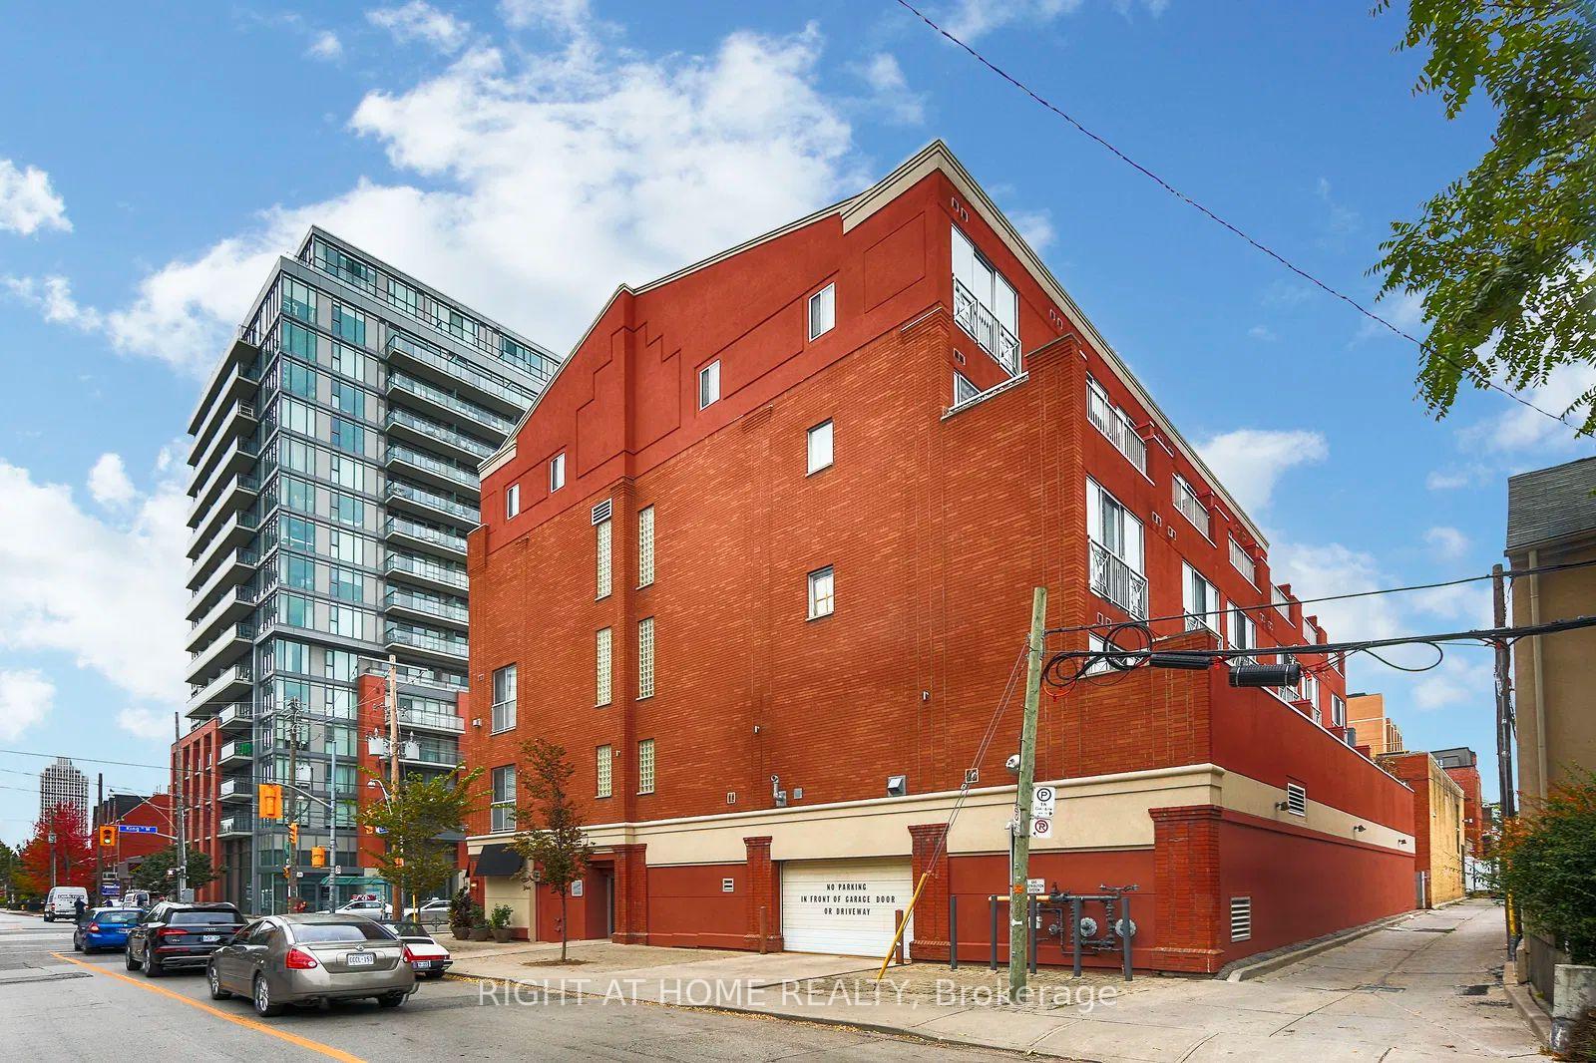
 See all 23 photos
Property history
Facts and features
- ExposureNorth east
- LaundryEnsuite
- LockerOwned
- BalconyTerrace
- Hardwood floors
- Central air
The homeCondo Apartment, Loft, Age 16–30 years
- TypeCondo Apartment
- StyleLoft
- Age16–30 years
- Living space1,000–1,199 sq ft
- BasementNone
- ExposureNorth East
InsideHardwood, Tile, Ensuite, upper level, Storage area lockers
- FlooringHardwood, Tile
- LaundryEnsuite, upper level
- FeaturesStorage area lockers
- Rooms above ground6
- Bedrooms1 + 2 in the basement
- Bathrooms2
- Kitchens1
OutsideBrick, Terrace
- ExteriorBrick
- BalconyTerrace
Parking and locker1 Parking, Attached, Parking type Owned
- Spaces1 Parking
- GarageAttached
- Parking typeOwned
- DrivewayOther
- Spot16
- LockerOwned
- Locker unit5
- Locker number#5
- Locker level1
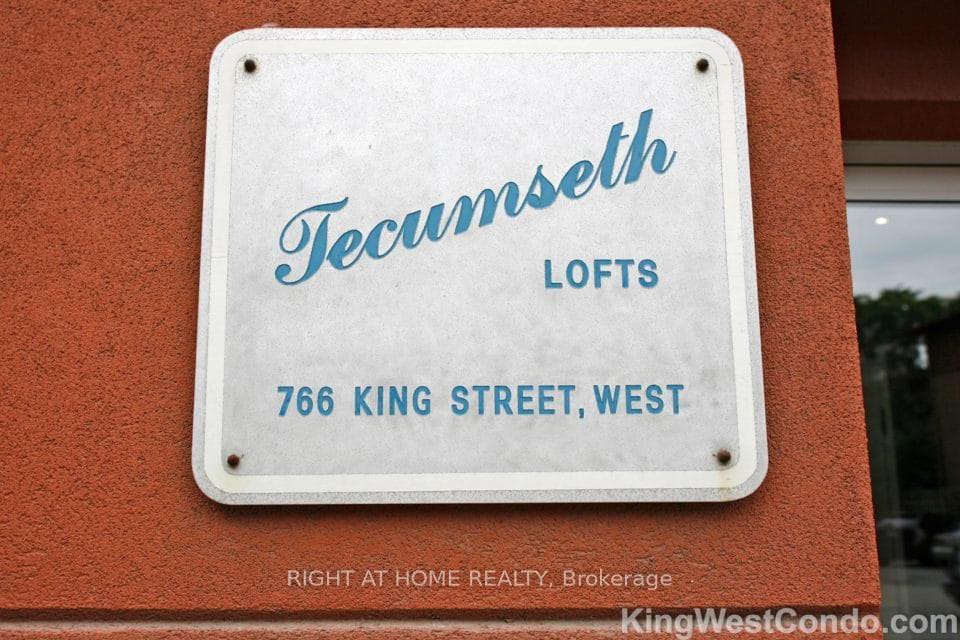
BuildingTecumseth lofts, Storeys 4, Units 28
- NameTecumseth lofts
- Storeys4
- Units28
- Registered1999
- Condo corporation1325
- AmenitiesBbqs allowed
- PetsNot allowed
Heating, water and powerForced air, gas, Central air
- HeatingForced air, gas
- CoolingCentral air
Rent and termsRent $3,500 a month, Main, 2nd floor, 3rd floor, Unfurnished
- Rent$3,500 a month
- Space for rentMain, 2nd floor, 3rd floor
- FurnishedUnfurnished
- Lease12 months
- PaidMonthly
- Rent includesCommon elements, building insurance, parking, water
- DepositRequired
- Credit checkRequired
- Employment letterRequired
- Rental applicationRequired
IncludedFridge, gas stove, built in microwave, dishwasher, washer & dryer, all elfs & windowcoverings. built in surround sound system with pioneer tuner. no smokers, pets ok
- IncludedFridge, gas stove, built in microwave, dishwasher, washer & dryer, all elfs & windowcoverings. built in surround sound system with pioneer tuner. no smokers, pets ok
NearbyArts centre, clear view, hospital, park, public transit, wooded/treed
- Close toArts centre, clear view, hospital, park, public transit, wooded/treed
Listing detailsC9386502, Rented, Oct 7, 2024
- MLS® numberC9386502
- StatusRented
- Listed onOct 7, 2024
- Days on market66
- UpdatedDec 12, 2024
- Possession2024-12-01 / December 1, 2024
- Occupied byTenant
- Listing brokerageRIGHT AT HOME REALTY
About this home
Unit 407, 766 King Street W, Toronto (Niagara), ON M5V 1N6
Rare Tecumseth loft sin the heart of King West Village. This unique 3-level space stands outwith soaring 22-foot ceilings, creating an airy, open atmosphere thats hard to find in thecity.With approximately 920 sq. ft. of living space, plus an additional 15x10 ft mezzanine, thisloft has plenty of room to spread out and make it your own. The open-concept design flowsseamlessly from the kitchen to the living area, with beautiful hardwood floors and sleekgranite countertops. On the main floor, theres a convenient powder room, while the upperlevels provide even more space for living, relaxing, or working.The standout features of this loft is the spacious terrace, where you can enjoy views of thetreetops. Its the perfect spot for sipping your morning coffee, reading a book, or hosting aBBQ with friends, thanks to the gas BBQ hookup. Having this kind of outdoor space in aboutique building is truly a rare find in Toronto. Whether youre entertaining or justenjoying a quiet moment outside, the terrace will quickly become your favorite hangout spot.The mezzanine is a flex space, could be transformed into whatever you needa home office, acozy reading nook, or even a guest space.Living in a boutique building with only 28 suites means you get the best of both worldsanintimate, quiet community while being right in the middle of all the action. Parking andlocker included.Just a short walk from the Financial District, making your work commute a breeze. But whenits time to unwind, youre surrounded by some of the citys hottest bars, live music venues,patios, and restaurants for a night on the town or looking for a chill spot for dinner anddrinks. Steps from Trinity Bellwoods Park, one of Torontos favorite green spaces. Itsperfect for picnics, a morning run, or just relaxing on a sunny afternoon. If youre in themood for shopping, galleries, or cozy cafs, Queen Street West is right around the corner withplenty to explore.
Ask about this home
A HOMEH agent will answer your questions about this home.
Know more about Tecumseth Lofts
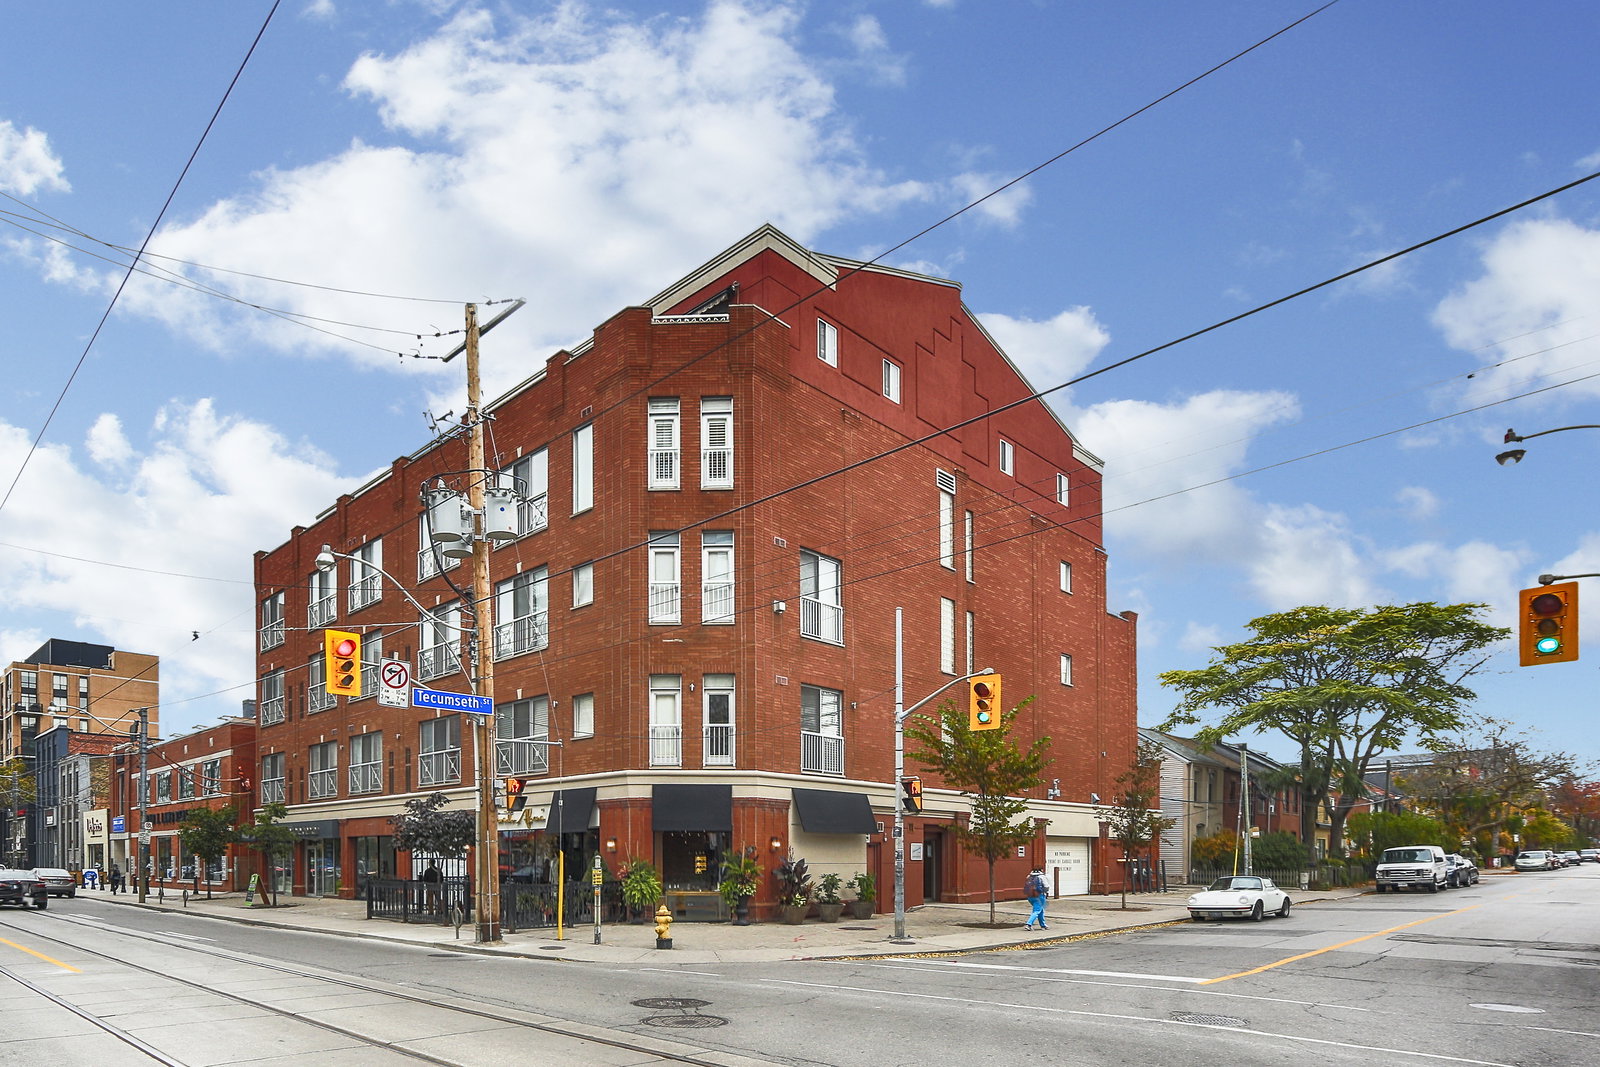
Condo building · 766 King Street W
Tecumseth Lofts is a 4-storey condo with 28 suites, built in 1999 by Harhay Developments. No units are on the market here right now.
- 4storeys
- 28suites
- 1999built
No similar units for rent in Tecumseth Lofts right now.
Around this home
Daily convenience, out of 100, from the distances below
Schools nearby
School rating, out of 10.
Helpful calculators
Your HOMEH agent

"I would see it this week."