

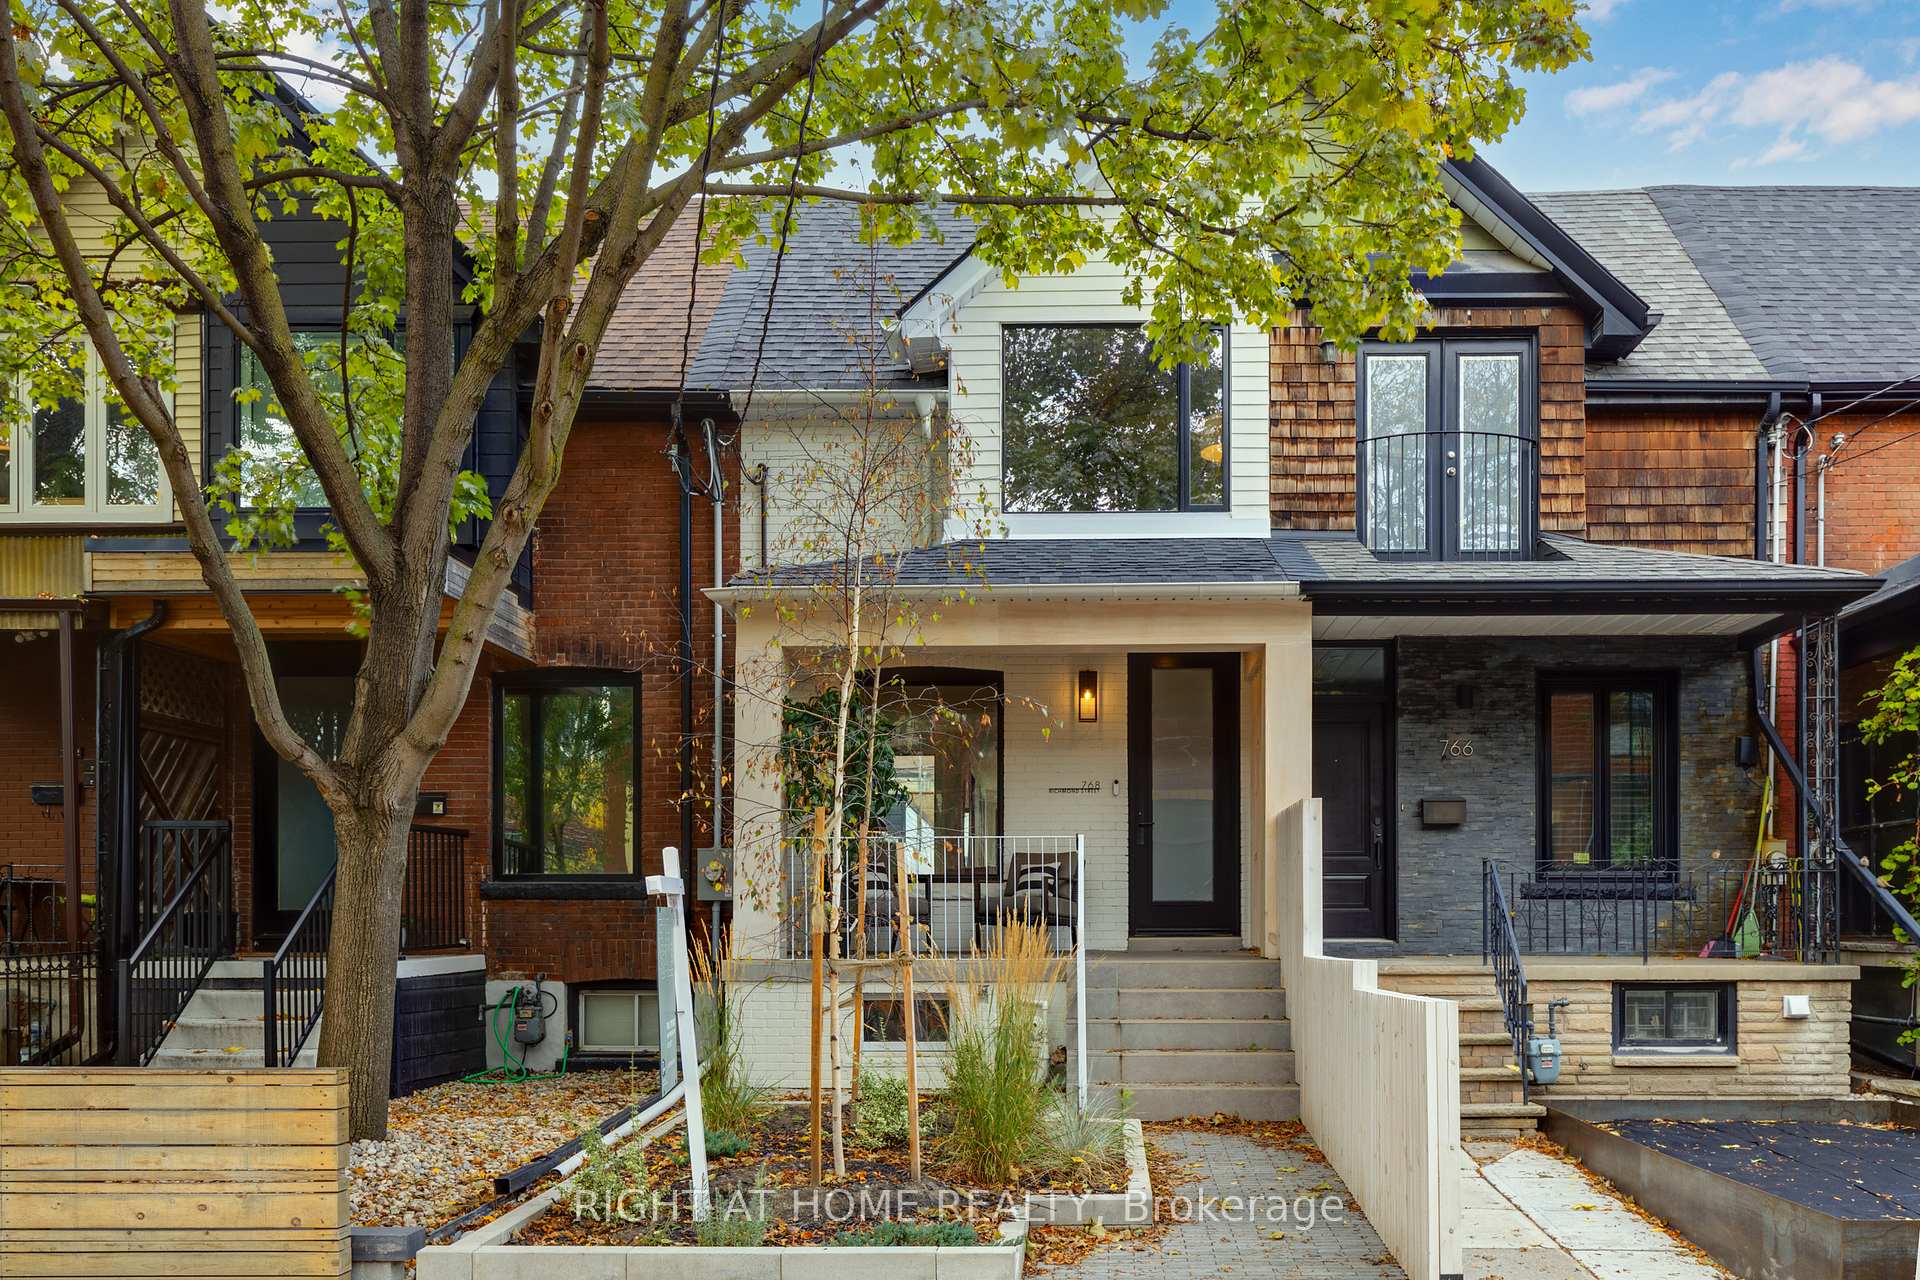
768 Richmond Street W
768 Richmond Street W
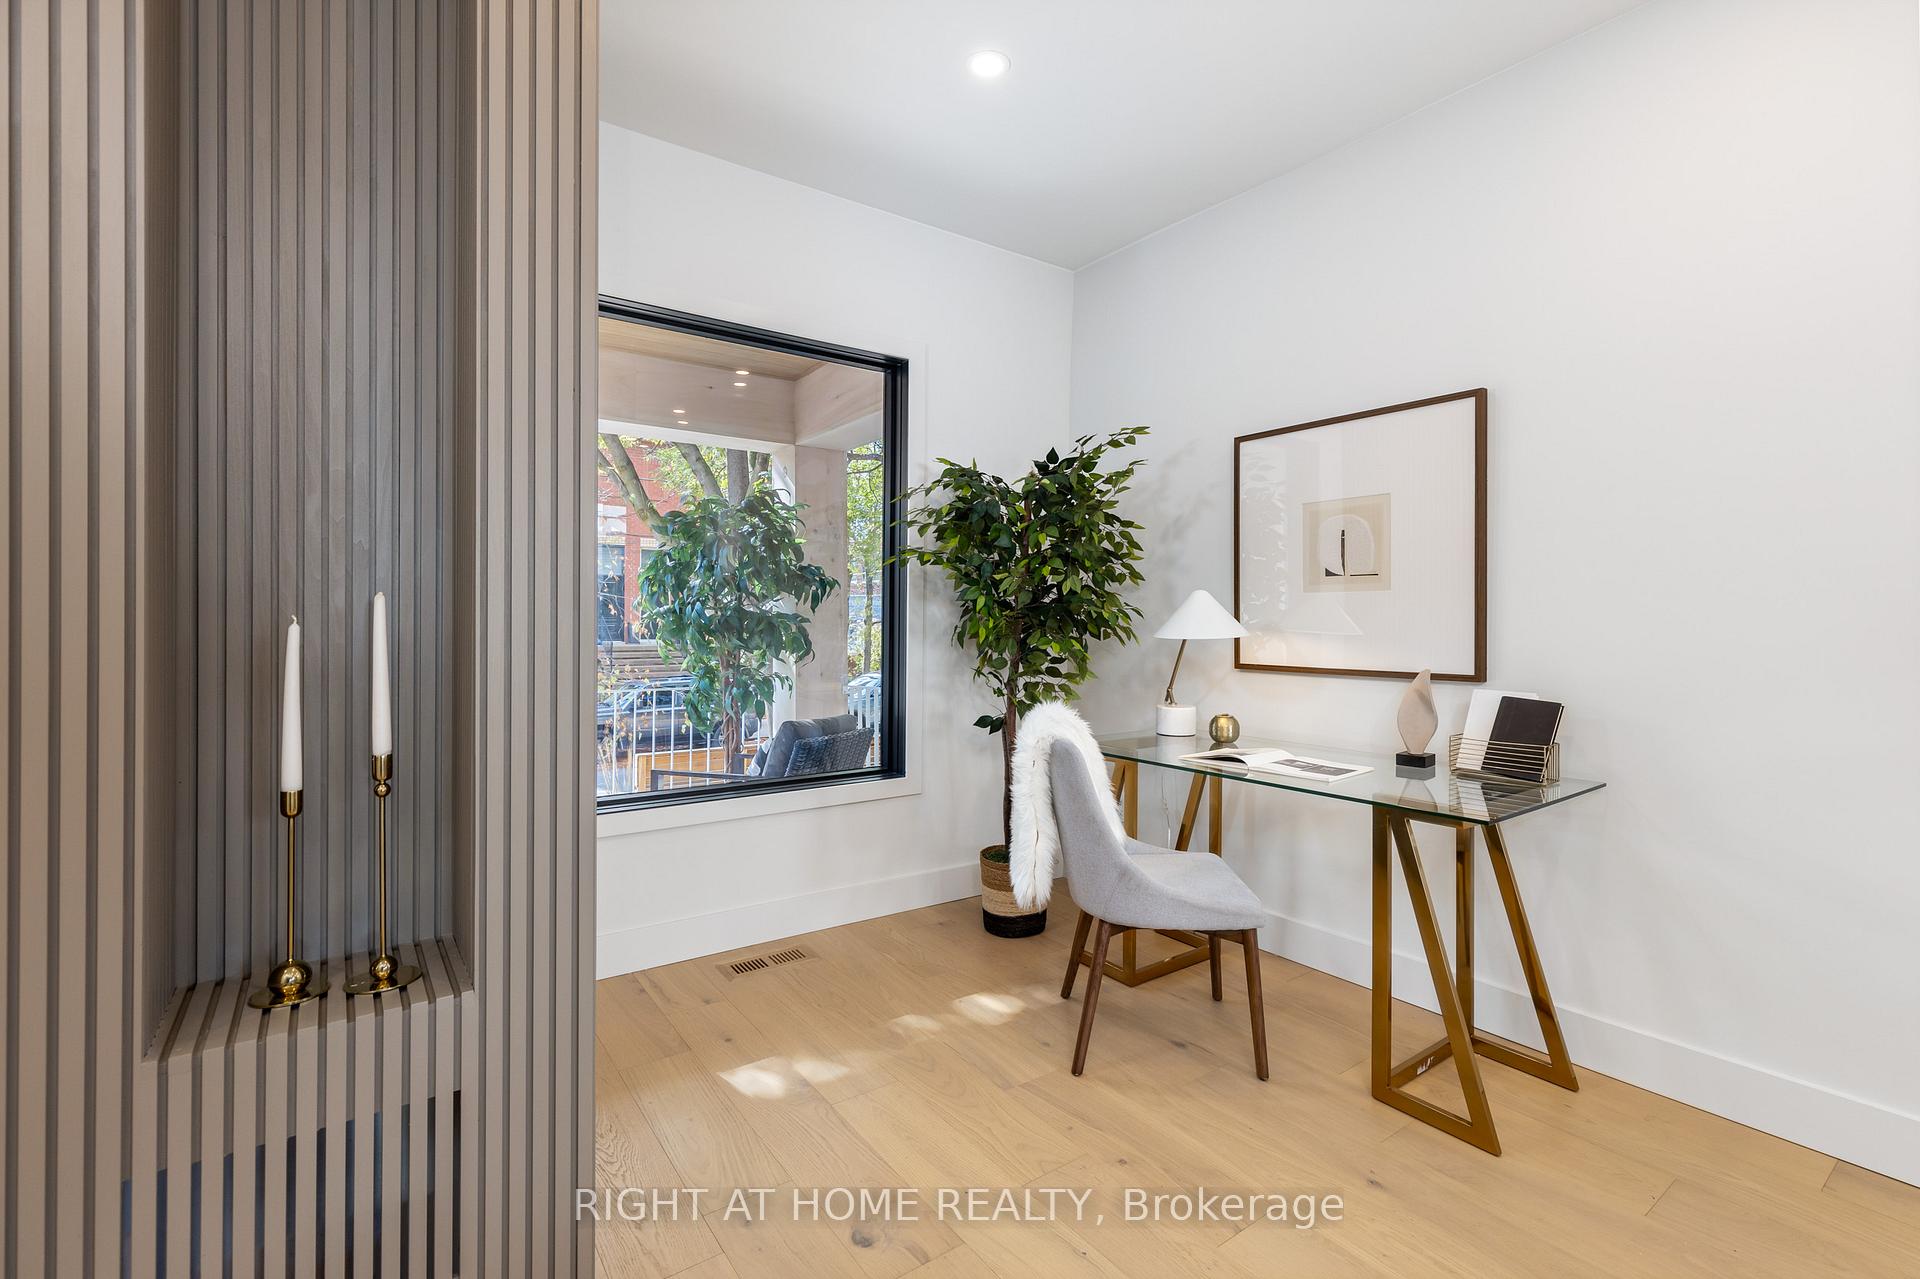 See all 39 photos
Property history
- $1,999,000ExpiredList: 2025-10-05|End: 2026-01-05|92 daysC12446013
Facts and features
- BasementFinished
- Price per sq ft~$1,538
- Water, sewerMunicipal
- HeatingForced air
- Hardwood floors
- Central air
The homeFreehold Townhouse, 2-storey, 1,100–1,500 sq ft
- Type: Freehold Townhouse
- Style: 2-storey
- Living space: 1,100–1,500 sq ft
- Basement: Finished
InsideHardwood, Porcelain, Concrete, Stone, Lower level, On demand water heater
- Flooring: Hardwood, Porcelain, Concrete, Stone
- Laundry: Lower level
- Features: On demand water heater
- Rooms above ground: 8
- Bedrooms: 3
- Bathrooms: 3
- Kitchens: 1
- Family room: Yes
Outside and lotBrick, other, Asphalt shingle, Stone, concrete block
- Exterior: Brick, other
- Roof: Asphalt shingle
- Foundation: Stone, concrete block
- Size: 14.4 × 97.9 ft
Parking1 Garage, Detached, Lane
- Spaces: 1 Garage
- Garage: Detached
- Driveway: Lane
Heating, water and powerForced air, gas, Central air, Municipal water
- Heating: Forced air, gas
- Cooling: Central air
- Water: Municipal water
- Sewer: Municipal sewer
- Natural gas: Yes
- Hydro: Yes
- Cable: Available
- Telephone: Yes
Costs and taxesTaxes $5,859 a year, HST No HST, Instant hot water heater - $47.10 + hst
- Taxes, 2024: $5,859 a year
- HST: No HST
- Rental items: Instant hot water heater - $47.10 + hst
Listing detailsC12446013, Expired, Oct 5, 2025
- MLS® number: C12446013
- Status: Expired
- Listed on: Oct 5, 2025
- Days on market: 92
- Updated: Jan 5, 2026
- Possession: 2025-10-31 / Flexible
- Occupied by: Vacant
- Listing brokerage: RIGHT AT HOME REALTY
About this home
768 Richmond Street W, Toronto (Niagara), ON M6J 1C5
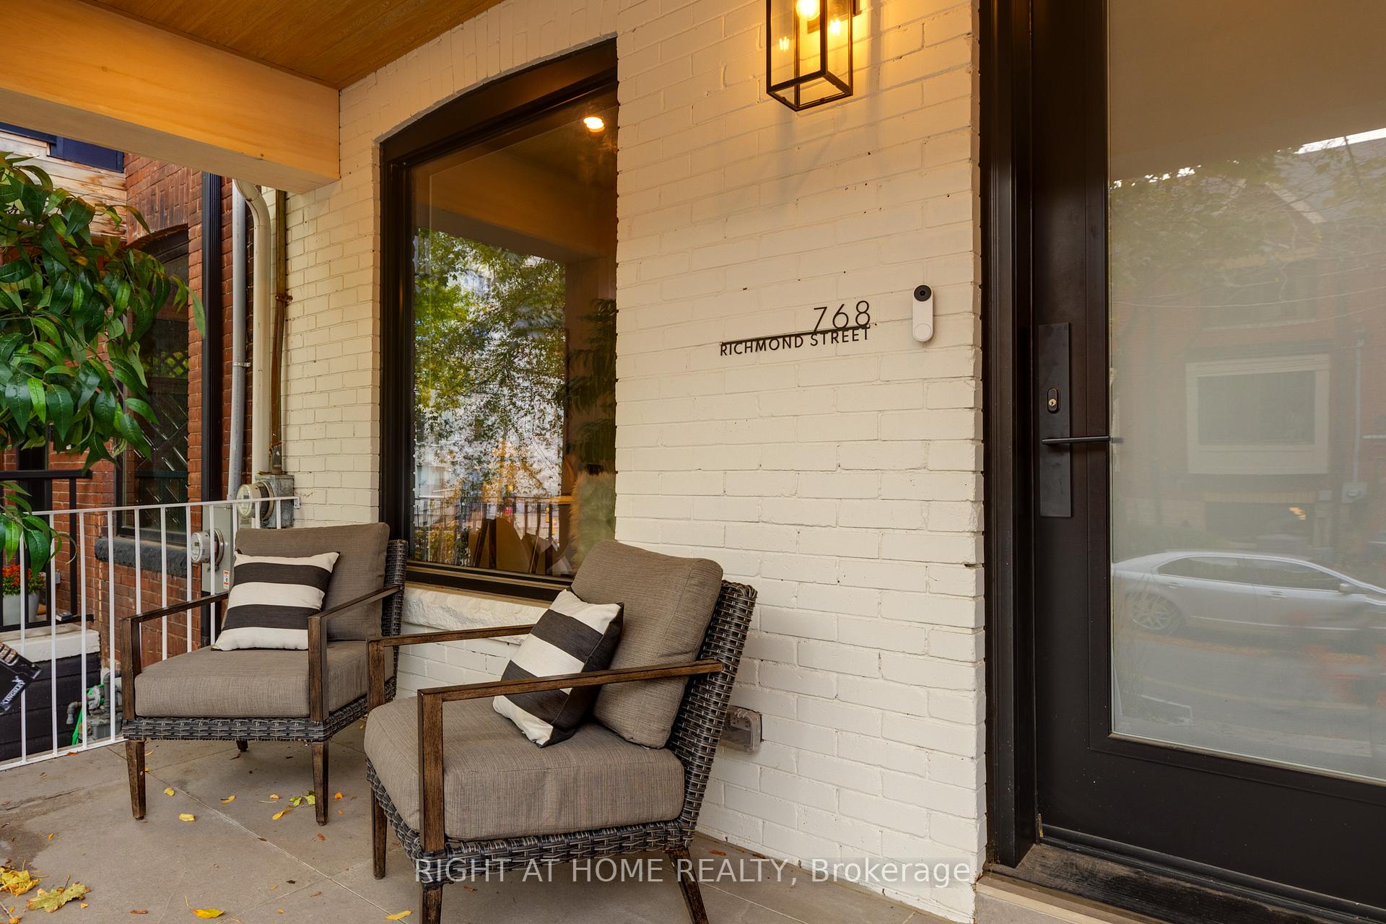
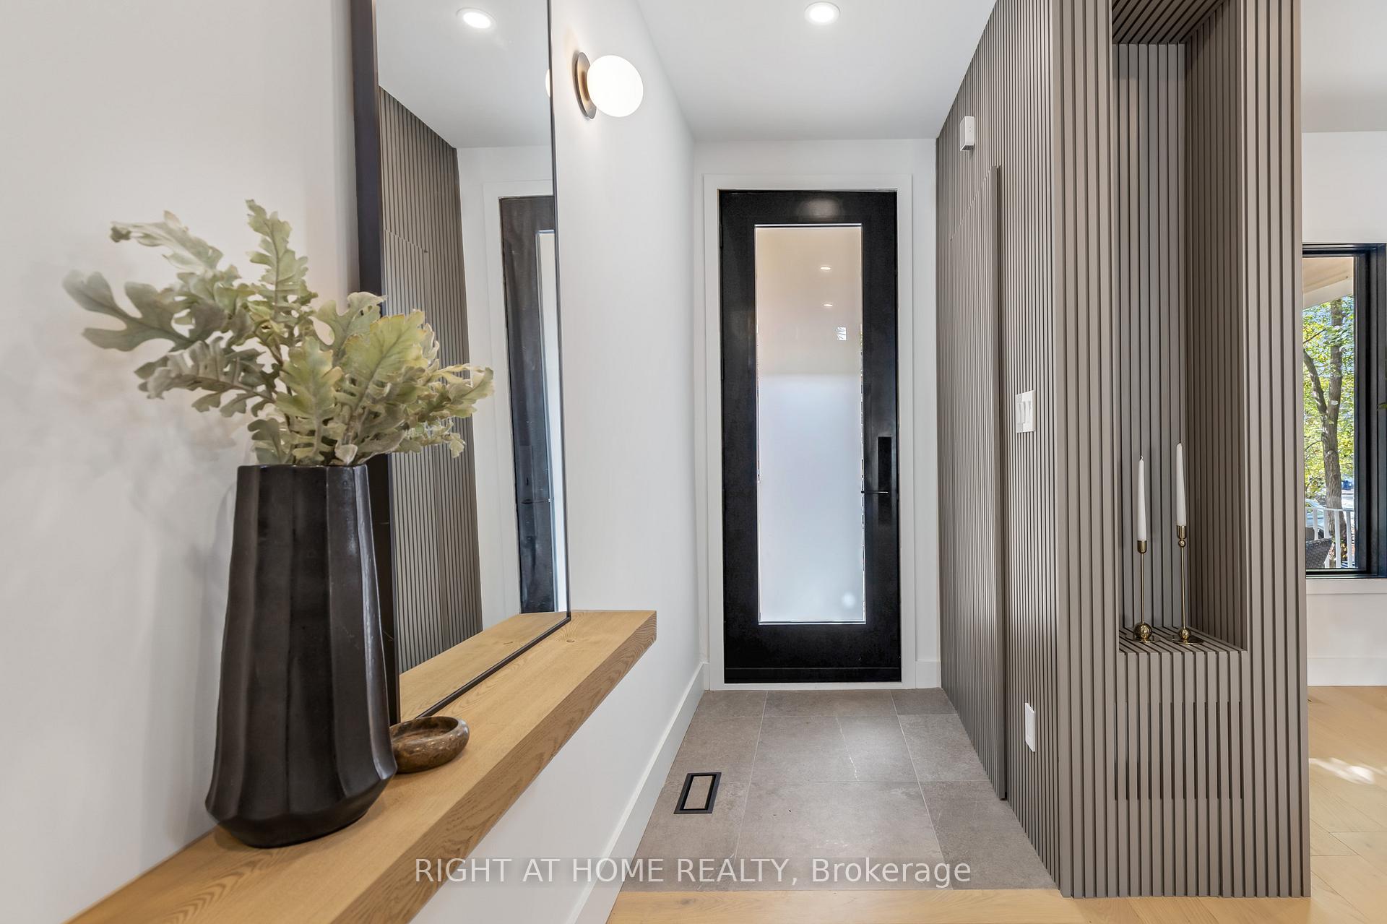
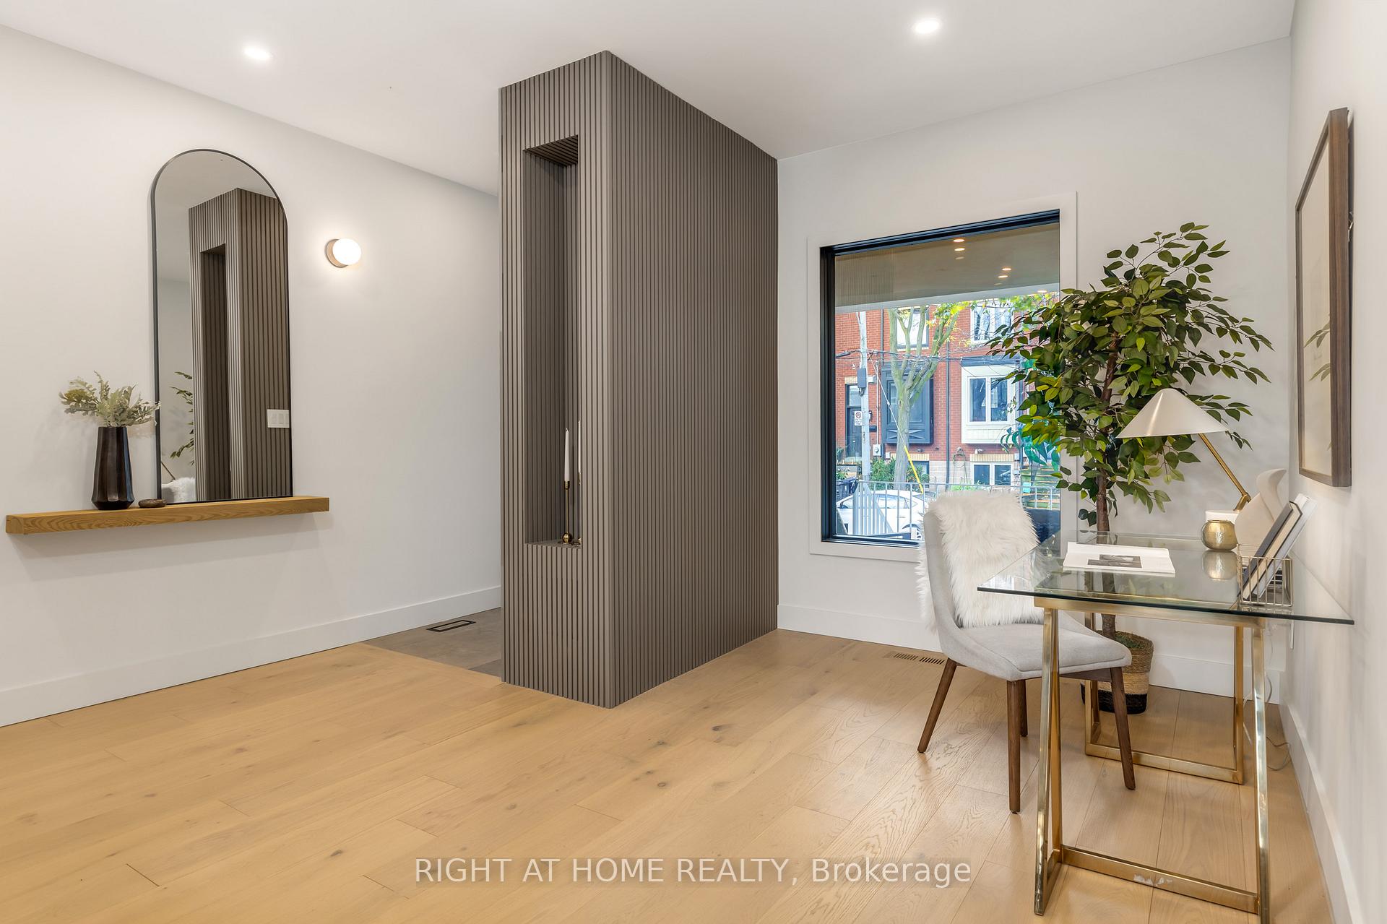
Not your typical cookie cutter! Welcome to this stunning reno for those seeking a move-in ready home. Enjoy peace of mind that no detail has been overlooked. HVAC, Plumbing & Electrical and everything else behind the walls has been updated. Step inside to unveil clear sight lines, open concept & airy living space showcasing impeccable craftsmanship & attention to detail. Main floor features large aluminum windows flooding the space w/ an abundance of natural light. Living room seamlessly flows into the kitchen revealing sleek custom millwork, offering ample storage & integrated appliances for a refined look. Premium quartz countertops, a stylish backsplash, sleek fixtures & hardware add a touch of sophistication to this culinary haven. Dining area displays double French doors that open to a rear patio, providing a private oasis w/ low maintenance landscaping, creating a perfect setting for relaxation & outdoor entertainment. Walk upstairs to light-filled rooms, primary suite being a true retreat, showcasing tasteful finishes to compliment the spa-like ambiance.
Ask about this home
A HOMEH agent will answer your questions about this home.
Around this home
Daily convenience, out of 100, from the distances below
Schools nearby
School rating, out of 10.
Helpful calculators
Your HOMEH agent

"Priced 21% over the Hestimate. I would see it this week."