

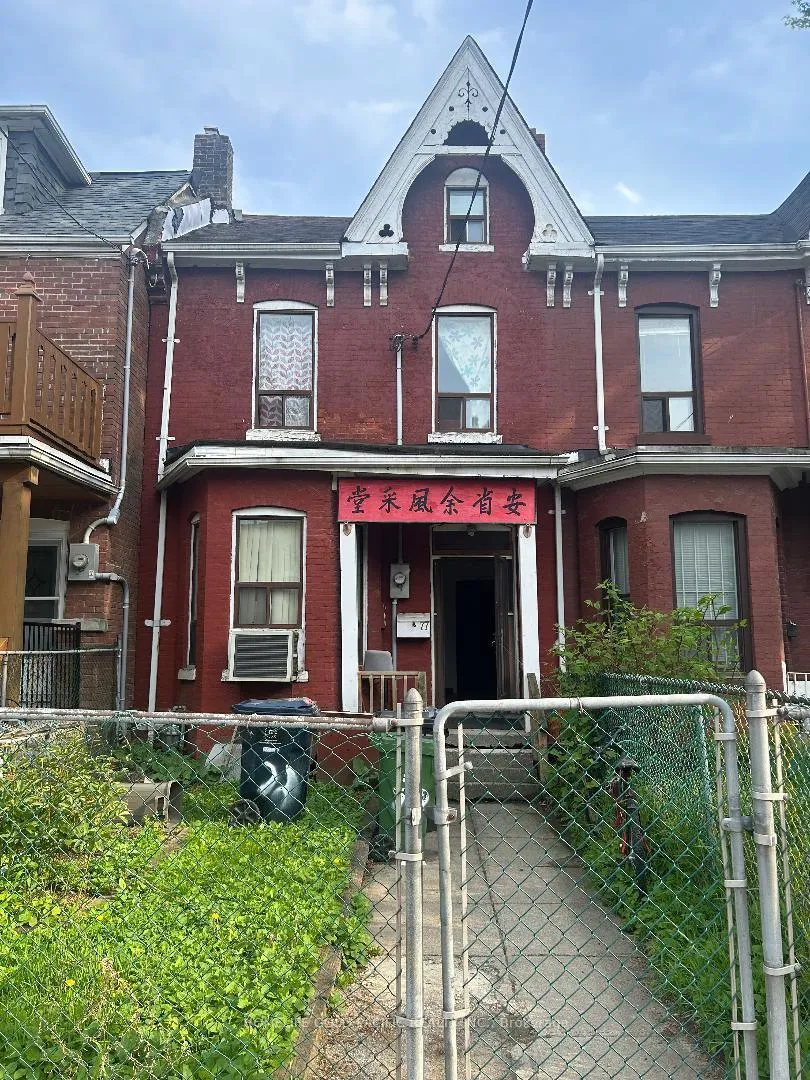
77 Baldwin Street
Freehold Townhouse Sold
1/377 Baldwin Street
Freehold Townhouse Sold
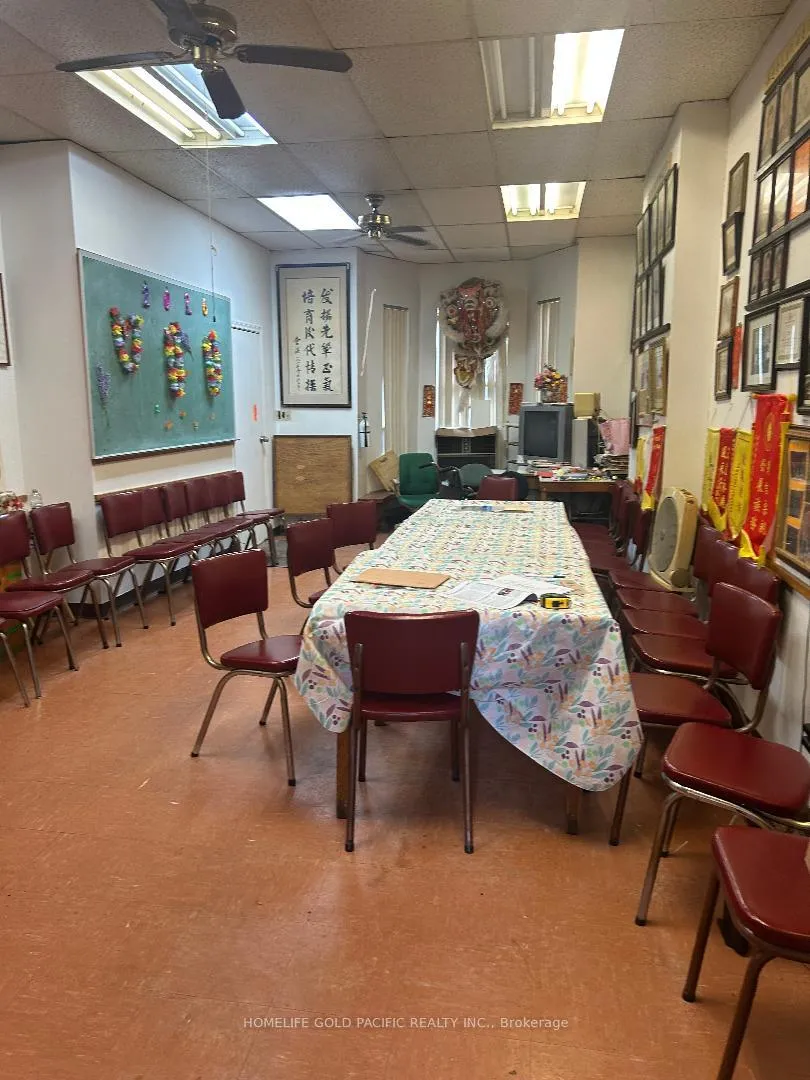
 See all 3 photos
Asked for: $1,200,000Sold Jun 30, 2026
5 Bedrooms
5 Bathrooms
0 Garage
2K–2.5K sq.ft
21.24×137.05 ft
$8,974/yr
Property history
Facts and features
- BasementUnfinished
- Age of home100+
- Water, sewerMunicipal
- Lot shapeRectangular
What stands out
- Second kitchen
The homeFreehold Townhouse, 2 1/2 storey, 100+
- Type: Freehold Townhouse
- Style: 2 1/2 storey
- Age: 100+
- Living space: 2,000–2,500 sq ft
- Basement: Full, unfinished
- View: City
- Waterfront: None
InsideCountertop range, accessory apartment, floor drain, guest accommodations, in-law capability, in-law suite, separate heating controls, Smoke detector, Rooms above ground 14
- Features: Countertop range, accessory apartment, floor drain, guest accommodations, in-law capability, in-law suite, separate heating controls
- Security: Smoke detector
- Rooms above ground: 14
- Bedrooms: 5
- Bathrooms: 5
- Kitchens: 2
- Family room: Yes
Outside and lotBoard & batten , brick, Asphalt shingle, flat, membrane, Unknown
Outside
- Exterior: Board & batten , brick
- Roof: Asphalt shingle, flat, membrane
- Foundation: Unknown
- Features: Security gate, year round living
- Other structures: Fence - full
- Accessibility: Accessible public transit nearby, hallway width 36-41 inches, hallway width 42 inches or more, lever faucets, low cabinetry, low counters, modified kitchen counter, multiple entrances, parking
- Size: 21.24 × 137.05 ft
- Shape: Rectangular
- Zoning: Residential
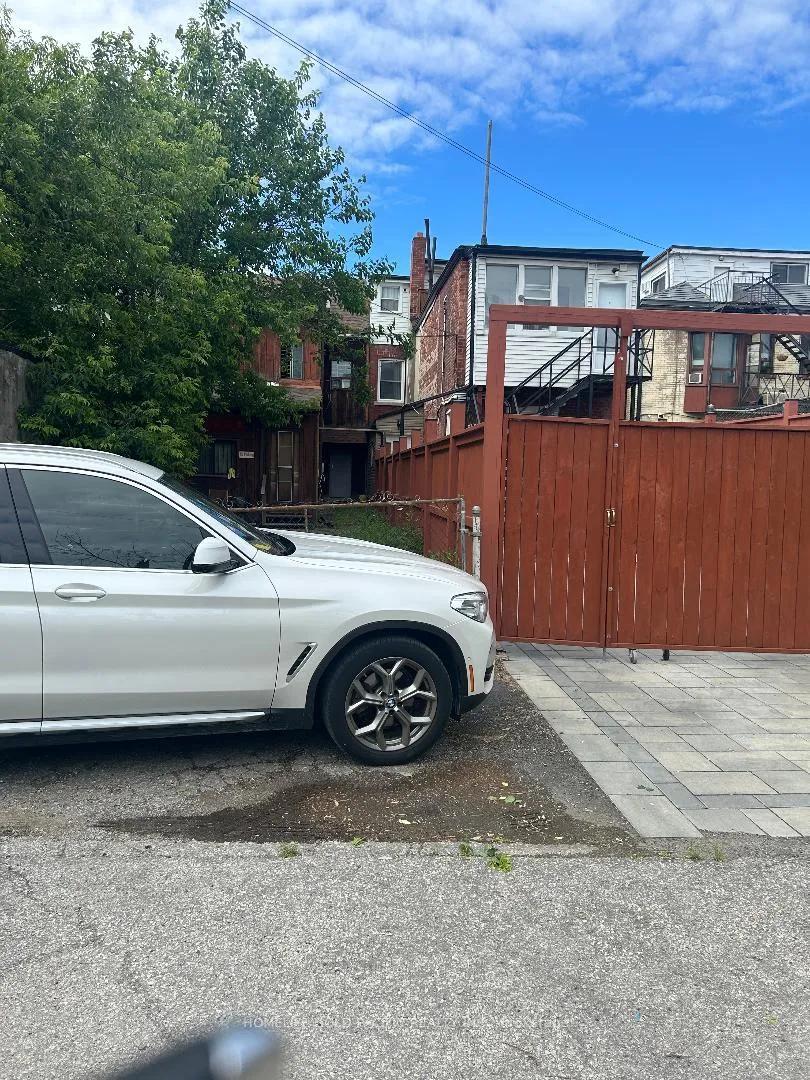
Parking6 Parking, Lane
- Spaces: 6 Parking
- Driveway: Lane
Heating, water and powerForced air, electric, Window unit(s), Municipal water
- Heating: Forced air, electric
- Cooling: Window unit(s)
- Water: Municipal water
- Sewer: Other
- Natural gas: Yes
- Hydro: Yes
- Cable: Yes
- Telephone: Available
Costs and taxesTaxes $8,974 a year, HST No HST, Alarm system, hot water heater, stove/oven
- Taxes, 2025: $8,974 a year
- HST: No HST
- Under contract: Alarm system, hot water heater, stove/oven
Included in the sale2 stoves, 2 fridge., Not included None
- Included: 2 stoves, 2 fridge.
- Not included: None
NearbyArts centre, place of worship, library, public transit, school, school bus route
- Close to: Arts centre, place of worship, library, public transit, school, school bus route
Listing detailsC13473282, Sold, Jun 18, 2026
- MLS® number: C13473282
- Status: Sold
- Listed on: Jun 18, 2026
- Days on market: 12
- Updated: Jun 30, 2026
- Possession: Flexible
- Occupied by: Tenant
- Listing brokerage: HOMELIFE GOLD PACIFIC REALTY INC.
About this home
77 Baldwin Street, Toronto (Kensington-Chinatown), ON M5T 1L5
Countertop RangeAccessory ApartmentFloor DrainGuest AccommodationsIn-Law CapabilityIn-Law Suite
Prime downtown location, close to U of Toronto. Property to be sold on an "as-is" where is basis. Brokerage and purchasers shall perform their due diligence, to verify all measurements and dimensions. Don't miss this opportunity to invest in this Toronto's most dynamic neighbourhood. 48 hours irrevocable on offers, sold "as-is". Motivated seller, no reasonable offer refused. Currently tenanted
Read more
Ask about this home
A HOMEH agent will answer your questions about this home.
Ask a question
Thinking of selling your home?See what your home is worth today.
Around this home
Baldwin street and Spadina
Errands
Transit
Parks
Schools
Daily convenience, out of 100, from the distances below
ParkJulius Deutsch Park · 15 within 1 km4 min walk248 m
GrocerySun Ming Hong2 min walk126 m
SchoolHeydon Park Secondary School2 min walk120 m
Train stationBeverley Street3 min walk180 m
Pharmacy99 Pharmacy2 min walk118 m
Cafés & foodXiaojungan Hotpot · 15 within 1 km2 min walk117 m
Gym & rec centreYSM Evergreen Centre4 min walk267 m
LibraryToronto Public Library - Lillian H. Smith7 min walk423 m
WalkDriveStraight-line distance, open map data
Grocery0.1 km
Park0.2 km
Coffee0.1 km
Dining0.1 km
Gym0.5 km
Beverley Street0.2 km
Schools nearby
School rating, out of 10.
Heydon Park Secondary Schoolsecondary · Public · 0.1 km
—
Beverley Schoolelementary · Public · 0.1 km
—
Subway Academy IIsecondary · Public · 0.1 km
—
Contact agent
Helpful calculators
Mortgage
Affordability
Closing costs
Land transfer tax
Property tax
Down payment
CMHC insurance
Stress test
Cashback Rebate
Your HOMEH agent

KimHOMEH agent · Toronto
"Priced 10% under the Hestimate. I would see it this week."
Ask Kim
Keep exploring
You are here