

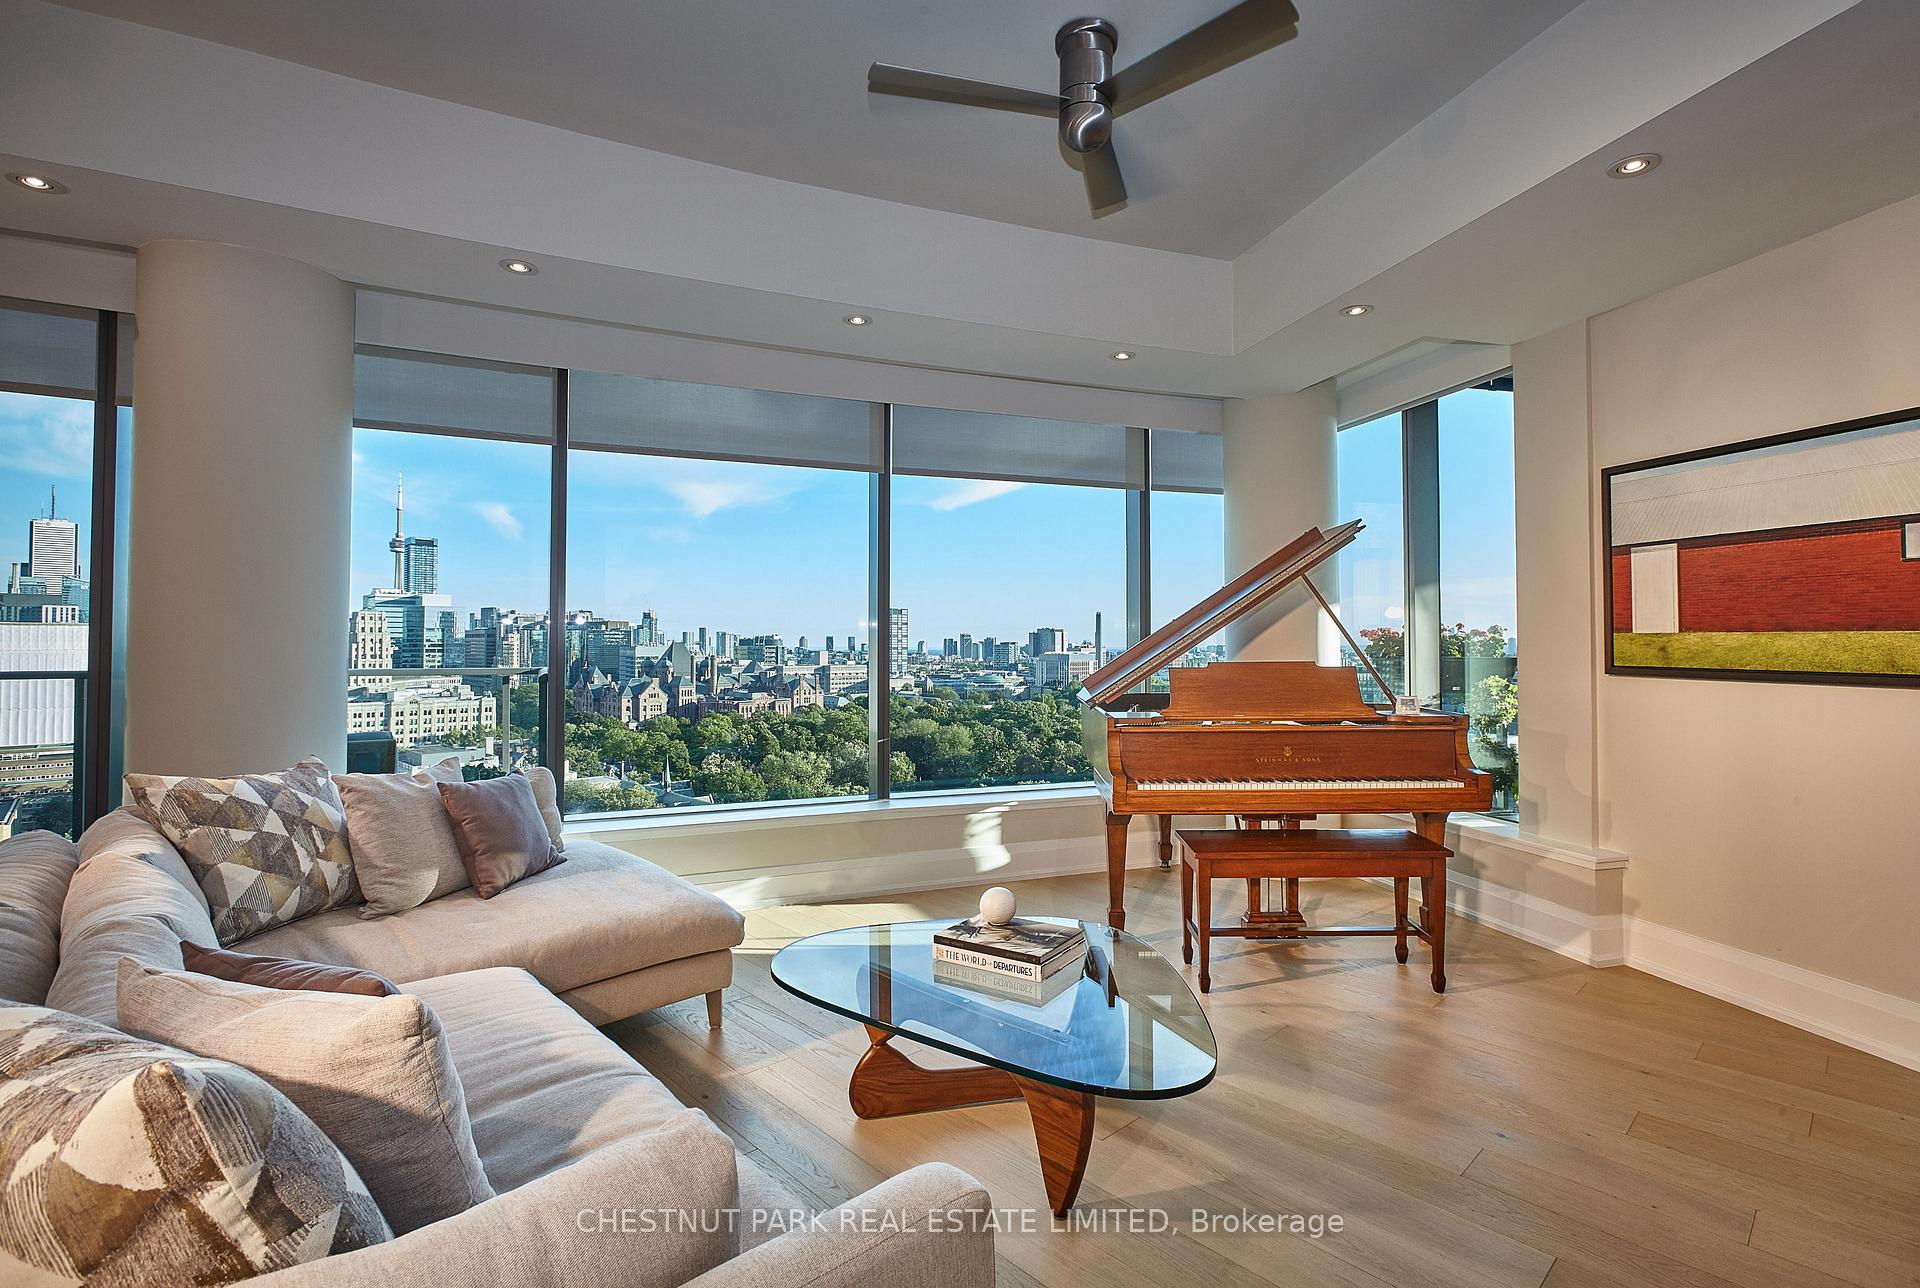
Unit 1503, 77 Charles Street W
Unit 1503, 77 Charles Street W
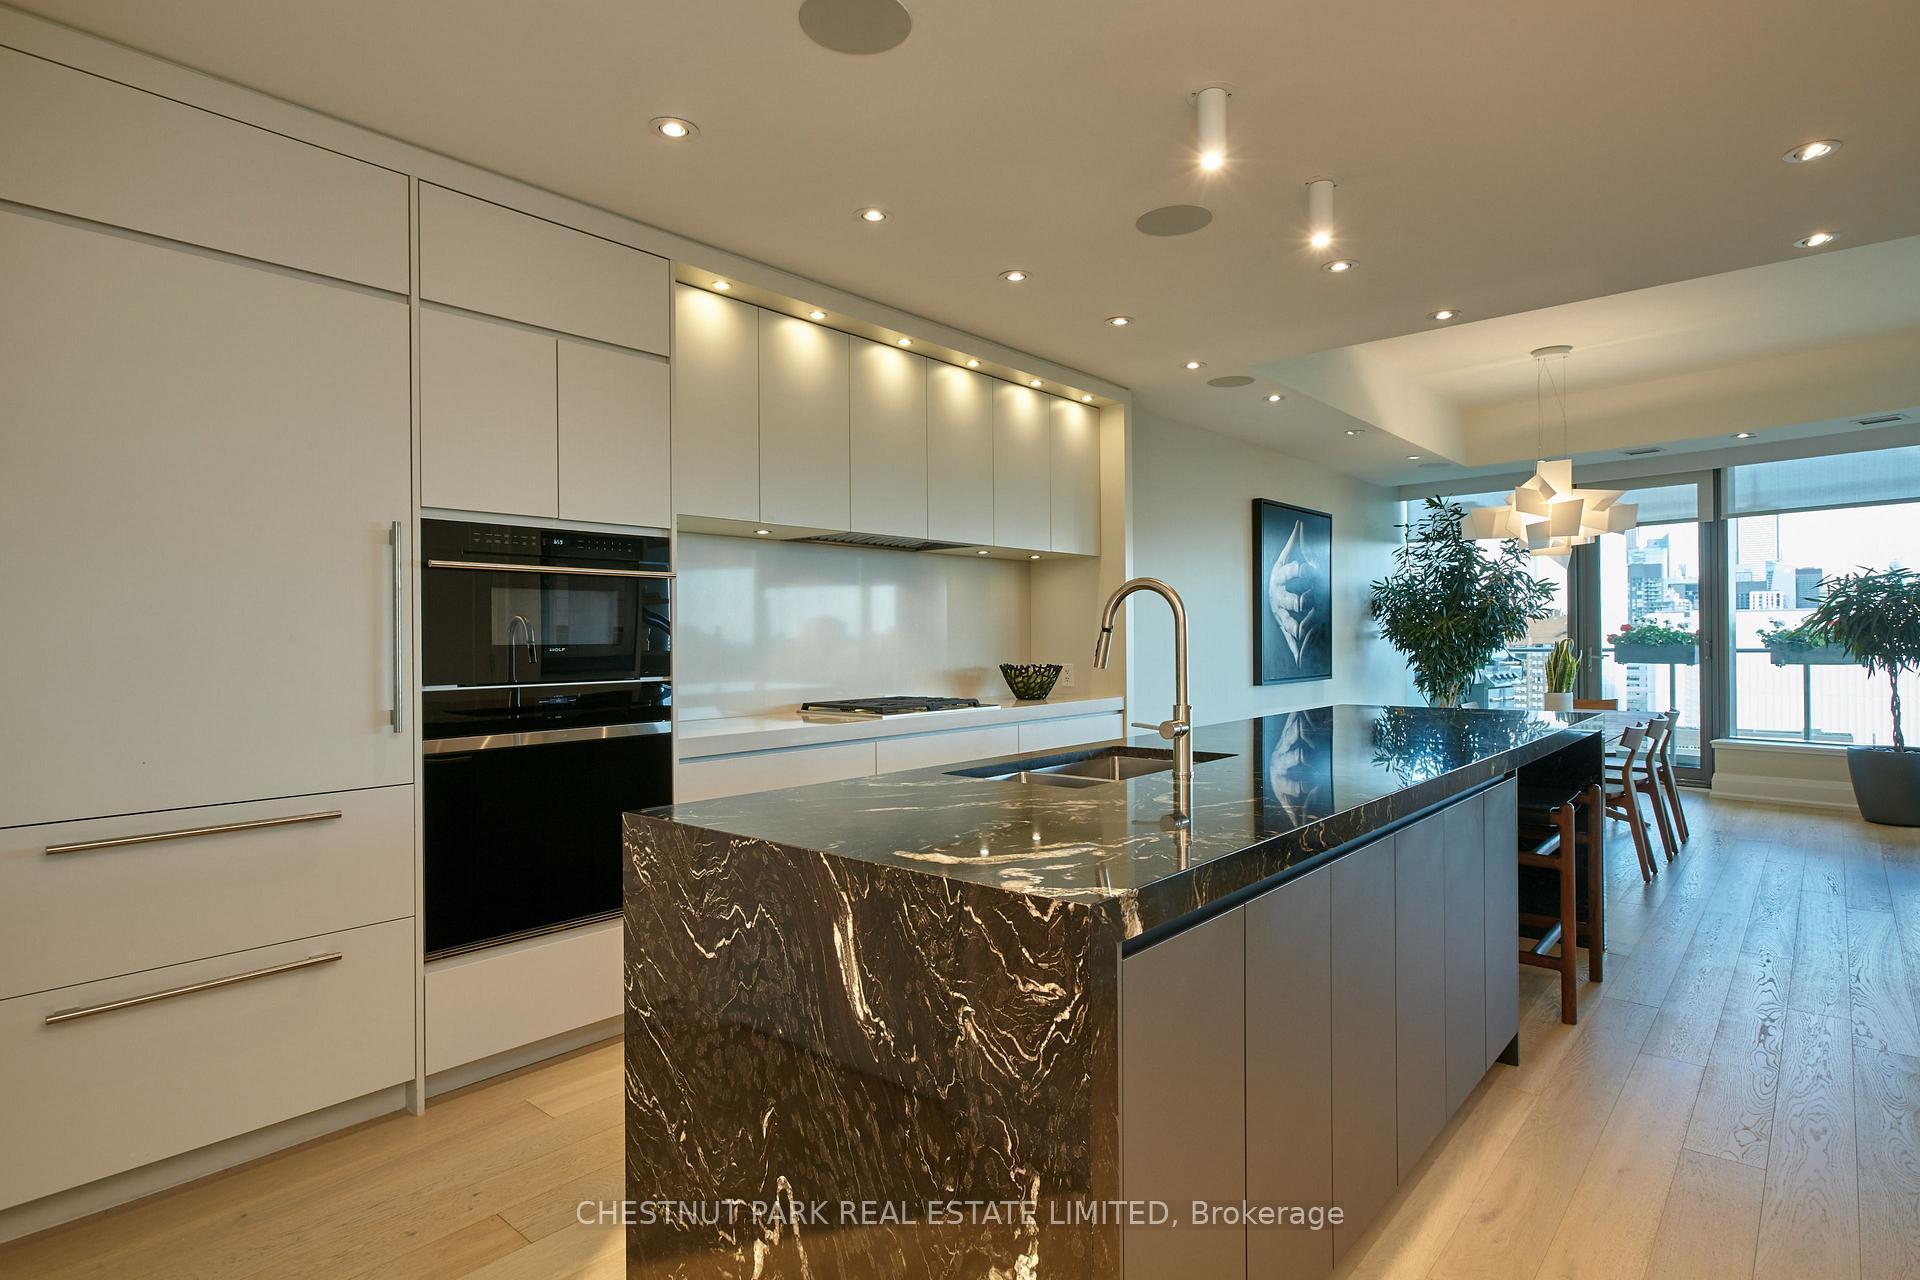 See all 25 photos
Property history
Facts and features
- ExposureSouth west
- LaundryIn-suite
- LockerOwned
- BalconyOpen
- Hardwood floors
- Central air
- Concierge
- Exercise room
- Party room/meeting room
The homeCondo Apartment, Apartment, New
- Type: Condo Apartment
- Style: Apartment
- Age: New
- Living space: 1,400–1,599 sq ft
- Basement: None
- Exposure: South West
InsideHardwood, In-suite laundry, main level, Rooms above ground 5
- Flooring: Hardwood
- Laundry: In-suite laundry, main level
- Rooms above ground: 5
- Bedrooms: 1 + 1 in the basement
- Bathrooms: 2
- Kitchens: 1
OutsideConcrete, Open
- Exterior: Concrete
- Balcony: Open
Parking and locker2 Parking, Underground, Parking type Owned
- Spaces: 2 Parking
- Garage: Underground
- Parking type: Owned
- Driveway: Underground
- Spot: 5
- Locker: Owned
- Locker number: 57
- Locker level: P3
Building77 charles, Storeys 13, Units 51
- Name: 77 charles
- Storeys: 13
- Units: 51
- Registered: 2014
- Condo corporation: 2412
- Amenities: Bbqs allowed, concierge, exercise room, party room/meeting room, visitor parking
- Pets: Allowed
Heating, water and powerHeat pump, gas, Central air
- Heating: Heat pump, gas
- Cooling: Central air
Costs and taxesTaxes $11,373 a year, Condo fee $2,537 a month, Cac included, common elements included, heat included, building insurance included, water included
- Taxes, 2025: $11,373 a year
- Condo fee: $2,537 a month
- Fee includes: Cac included, common elements included, heat included, building insurance included, water included
- HST: HST included in the price
Included in the saleIncl: tv's, wolf gas stove/micro/oven, subzero fridge, dw, w/d, gas line bbq,elf's, spkrs, climate, auto-blinds wired to crestron systm, smrt toilets. approx. 140 sf storage room inside building directly outside the service elevator for easy access, lighting, electrical outlets and b/in shelving. note: the building is constructed of glass curtain wall (high quality structural glass), the building rests on the columns, so there are no load bearing walls within the suite - so there is some flexibility if you want make changes to the layout in the future., Art work
- Included: Incl: tv's, wolf gas stove/micro/oven, subzero fridge, dw, w/d, gas line bbq,elf's, spkrs, climate, auto-blinds wired to crestron systm, smrt toilets. approx. 140 sf storage room inside building directly outside the service elevator for easy access, lighting, electrical outlets and b/in shelving. note: the building is constructed of glass curtain wall (high quality structural glass), the building rests on the columns, so there are no load bearing walls within the suite - so there is some flexibility if you want make changes to the layout in the future.
- Not included: Art work
NearbyPark, public transit
- Close to: Park, public transit
Listing detailsC12169713, Sold, May 23, 2025
- MLS® number: C12169713
- Status: Sold
- Listed on: May 23, 2025
- Days on market: 17
- Updated: Jun 9, 2025
- Possession: 2025-09-01 / 60-89 days
- Occupied by: Tenant
- Listing brokerage: CHESTNUT PARK REAL ESTATE LIMITED
About this home
Unit 1503, 77 Charles Street W, Toronto (Bay Street Corridor), ON M5S 0A5
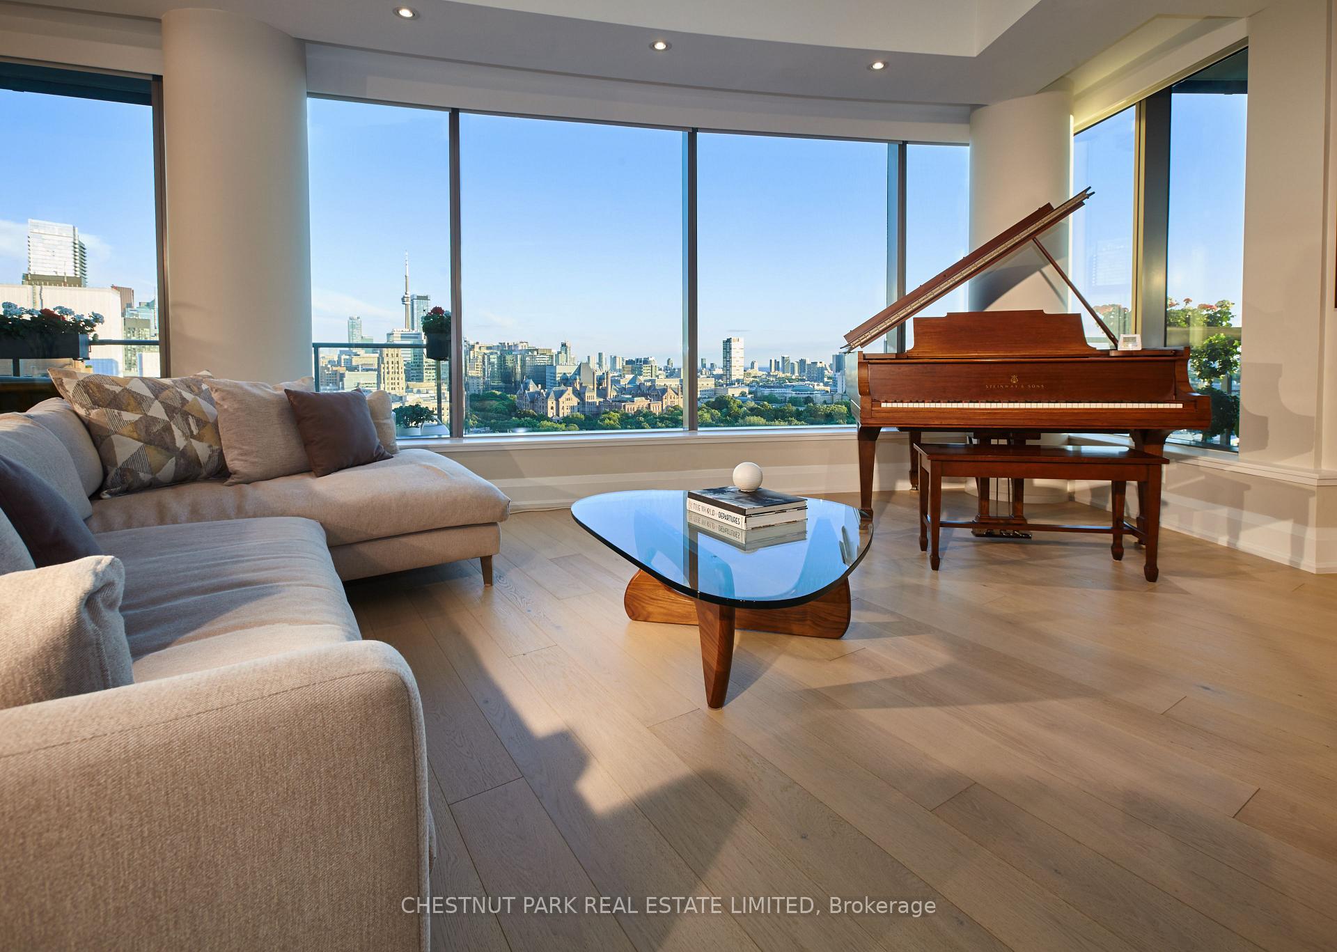
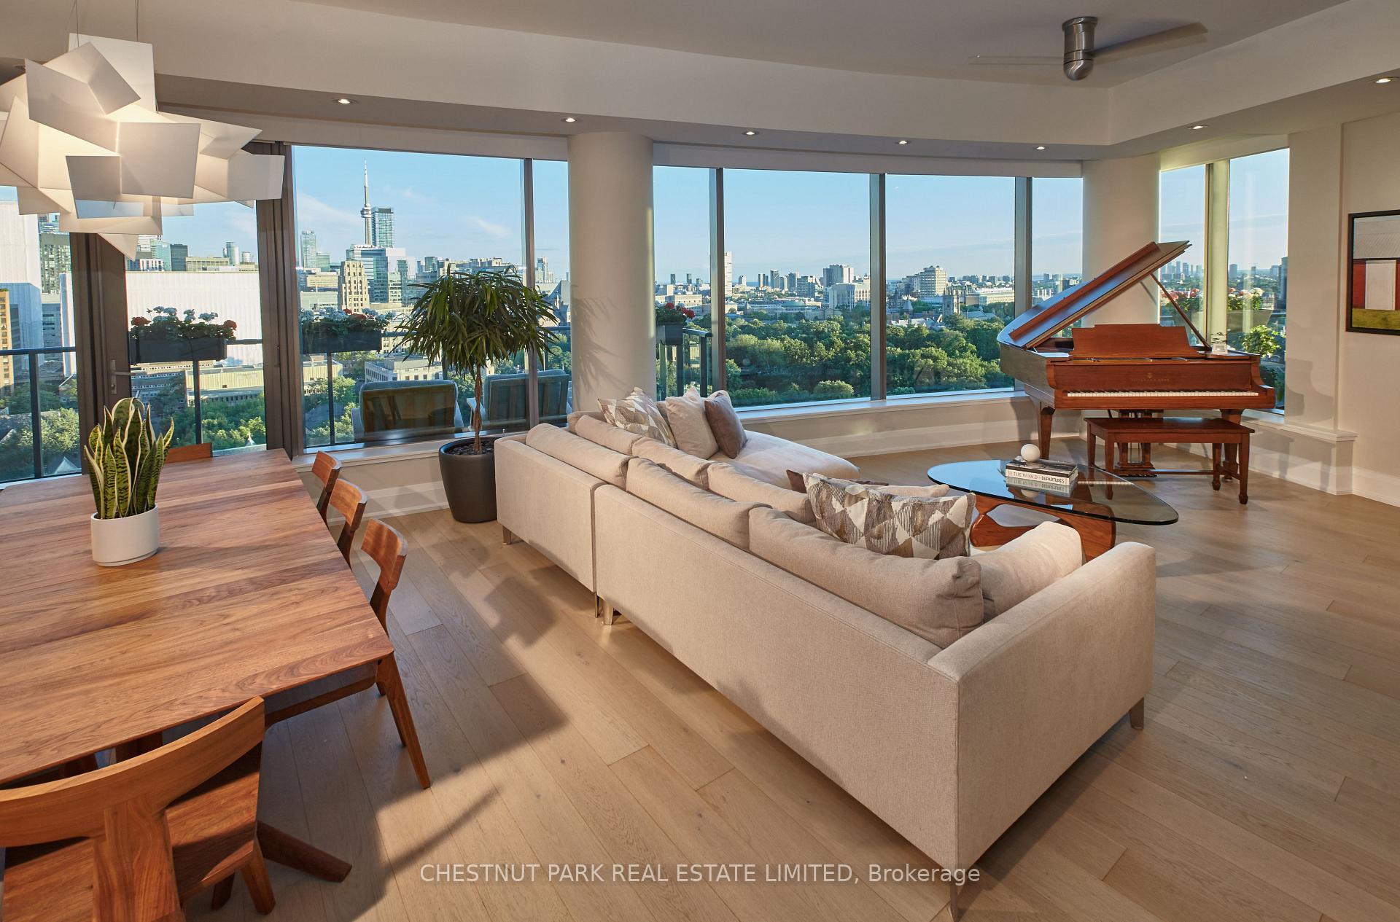
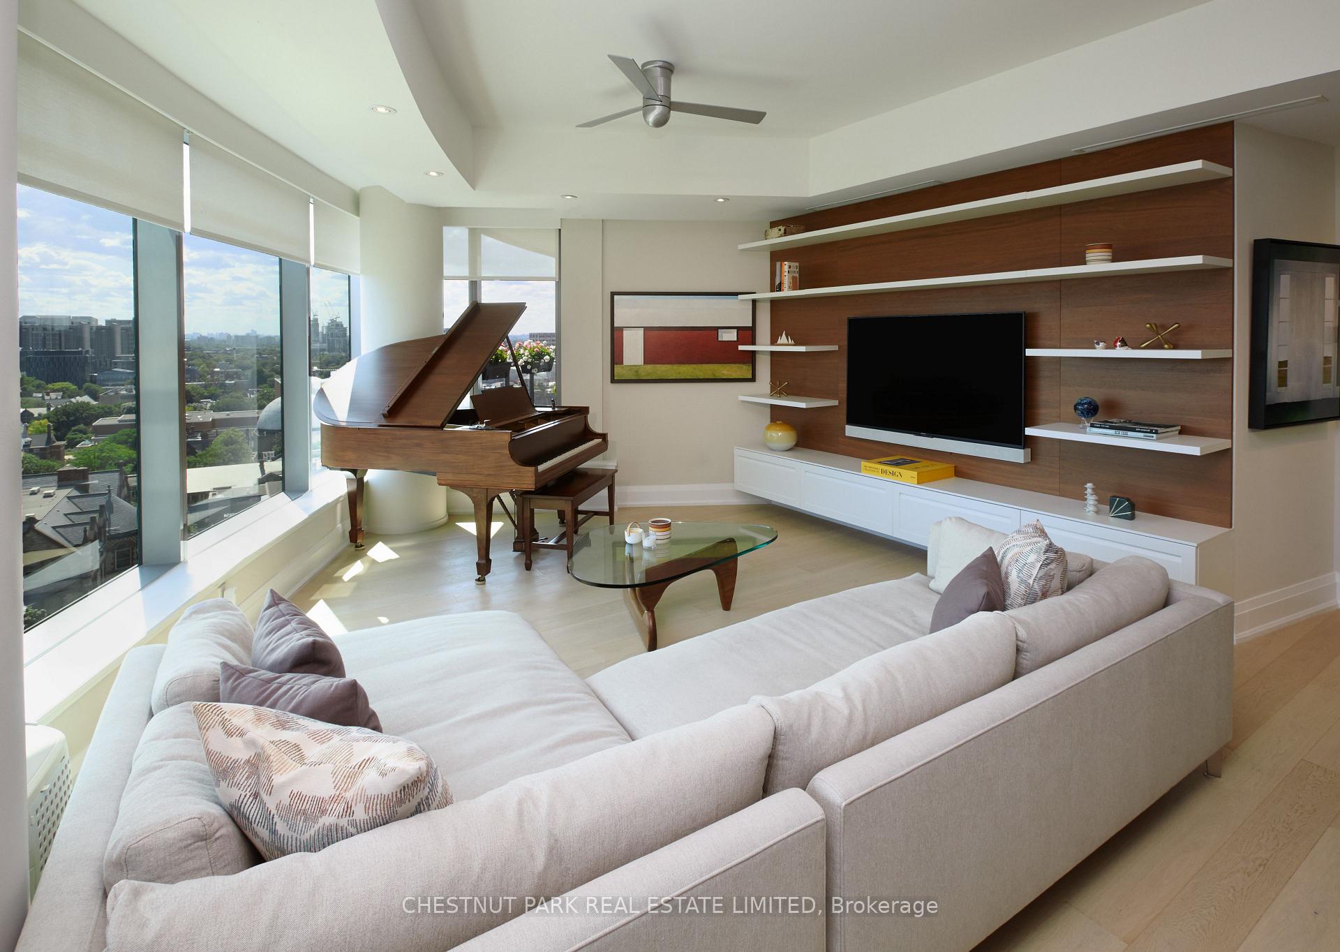
Imagine starting each day with breathtaking views, where the gentle song of birds fills the air as you sip your morning coffee. This exceptional condo beautifully blends contemporary style with private comfort, creating a sanctuary you'll love returning to after a busy day, or a long vacay! With its thoughtfully designed layout & southwest exposure, your living space is drenched in natural light, showcasing stunning vistas of the CN Tower, Queens Park, U of T, & the shimmering lake. This intimate yet spacious residence features just 50 exclusive suites across 17 storeys. You'll feel right at home, with convenience at your fingertips 3 elevators & a service elevator ensure quick access to your suite without the hassle of crowded halls. Living here places you just steps from the vibrant Yorkville neighborhood, renowned for upscale boutiques, fitness clubs, movie theatres & exquisite dining options. Picture leisurely strolls down Bloor Street's Mink Mile, a shopping paradise boasting some of the world's most prestigious brands, or exploring Eataly, the celebrated Italian marketplace, where you can find everything from fresh produce to artisanal goods, right outside your doorstep. With 24-hr concierge & valet service by the Forest Hill Group, your every need is met with ease & sophistication. As you step inside your future condo, you'll be greeted by spacious interiors & large windows that flood the space with light, creating a warm & inviting atmosphere ideal for hosting friends or enjoying tranquil evenings. To help you envision your new home, we offer virtual tours & flr plans, allowing you to see how you can personalize the space to match your taste. An ever-changing backdrop of spectacular views will inspire your daily life.This stunning condo presents a unique opportunity to embrace a lifestyle filled with comfort & elegance in a truly historic community, an ideal place to start your next chapter. Are you ready to begin your experience at 77 Charles?
Ask about this home
A HOMEH agent will answer your questions about this home.
Know more about 77 Charles West
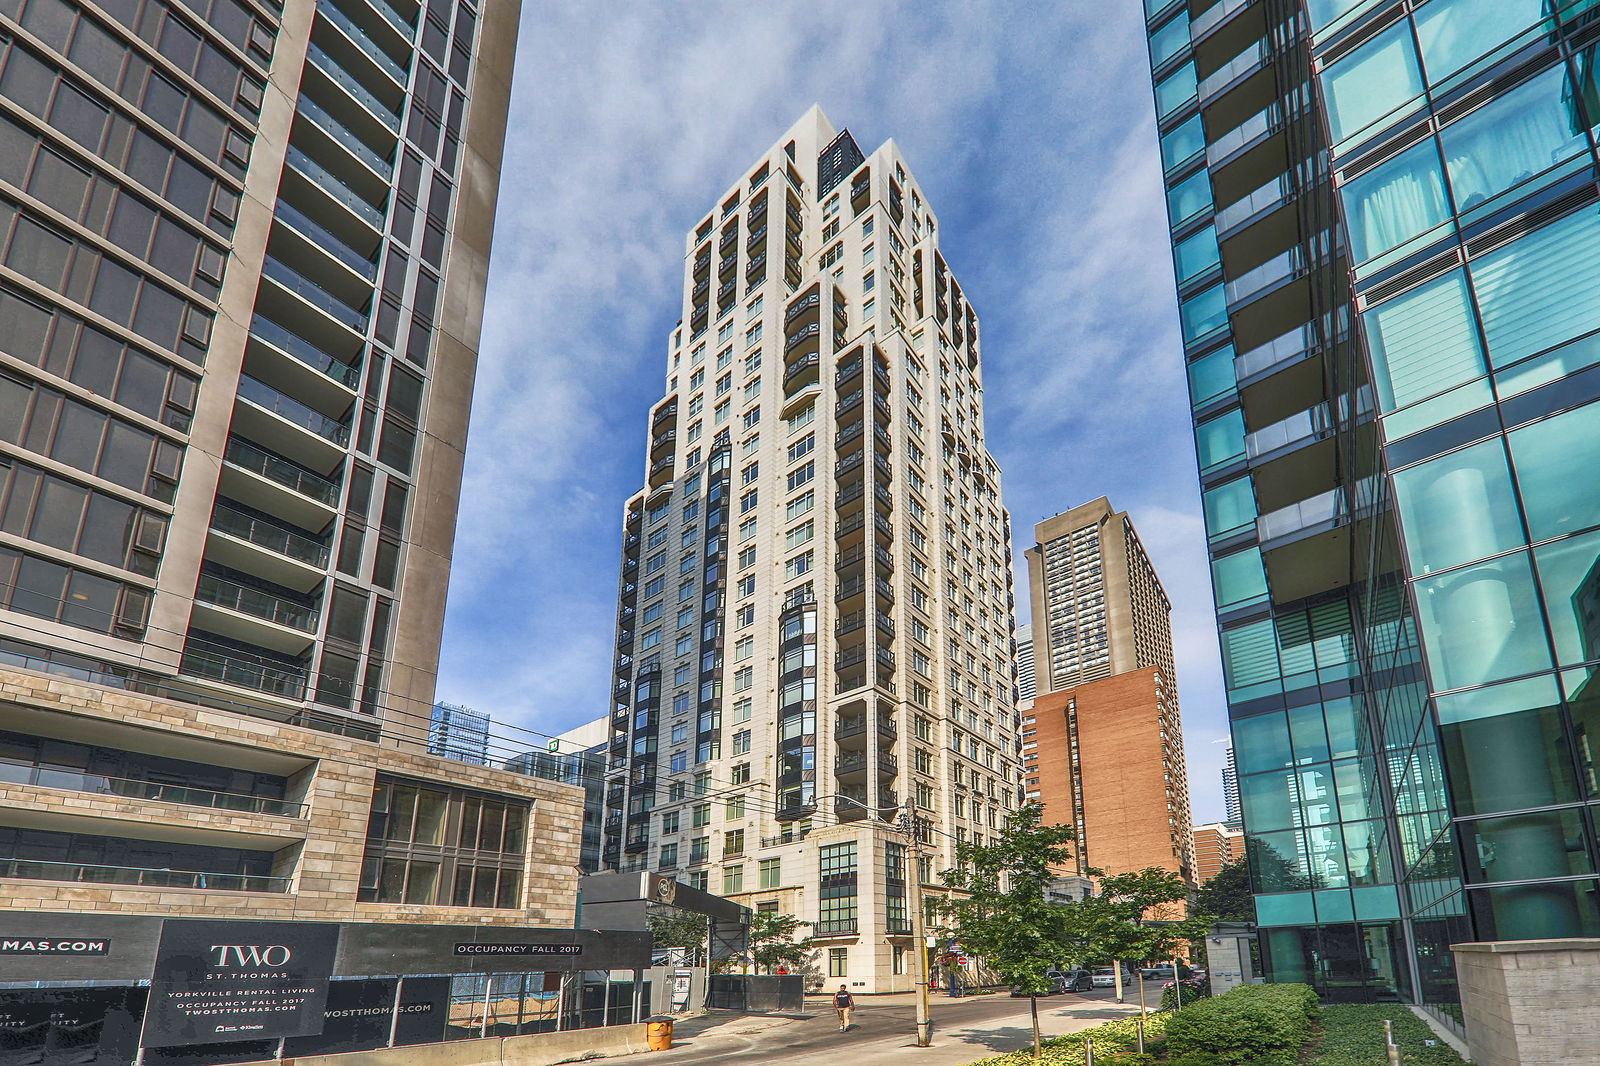
Condo building · 77 Charles Street W
77 Charles West is a 13-storey condo with 51 suites, built in 2014 by Aspen Ridge Homes. Right now 1 for sale and 2 for rent are on the market here.
- 13storeys
- 51suites
- 2014built
No similar units for sale in 77 Charles West right now.
Around this home
Daily convenience, out of 100, from the distances below
Schools nearby
School rating, out of 10.
Helpful calculators
Your HOMEH agent

"I would see it this week."