

Unit 2205, 77 Harbour Square
Unit 2205, 77 Harbour Square
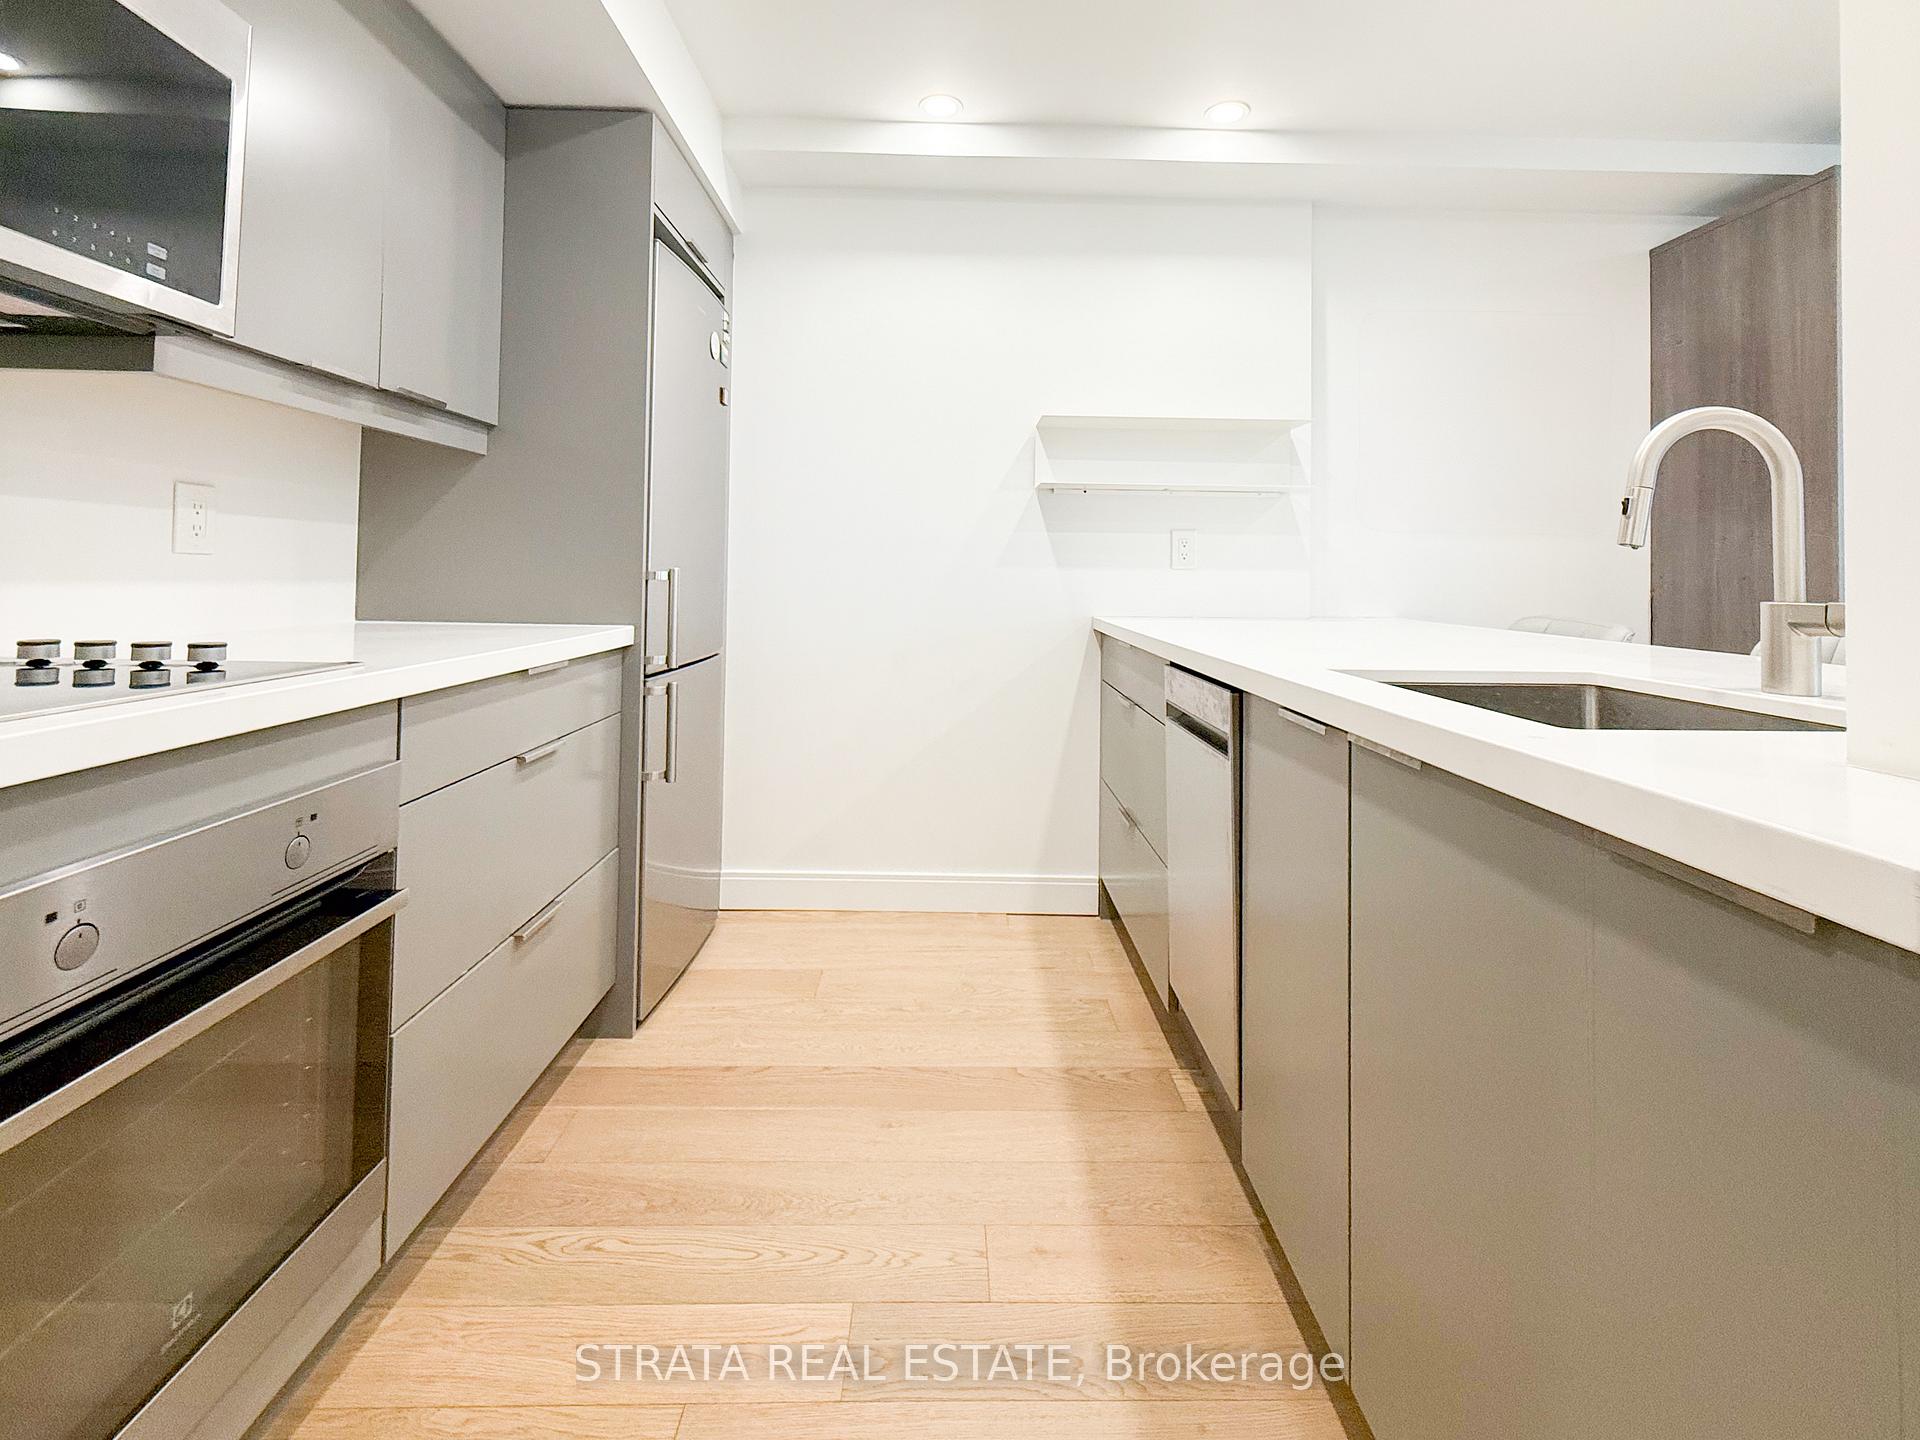 See all 11 photos
Included in condo fee: Heat, Water, Hydro, Central air, Cable TV, Common Elements, Building Insurance
Property history
- $2,150ExpiredList: 2026-01-23|End: 2026-03-31|67 daysC12728946
- $489,800ExpiredList: 2026-01-23|End: 2026-03-31|67 daysC12728864
Facts and features
- ExposureSouth east
- LaundryIn-suite
- LockerOwned
- BalconyNone
- Hardwood floors
- Fireplace
- Central air
- Waterfront
- Concierge
- Gym
The homeCondo Apartment, Apartment, 0–499 sq ft
- Type: Condo Apartment
- Style: Apartment
- Living space: 0–499 sq ft
- Basement: None
- Exposure: South East
- Waterfront: Direct
InsideFireplace Yes, Hardwood, Tile, In-suite laundry
- Fireplace: Yes
- Flooring: Hardwood, Tile
- Laundry: In-suite laundry
- Features: Carpet free
- Security: Alarm system, carbon monoxide detectors, concierge/security, security guard, smoke detector
- Rooms above ground: 4
- Bedrooms: 0 + 1 in the basement
- Bathrooms: 1
- Kitchens: 1
OutsideConcrete, Balcony None
- Exterior: Concrete
- Balcony: None
Parking and lockerUnderground, Parking type None, Locker Owned
- Garage: Underground
- Parking type: None
- Locker: Owned
- Locker unit: 12
- Locker level: 14
BuildingNumber One York Quay, Storeys 39, Units 812
- Name: Number One York Quay
- Storeys: 39
- Units: 812
- Registered: 1991
- Condo corporation: 949
- Amenities: Car wash, concierge, guest suites, gym, indoor pool, visitor parking
- Pets: Not allowed
Heating, water and powerForced air, gas, Central air
- Heating: Forced air, gas
- Cooling: Central air
Costs and taxesTaxes $2,168 a year, Condo fee $568 a month, Heat included, hydro included, water included, cable tv included, cac included, common elements included, building insurance included
- Taxes, 2025: $2,168 a year
- Condo fee: $568 a month
- Fee includes: Heat included, hydro included, water included, cable tv included, cac included, common elements included, building insurance included
- HST: HST included in the price
NearbyClear view, park, public transit, waterfront, arts centre
- Close to: Clear view, park, public transit, waterfront, arts centre
Listing detailsC12728864, Expired, Jan 23, 2026
- MLS® number: C12728864
- Status: Expired
- Listed on: Jan 23, 2026
- Days on market: 67
- Updated: Mar 31, 2026
- Possession: 2026-01-31 / Immediate
- Occupied by: Vacant
- Listing brokerage: STRATA REAL ESTATE
About this home
Unit 2205, 77 Harbour Square, Toronto (Waterfront Communities), ON M5J 2H2
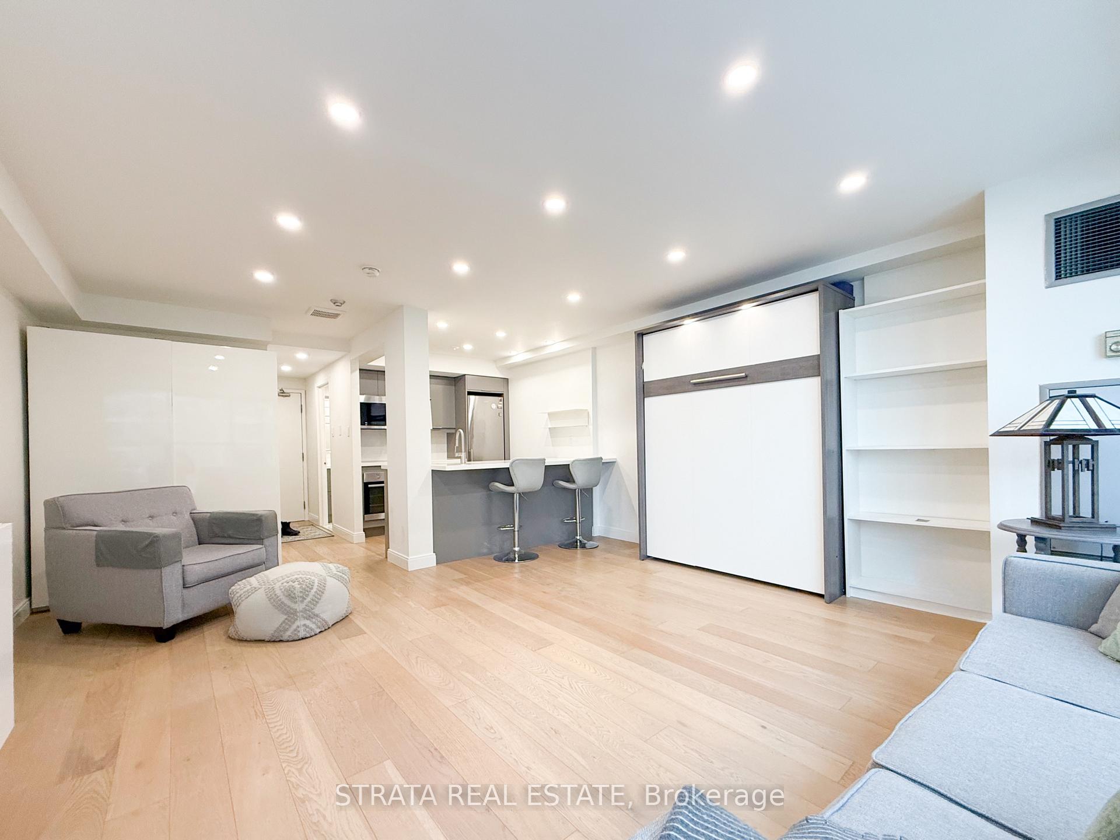
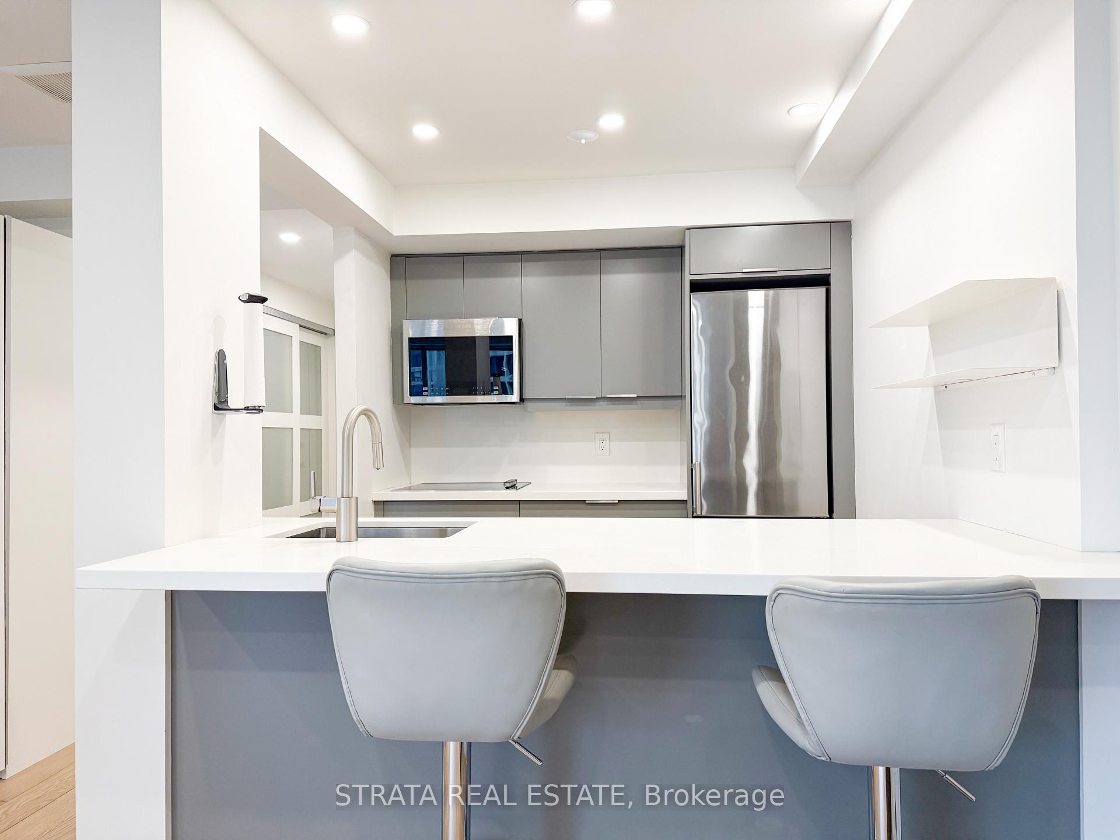
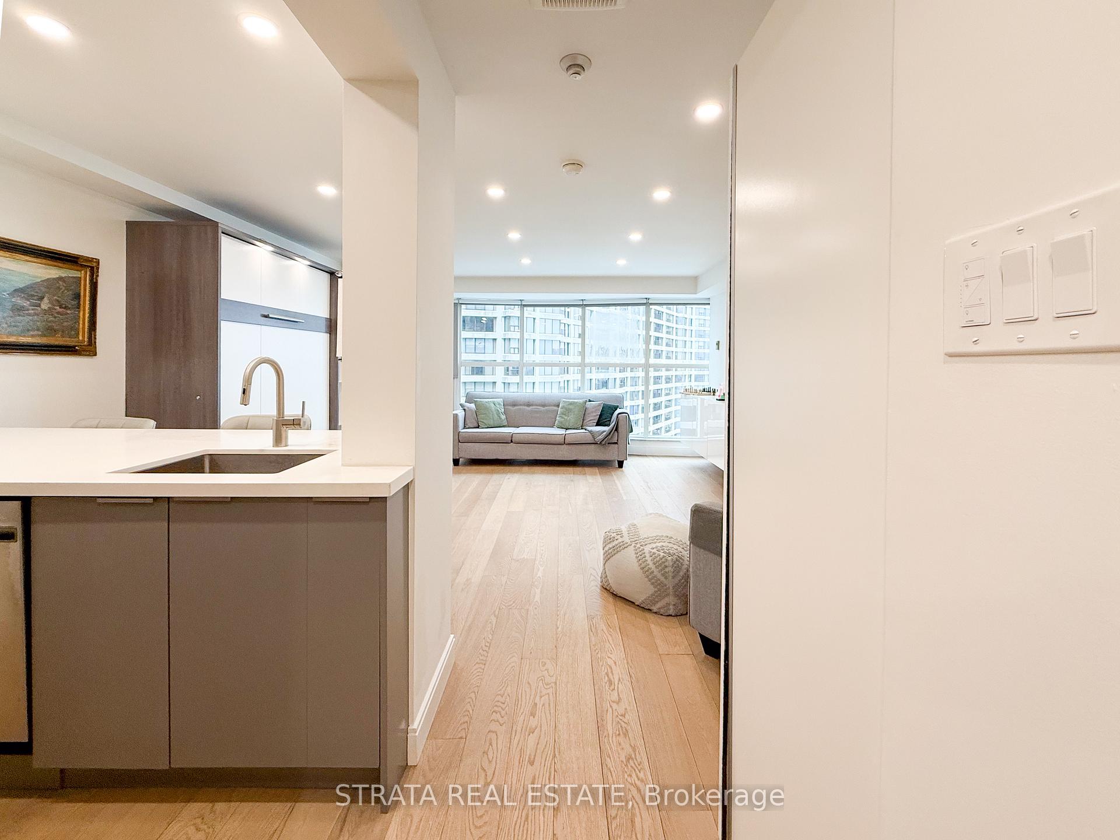
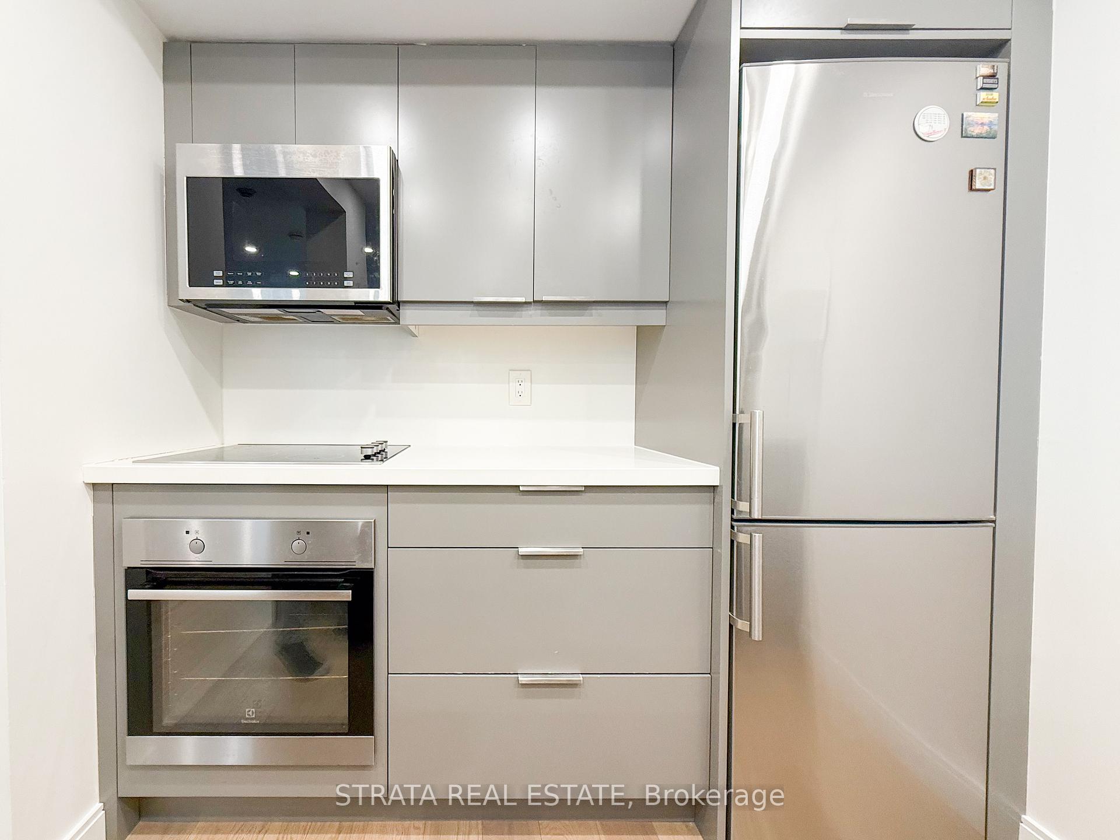
ALL-INCLUSIVE. FULLY RENOVATED. FURNISHED OPTION AVAILABLE.Everything you need, right where you want to be. A rare opportunity to own a beautifully renovated waterfront condo offering exceptional value in one of Toronto's most established communities. Located in the iconic Number One York Quay, this well-designed bachelor suite delivers stunning water views, rare inclusions, and true turnkey living. Enjoy expansive east and south exposures with vivid lake views through large windows that flood the space with natural light. Unlike most bachelor units, this suite features a newly renovated kitchen - The unit has been fully renovated and can be purchased with furniture included, making it completely move-in ready. Features include new flooring, a renovated kitchen, a functional 4-piece bathroom, ensuite laundry. Parking is also available, with spaces owned by the seller that can be rented if needed. What truly sets this property apart is the value. All-inclusive condo fees cover water, hydro, heat, internet, and cable, keeping monthly costs exceptionally low - a level of inclusion that is increasingly rare at this price point.Residents enjoy premium amenities including indoor and outdoor pools, gym, sauna, squash court with basketball, library, business centre, billiards room, 24-hour concierge and security, shuttle bus service, visitor parking, and a restaurant and bar on the 10th floor.Steps to transit, downtown offices, Harbourfront trails, dining, shopping, major sports venues, and year-round events, with quick access to the Gardiner, Billy Bishop Airport, Toronto Island ferries, and nearby yacht clubs. Ideal for first-time buyers, investors, or smart urban living. If you've been waiting for the right waterfront condo with real value, this is it.
Ask about this home
A HOMEH agent will answer your questions about this home.
Know more about Number One York Quay
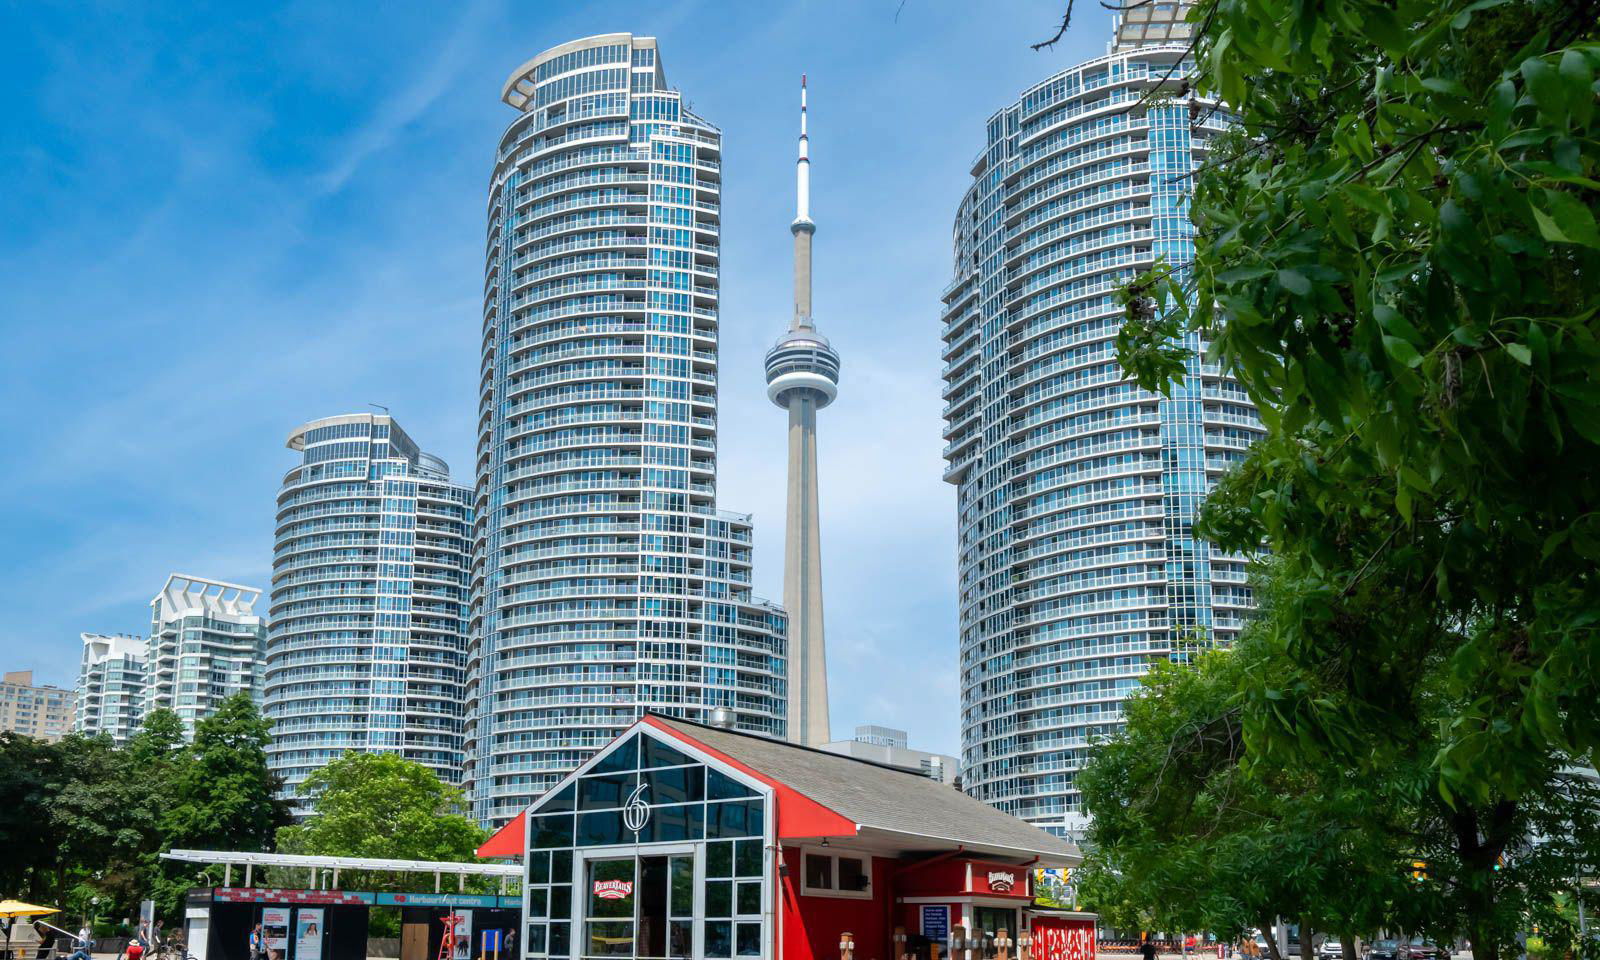
Condo building · 77-99 Harbour Square
Number One York Quay is a 39-storey condo with 812 suites, built in 1991 by Greywood Developments Ltd. No units are on the market here right now.
- 39storeys
- 812suites
- $941/sq ft
- 1991built
No similar units for sale in Number One York Quay right now.
Around this home
Daily convenience, out of 100, from the distances below
Schools nearby
School rating, out of 10.
Helpful calculators
Your HOMEH agent

"Priced 25% over the Hestimate. I would see it this week."