

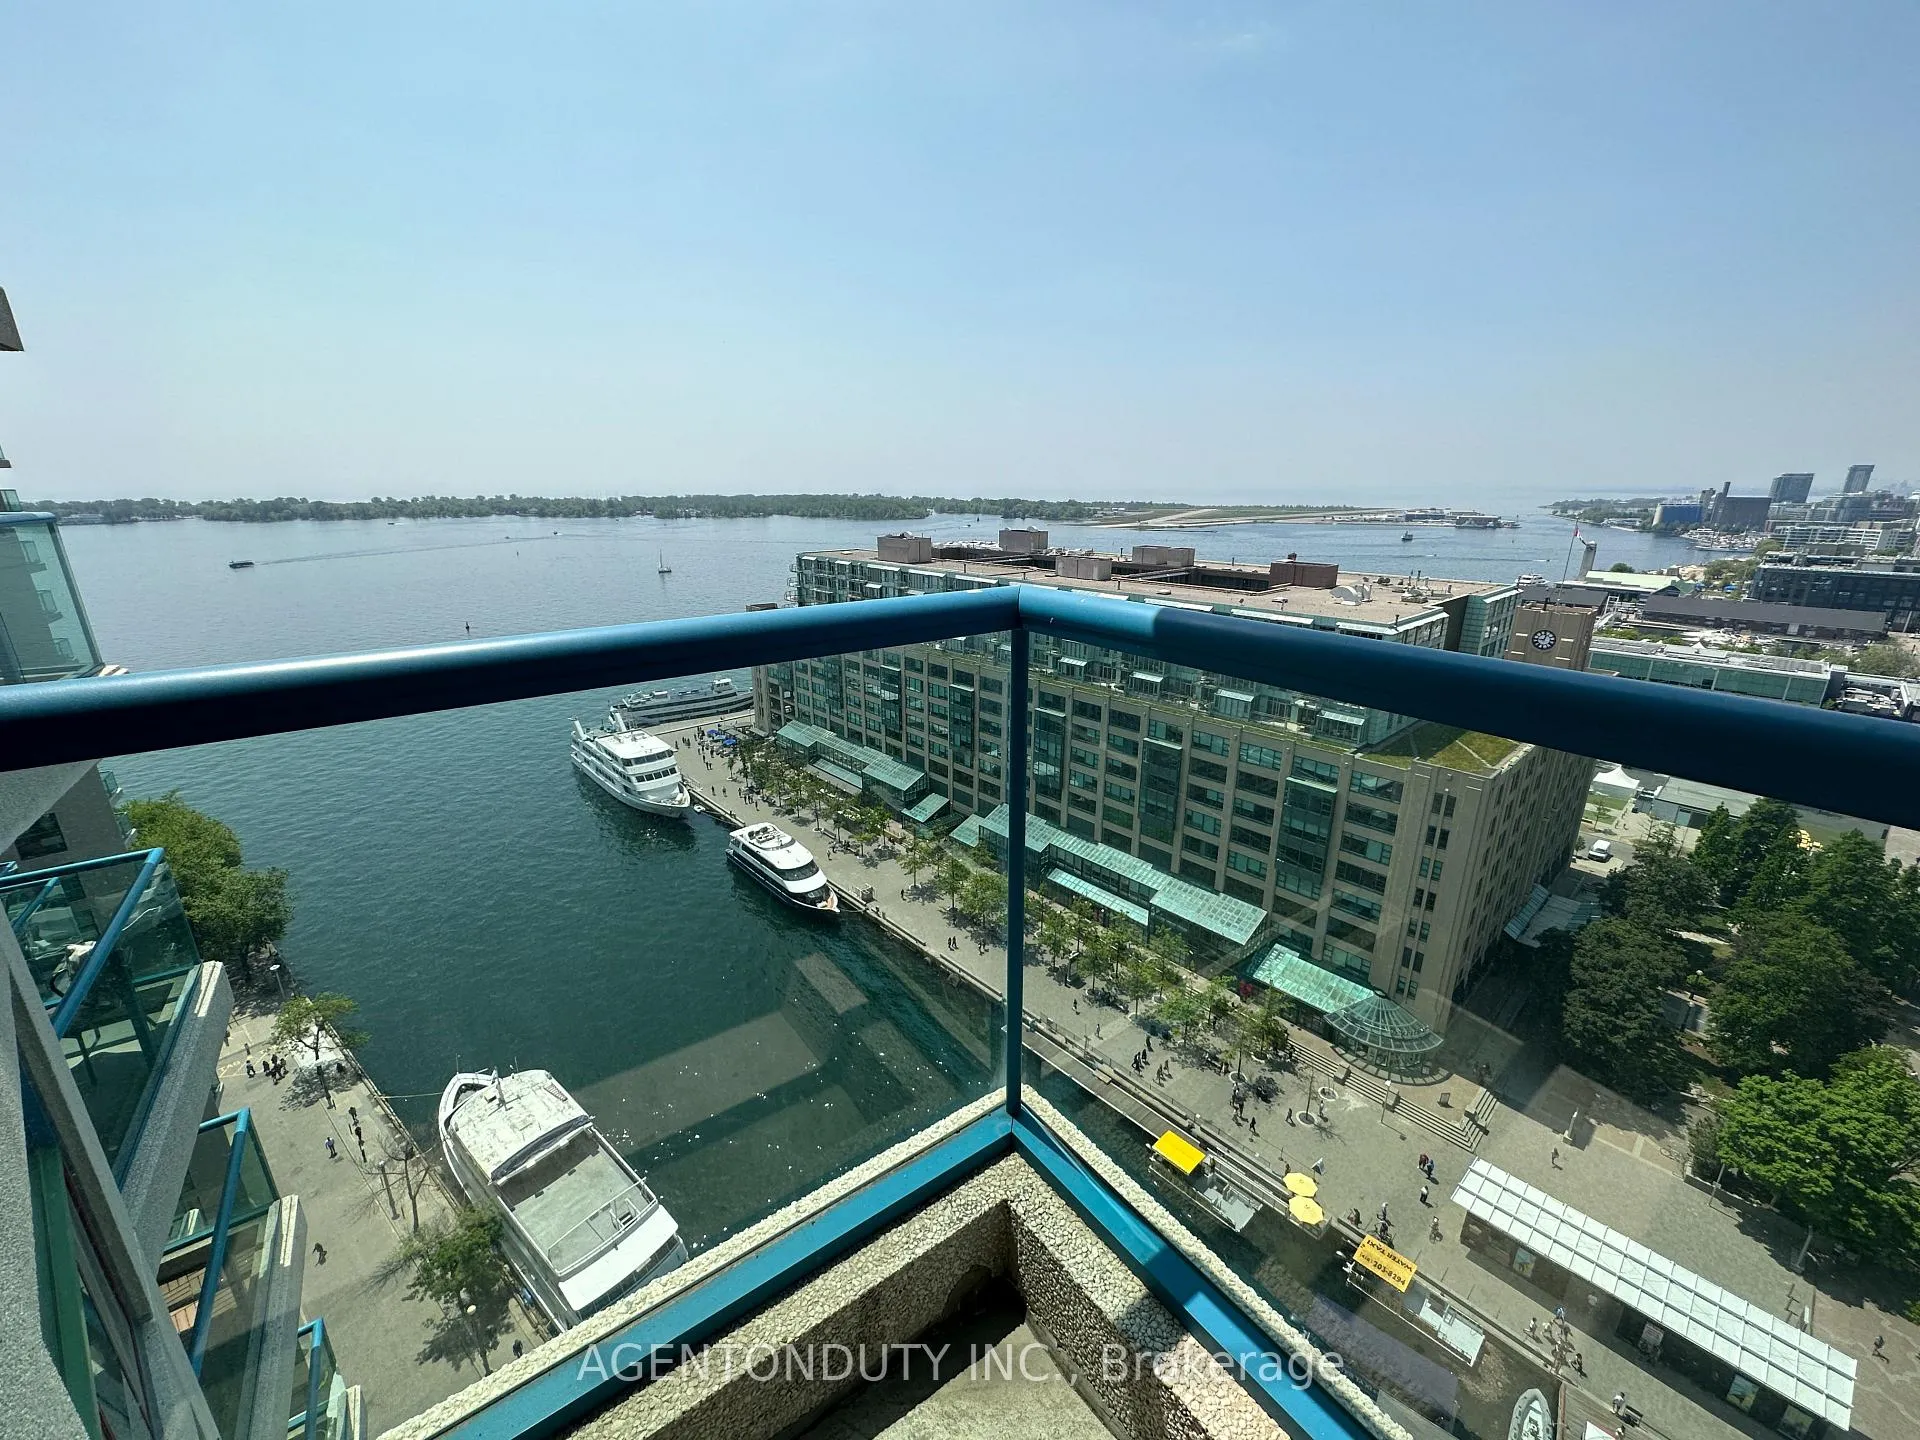
Unit 2211, 77 Harbour Square
Unit 2211, 77 Harbour Square
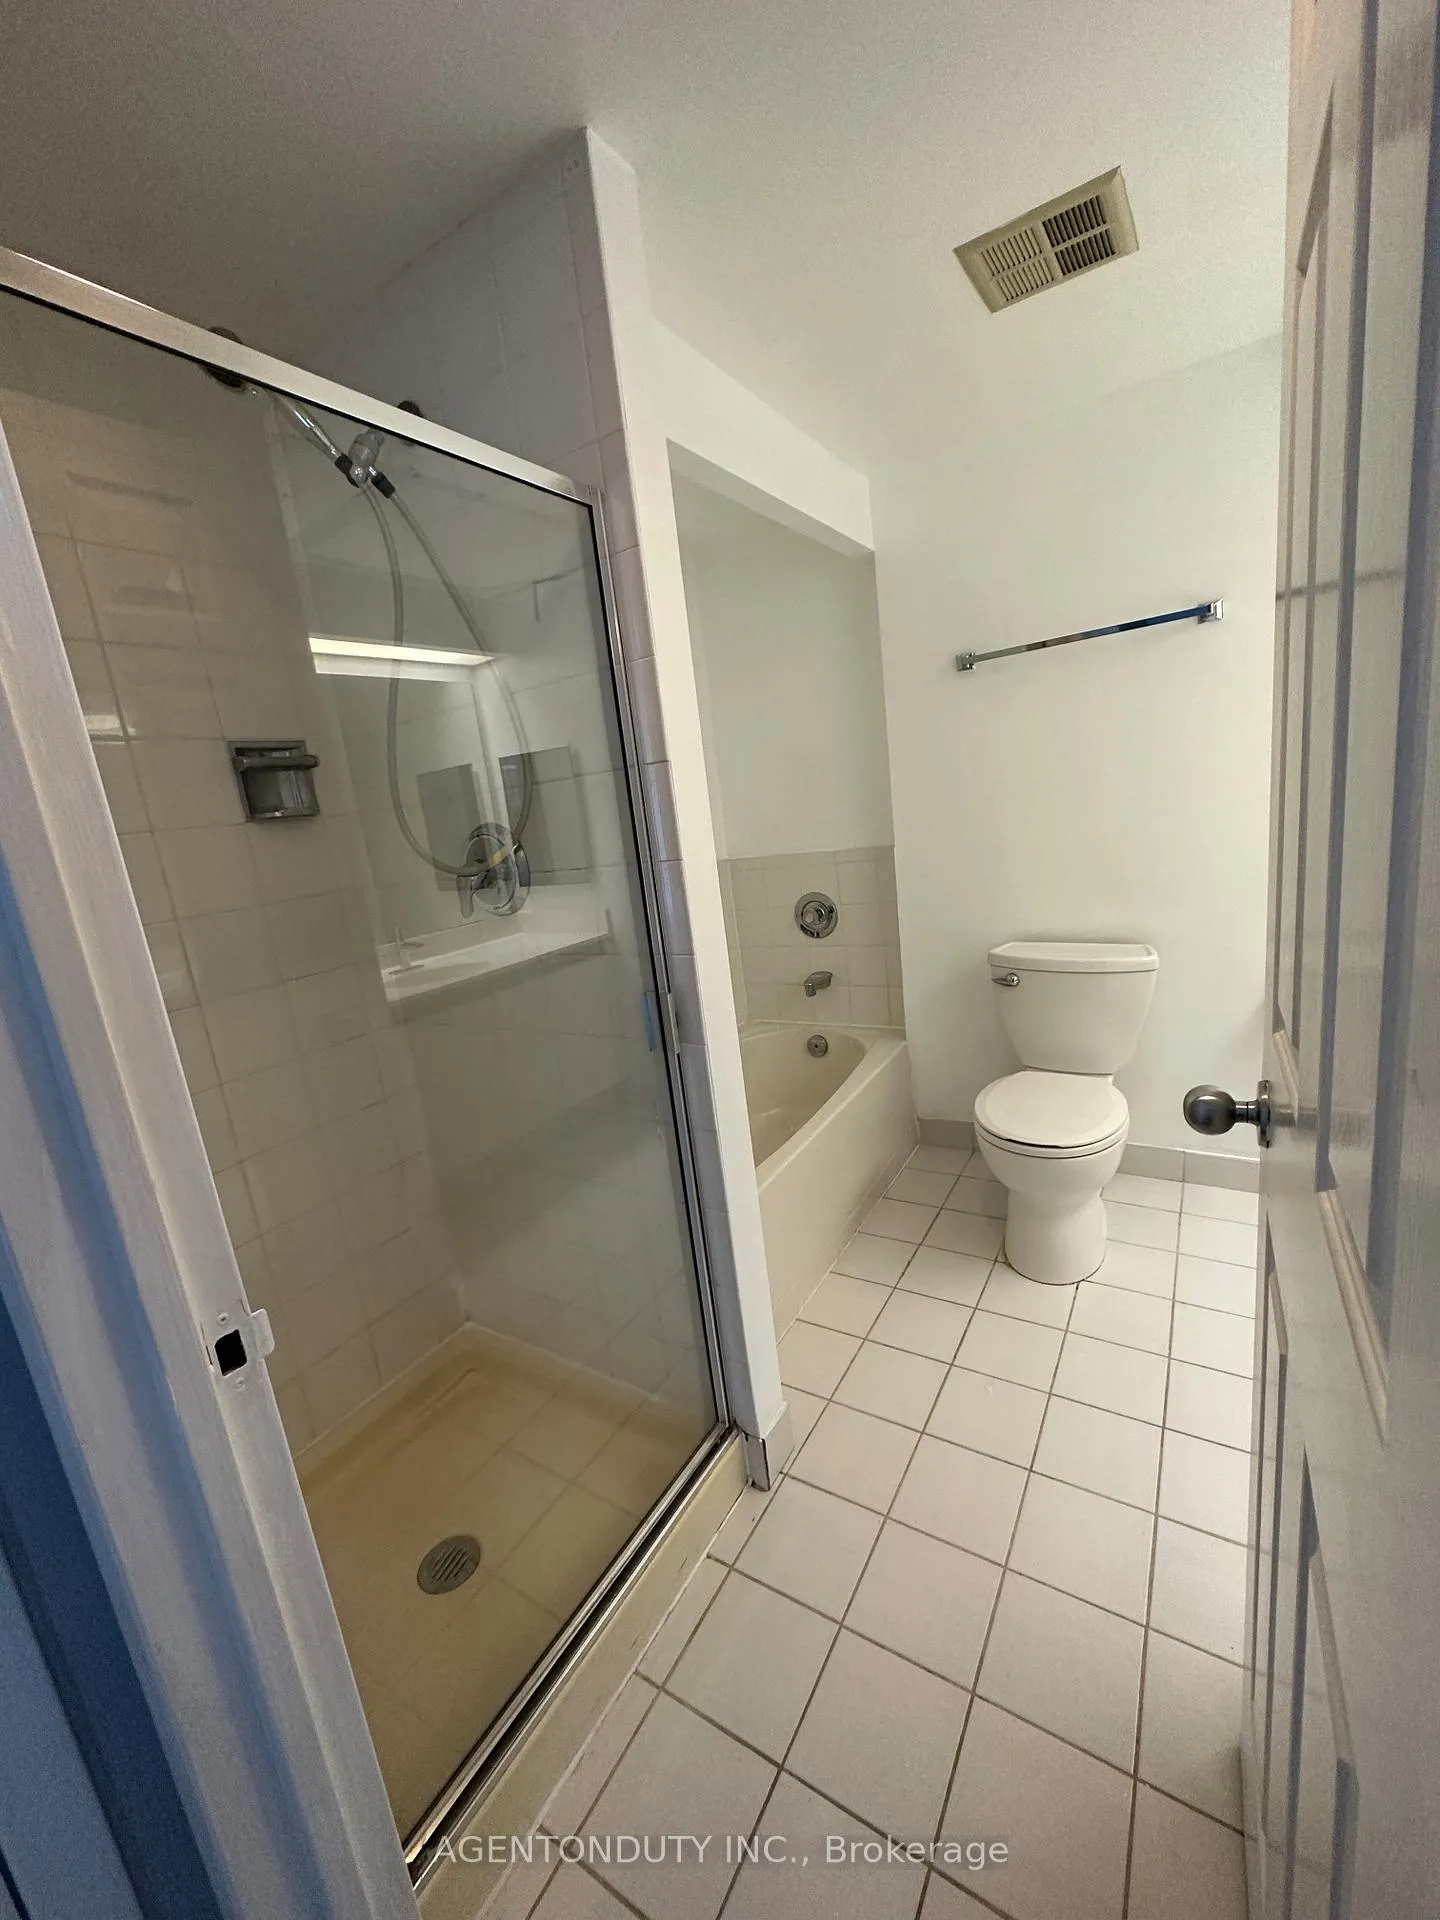 See all 37 photos
Property history
Facts and features
- ExposureSouth west
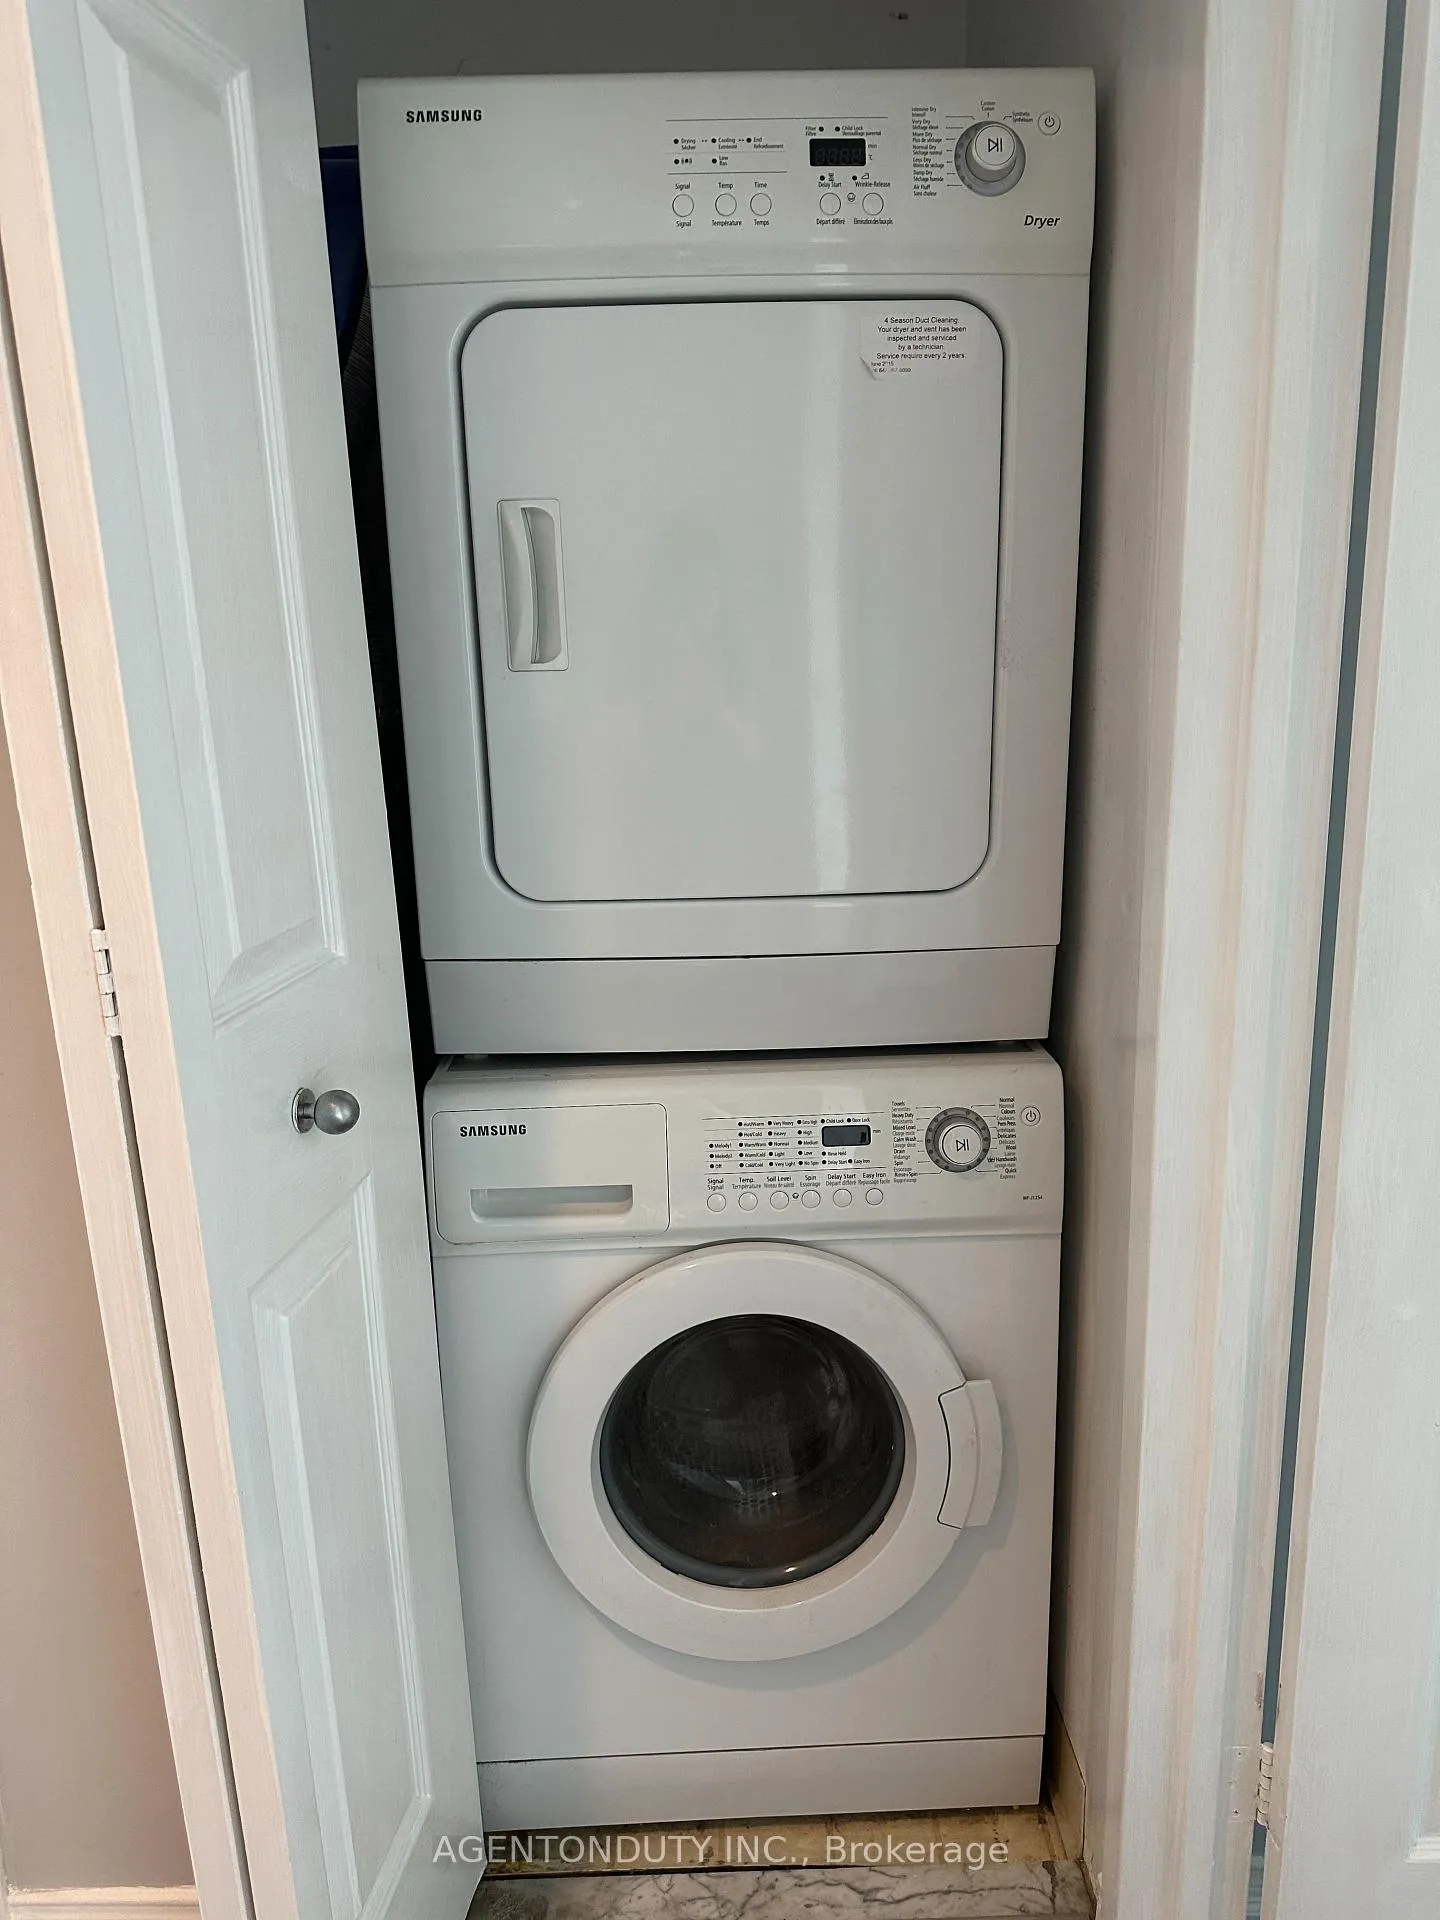
- LaundryEnsuite
- LockerOwned
- BalconyOpen
- Central air
The homeCondo Apartment, Apartment, Age 31–50 years
- Type: Condo Apartment
- Style: Apartment
- Age: 31–50 years
- Living space: 700–799 sq ft
- Basement: None
- Exposure: South West
InsideEnsuite, main level, Built-in oven, Elevator Yes
- Laundry: Ensuite, main level
- Features: Built-in oven
- Elevator: Yes
- Rooms above ground: 3
- Bedrooms: 1
- Bathrooms: 1
- Kitchens: 1
OutsideBrick front, concrete, Open
- Exterior: Brick front, concrete
- Balcony: Open
Parking and locker1 Parking, Underground, Parking type Owned
- Spaces: 1 Parking
- Garage: Underground
- Parking type: Owned
- Spot: 110
- Locker: Owned
BuildingOne york quay, Storeys 39, Units 812
- Name: One york quay
- Storeys: 39
- Units: 812
- Registered: 1991
- Condo corporation: 949
- Pets: Allowed
Heating, water and powerForced air, electric, Central air
- Heating: Forced air, electric
- Cooling: Central air
Rent and termsRent $2,900 a month, Entire property, Unfurnished
- Rent: $2,900 a month
- Space for rent: Entire property
- Furnished: Unfurnished
- Lease: 12 months
- Paid: Monthly
- Rent includes: Building insurance, building maintenance, cable tv, central air conditioning, common elements, heat, high speed internet, hydro, parking, water
- Deposit: Required
- Credit check: Required
- Employment letter: Required
- Rental application: Required
- References: Required
IncludedUpgraded flooring, newer blinds in the living room, newer faucets in kitchen and bathroom. all-inclusive utilities: heat, hydro, water, ac, cable tv, and high-speed internet. newer stainless steel fridge, stove and range hood.
- Included: Upgraded flooring, newer blinds in the living room, newer faucets in kitchen and bathroom. all-inclusive utilities: heat, hydro, water, ac, cable tv, and high-speed internet. newer stainless steel fridge, stove and range hood.
Listing detailsC12799332, Rented, Feb 18, 2026
- MLS® number: C12799332
- Status: Rented
- Listed on: Feb 18, 2026
- Days on market: 8
- Updated: Feb 26, 2026
- Possession: 2026-04-15 / 30-59 days
- Occupied by: Tenant
- Listing brokerage: AGENTONDUTY INC.
About this home
Unit 2211, 77 Harbour Square, Toronto (Waterfront Communities), ON M5J 2S2
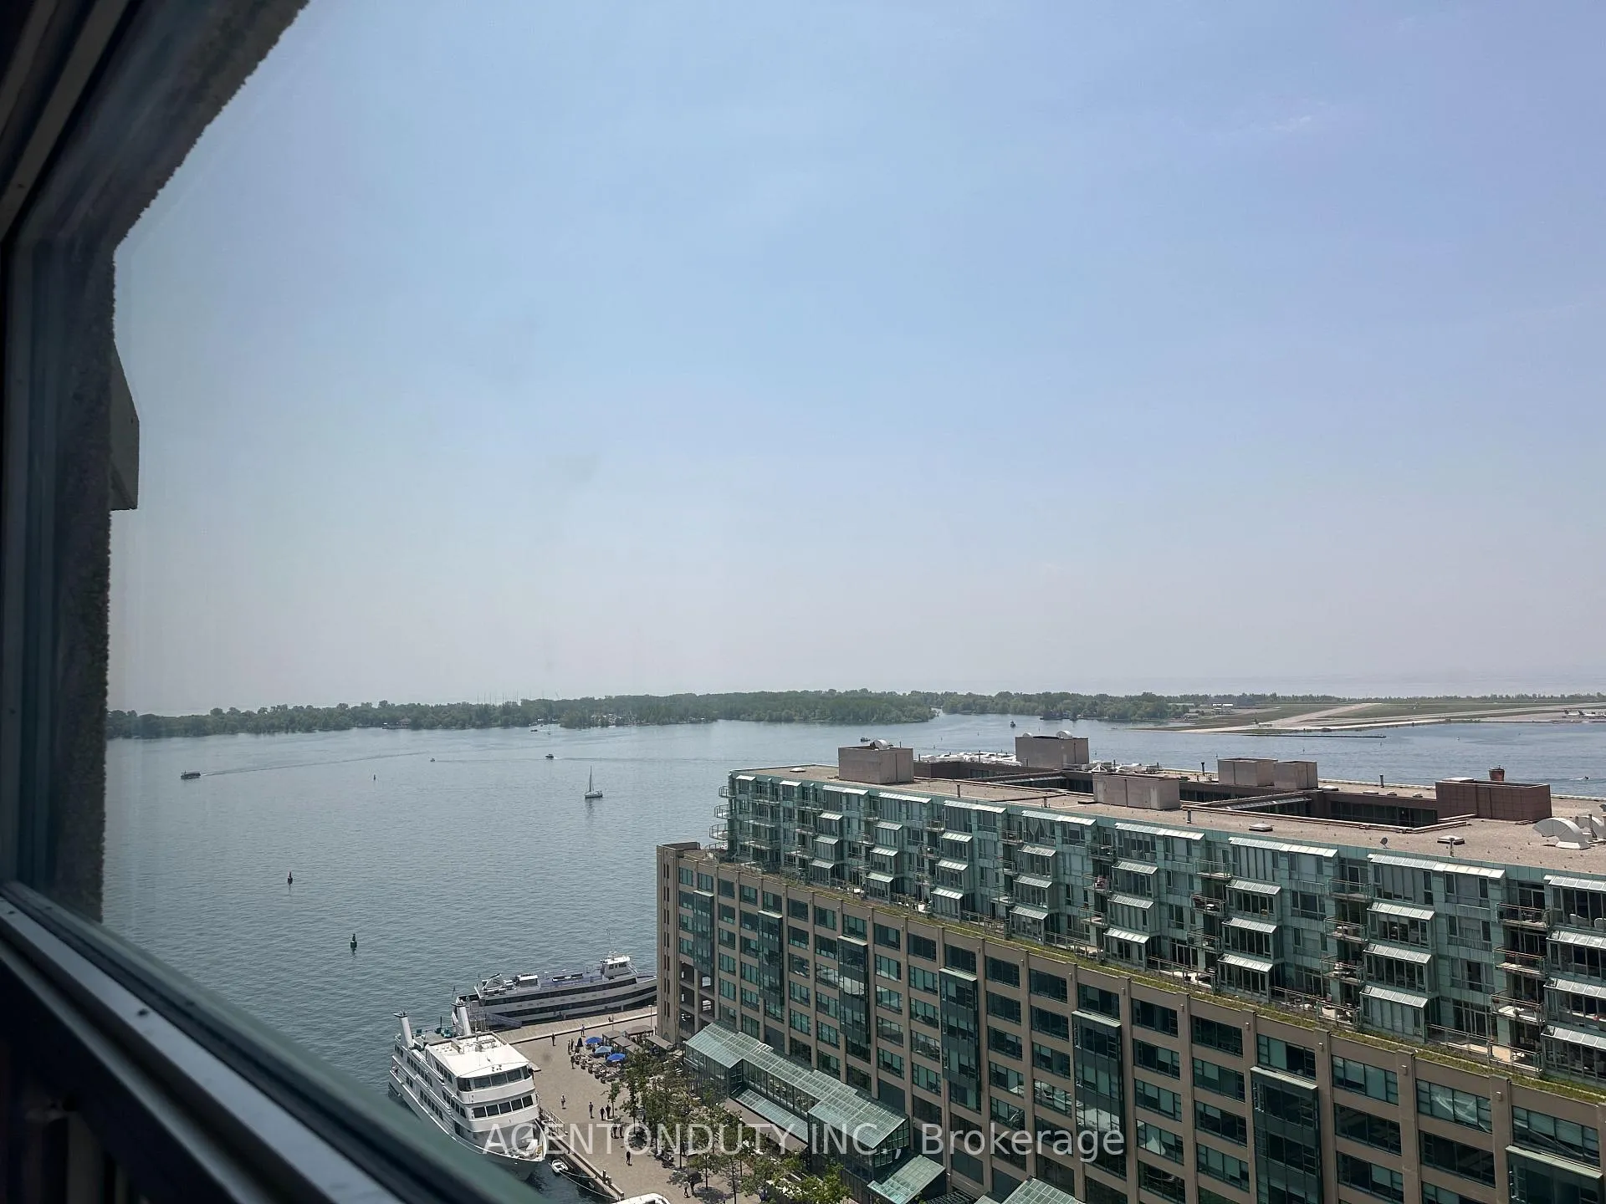
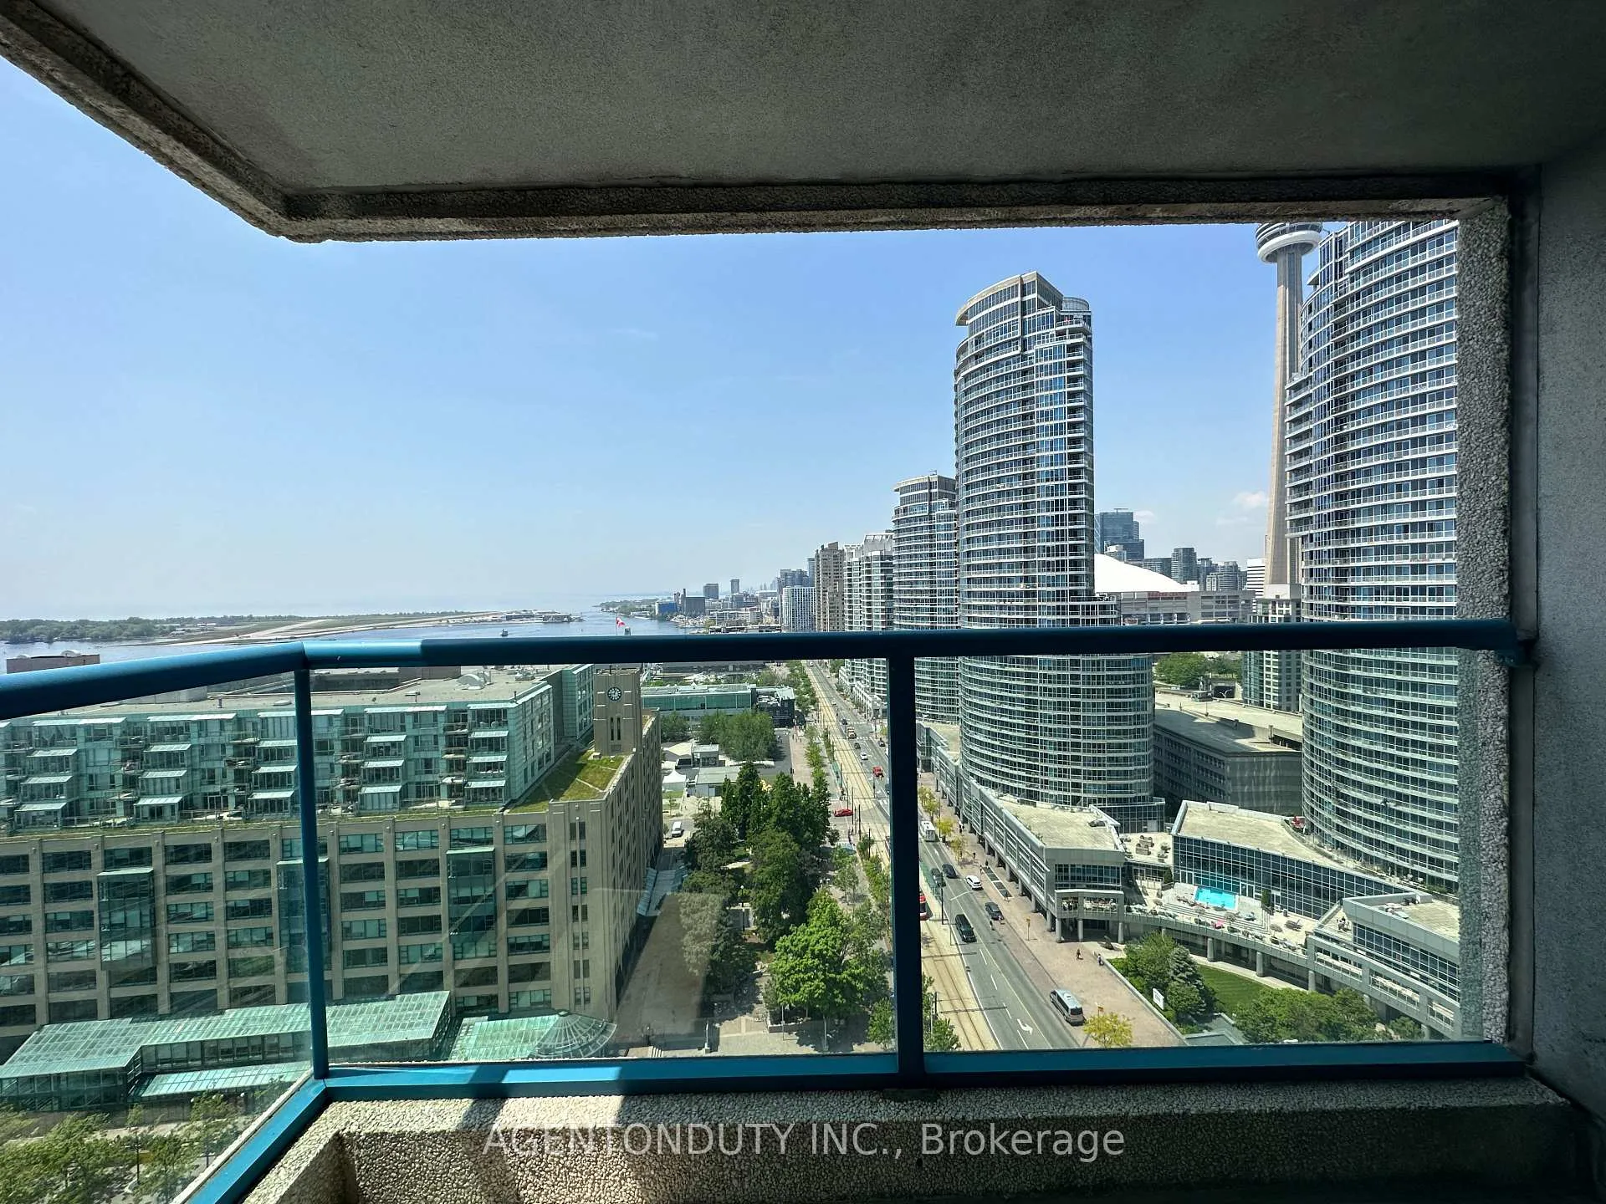
Welcome To 77 Harbour Sq #2211 - Waterfront Living At Its Finest! Enjoy Unobstructed Lake Views From This Bright And Spacious Luxury Suite Located In The Heart Of Toronto's Harbourfront. This Well-Laid-Out Unit Features A Stunning Open-Concept Living And Dining Area With Expansive Windows That Fill The Space With Natural Light And Showcase Panoramic Lake And City Views. The Functional Layout Is Perfect For Both Everyday Living And Entertaining. The Kitchen Is Equipped With an Upgraded Fridge, Stove, and Range Hood for Added Convenience. Step Outside And Embrace An Active Lifestyle With The Martin Goodman Trail Right At Your Doorstep - Ideal For Walking, Jogging Or Cycling Along The Waterfront. Enjoy The Vibrant Harbourfront Community With Cafés, Restaurants, Shops And Scenic Boardwalks Just Steps Away. Residents Enjoy Access To Excellent Amenities, Including A Fully Equipped Fitness Centre, Sauna, And Indoor/Outdoor Pool, Offering A Resort-Style Experience In The City. Conveniently Located With Easy Access To The QEW And DVP, Making Commuting Seamless. A Rare Opportunity To Lease A Beautiful Waterfront Suite In One Of Downtown Toronto's Most Desirable Communities. Enjoy The Perfect Blend Of City Convenience And Lakeside Serenity!
Ask about this home
A HOMEH agent will answer your questions about this home.
Know more about Number One York Quay
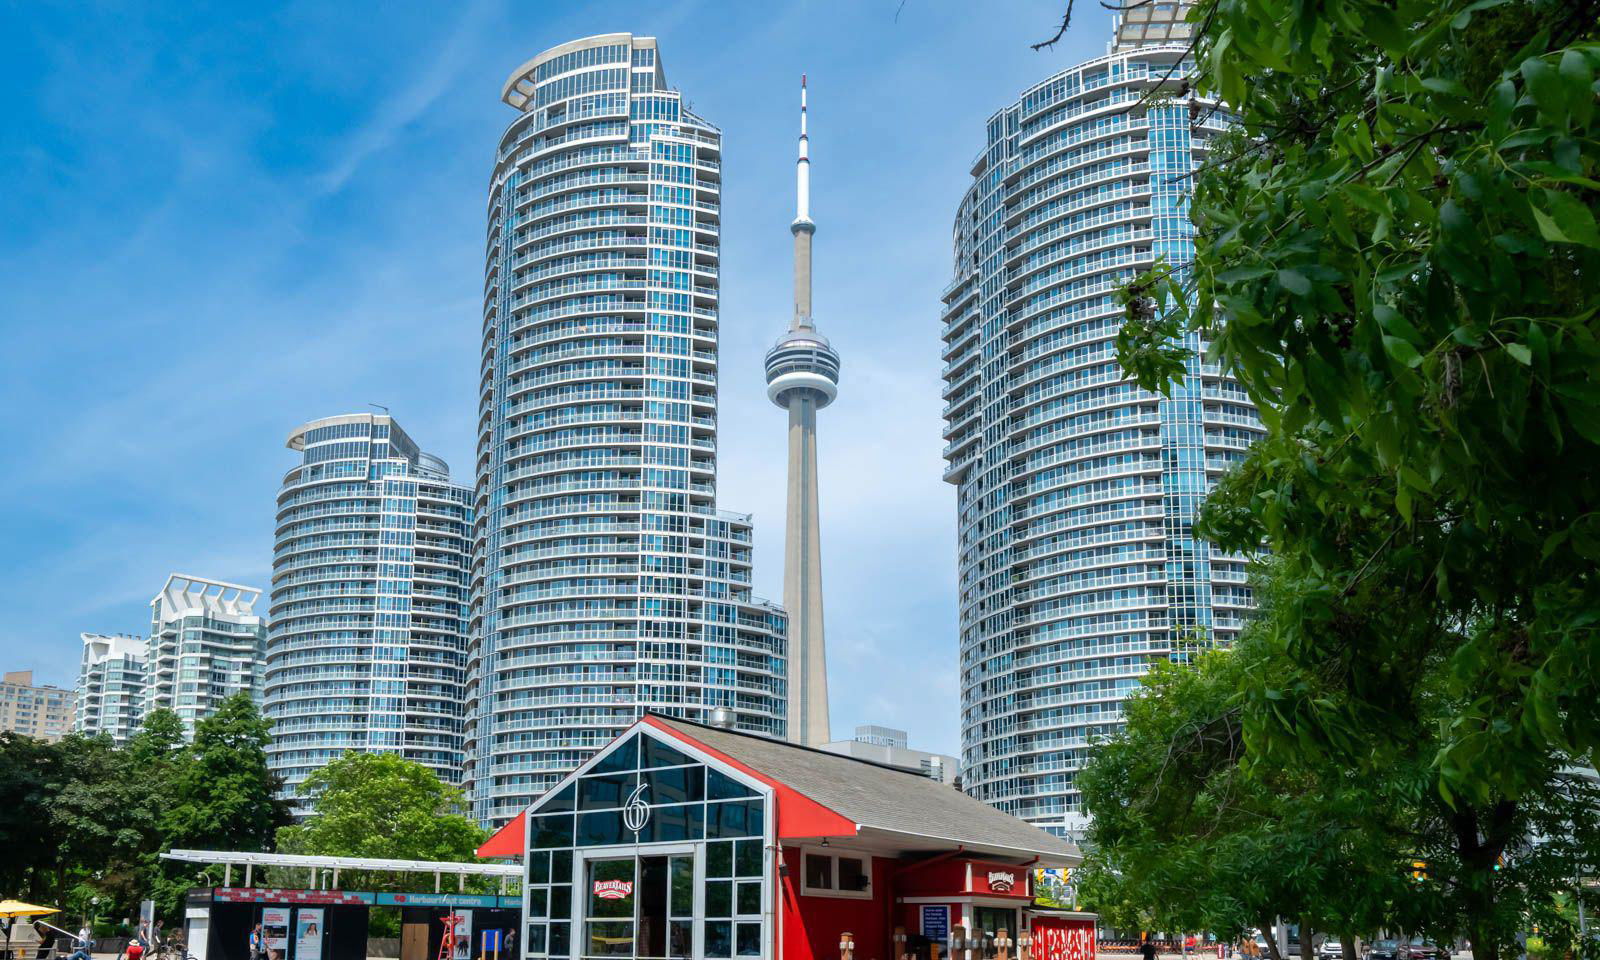
Condo building · 77-99 Harbour Square
Number One York Quay is a 39-storey condo with 812 suites, built in 1991 by Greywood Developments Ltd. No units are on the market here right now.
- 39storeys
- 812suites
- $941/sq ft
- 1991built
No similar units for rent in Number One York Quay right now.
Around this home
Daily convenience, out of 100, from the distances below
Schools nearby
School rating, out of 10.
Helpful calculators
Your HOMEH agent

"I would see it this week."