

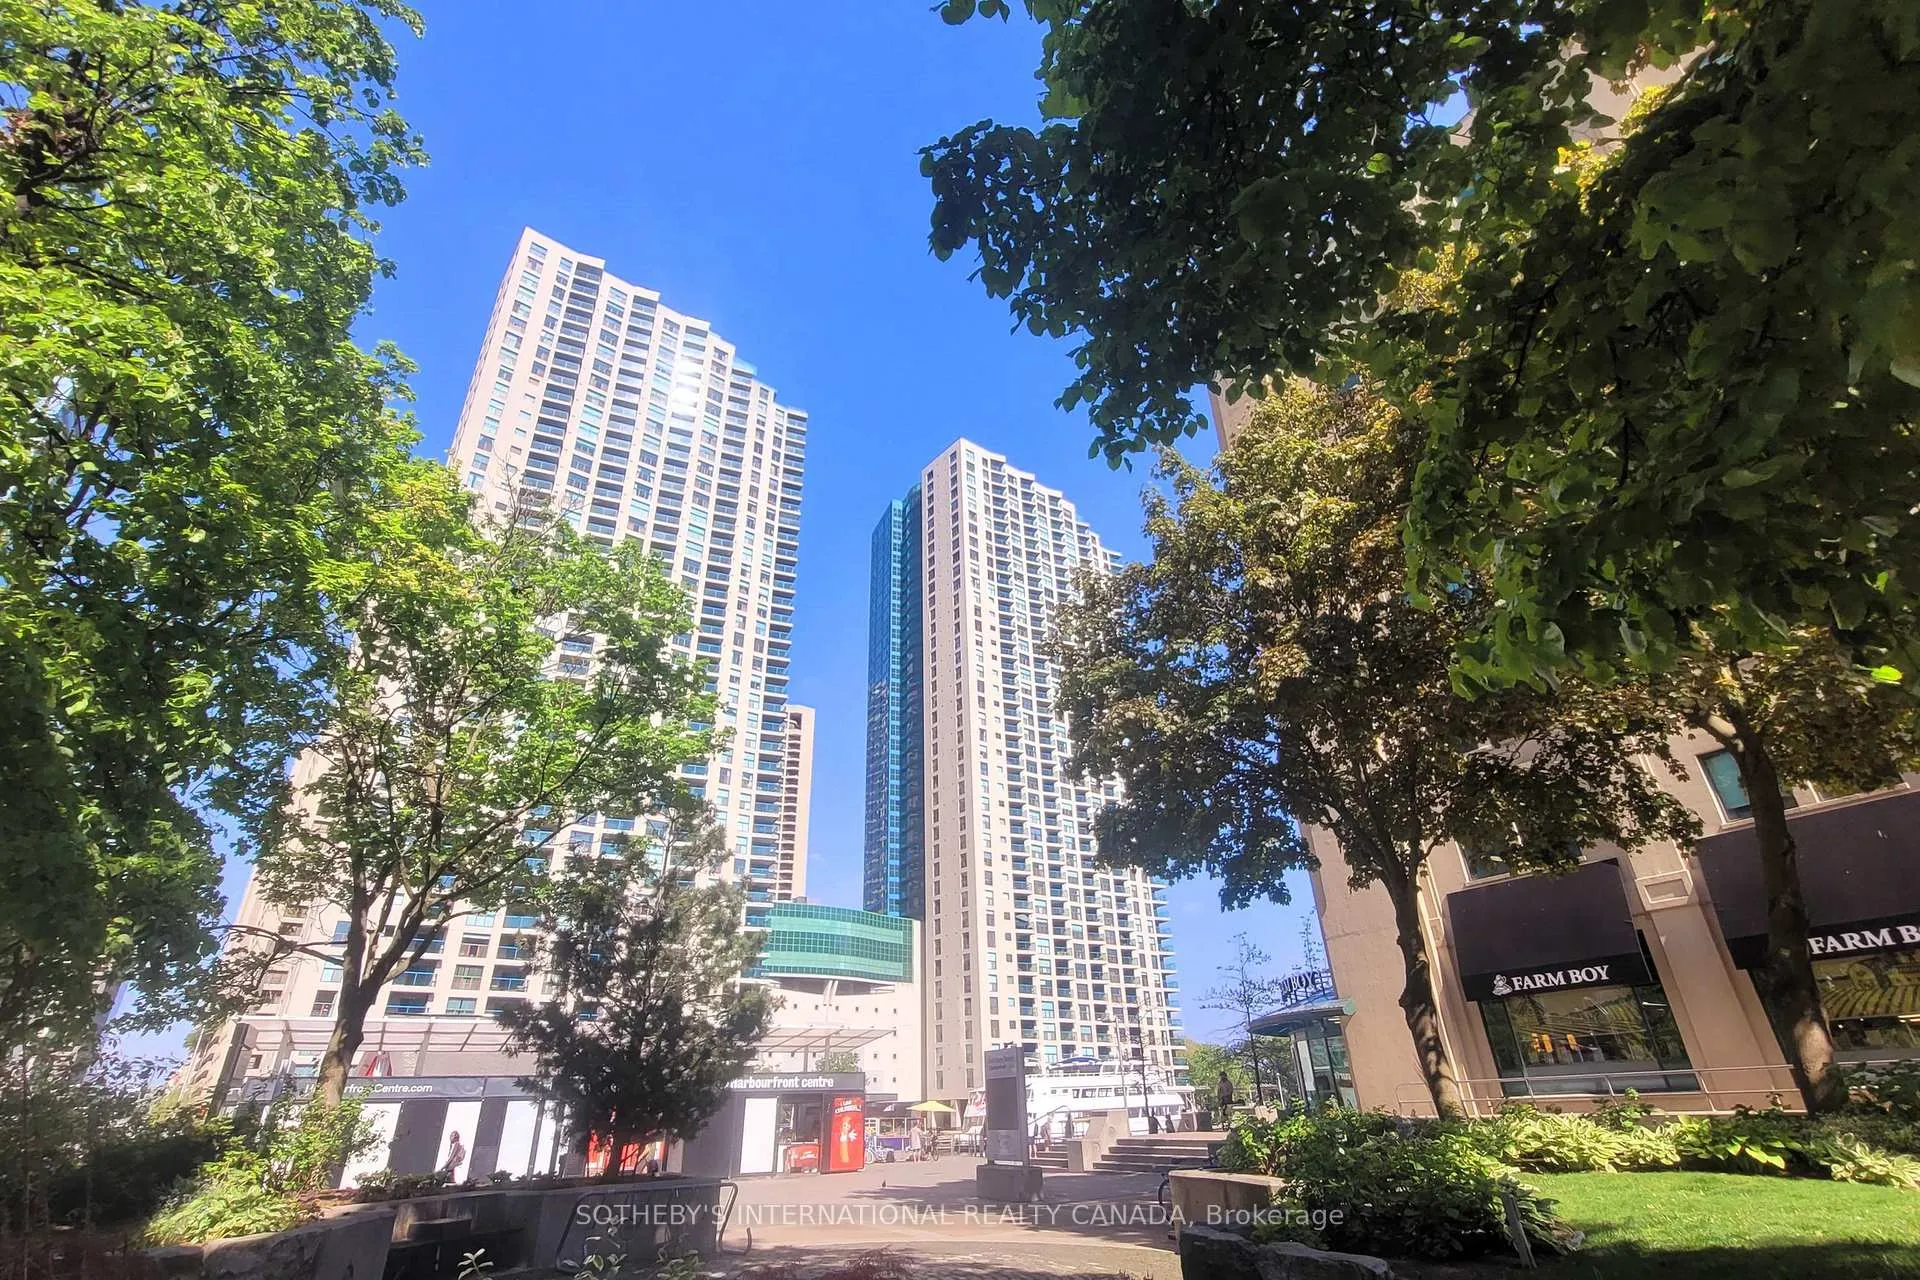
Unit 2404, 77 Harbour Square
Unit 2404, 77 Harbour Square
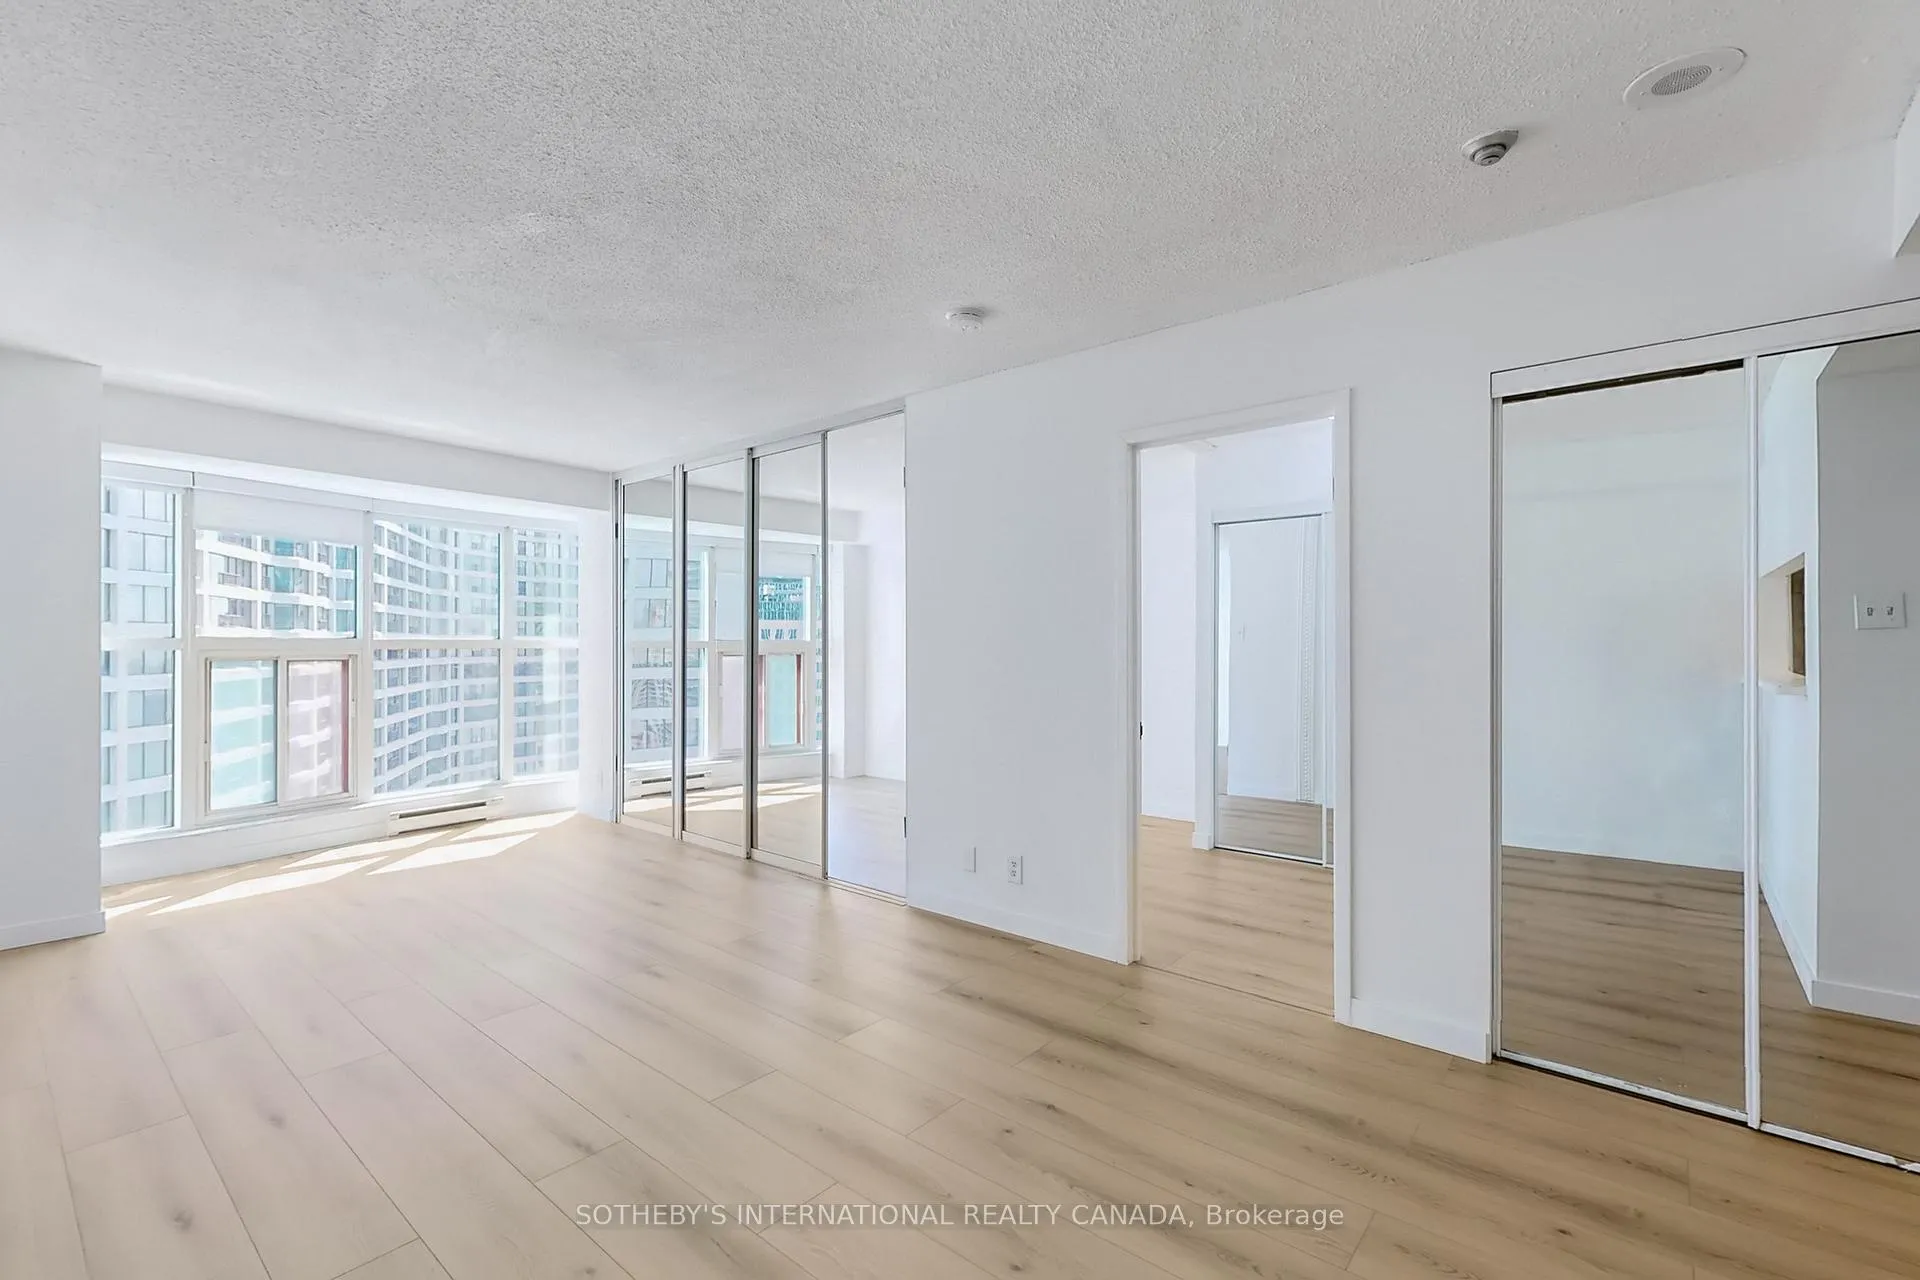 See all 47 photos
Property history
Facts and features
- ExposureEast
- LaundryEnsuite
- LockerExclusive
- BalconyNone
- Hardwood floors
- Central air
- Indoor pool
- Gym
- Concierge
The homeCondo Apartment, Apartment, Age 31–50 years
- Type: Condo Apartment
- Style: Apartment
- Age: 31–50 years
- Living space: 600–699 sq ft
- Basement: None
- Exposure: East
InsideVinyl, Ceramic, Hardwood, Ensuite, Rooms above ground 4
- Flooring: Vinyl, Ceramic, Hardwood
- Laundry: Ensuite
- Rooms above ground: 4
- Bedrooms: 1
- Bathrooms: 1
- Kitchens: 1
OutsideConcrete, Balcony None
- Exterior: Concrete
- Balcony: None
Parking and locker1 Parking, Underground, Exclusive
- Spaces: 1 Parking
- Garage: Underground
- Parking type: Exclusive
- Driveway: Underground
- Spot: 1
- Locker: Exclusive
- Locker unit: 14
- Locker number: 14
- Locker level: 24
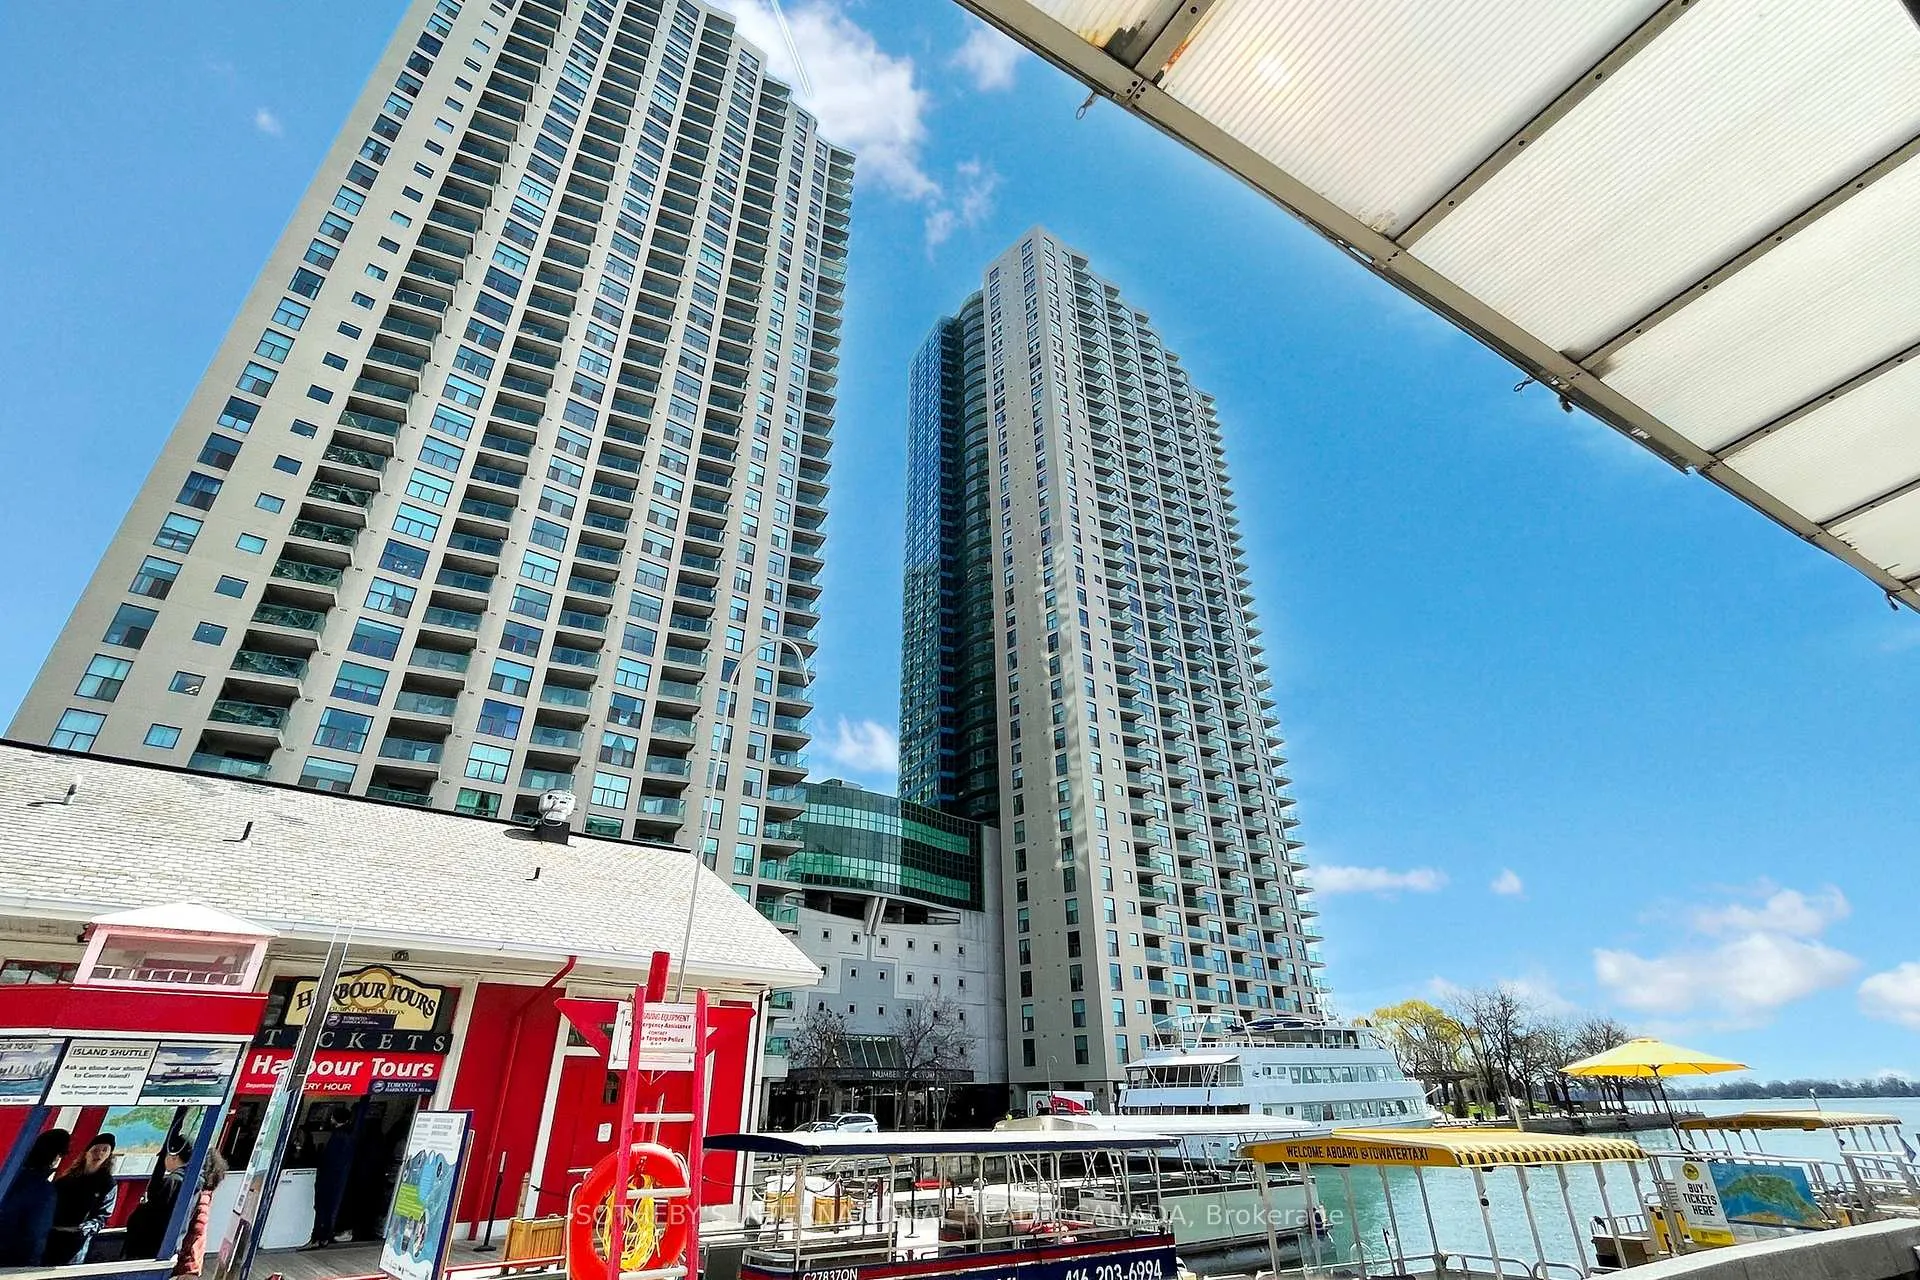
BuildingOne york quay, Storeys 39, Units 812
- Name: One york quay
- Storeys: 39
- Units: 812
- Registered: 1991
- Condo corporation: 949
- Amenities: Visitor parking, guest suites, indoor pool, gym, squash/racquet court, concierge
- Pets: Not allowed
Heating, water and powerForced air, gas, Central air
- Heating: Forced air, gas
- Cooling: Central air
Rent and termsRent $2,700 a month, Entire property, Unfurnished
- Rent: $2,700 a month
- Space for rent: Entire property
- Furnished: Unfurnished
- Lease: 12 months
- Paid: Monthly
- Rent includes: Building insurance, parking, water, building maintenance, common elements, heat, hydro, cable tv
- Deposit: Required
- Credit check: Required
- Employment letter: Required
- Rental application: Required
- References: Required
IncludedSs fridge, new glass top stove, dishwasher, double sink, wallmount spice rack, breakfast bar, washer, dryer, existing electrical light fixtures, blinds. 8th floor health club, indoor/outdoor pool, 10th floor restaurant & bar, shuttle bus services, guest suites, squash, basketball court-1/2, billiards and more.
- Included: Ss fridge, new glass top stove, dishwasher, double sink, wallmount spice rack, breakfast bar, washer, dryer, existing electrical light fixtures, blinds. 8th floor health club, indoor/outdoor pool, 10th floor restaurant & bar, shuttle bus services, guest suites, squash, basketball court-1/2, billiards and more.
NearbyArts centre, park, public transit, waterfront, hospital
- Close to: Arts centre, park, public transit, waterfront, hospital
Listing detailsC12117169, Rented, May 1, 2025
- MLS® number: C12117169
- Status: Rented
- Listed on: May 1, 2025
- Days on market: 40
- Updated: Jun 10, 2025
- Possession: 2025-05-15 / Flexible
- Occupied by: Vacant
- Listing brokerage: SOTHEBY'S INTERNATIONAL REALTY CANADA
About this home
Unit 2404, 77 Harbour Square, Toronto (Waterfront Communities), ON M5J 2S2
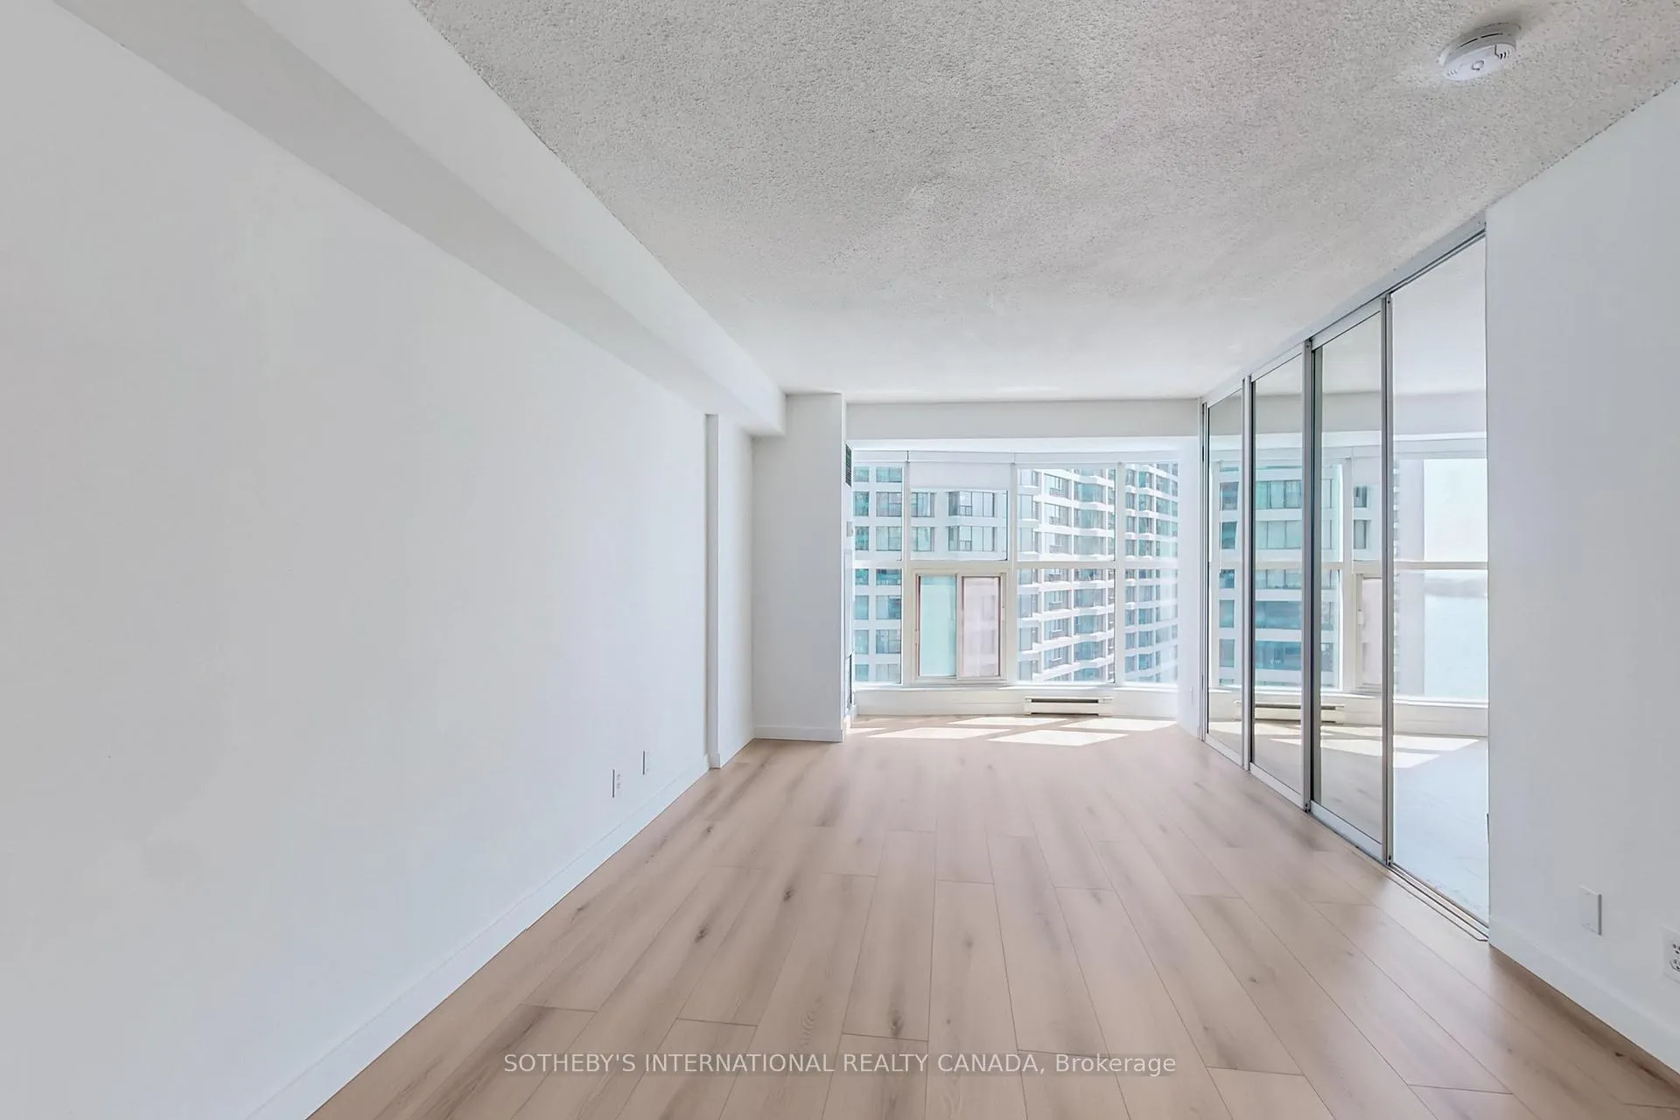
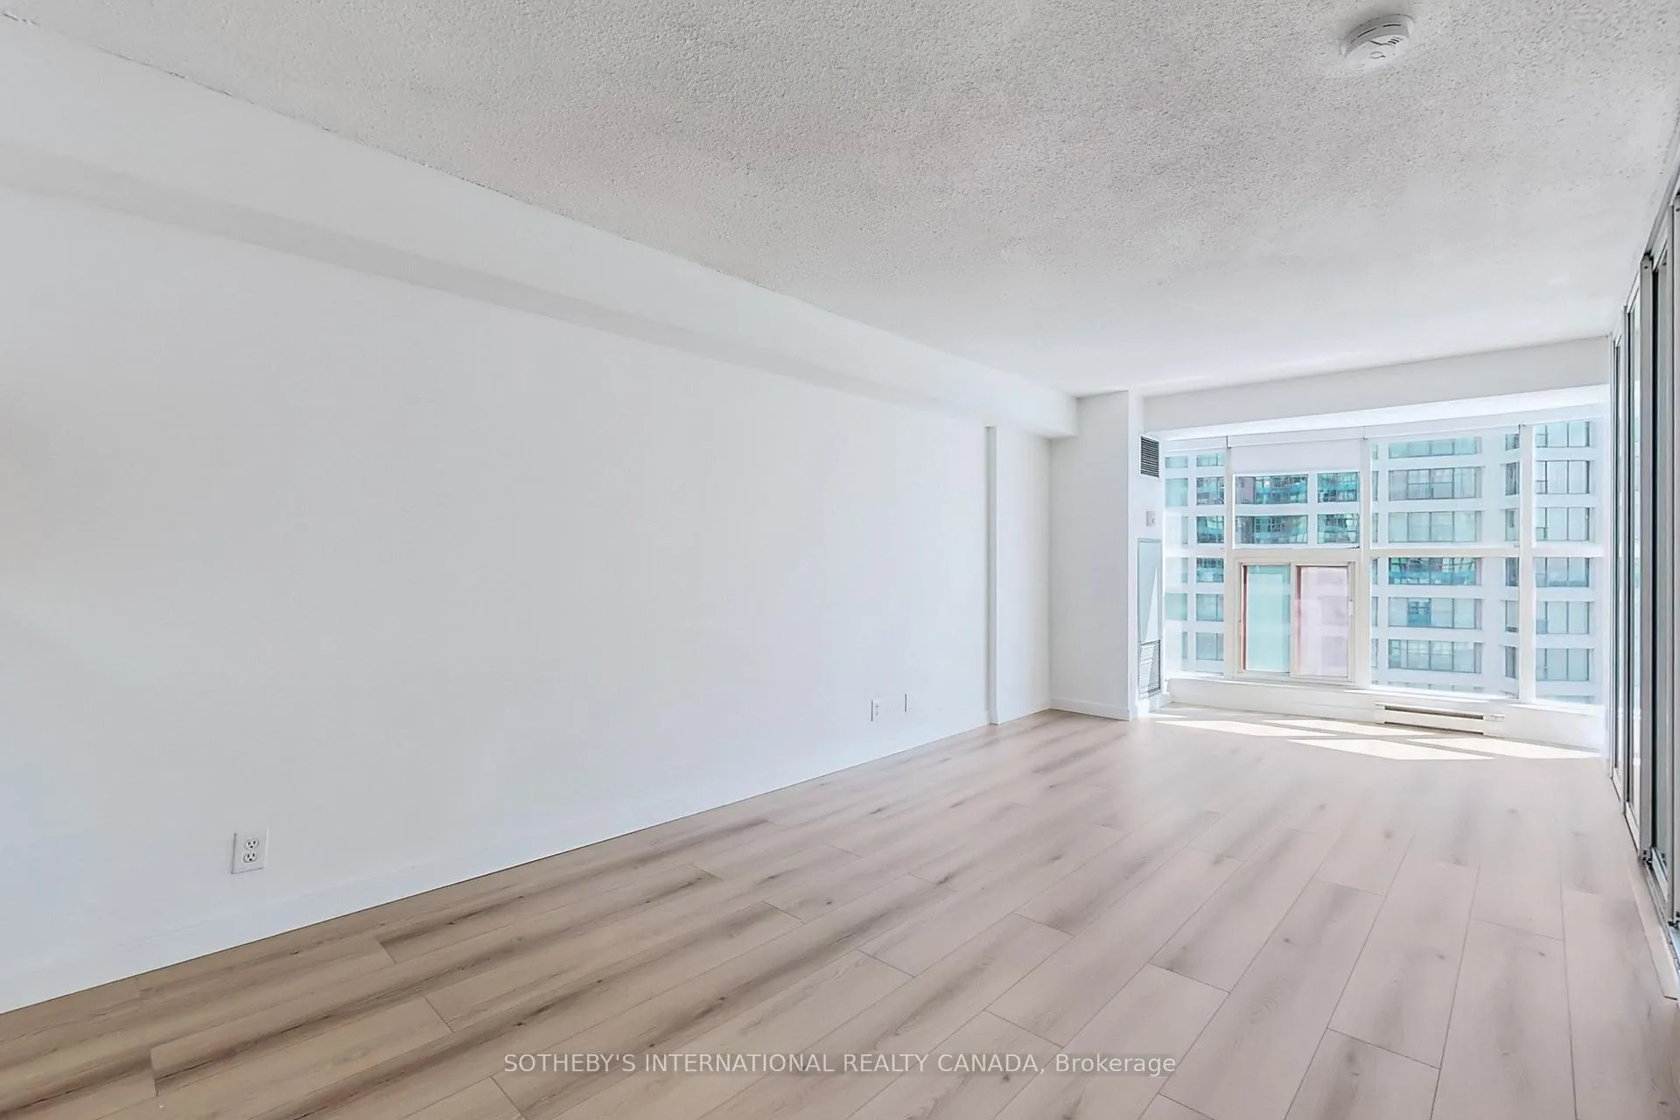
Immediate occupancy. Beautifully renovated one bedroom on high floor with lake & city views. New kitchen cabinets, new appliances, custom wall mount spice rack, double sink, exhaust hood. Bathroom features new vanity, new floors, mirror, shower with sliding glass door. New floors throughout, professionally painted and cleaned. Excellent value with utilities, basic cable, internet, locker and parking included. Floor to ceiling windows, great Space - Apprx 614 Sqft- builders floor plan attached. Steps to parks, shopping, financial district, transit and more. Easy access to Gardiner Expressway/Don Valley Parkway. Please Note: enforced condo bylaws-no pets
Ask about this home
A HOMEH agent will answer your questions about this home.
Know more about Number One York Quay
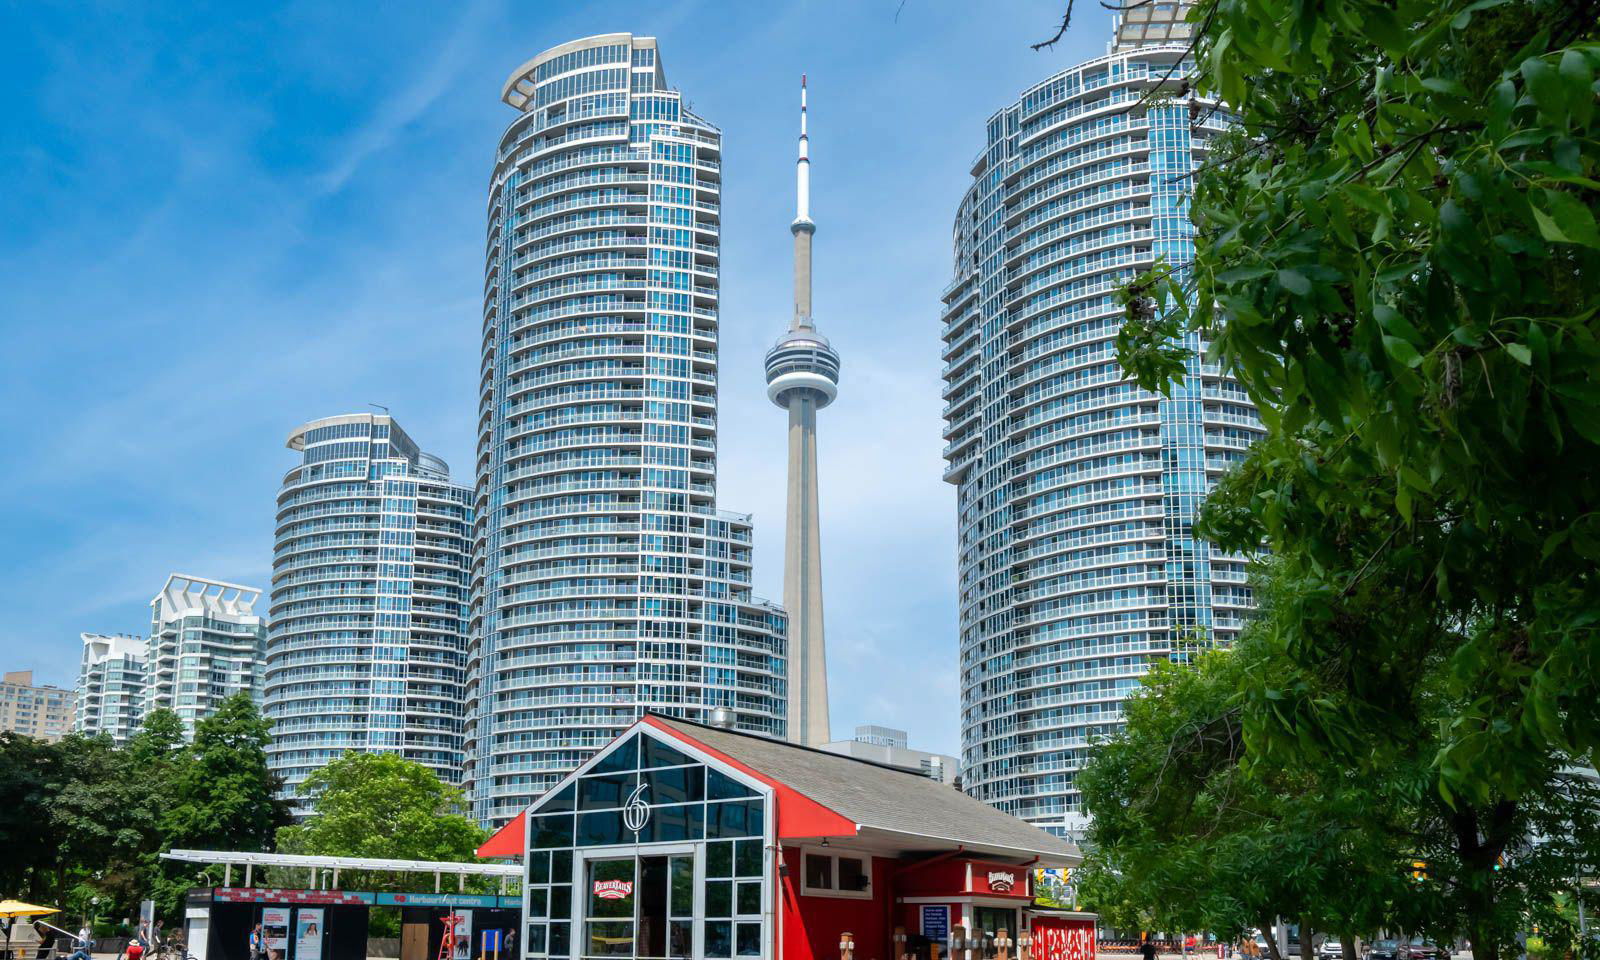
Condo building · 77-99 Harbour Square
Number One York Quay is a 39-storey condo with 812 suites, built in 1991 by Greywood Developments Ltd. No units are on the market here right now.
- 39storeys
- 812suites
- $941/sq ft
- 1991built
No similar units for rent in Number One York Quay right now.
Around this home
Daily convenience, out of 100, from the distances below
Schools nearby
School rating, out of 10.
Helpful calculators
Your HOMEH agent

"I would see it this week."