

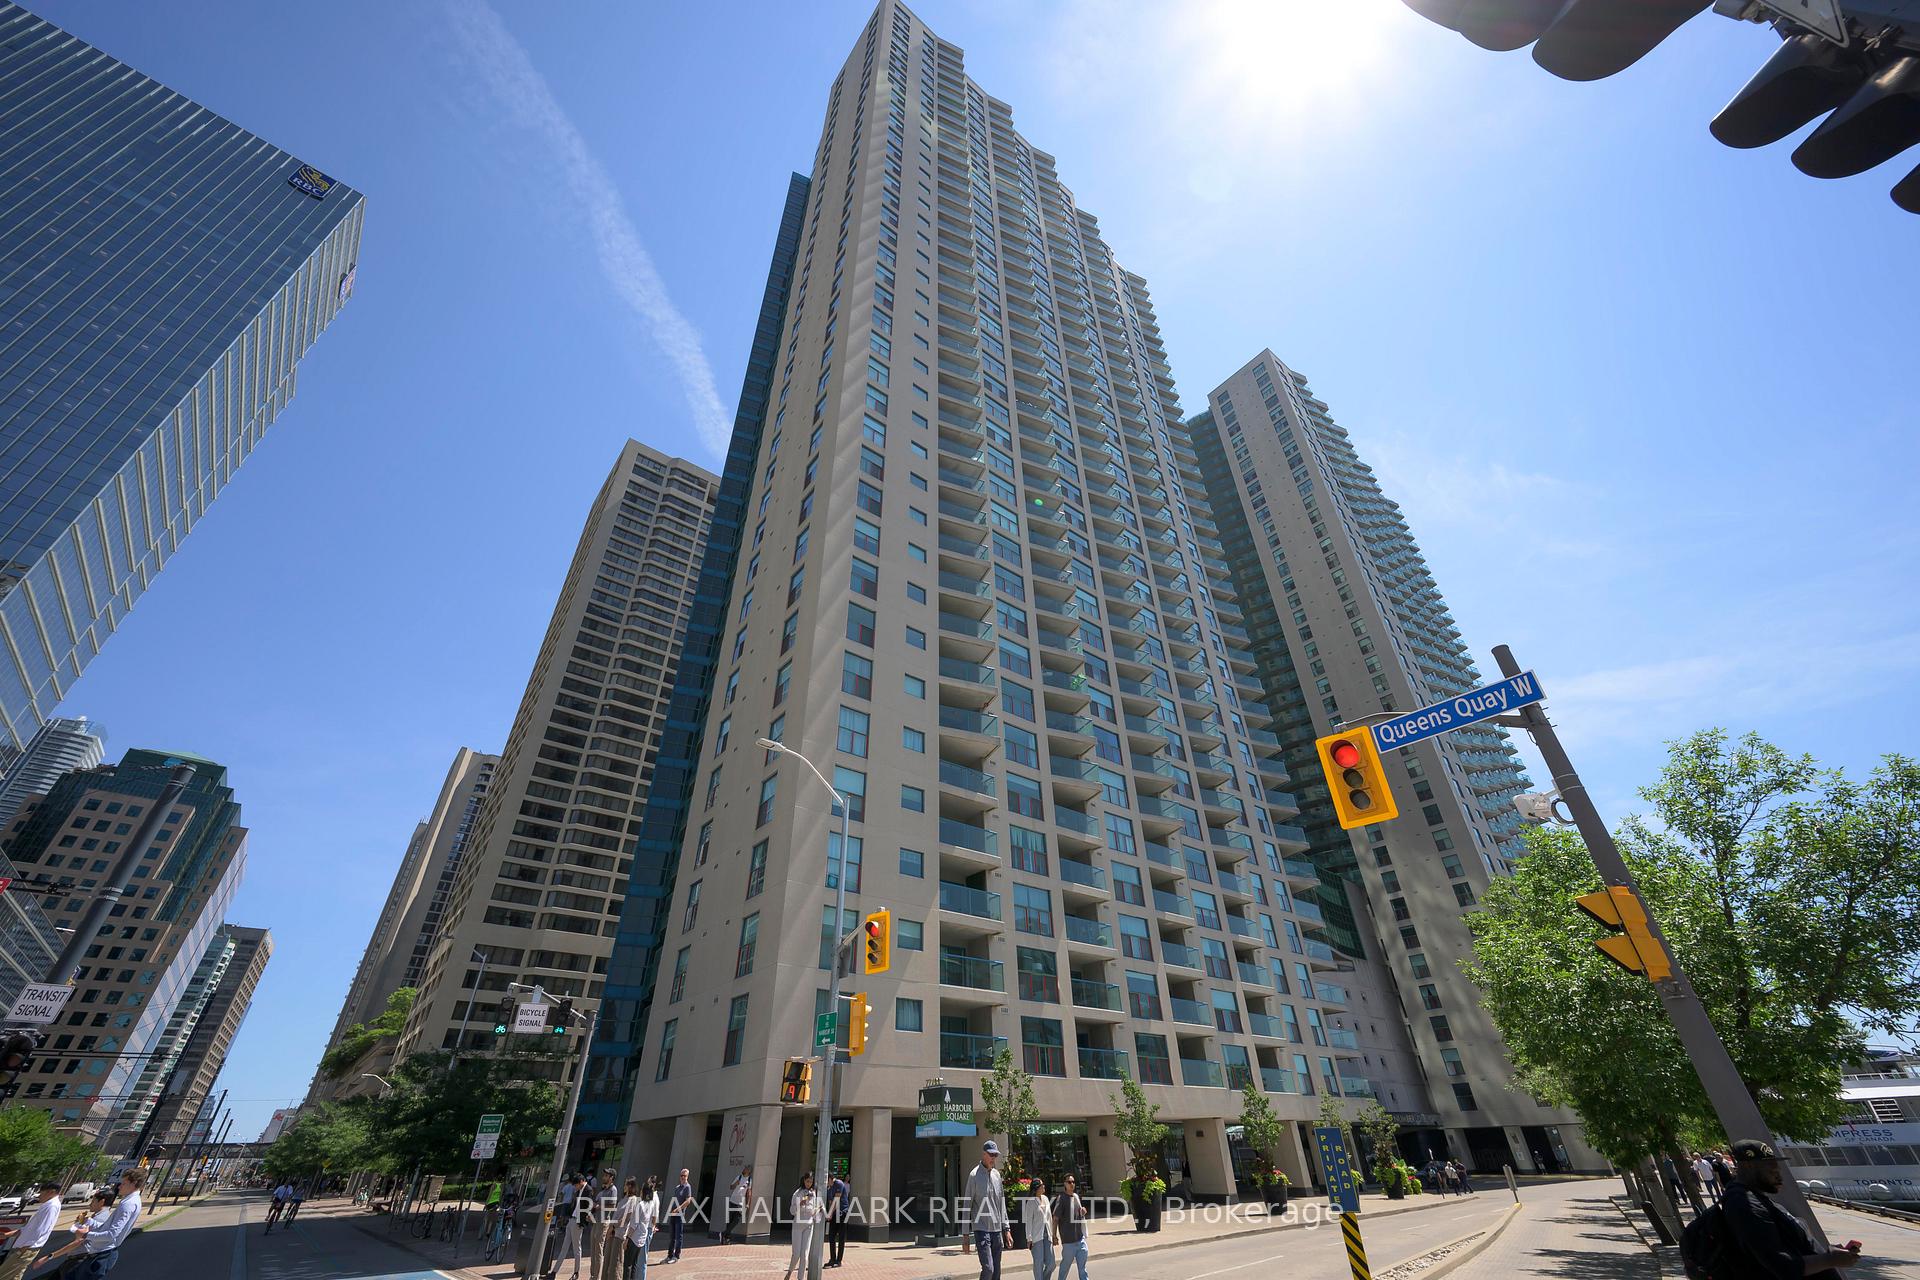
Unit 2512, 77 Harbour Square
Unit 2512, 77 Harbour Square
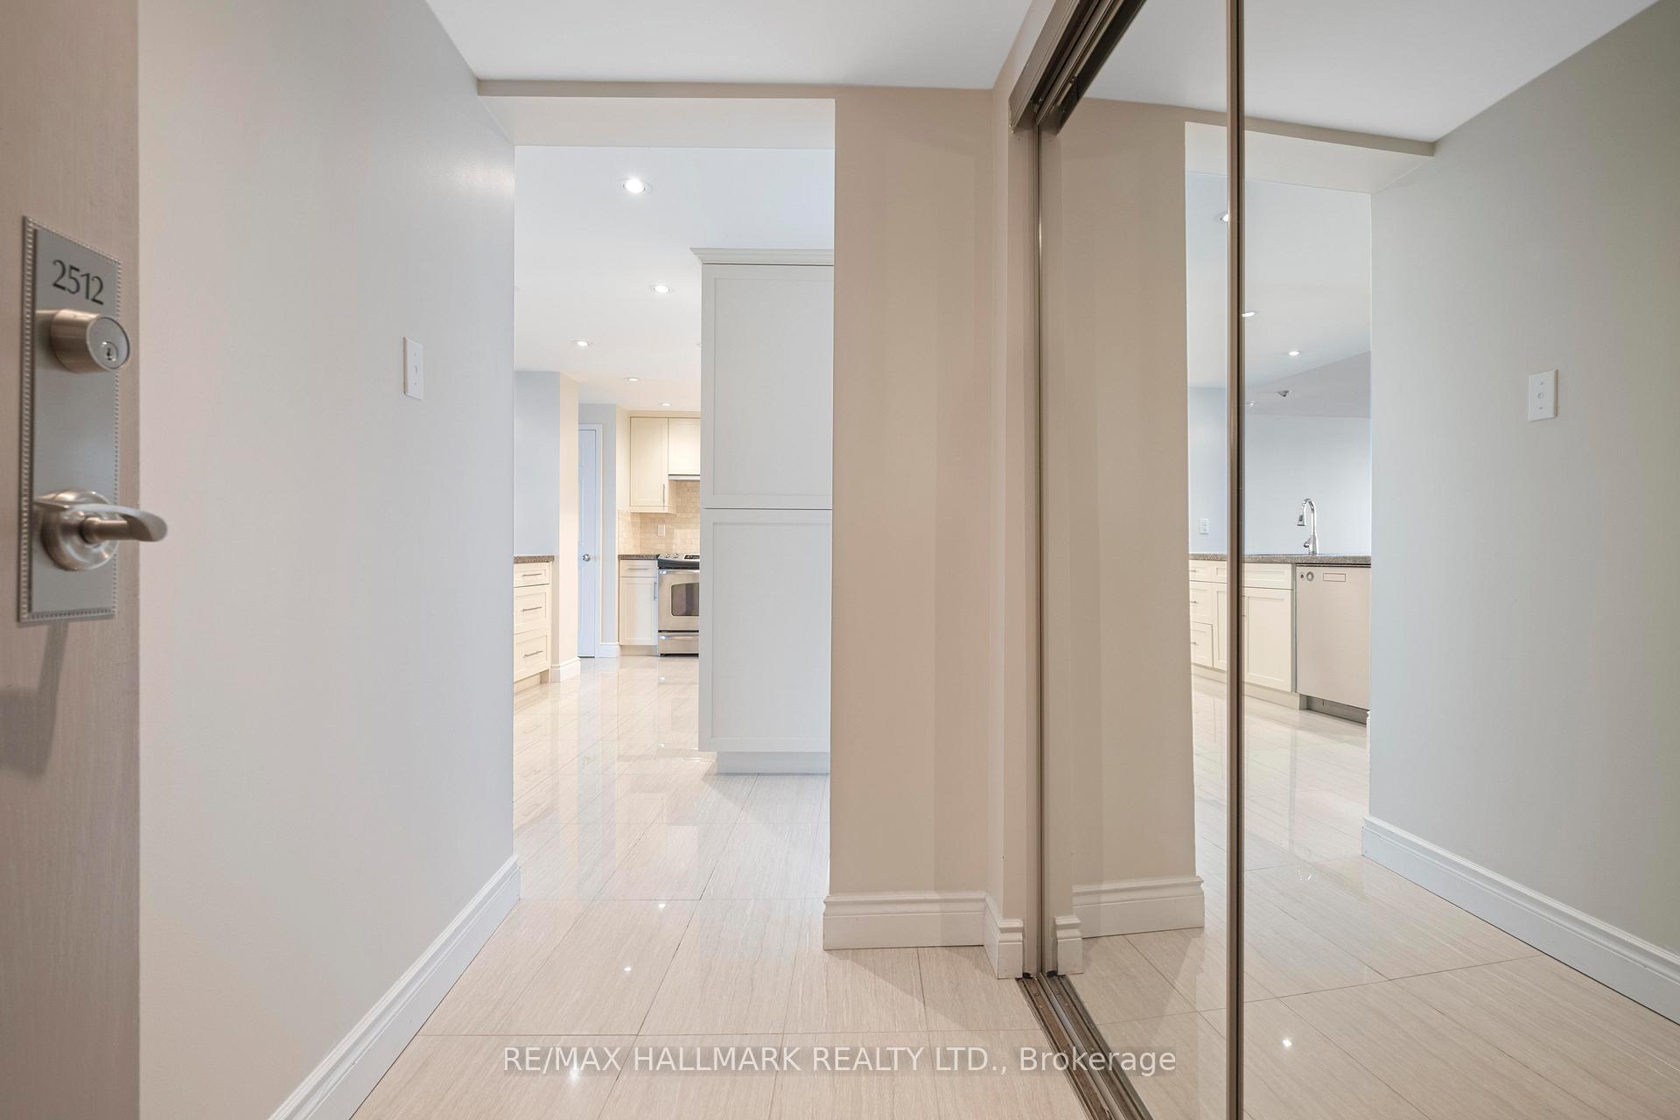
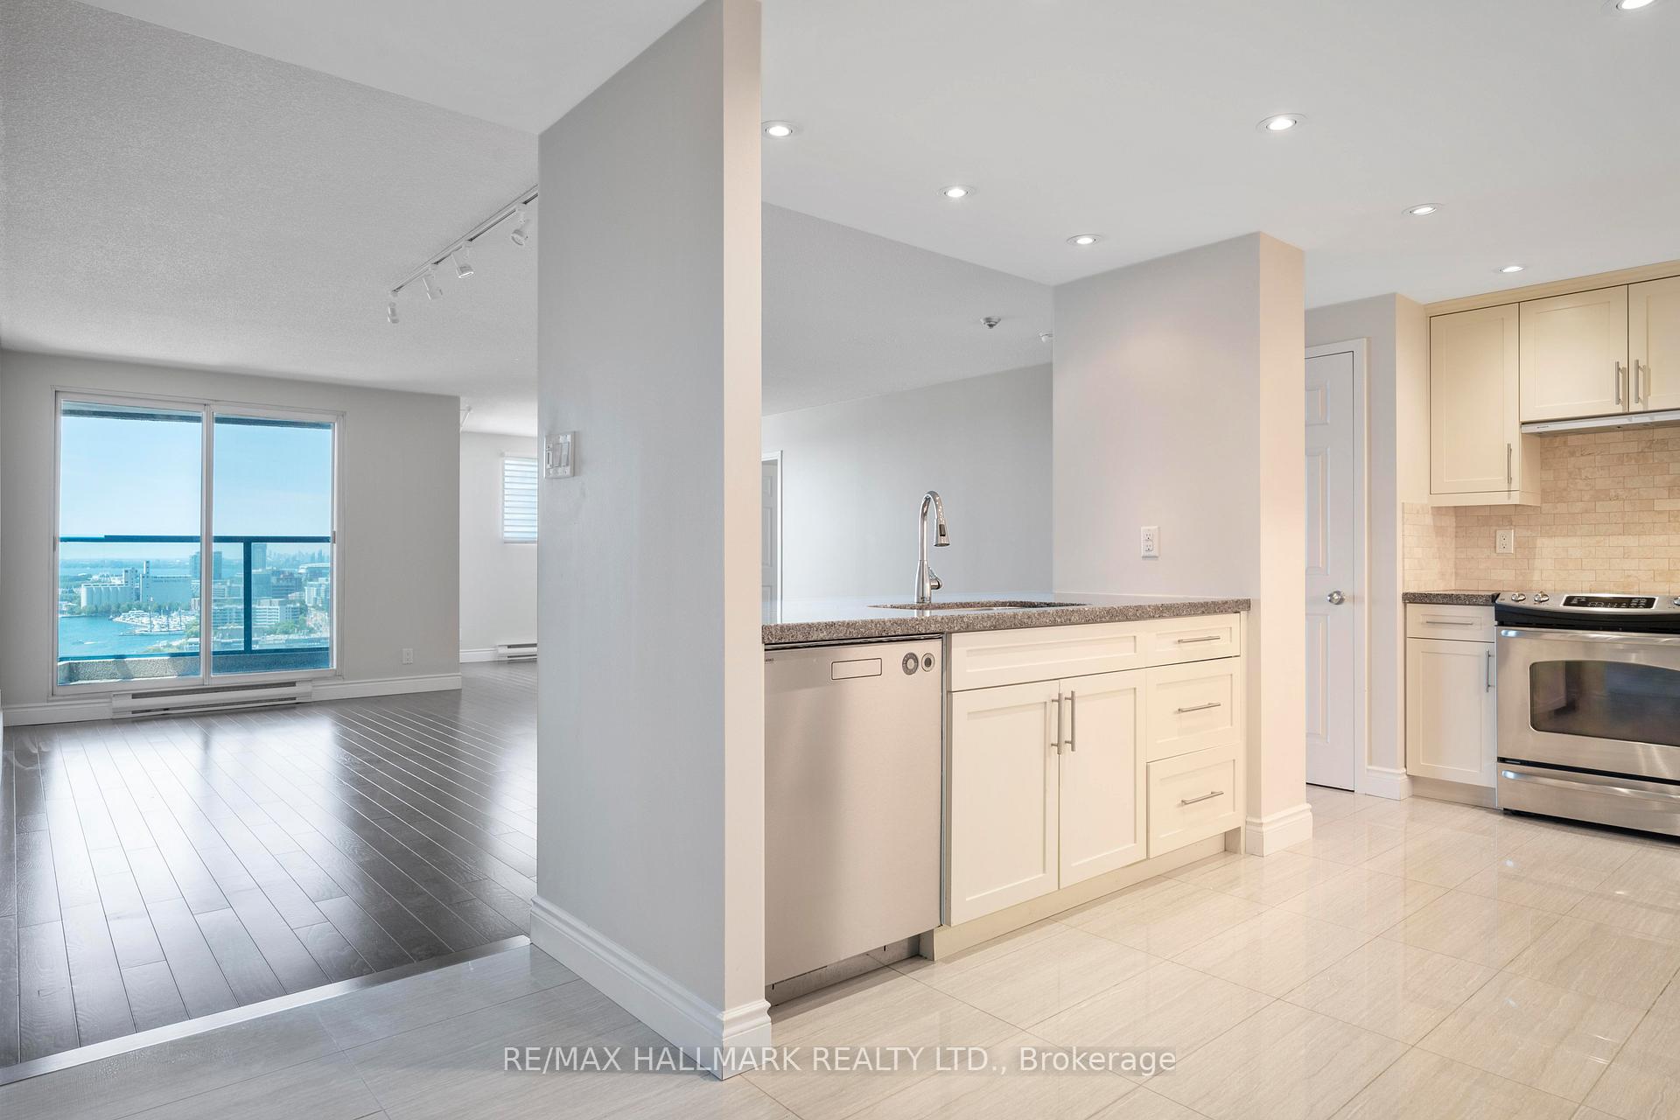 See all 40 photos
Property history
Facts and features
- ExposureNorth west
- LaundryEnsuite, in-suite
- LockerExclusive
- BalconyOpen
- Hardwood floors
- Central air
- Waterfront
- Concierge
- Gym
- Indoor pool
The homeCondo Apartment, Apartment, 1,200–1,399 sq ft
- Type: Condo Apartment
- Style: Apartment
- Living space: 1,200–1,399 sq ft
- Basement: None
- Exposure: North West
- Waterfront: Waterfrontcommunity
InsideTile, Hardwood, Ensuite, in-suite laundry, main level, Other
- Flooring: Tile, Hardwood
- Laundry: Ensuite, in-suite laundry, main level
- Features: Other
- Rooms above ground: 5
- Bedrooms: 2
- Bathrooms: 2
- Kitchens: 1
OutsideConcrete, Open
- Exterior: Concrete
- Balcony: Open
Parking and locker1 Parking, Underground, Parking type Owned
- Spaces: 1 Parking
- Garage: Underground
- Parking type: Owned
- Driveway: Underground
- Spot: 107
- Locker: Exclusive
- Locker number: L18
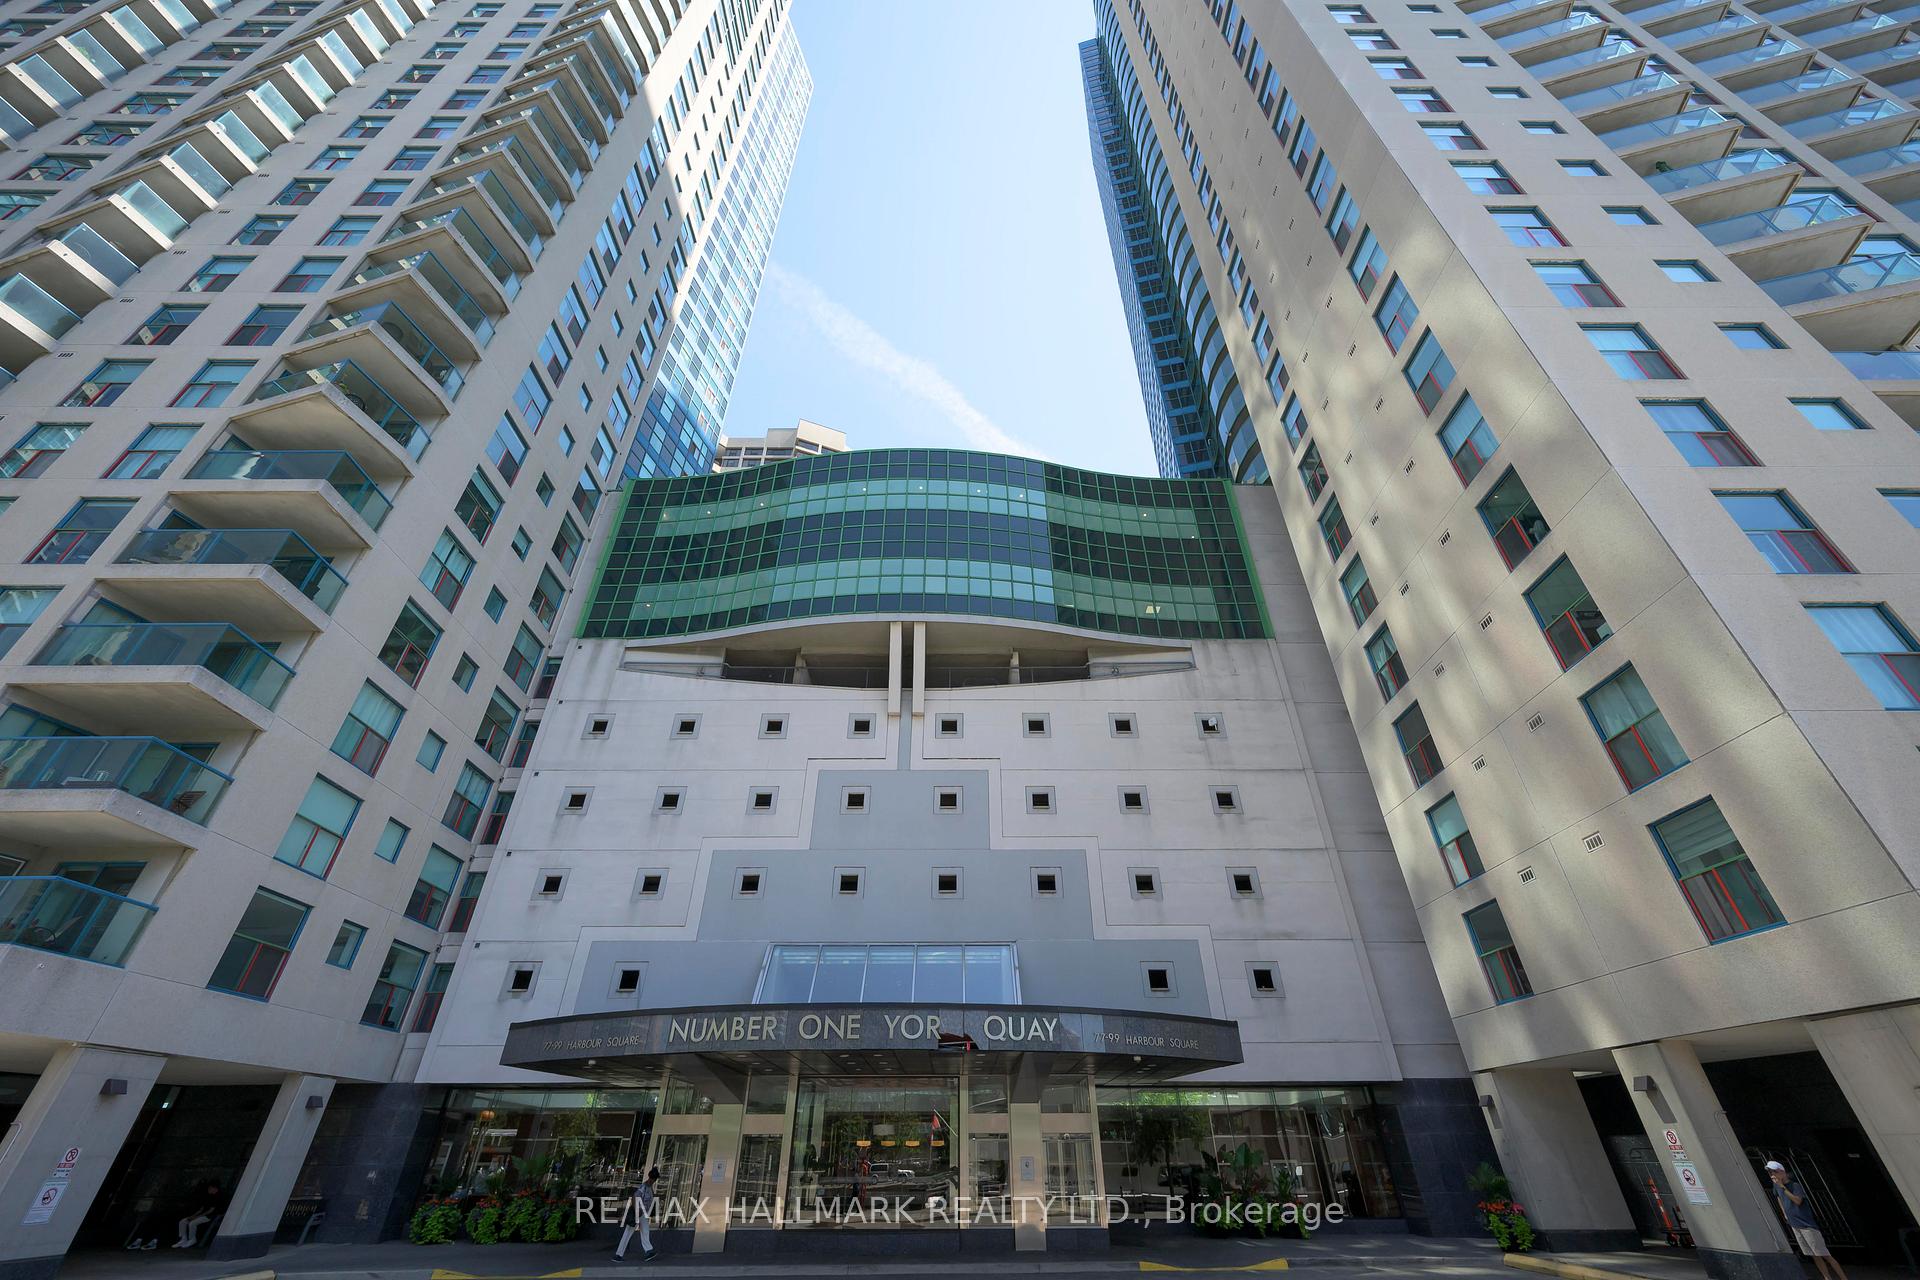
BuildingNumber One York Quay, Storeys 39, Units 812
- Name: Number One York Quay
- Storeys: 39
- Units: 812
- Registered: 1991
- Condo corporation: 949
- Amenities: Concierge, guest suites, gym, indoor pool, rooftop deck/garden, sauna
- Pets: Not allowed
Heating, water and powerForced air, electric, Central air
- Heating: Forced air, electric
- Cooling: Central air
Rent and termsRent $4,600 a month, Entire property, Unfurnished
- Rent: $4,600 a month
- Space for rent: Entire property
- Furnished: Unfurnished
- Lease: 12 months
- Paid: Monthly
- Rent includes: All inclusive, building insurance, building maintenance, cable tv, central air conditioning, heat, hydro, parking, water, high speed internet
- Deposit: Required
- Credit check: Required
- Employment letter: Required
- Rental application: Required
- References: Required
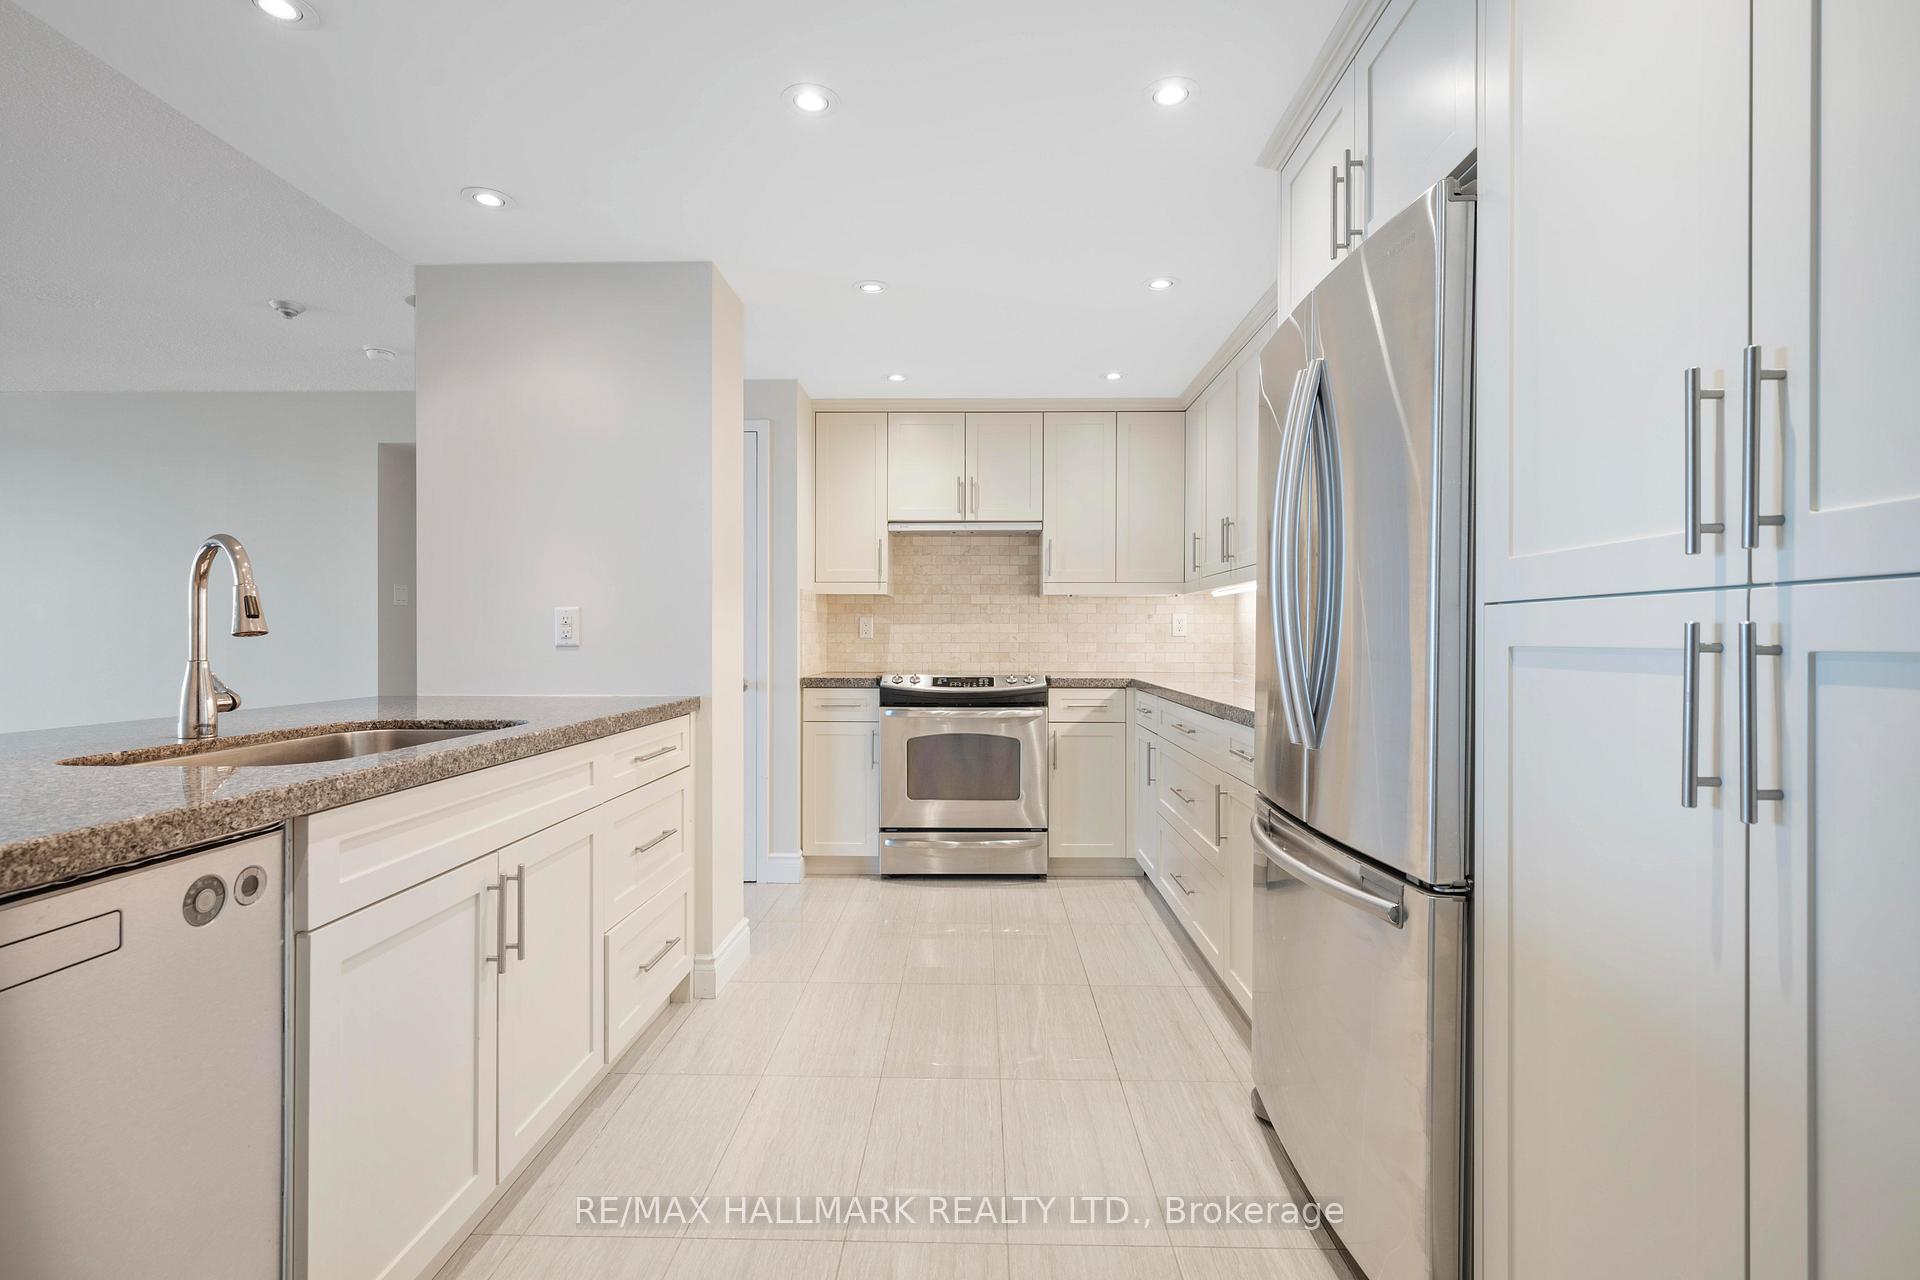
IncludedAll electric light fixtures, stackable washer and dryer, stainless steel: fridge, stove and built-in dishwasher.
- Included: All electric light fixtures, stackable washer and dryer, stainless steel: fridge, stove and built-in dishwasher.
Listing detailsC12312961, Rented, Jul 29, 2025
- MLS® number: C12312961
- Status: Rented
- Listed on: Jul 29, 2025
- Days on market: 36
- Updated: Sep 3, 2025
- Possession: Immediate
- Occupied by: Vacant
- Listing brokerage: RE/MAX HALLMARK REALTY LTD.
About this home
Unit 2512, 77 Harbour Square, Toronto (Waterfront Communities), ON M5J 2S2
This Light-Filled & Renovated 2 Bed, 2 Bath Corner Suite Offers Expansive Lake And City Views & Is Located In The Best Part Of Toronto's Harbourfront Community To Enjoy All Of Its many Amenities. With Over 1200 Sq Ft Of Living Space And Oversized Windows, This Suite Is A Rare Opportunity At One York Quay! The Open Concept Living/Dining Room Layout, Offers Enough Room To Accommodate A Work-From-Home Office Space, Filled With Natural Light. The Large Balcony Provides A Perfect Spot For Relaxing And Unwinding With Unobstructed, Views Of The Harbour And City Skyline. The Chef's Kitchen W/Ample Storage & Counter Space And Breakfast Bar, Is Great For Entertaining. Other Notable Features Include: 2 Fully Renovated Baths. 4Pc Ensuite & Full His & Hers Closets In The Primary Bedroom, Semi-Ensuite Bath From 2nd Bedroom And Your Storage Locker Is Conveniently Located The Same Floor As Your Suite. Residents Enjoy An Array Of Luxury Amenities: 24-Hour Concierge And Security, An Exclusive Shuttle Service, On-Site Restaurant And Bar, Indoor/Outdoor Pool, Squash Courts, Guest Suites, And More. Access The Toronto Path System Just Across The Street! Experience Hotel-Style Living At The Heart Of Toronto's Harbourfront. Carefree Living With All Utilities (Including Cable & Internet) + Parking & Locker As Well. Wow! All This Steps To The Financial District, TTC, Waterfront Trails, Toronto Island & Parks. **Non Smokers & Note This Is A No Pet Building As Per Building Declaration**
Ask about this home
A HOMEH agent will answer your questions about this home.
Know more about Number One York Quay
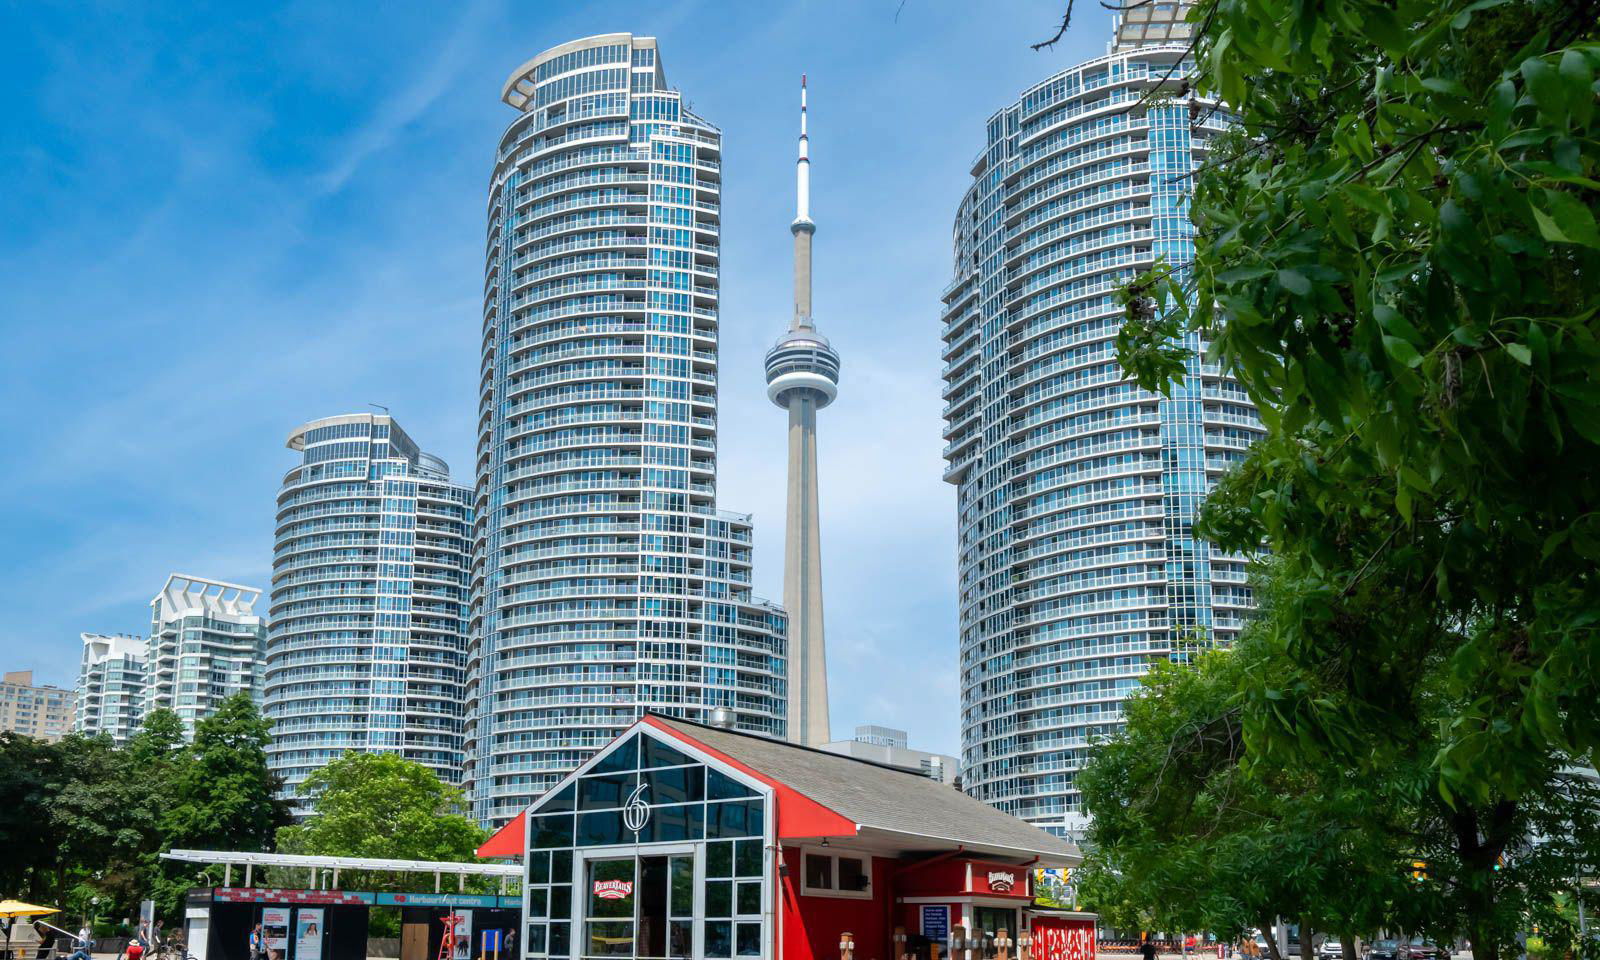
Condo building · 77-99 Harbour Square
Number One York Quay is a 39-storey condo with 812 suites, built in 1991 by Greywood Developments Ltd. No units are on the market here right now.
- 39storeys
- 812suites
- $941/sq ft
- 1991built
No similar units for rent in Number One York Quay right now.
Around this home
Daily convenience, out of 100, from the distances below
Schools nearby
School rating, out of 10.
Helpful calculators
Your HOMEH agent

"I would see it this week."