

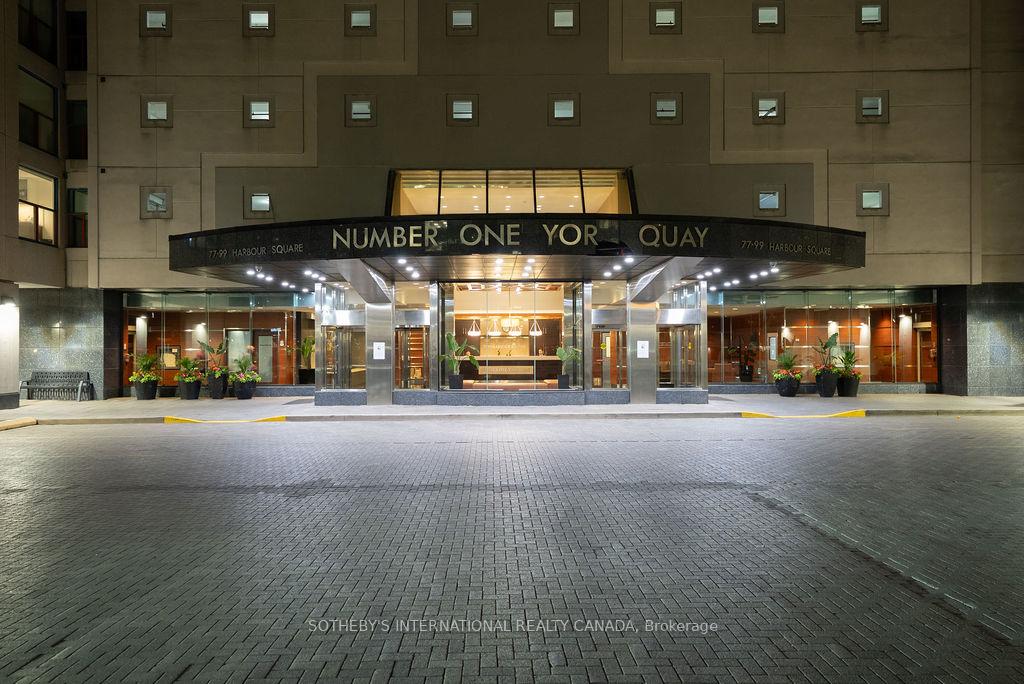
Unit 3208, 77 Harbour Square
Unit 3208, 77 Harbour Square
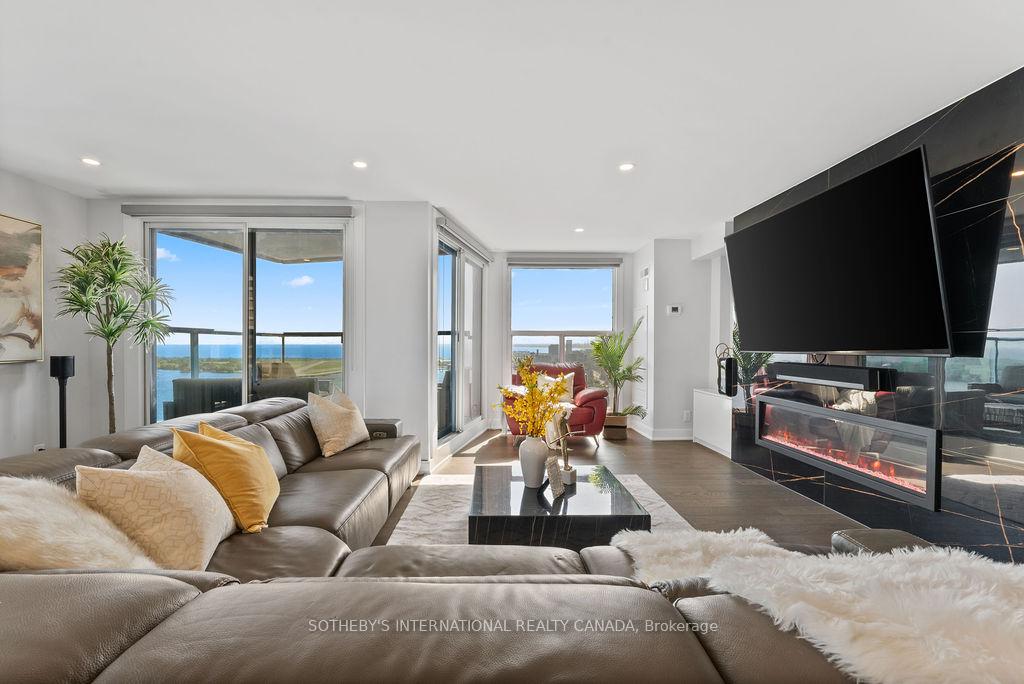 See all 50 photos
Property history
Facts and features
- ExposureSouth west
- LaundryIn-suite
- LockerExclusive
- BalconyOpen
- Hardwood floors
- Fireplace
- Central air
- Concierge
- Exercise room
- Gym
The homeCondo Apartment, Apartment, Age 31–50 years
- Type: Condo Apartment
- Style: Apartment
- Age: 31–50 years
- Living space: 1,800–1,999 sq ft
- Basement: None
- Exposure: South West
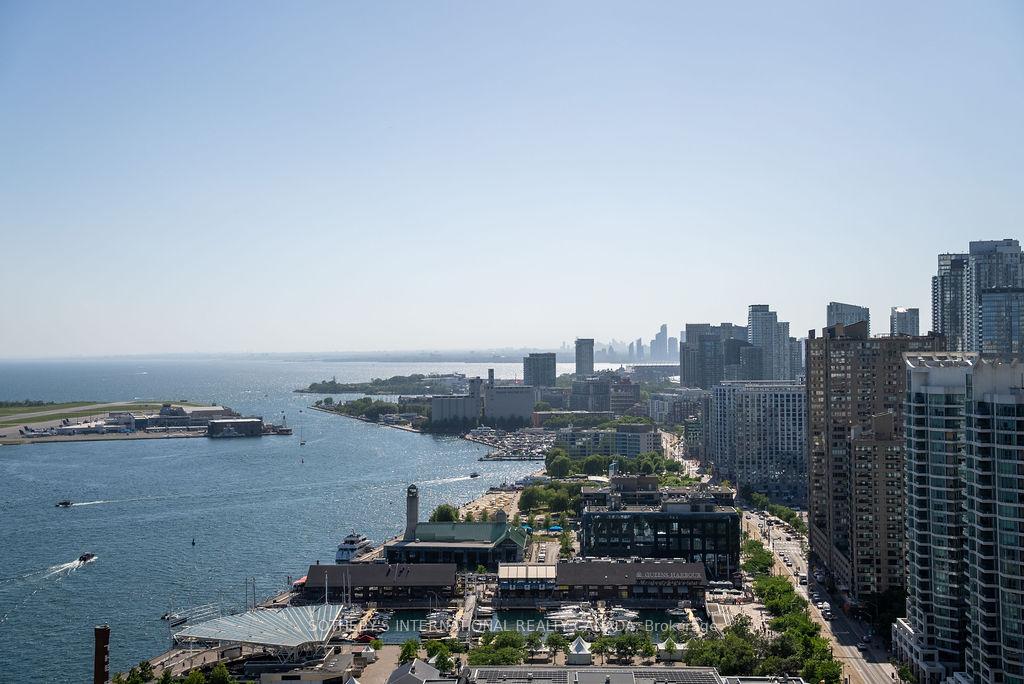
- View: Lake
InsideFireplace Yes, electric, Window floor to ceiling, Hardwood, In-suite laundry, main level
- Fireplace: Yes, electric
- Flooring: Window floor to ceiling, Hardwood
- Laundry: In-suite laundry, main level
- Features: Primary bedroom - main floor
- Rooms above ground: 7
- Bedrooms: 3
- Bathrooms: 2
- Kitchens: 1
OutsideConcrete, Open
- Exterior: Concrete
- Balcony: Open
Parking and locker1 Parking, Underground, Parking type Owned
- Spaces: 1 Parking
- Garage: Underground
- Parking type: Owned
- Spot: 78
- Locker: Exclusive
BuildingOne york quay, Storeys 39, Units 812
- Name: One york quay
- Storeys: 39
- Units: 812
- Registered: 1991
- Condo corporation: 949
- Amenities: Community bbq, concierge, exercise room, guest suites, gym, indoor pool
- Pets: Not allowed
Heating, water and powerForced air, electric, Central air
- Heating: Forced air, electric
- Cooling: Central air
Costs and taxesTaxes $9,502 a year, Condo fee $2,371 a month, Heat included, hydro included, water included, cable tv included, cac included, common elements included, building insurance included, parking included
- Taxes, 2025: $9,502 a year
- Condo fee: $2,371 a month
- Fee includes: Heat included, hydro included, water included, cable tv included, cac included, common elements included, building insurance included, parking included
- HST: HST included in the price
- Rental items: None
Included in the saleAll electrical light fixtures & window coverings, washer, dryer, fridge, stove, dishwasher, cooktop, microwave. ev charger in parking spot., Iving room tv
- Included: All electrical light fixtures & window coverings, washer, dryer, fridge, stove, dishwasher, cooktop, microwave. ev charger in parking spot.
- Not included: Iving room tv
NearbyIsland, lake access, park, public transit, rec./commun.centre, school
- Close to: Island, lake access, park, public transit, rec./commun.centre, school
Listing detailsC12245091, Sold, Jun 25, 2025
- MLS® number: C12245091
- Status: Sold
- Listed on: Jun 25, 2025
- Days on market: 12
- Updated: Jul 7, 2025
- Possession: 2025-09-05 / Flexible
- Occupied by: Owner
- Listing brokerage: SOTHEBY'S INTERNATIONAL REALTY CANADA
About this home
Unit 3208, 77 Harbour Square, Toronto (Waterfront Communities), ON M5J 2S2
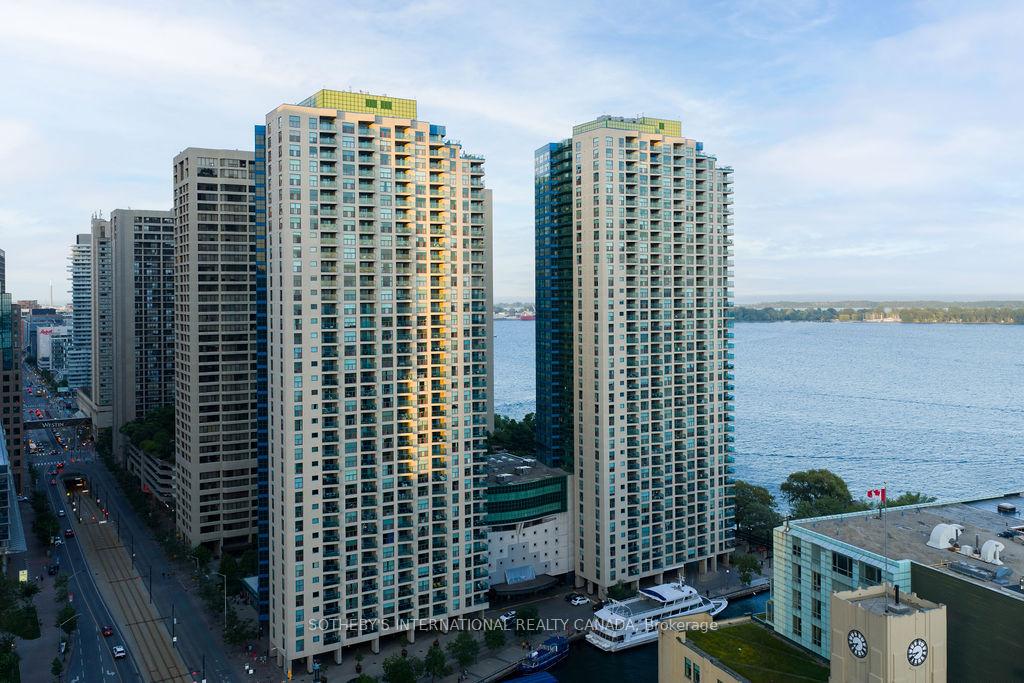
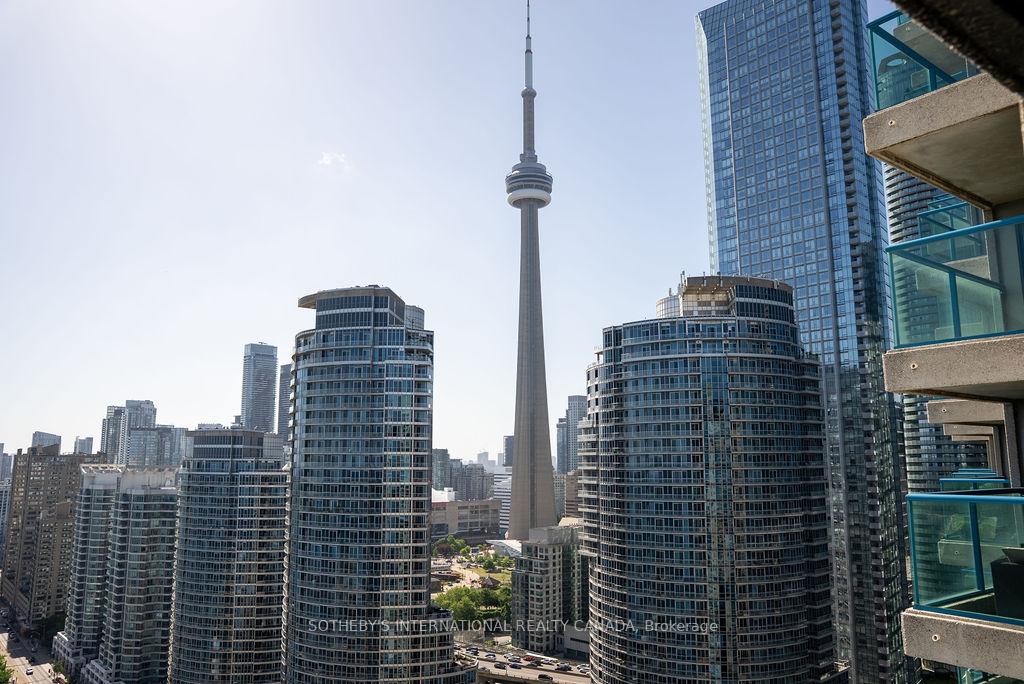
A unique & rare offering, a fully reimagined 1,921 sq. ft. 3-bdrm, 2-bath corner sub-penthouse double-unit is a lavish sky haven on the 32nd floor of Number One York Quay. Renovated down to the concrete, this home has sweeping, unobstructed SW views of Lake Ontario, Toronto Islands/Harbour, Island Airport, & Toronto's iconic skyline on 2 large, covered balconies & floor-to-ceiling windows throughout, fusing indoor/outdoor living. Inside, the sun-drenched open concept w/ smart home automation/LED lighting, premium finishes delights w/hardwood throughout. Inspired chefs kitchen is an entertainers Masterclass w/gloss-white cabinets, quartz counters w/waterfall, a colossal focal point island w/KitchenAid Pro/JennAir brand full double oven, built-in microwave/wine fridge, & massive French-door fridge/freezer w/ filtered water/ice dispenser. The living room w/ its striking black/gold feature wall, built-in fireplace, integrated media centre + 360 TV mount for ~90" TVs. 2.5GB broadband/ Fibe TV/ all utils incl. A sublime 750+ sqft master suite w/unrivaled west views. Vast spa ensuite w/whirlpool tub, 6-func rain shower, custom vanity/makeup/linen cabinets w/ expansive walk-in closets & dressing area.2nd/3rd brdms are notably large for condo life w/access to a fully renovated bath incl 8-func LED-lit rain/waterfall shower, floating vanity, & extensive storage. Access to NW balcony. Private prkg space with your own Level-2 EV charger incl. Over-sized storage locker conveniently outside condo.Amenities:180-seat resident full-menu resto/bar w/in-suite room svc, all-season indoor/outdoor pool/hot tub, free shuttle service, gorgeous roof garden w/BBQs, vast world-class health club w/BB all/Squash courts, free weights/exercise/cardio machines, aerobics room / ample/cheap guest suites, 24-7 in-house concierge, car wash bays. Steps to TTC/PATH. Kid & family events. This dazzlingly, singular waterfront sky palace awaits you as one of Toronto's most refined & connected residences.
Ask about this home
A HOMEH agent will answer your questions about this home.
Know more about Number One York Quay
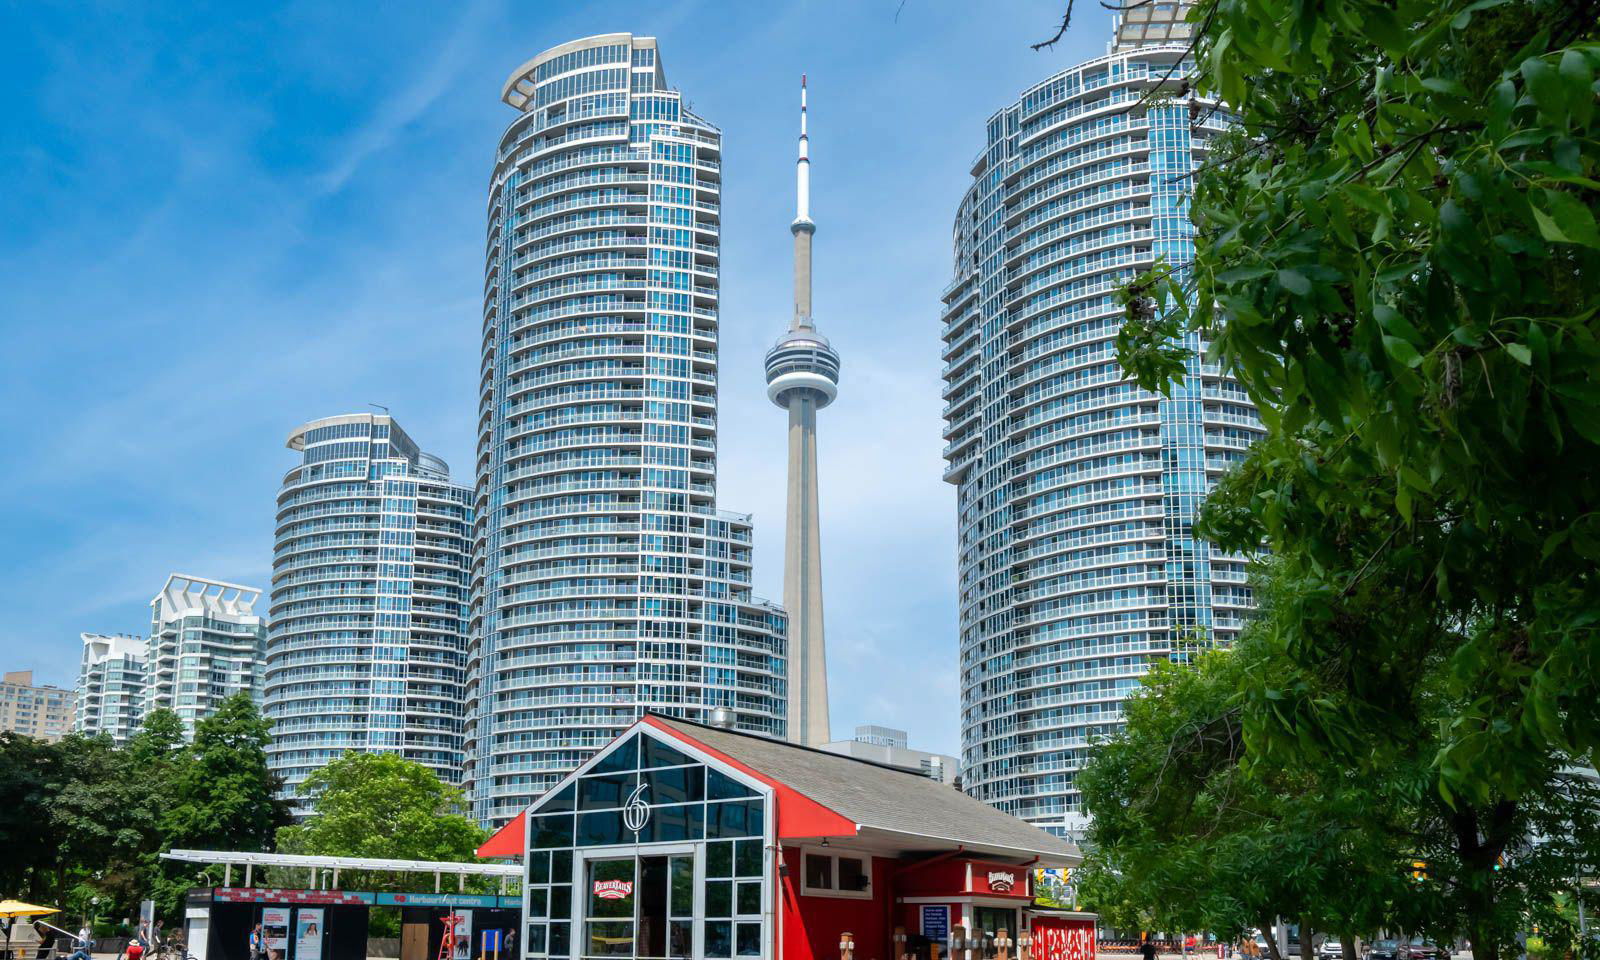
Condo building · 77-99 Harbour Square
Number One York Quay is a 39-storey condo with 812 suites, built in 1991 by Greywood Developments Ltd. No units are on the market here right now.
- 39storeys
- 812suites
- $941/sq ft
- 1991built
No similar units for sale in Number One York Quay right now.
Around this home
Daily convenience, out of 100, from the distances below
Schools nearby
School rating, out of 10.
Helpful calculators
Your HOMEH agent

"I would see it this week."