

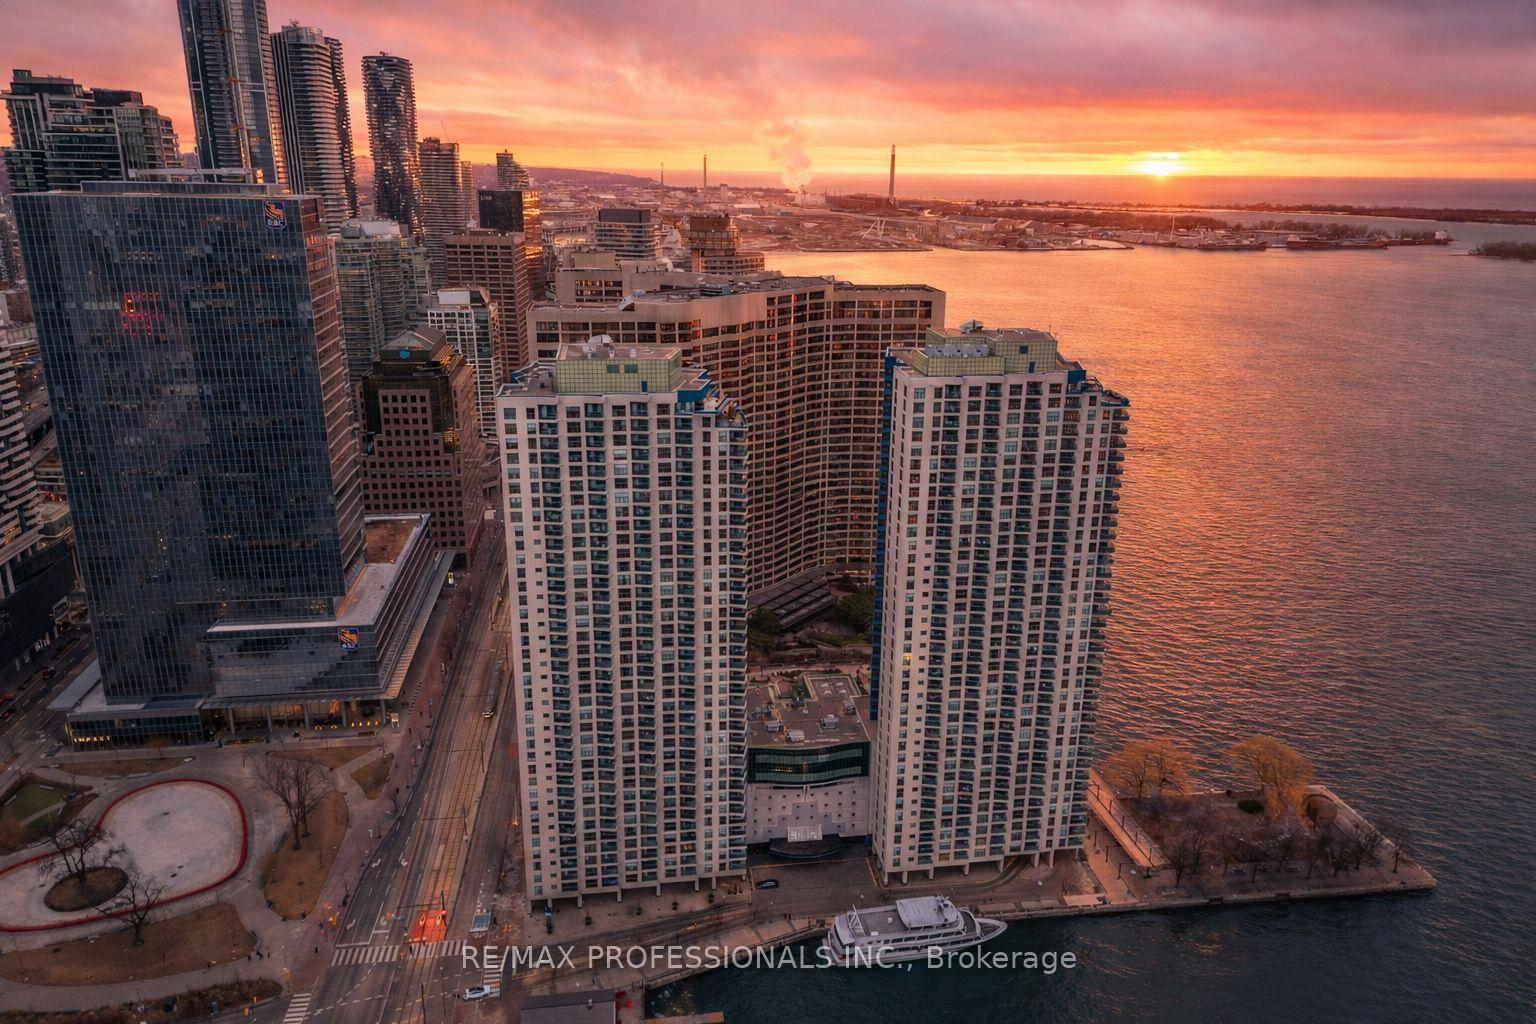
Unit 3703, 77 Harbour Square
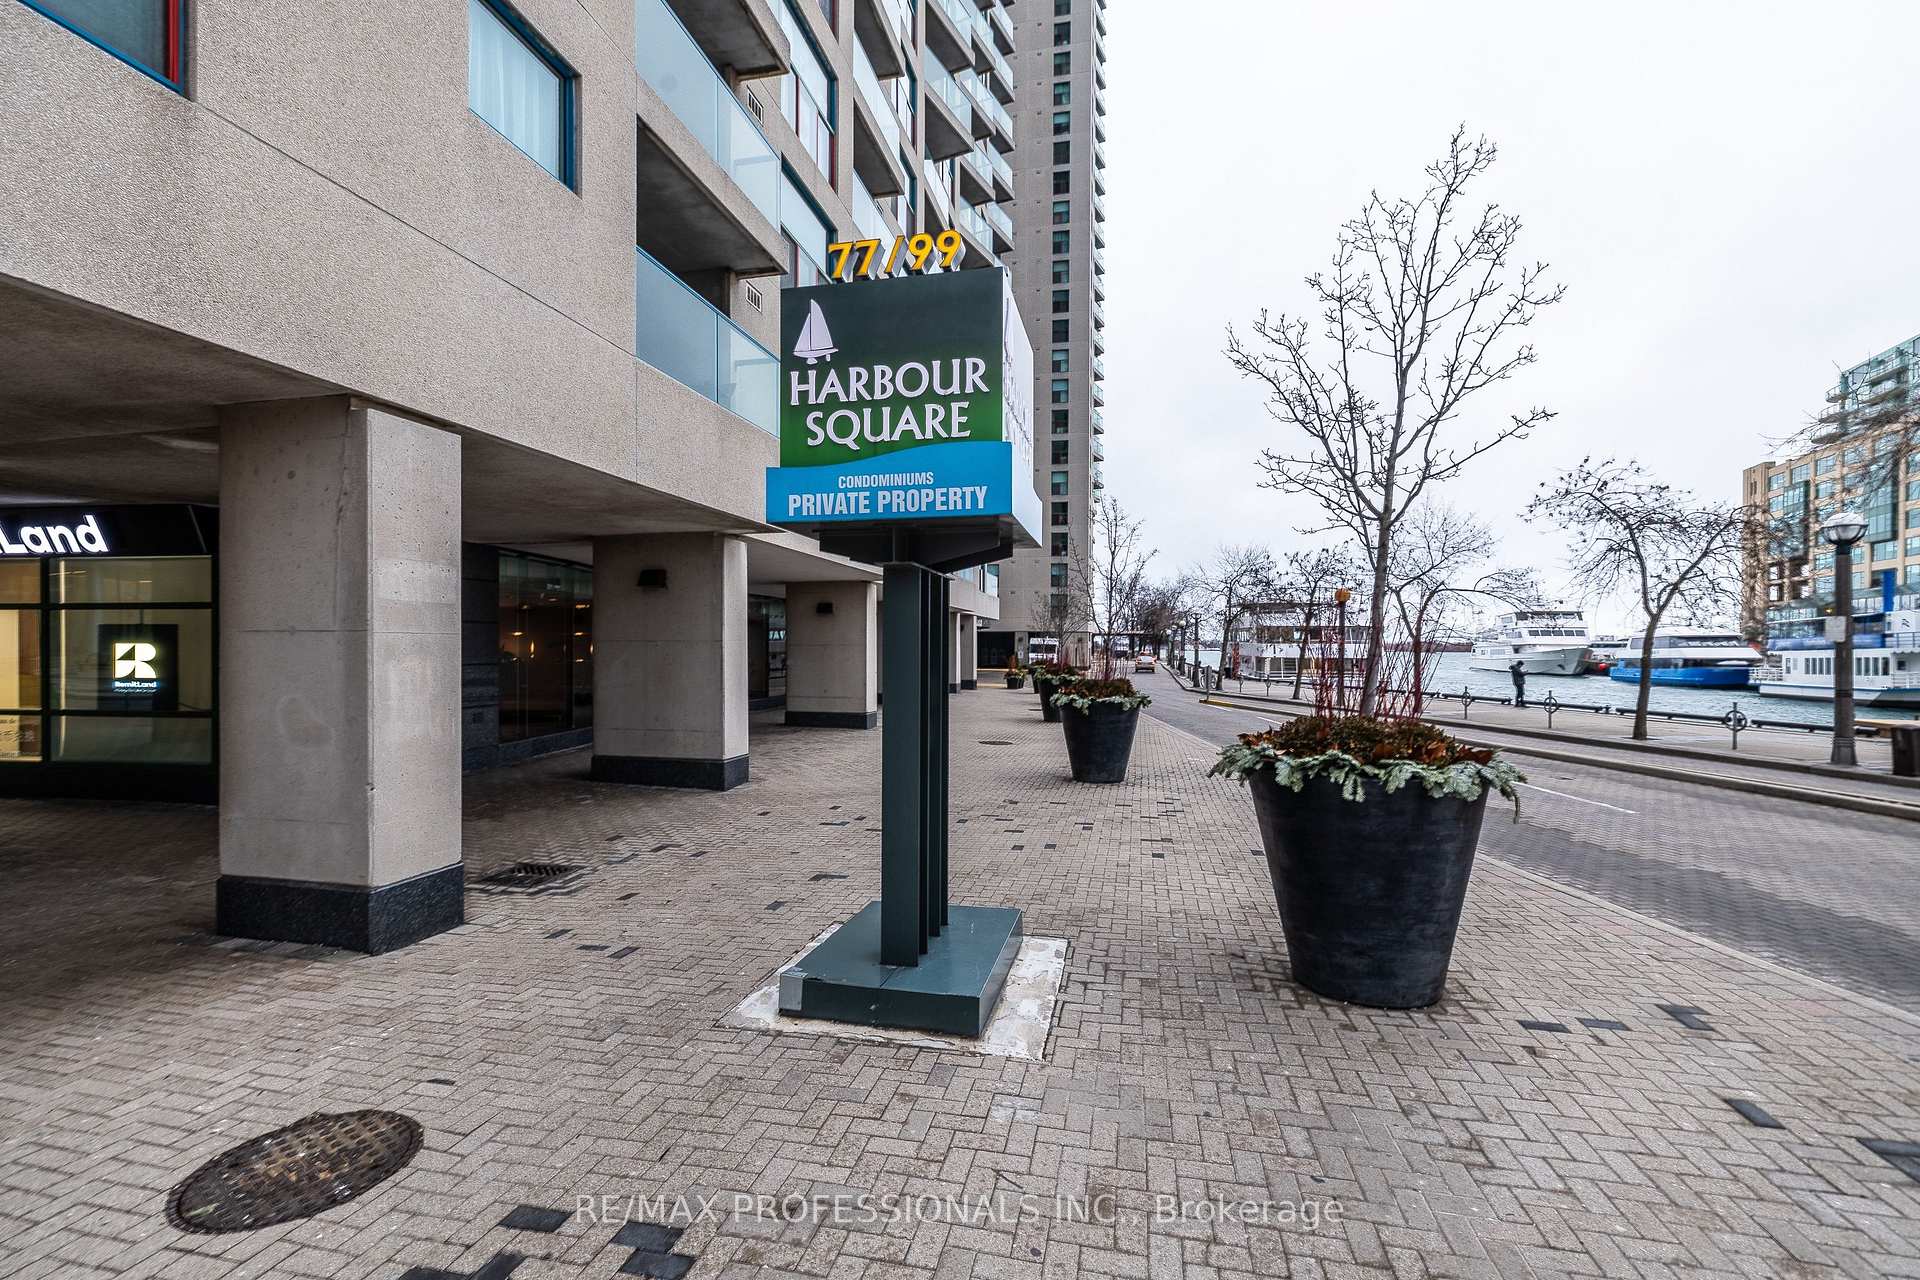
Unit 3703, 77 Harbour Square
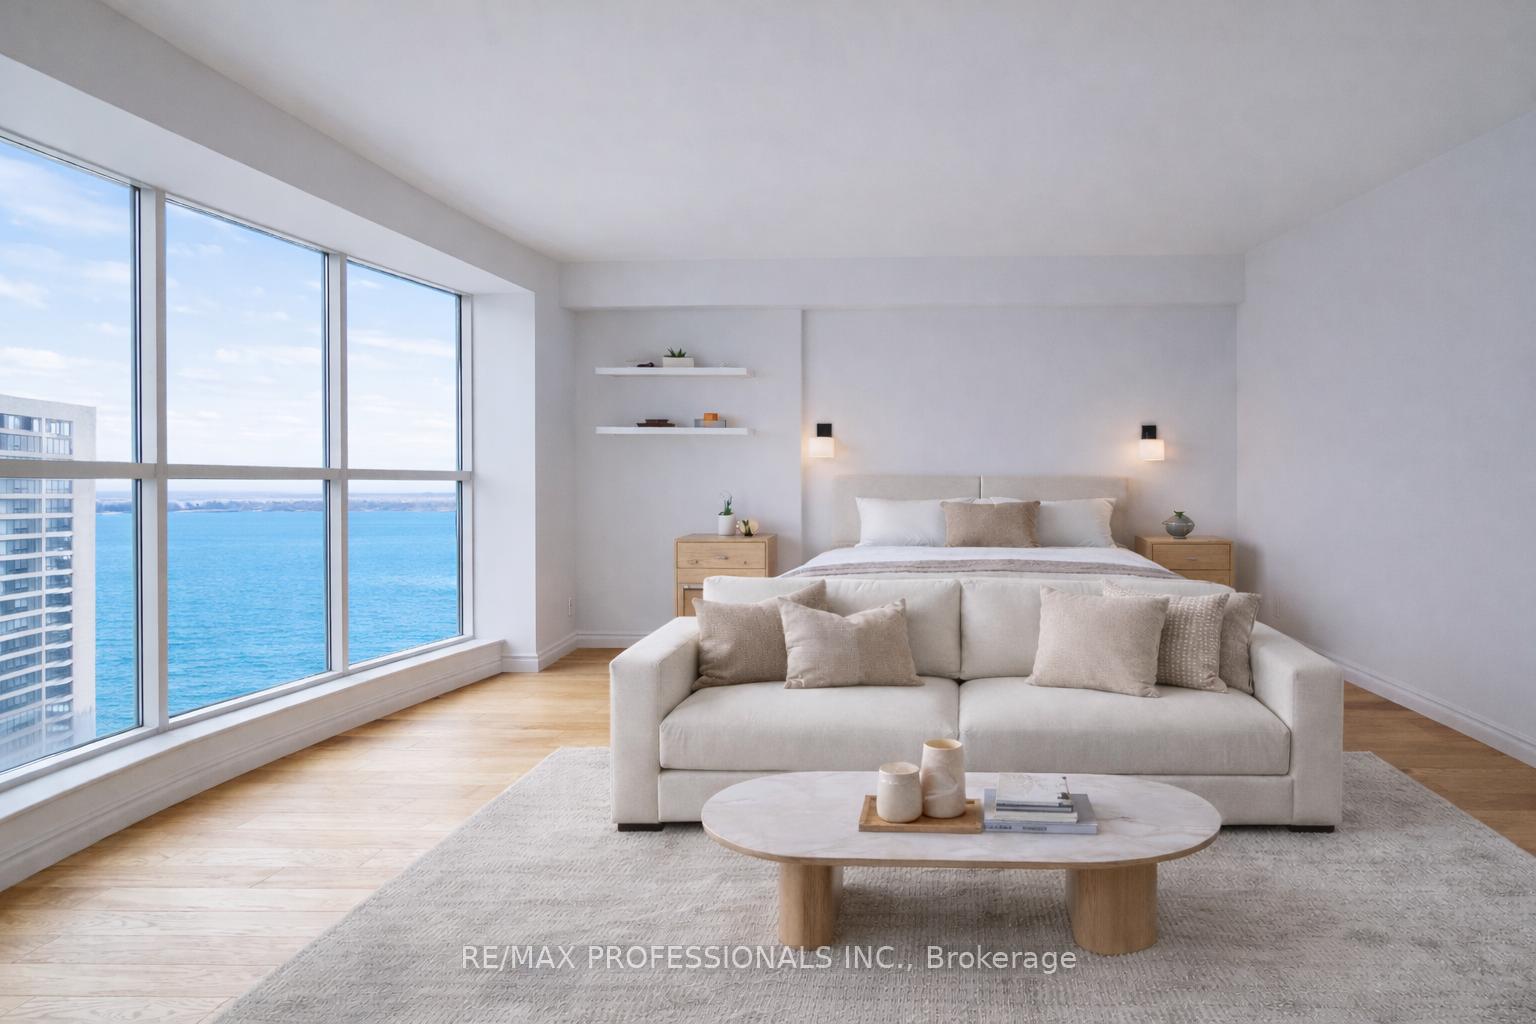 See all 28 photos
Property history
- $2,000TerminatedList: 2026-01-27|End: 2026-02-09|13 daysC12734496
Facts and features
- ExposureSouth
- LaundryIn-suite
- LockerExclusive
- BalconyNone
- Hardwood floors
- Central air
- Waterfront
- Gym
- Indoor pool
- Outdoor pool
The homeCondo Apartment, 1 storey/apt, 0–499 sq ft
- Type: Condo Apartment
- Style: 1 storey/apt
- Living space: 0–499 sq ft
- Basement: None
- Exposure: South
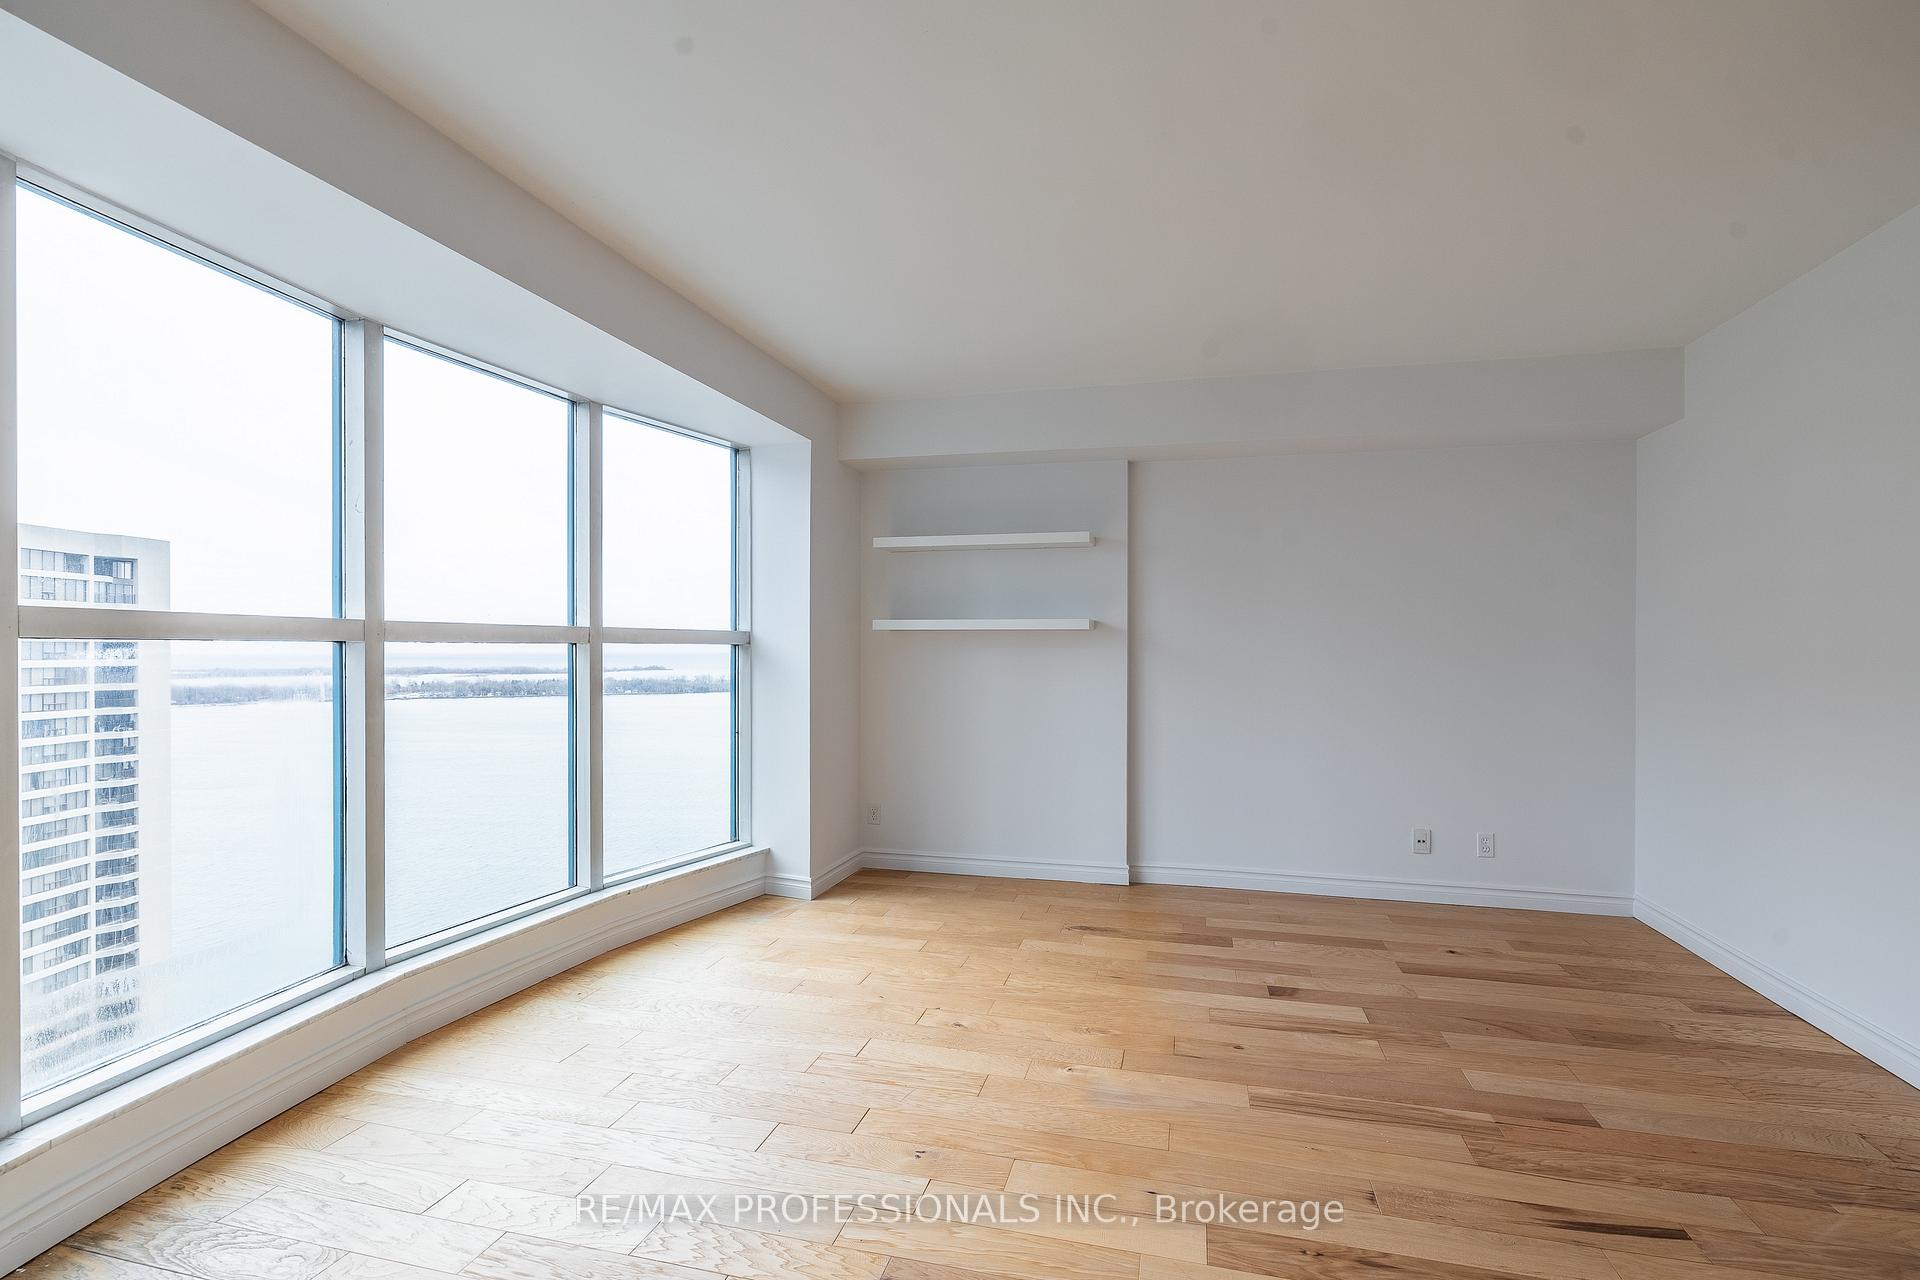
- View: Skyline, lake, water, park/greenbelt
- Waterfront: Waterfrontcommunity
InsideHardwood, In-suite laundry, main level, Carpet free, storage area lockers
- Flooring: Hardwood
- Laundry: In-suite laundry, main level
- Features: Carpet free, storage area lockers
- Security: Concierge/security
- Rooms above ground: 3
- Bathrooms: 1
- Kitchens: 1
OutsideConcrete, Balcony None, Patio, landscaped, lighting
- Exterior: Concrete
- Balcony: None
- Features: Patio, landscaped, lighting
- Accessibility: Elevator, accessible public transit nearby, open floor plan
Parking and lockerParking type None, Exclusive
- Parking type: None
- Locker: Exclusive
BuildingNumber One York Quay, Storeys 39, Units 812
- Name: Number One York Quay
- Storeys: 39
- Units: 812
- Registered: 1991
- Condo corporation: 949
- Amenities: Gym, indoor pool, outdoor pool, visitor parking, party room/meeting room, guest suites
- Pets: Not allowed
Heating, water and powerForced air, gas, Central air
- Heating: Forced air, gas
- Cooling: Central air
Rent and termsRent $2,000 a month, Entire property, Unfurnished
- Rent: $2,000 a month
- Space for rent: Entire property
- Furnished: Unfurnished
- Lease: 12 months
- Paid: Monthly
- Rent includes: All inclusive, building insurance, central air conditioning, common elements, heat, hydro, water
- Deposit: Required
- Credit check: Required
- Rental application: Required
- References: Required
NearbyLake/pond, lake access, island, park, public transit, terraced
- Close to: Lake/pond, lake access, island, park, public transit, terraced
Listing detailsC12734496, Terminated, Jan 27, 2026
- MLS® number: C12734496
- Status: Terminated
- Listed on: Jan 27, 2026
- Days on market: 13
- Updated: Feb 9, 2026
- Possession: 2026-01-30 / Flexible
- Occupied by: Partial
- Listing brokerage: RE/MAX PROFESSIONALS INC.
About this home
Unit 3703, 77 Harbour Square, Toronto (Waterfront Communities), ON M5J 2S2
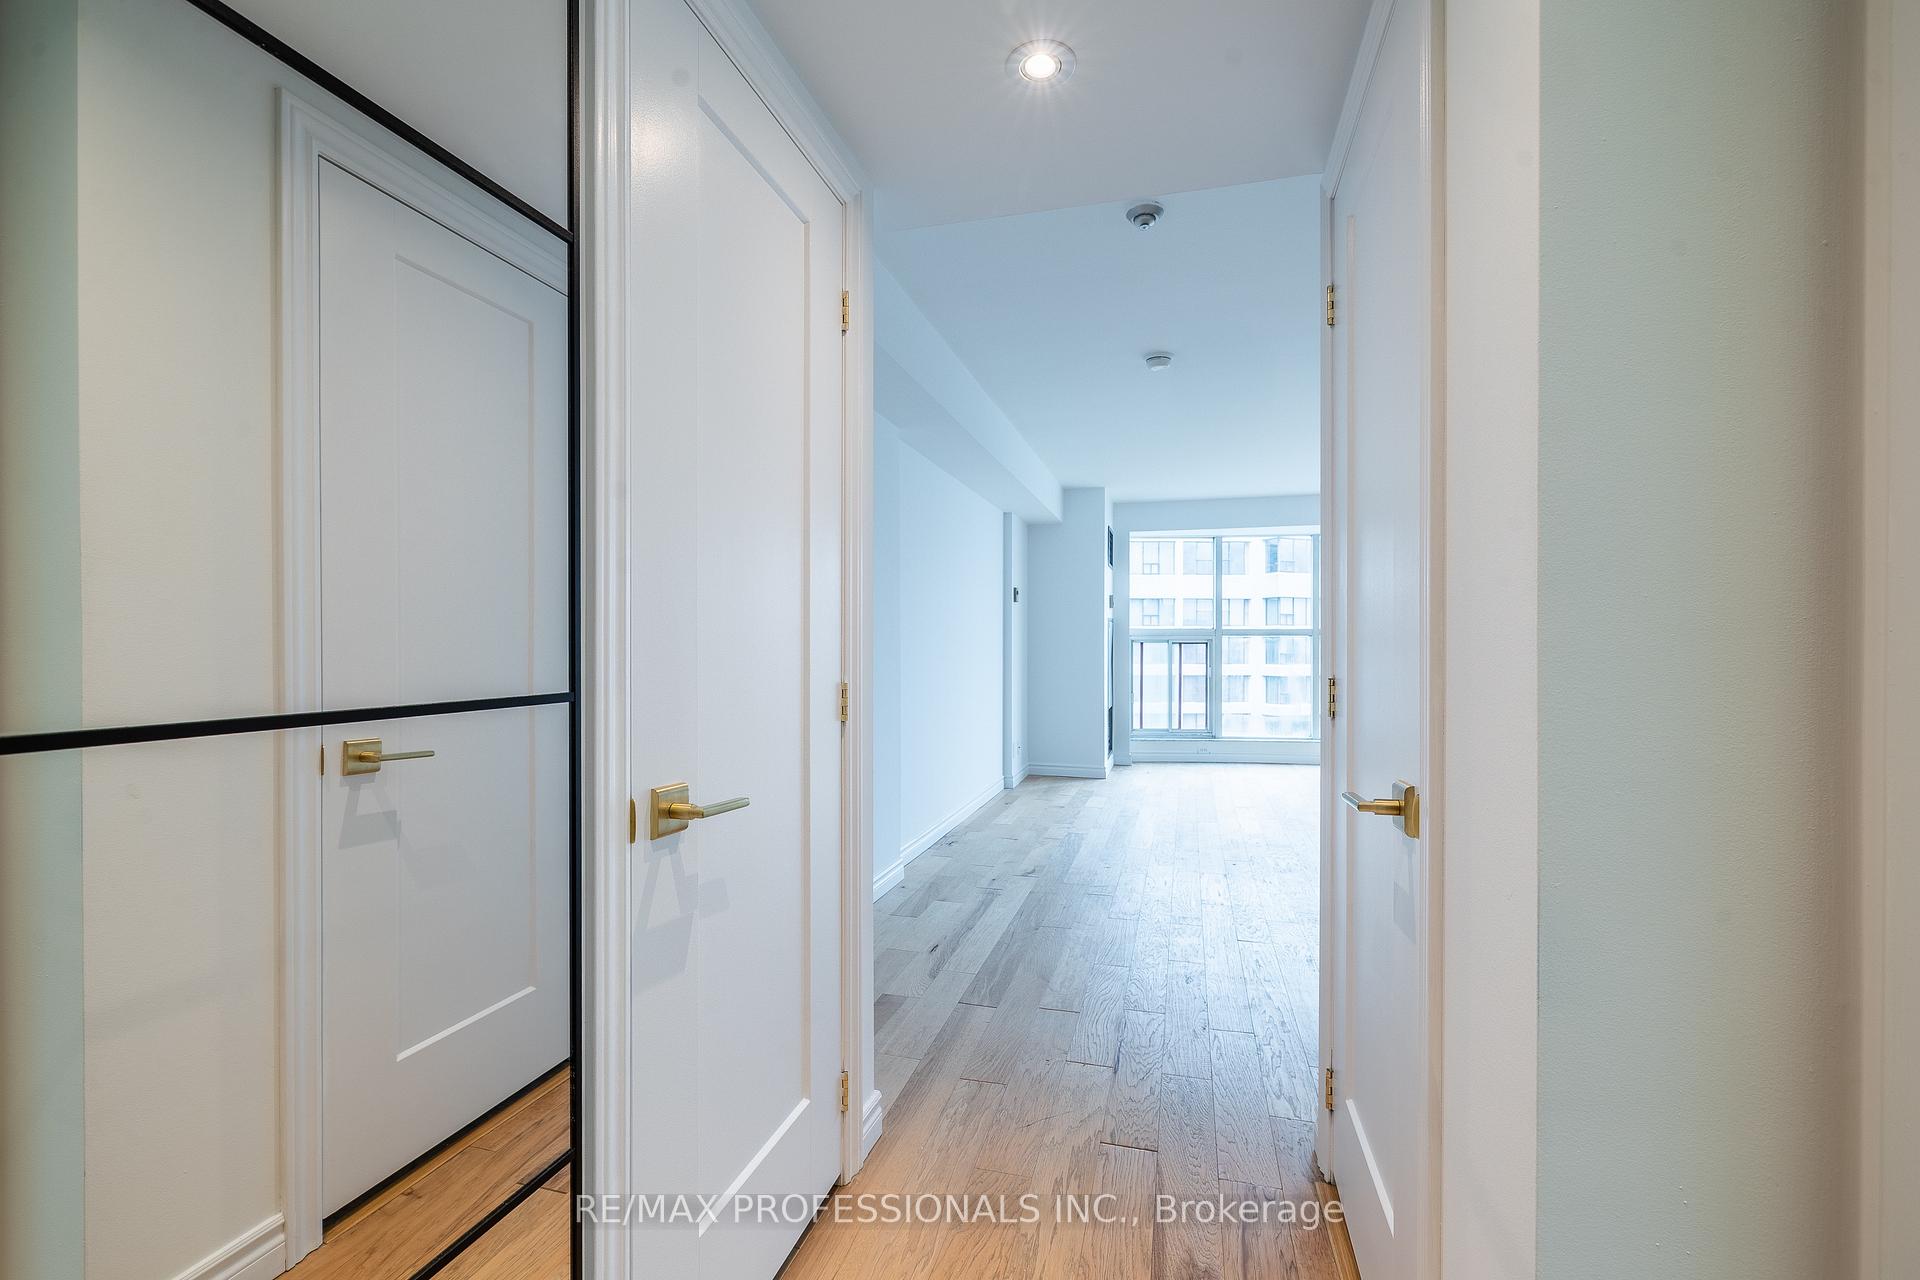
Everything you need, right where you want to be. Located in the iconic Number One York Quay, this beautifully laid-out bachelor suite combines stunning views and unmatched inclusions. Enjoy expansive east & south exposures w/water views framed by large windows that fill the space w/natural light. The layout features a separate, enclosed kitchen-a highly desirable and uncommon design for bachelor units that keeps the living & sleeping space open and functional. The unit has been recently painted and cleaned, offering true move-in readiness. Interior features include real hardwood flooring, renovated kitchen, functional 4-piece bathroom, ensuite laundry, and a same-floor locker located just steps from the unit for effortless storage access. All-inclusive condo fees cover utilities, internet, & cable. Residents enjoy amenities, including pools, gym, sauna, squash court w/ basketball, billiards room, concierge/security, ample visitor parking, and a restaurant & bar on the 10th floor. Set in one of Toronto's best locations, you're steps to transit, downtown offices, Harbourfront trails, dining, shopping, major sports venues, and the city's most exciting events. No Parking Included. *VARIOUS IMAGES VIRTUALLY STAGED*
Ask about this home
A HOMEH agent will answer your questions about this home.
Know more about Number One York Quay
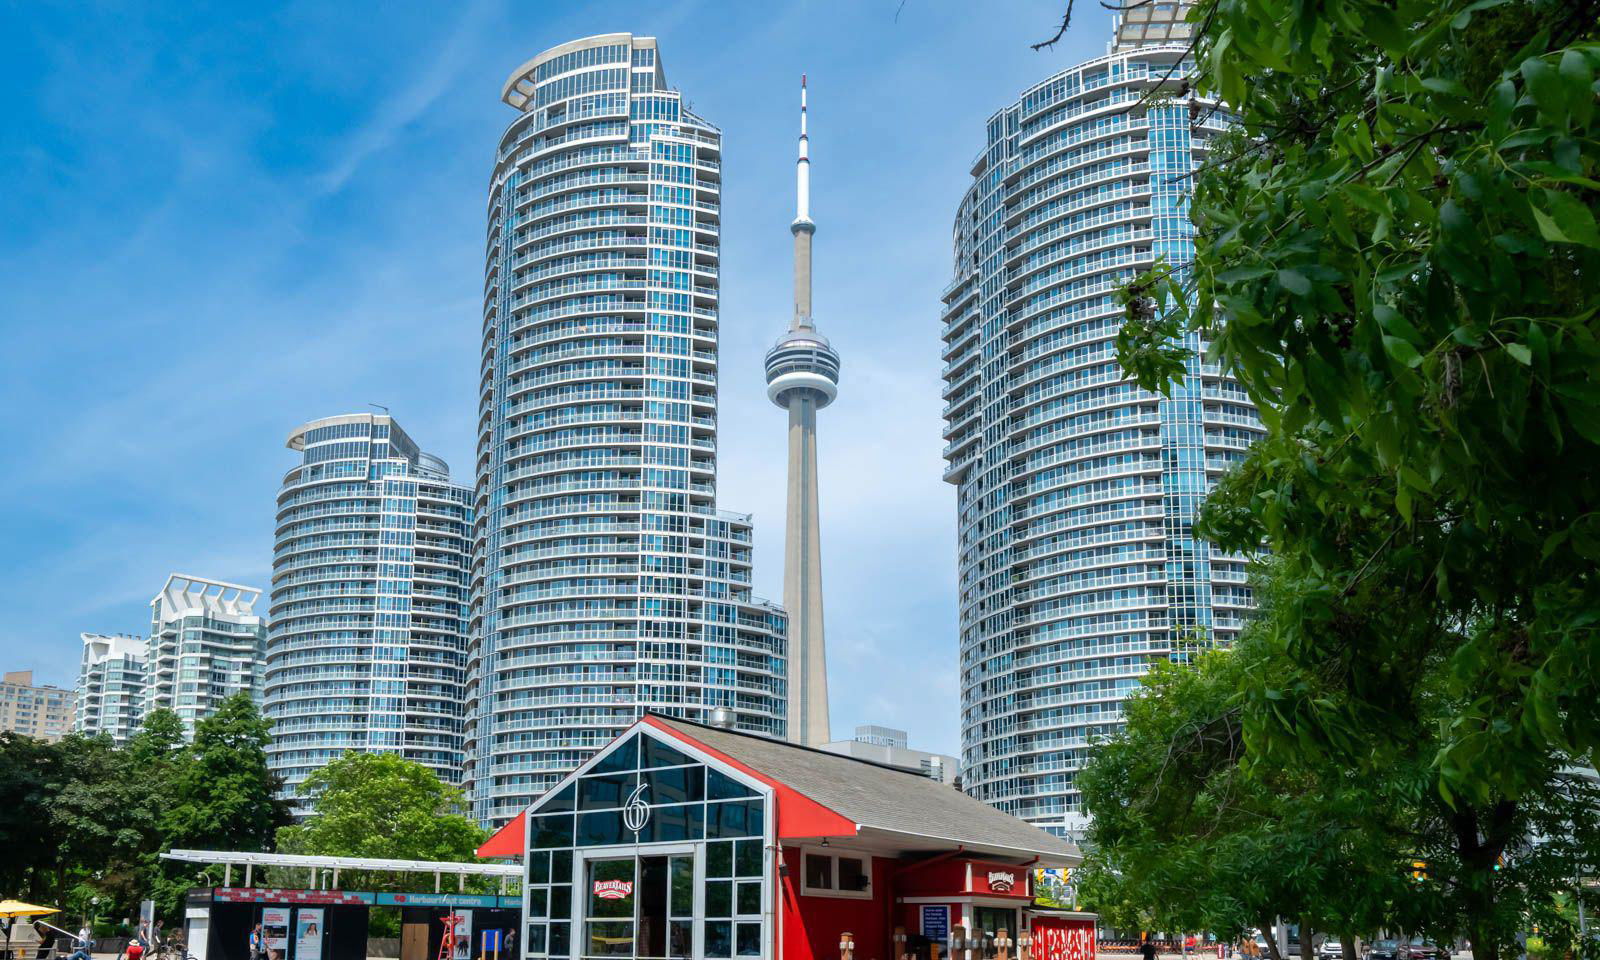
Condo building · 77-99 Harbour Square
Number One York Quay is a 39-storey condo with 812 suites, built in 1991 by Greywood Developments Ltd. No units are on the market here right now.
- 39storeys
- 812suites
- $941/sq ft
- 1991built
No similar units for rent in Number One York Quay right now.
Around this home
Daily convenience, out of 100, from the distances below
Schools nearby
School rating, out of 10.
Helpful calculators
Your HOMEH agent

"I would see it this week."