
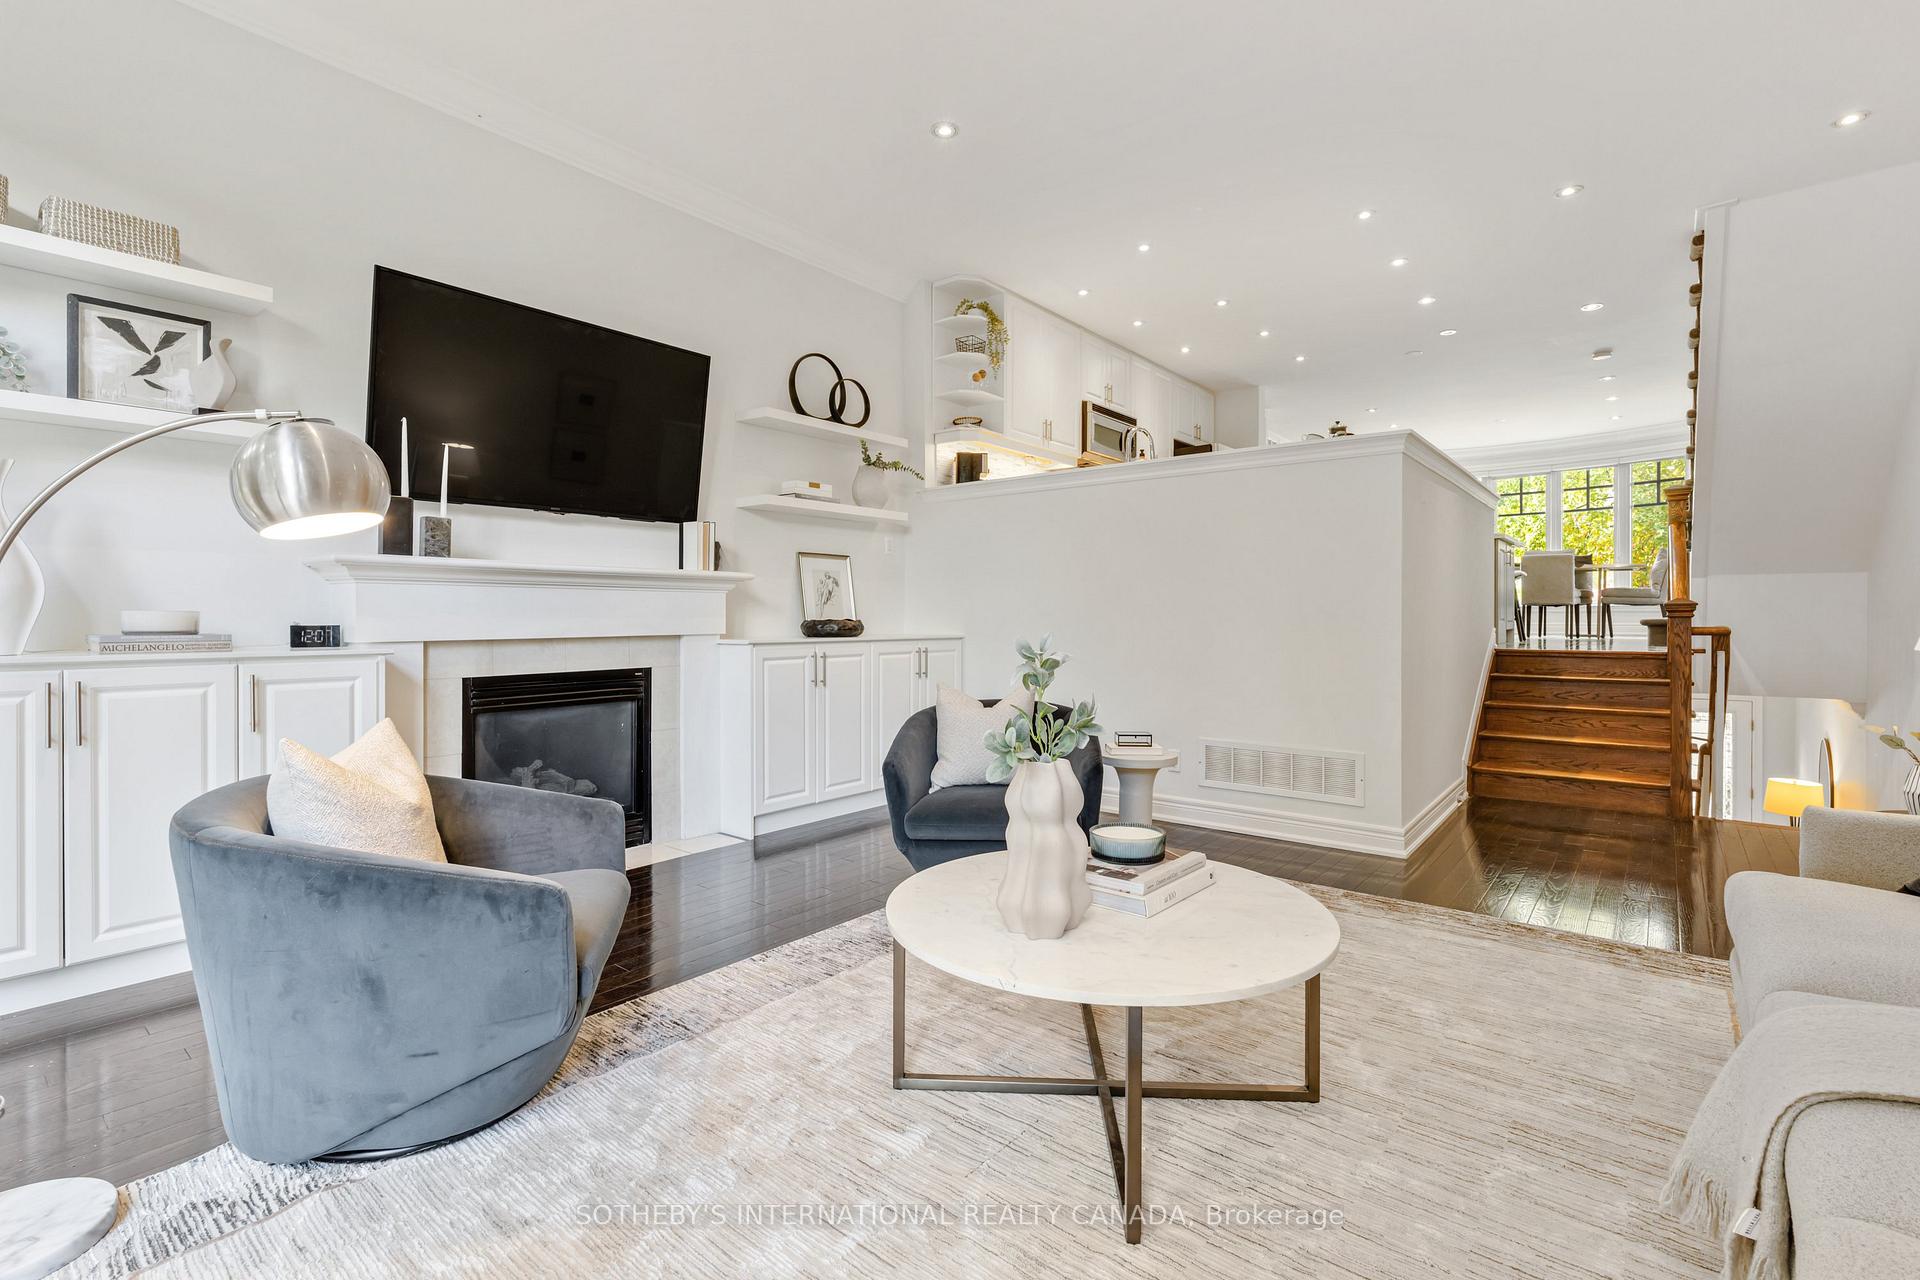
 See all 26 photos
Property history

This listing has ended. It is no longer available.
Property not available for sale or for rent.
Book a viewing
Ask HOMEH
About this home
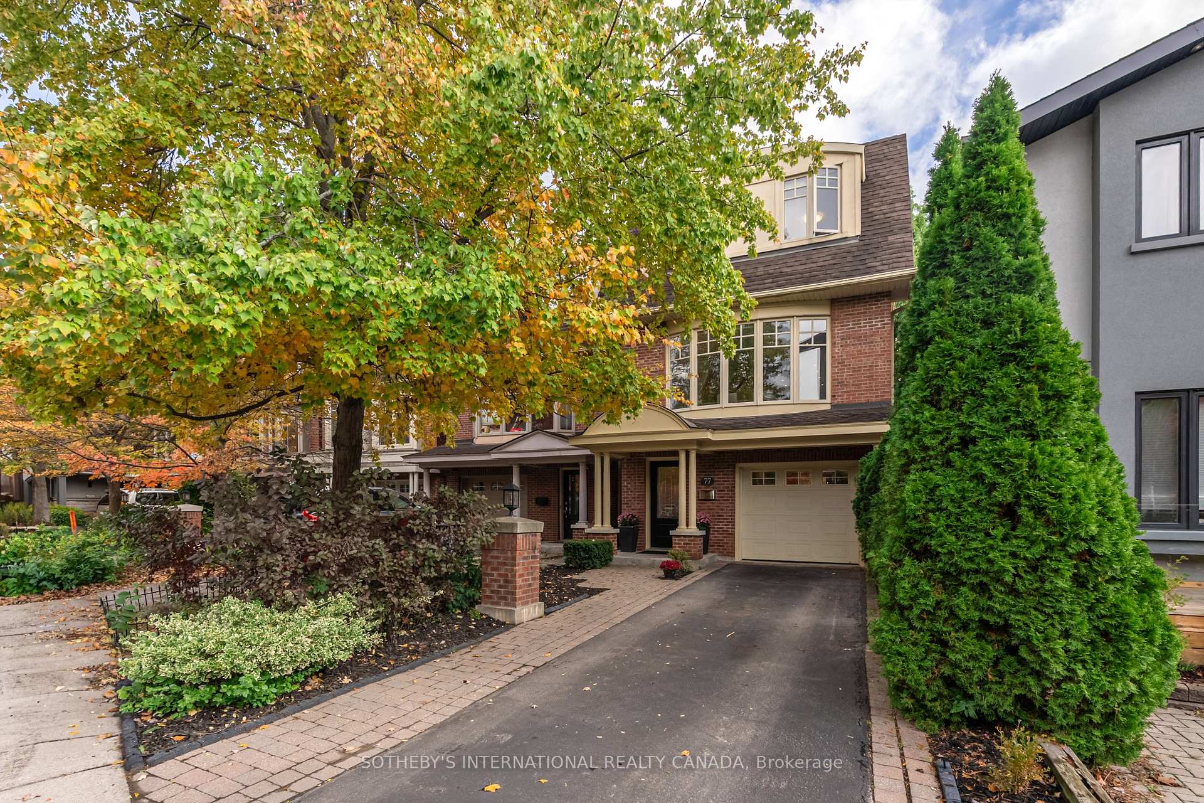
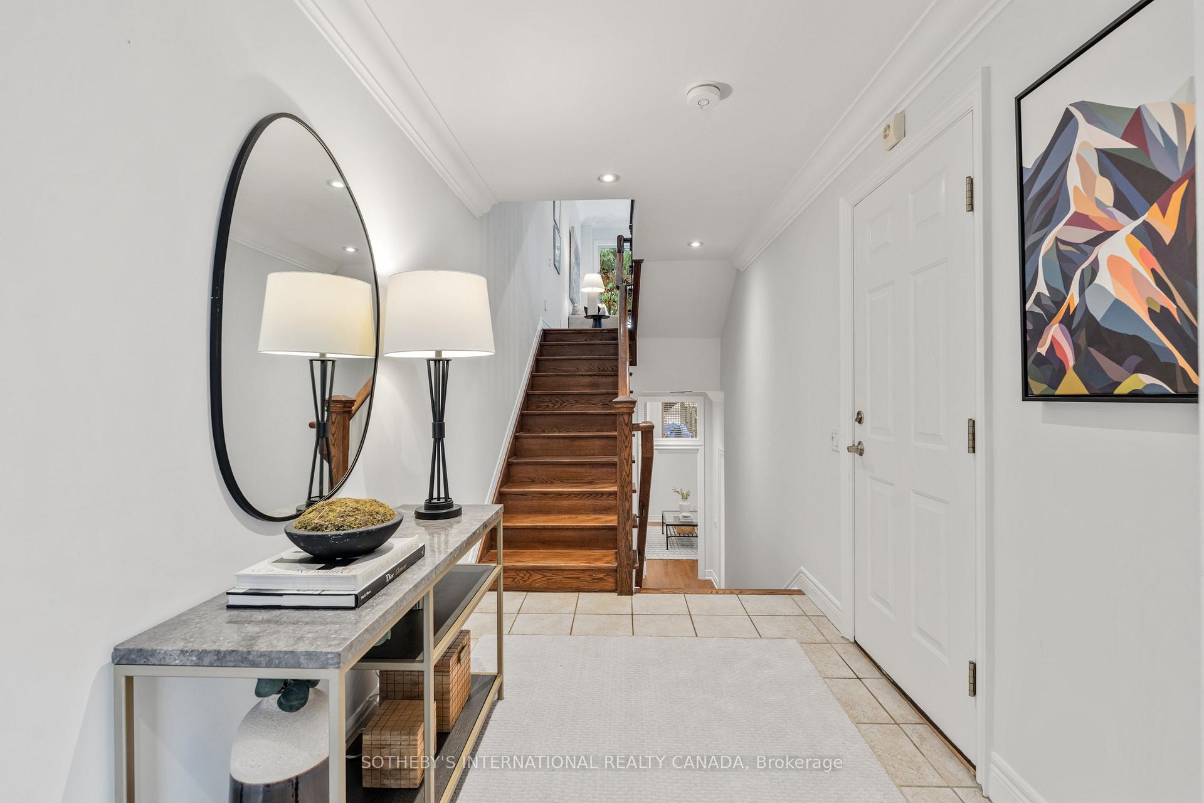
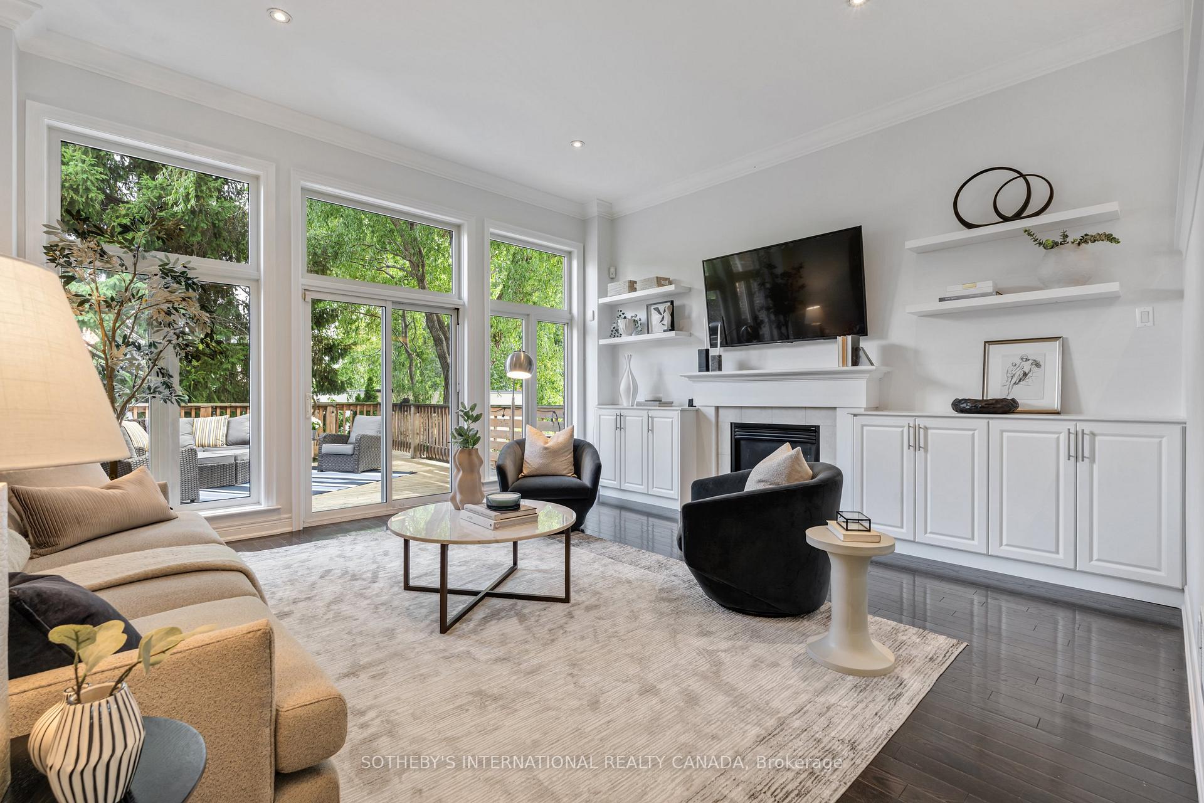
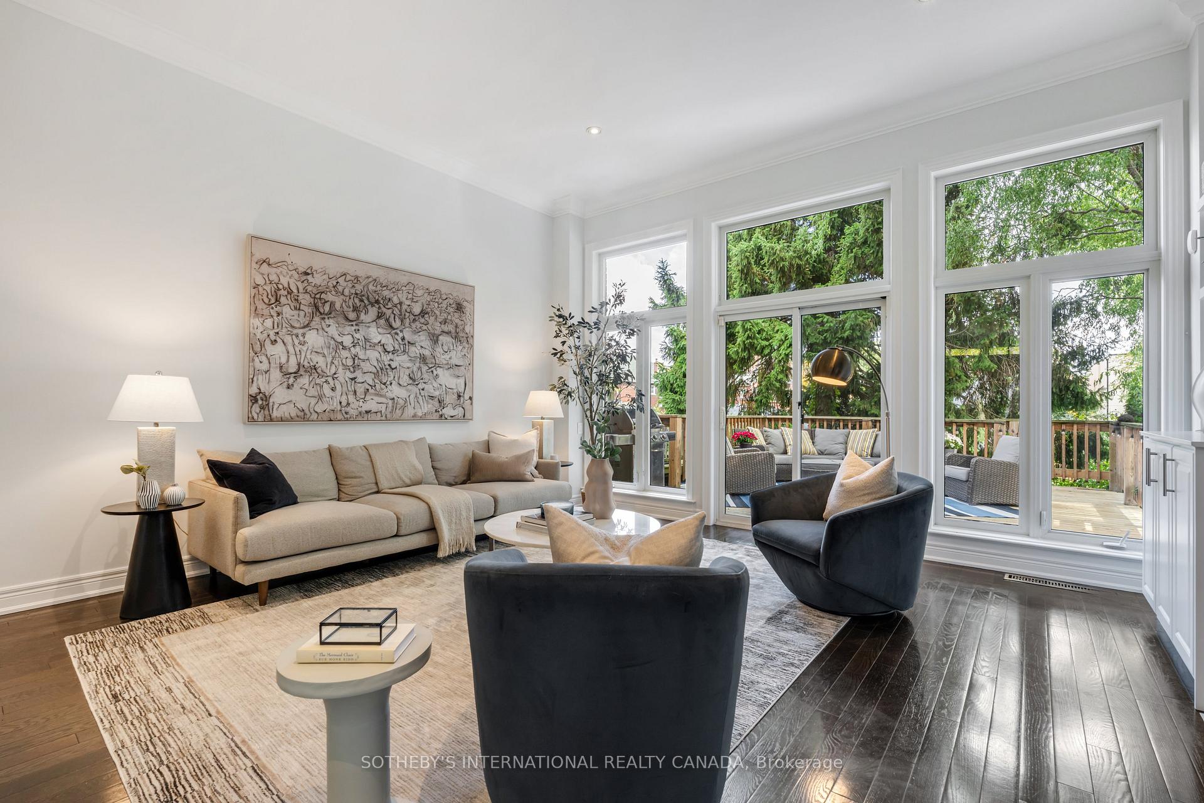
Nestled on a true cul-de-sac on Hillside Drive, this impeccable home presents an exceptional lifestyle in one of East York's most coveted enclaves. With no through traffic and family-friendly neighbours, this address promises peace and a tight-knit community atmosphere. This quality-built residence from 2004 boasts a handsome, classic exterior and an open concept modern design interior. West facing with a total of 2258 square feet across three levels (including a phenomenal 818-square-foot fully finished lower level), there is ample space for all your needs. The heart of the home is the living room, featuring a dramatic 10'10" ceiling height and floor to ceiling windows on the main level. A gas fireplace, flanked by custom built-ins, anchors the space, while massive windows and patio doors open onto an extraordinary 300-square-foot deck and treed backyard. This easy-to-care for property seamlessly blends indoor and outdoor living. The exceptional and beautifully renovated kitchen features stainless steel appliances, a centre island, and quartz countertops. It opens directly into the dining room, ensuring you're always part of the action when entertaining. Upstairs, the primary bedroom is a serene escape with a vaulted ceiling and a mass amount of custom built-in closets. It easily accommodates a king-sized bed and features a Juliet balcony overlooking the rear garden. Two more bedrooms and the main bathroom are also found on this level. Soaring 10' ceilings on the lower level with 5' wide windows above grade. Onsite parking is superb, with a driveway accommodating two cars plus a built-in garage that provides direct entry into the front foyer. Immaculate in every regard and move-in ready, its urban living with a suburban feel. Easy access to downtown and from new Ontario Line. Tree lined street. Walking and Dog-friendly neighborhood with easy access to the Don Valley.
Facts & features
Book a viewing
Rooms
12 rooms · 3 bathrooms
- Foyer13′2″ × 6′5″85 sq.ft.
- Living room16′6″ × 15′9″260 sq.ft.
- Dining room16′6″ × 14′7″241 sq.ft.
- Kitchen13′ × 9′8″126 sq.ft.
- Primary bedroom16′6″ × 15′9″260 sq.ft.
- Bathroom—
- Bedroom 29′7″ × 9′3″89 sq.ft.
- Bedroom 310′7″ × 9′7″102 sq.ft.
- Bathroom—
- Recreation15′10″ × 12′3″194 sq.ft.
- Bathroom—
- Laundry—
Around this home
Schools nearby
School rating, out of 10.
Listing details
Helpful tools
Your HOMEH agent
"I would see it this week."
Ask HOMEH about this home
Price, neighbourhood, monthly cost. Ask anything.
HOMEH Intelligent Agent is an AI, not a licensed representative. Check anything important with your agent.