

Unit 1605, 77 Mutual Street
Condo Apartment Rented
1/13Unit 1605, 77 Mutual Street
Condo Apartment Rented
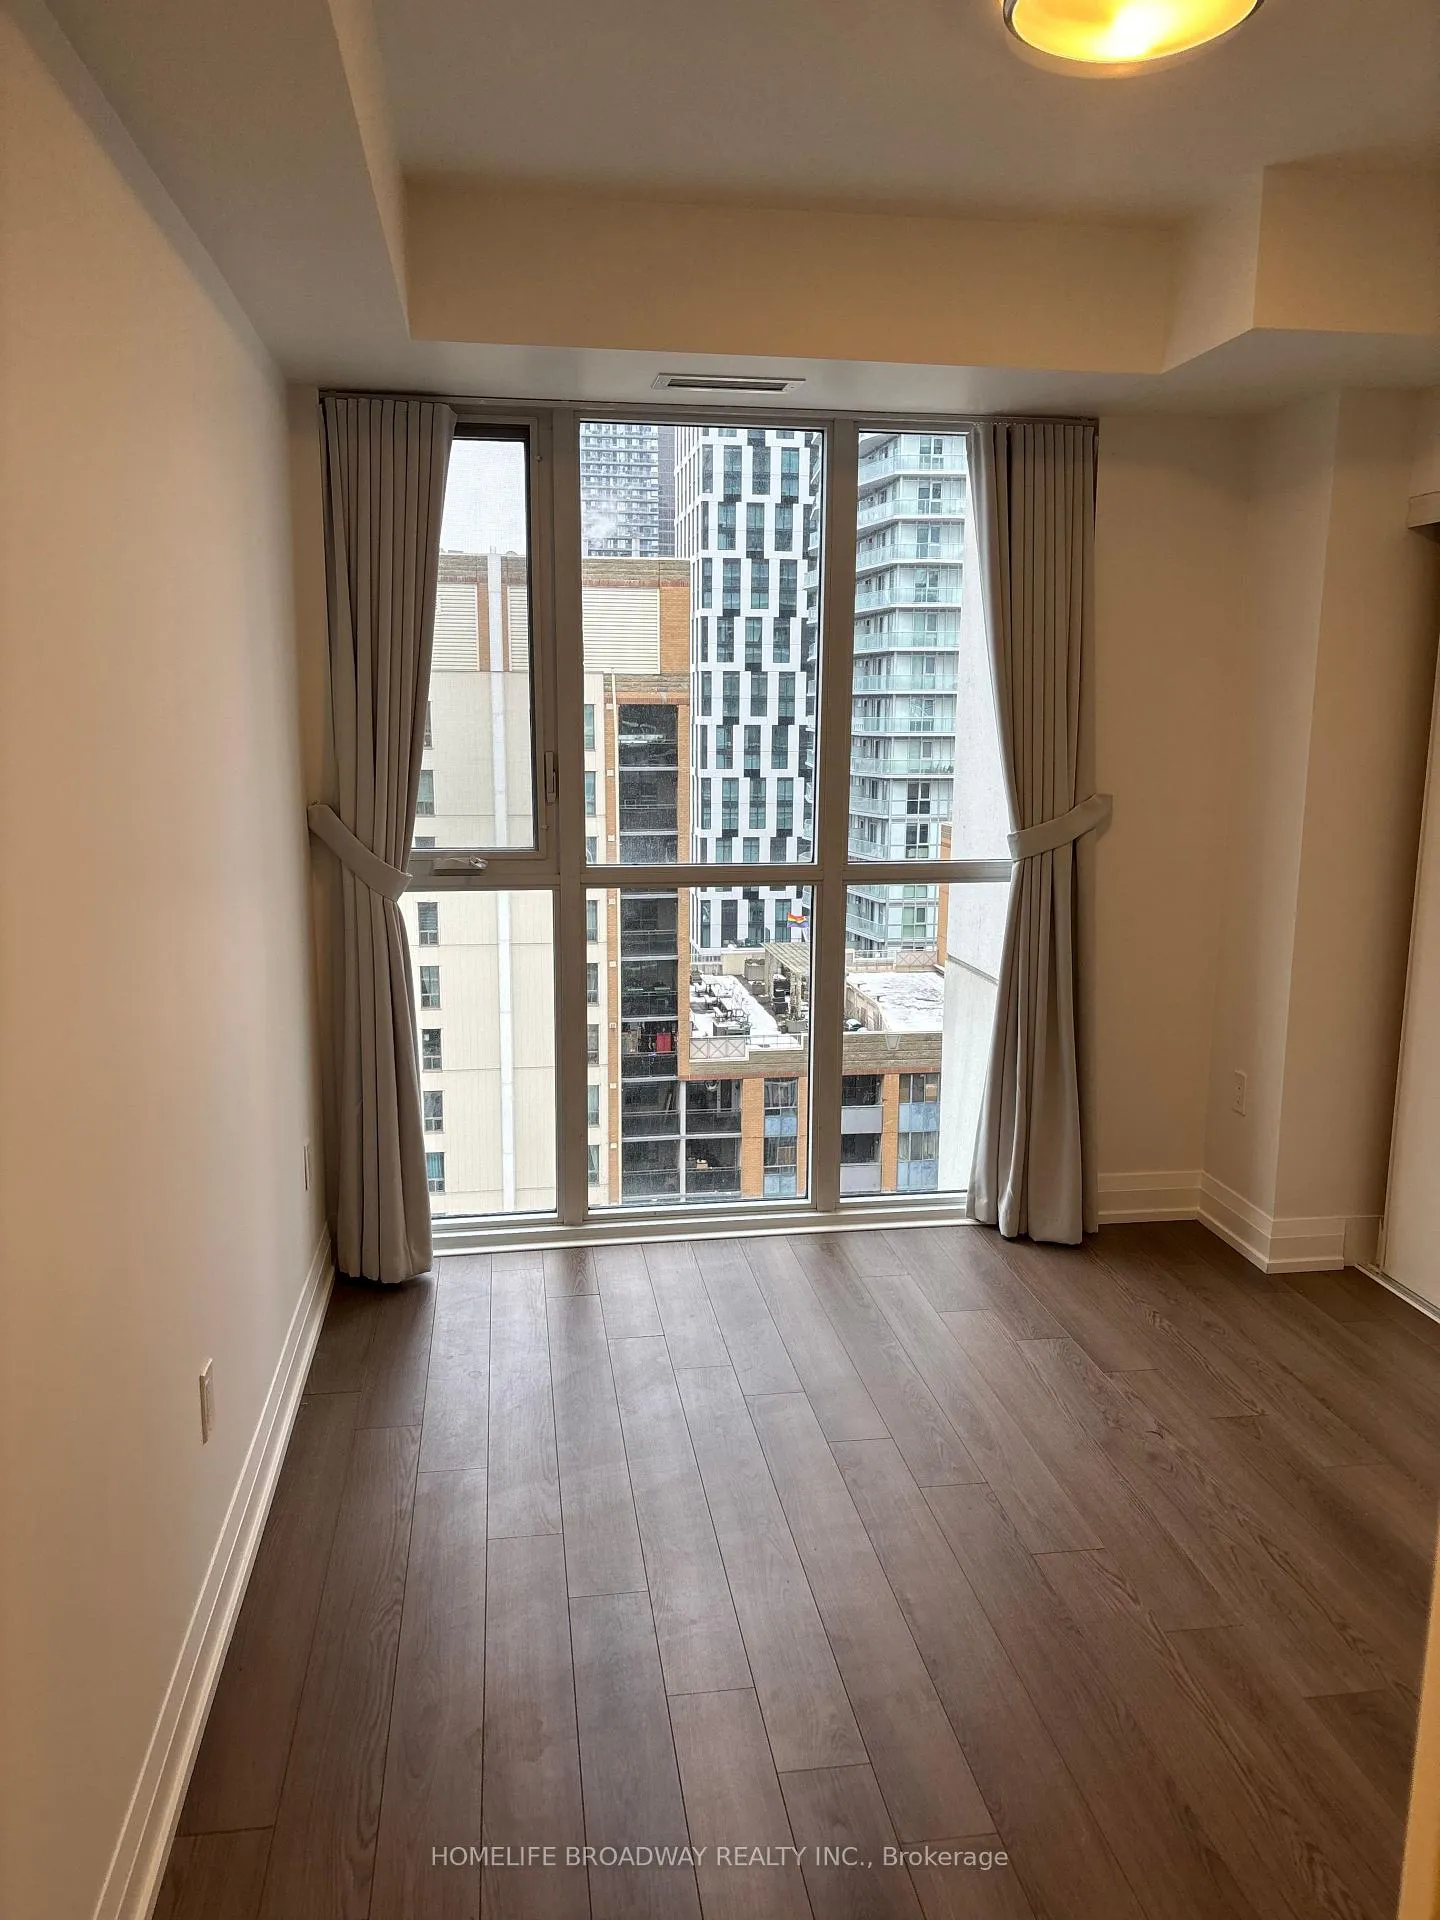 See all 13 photos
2 Bedrooms
2 Bathrooms
0 Parking
600–699 sq.ft
Entire Home
— Unit
Property history
Facts and features
- ExposureWest
- LaundryEnsuite
- LockerOwned
- BalconyOpen
What stands out
- Central air
- Concierge
- Gym
- Party room/meeting room
The homeCondo Apartment, Apartment, 600–699 sq ft
- Type: Condo Apartment
- Style: Apartment
- Living space: 600–699 sq ft
- Basement: None
- Exposure: West
InsideEnsuite, Carpet free, Rooms above ground 4
- Laundry: Ensuite
- Features: Carpet free
- Rooms above ground: 4
- Bedrooms: 2
- Bathrooms: 2
- Kitchens: 1
OutsideConcrete, Open
- Exterior: Concrete
- Balcony: Open
Parking and lockerUnderground, Parking type None, Underground
- Garage: Underground
- Parking type: None
- Driveway: Underground
- Locker: Owned
- Locker number: B19
- Locker level: Level 2
BuildingMax Condos, Storeys 38, Units 344
- Name: Max Condos
- Storeys: 38
- Units: 344
- Registered: 2020
- Condo corporation: 2840
- Amenities: Concierge, gym, party room/meeting room
- Pets: Not allowed
Heating, water and powerFan coil, electric, Central air
- Heating: Fan coil, electric
- Cooling: Central air
Rent and termsRent $2,500 a month, Entire property, Unfurnished
- Rent: $2,500 a month
- Space for rent: Entire property
- Furnished: Unfurnished
- Lease: 12 months
- Paid: Monthly
- Rent includes: Building insurance, common elements
- Deposit: Required
- Credit check: Required
- Employment letter: Required
- Rental application: Required
- References: Required
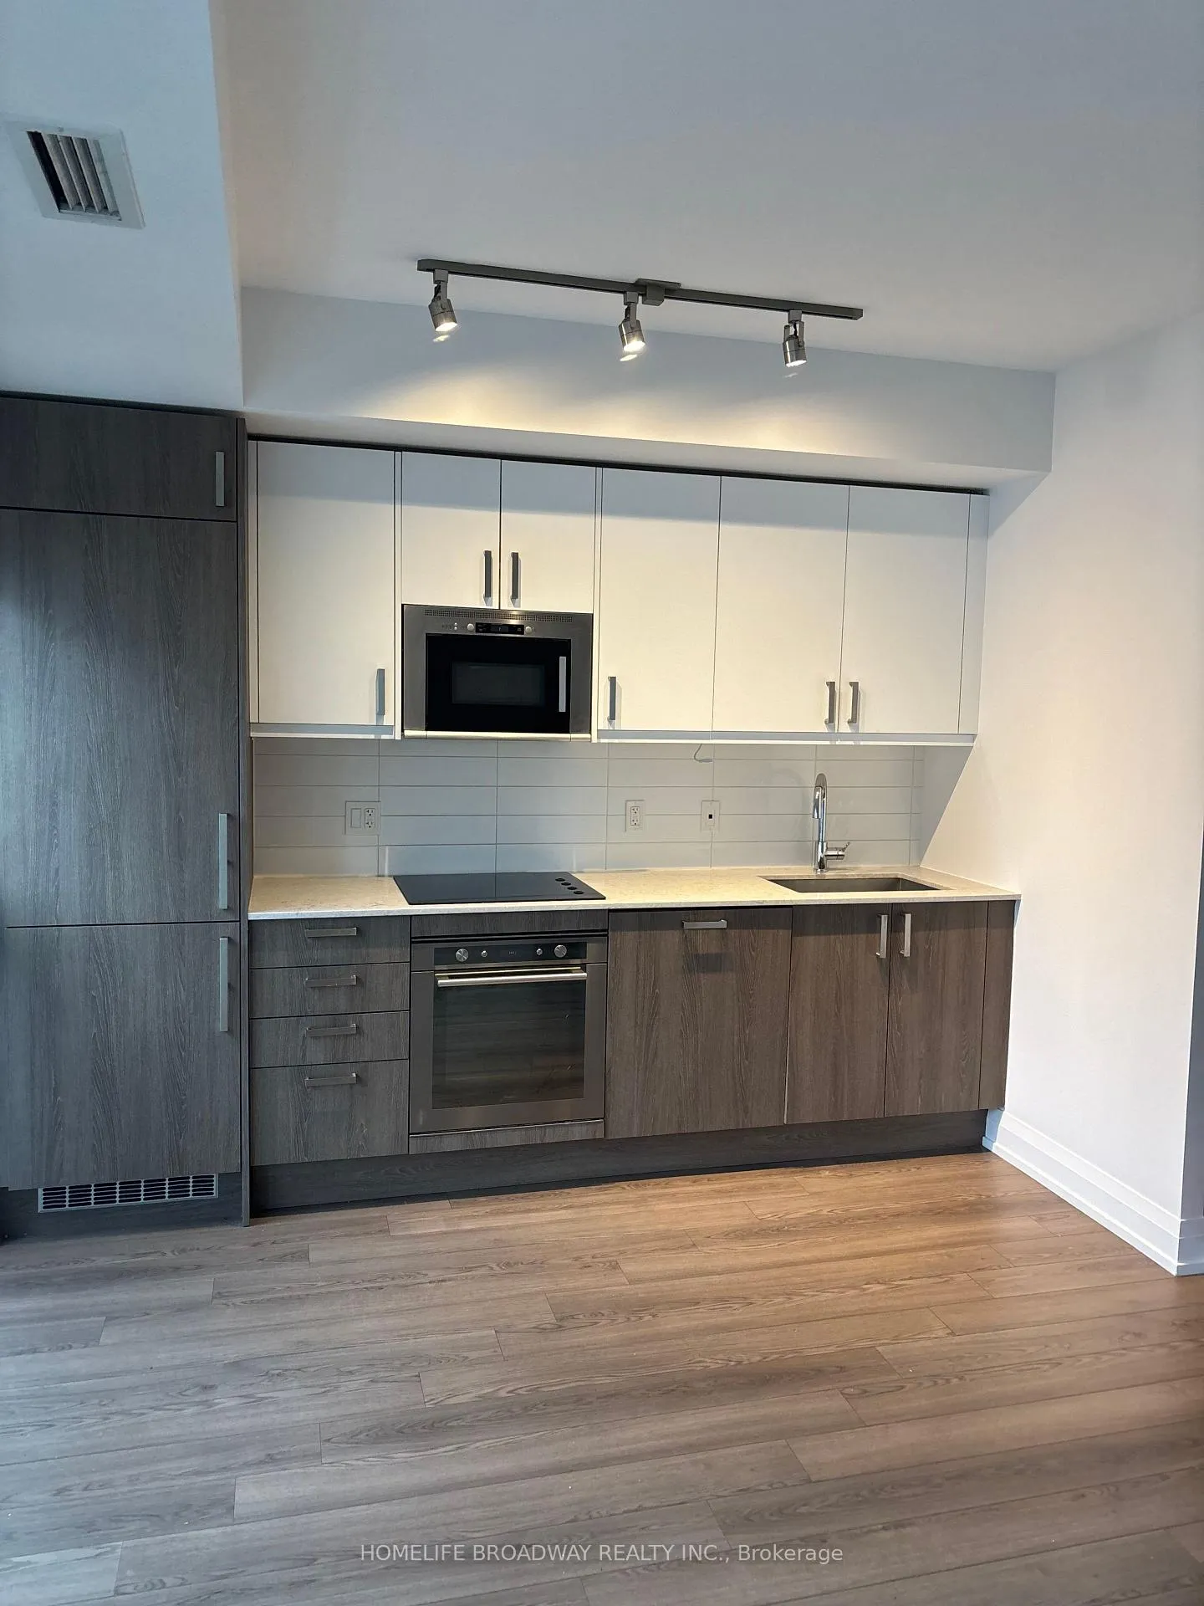
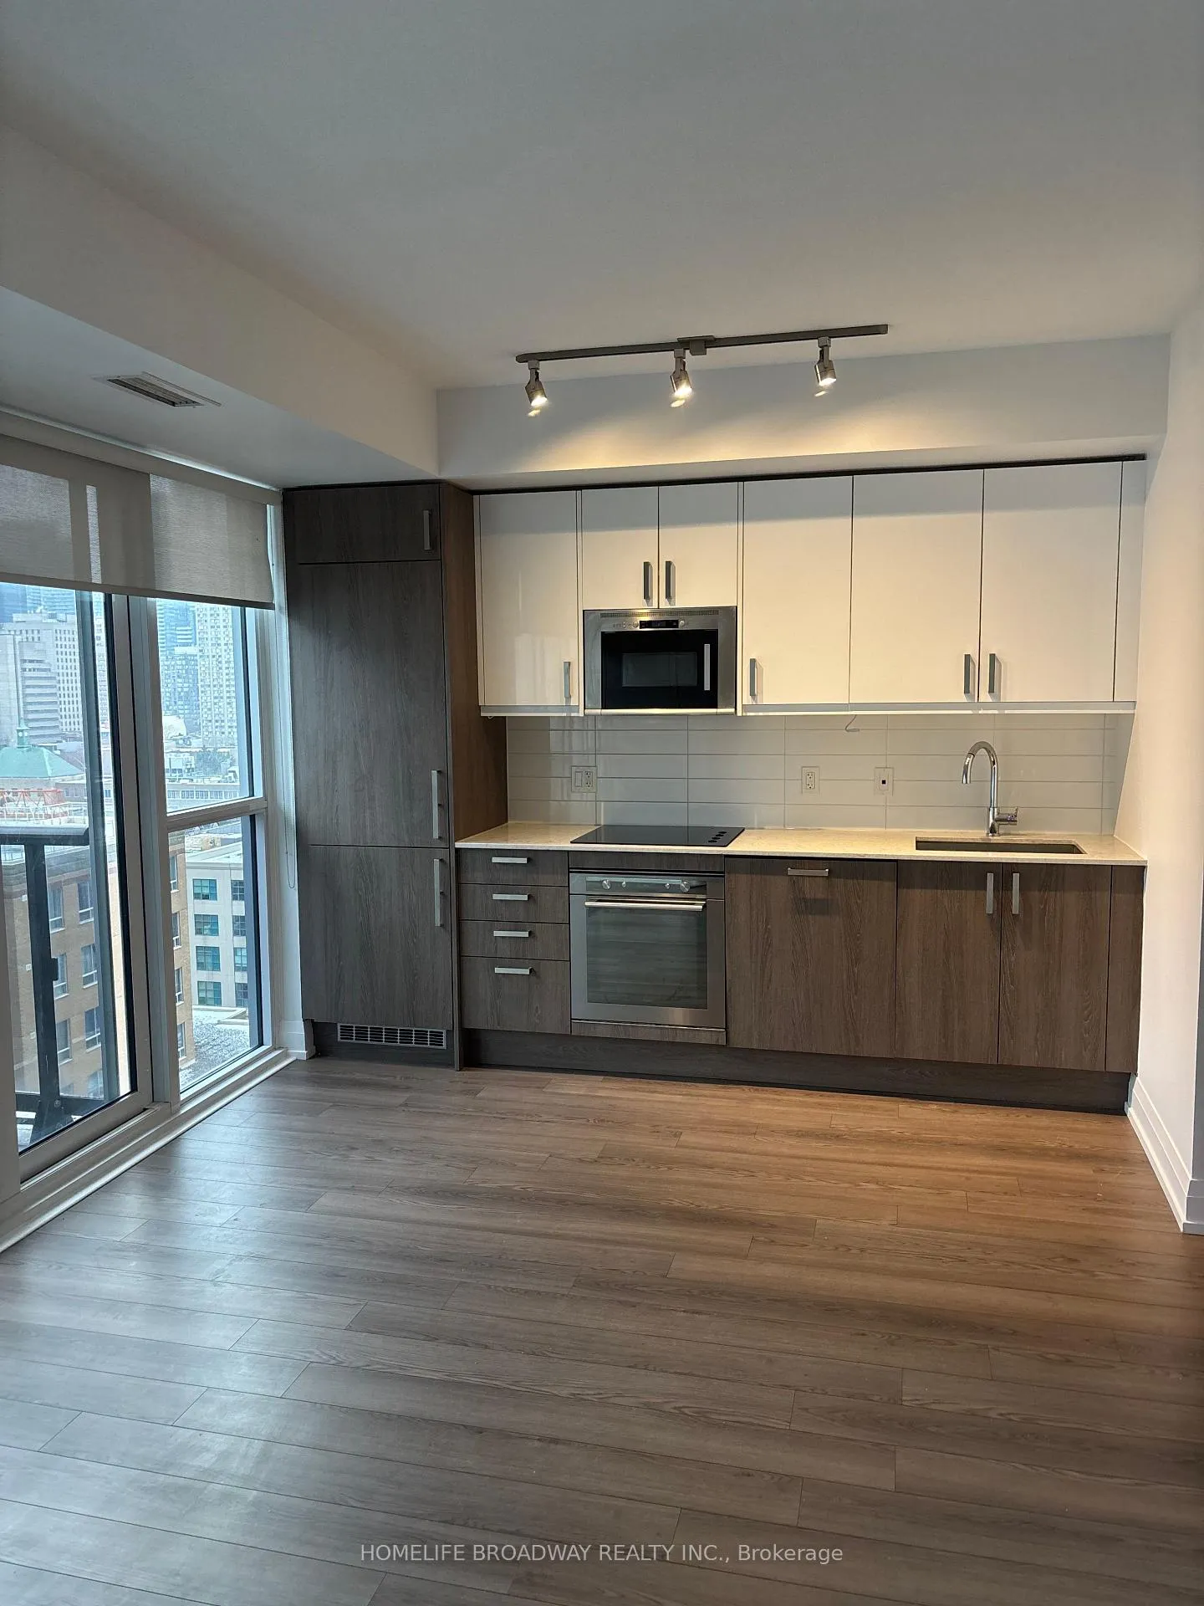
Included(integrated appliances: fridge, stove & dishwasher). microwave range hood. front loading washer & dryer, all electrical light fixture. all window's blinds & drapes. one locker @level 2 #b19 is also included., Electricity, heating, cooling & water.
- Included: (integrated appliances: fridge, stove & dishwasher). microwave range hood. front loading washer & dryer, all electrical light fixture. all window's blinds & drapes. one locker @level 2 #b19 is also included.
- Not included: Electricity, heating, cooling & water.
Listing detailsC12611042, Rented, Dec 8, 2025
- MLS® number: C12611042
- Status: Rented
- Listed on: Dec 8, 2025
- Days on market: 32
- Updated: Jan 9, 2026
- Possession: Flexible
- Occupied by: Vacant
- Listing brokerage: HOMELIFE BROADWAY REALTY INC.
About this home
Unit 1605, 77 Mutual Street, Toronto (Church-Yonge Corridor), ON M5B 2A9
Carpet FreeConciergeGymParty Room/Meeting Room
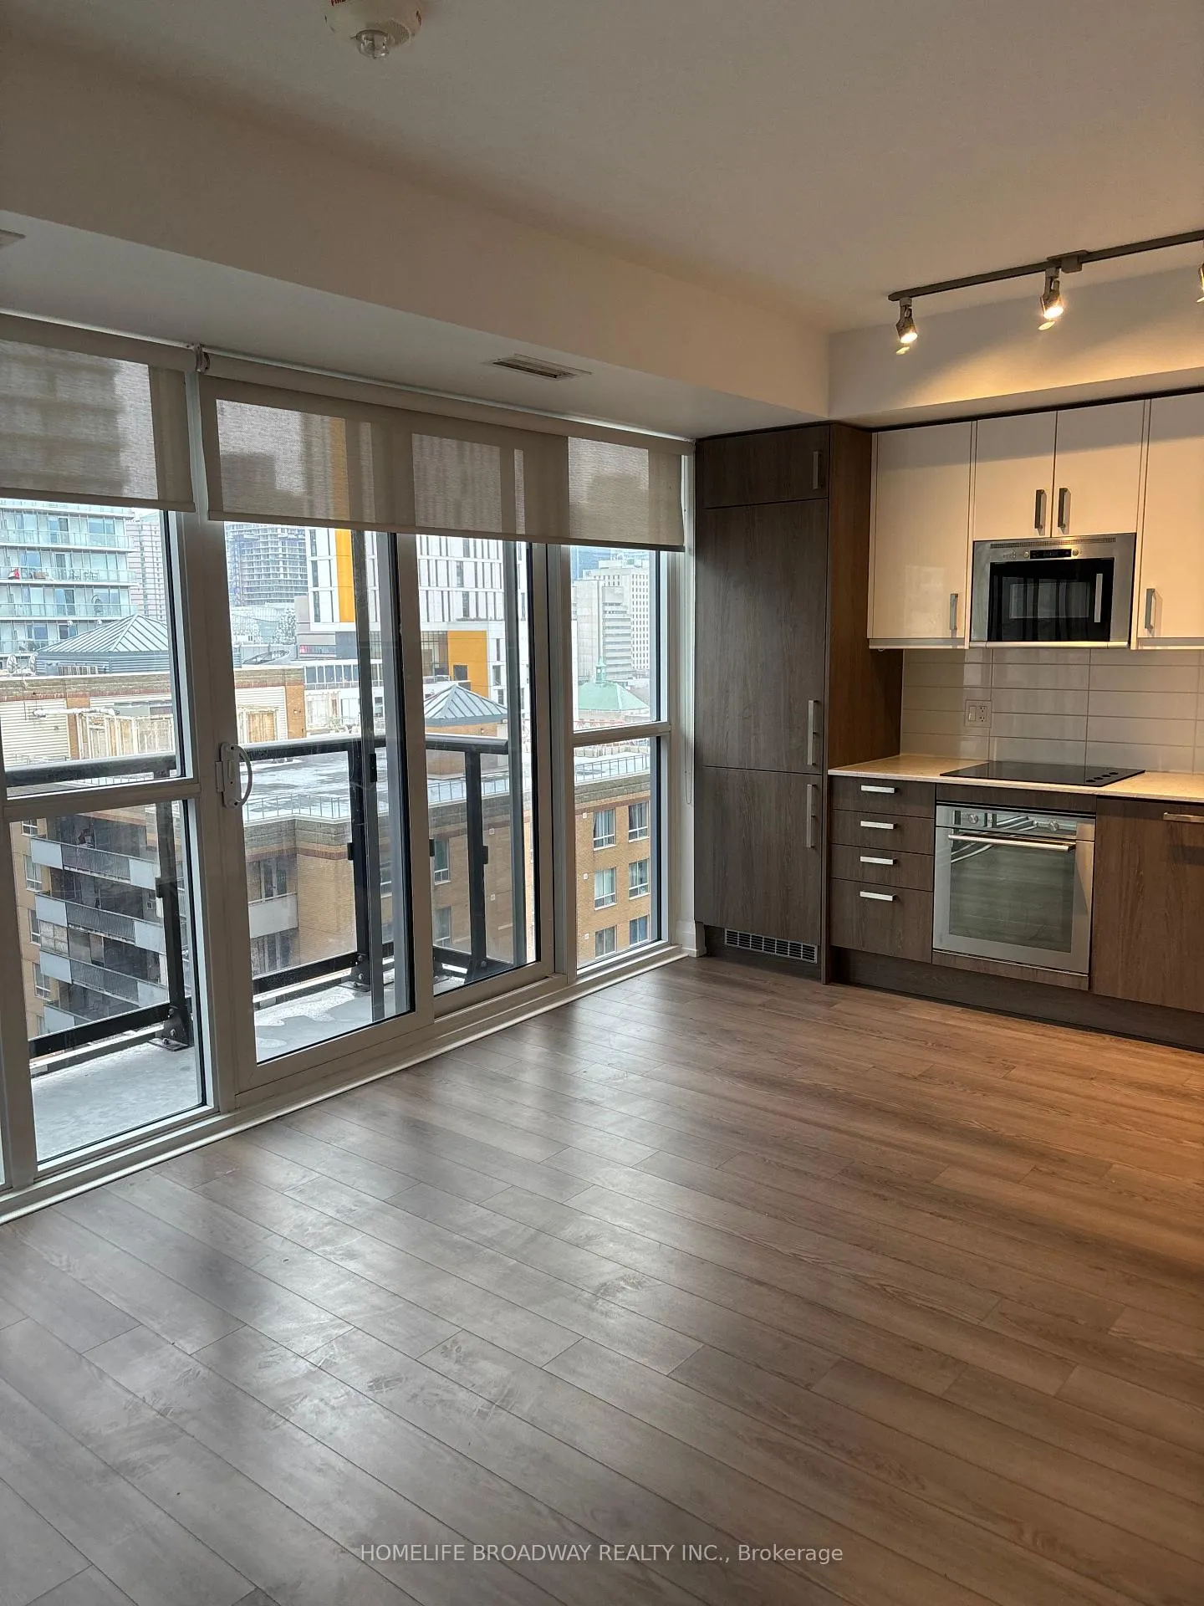
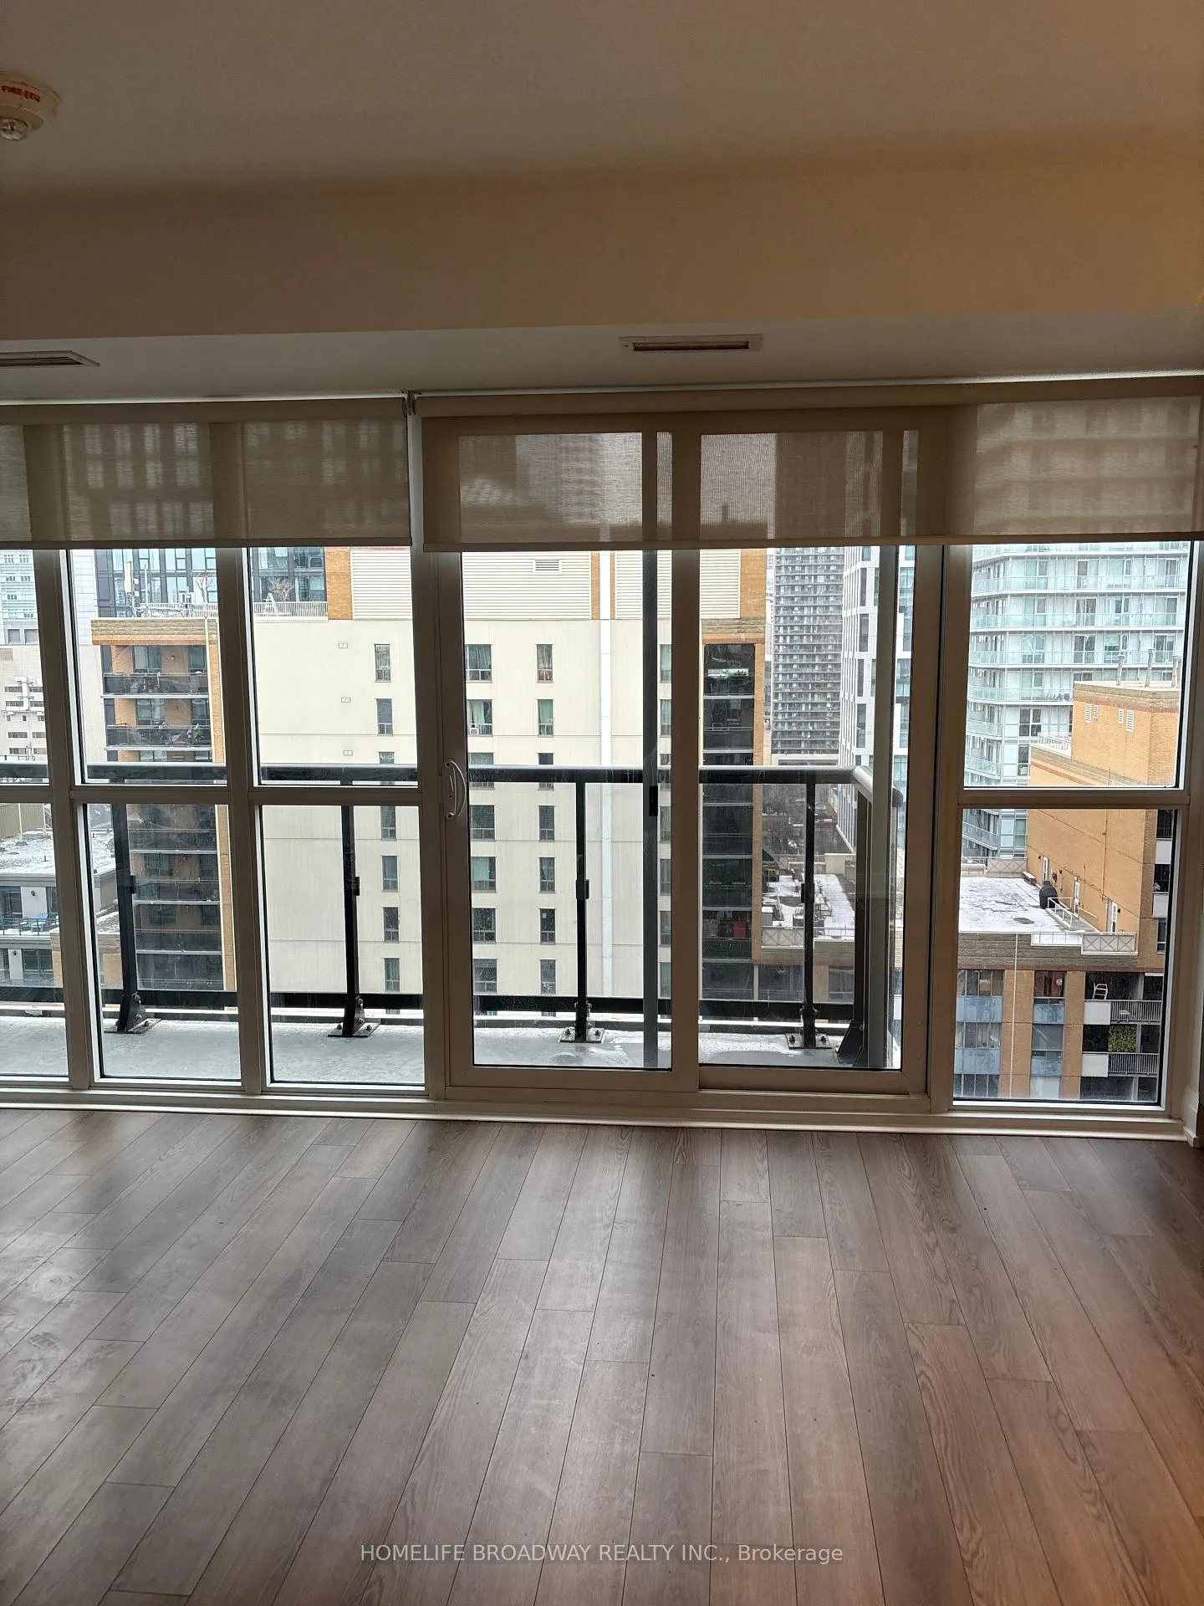
Welcome To This Luxury Condo By Tribute. 2 Split Bedrooms With 2 Full Baths. Laminate Floor Through Out. 9 Ft Ceilings. Panorama View. Walk To TTC, Subway, TMU (formerly named Ryerson) And All Amenities.
Read more
Ask about this home
A HOMEH agent will answer your questions about this home.
Ask a question
Know more about Max Condos
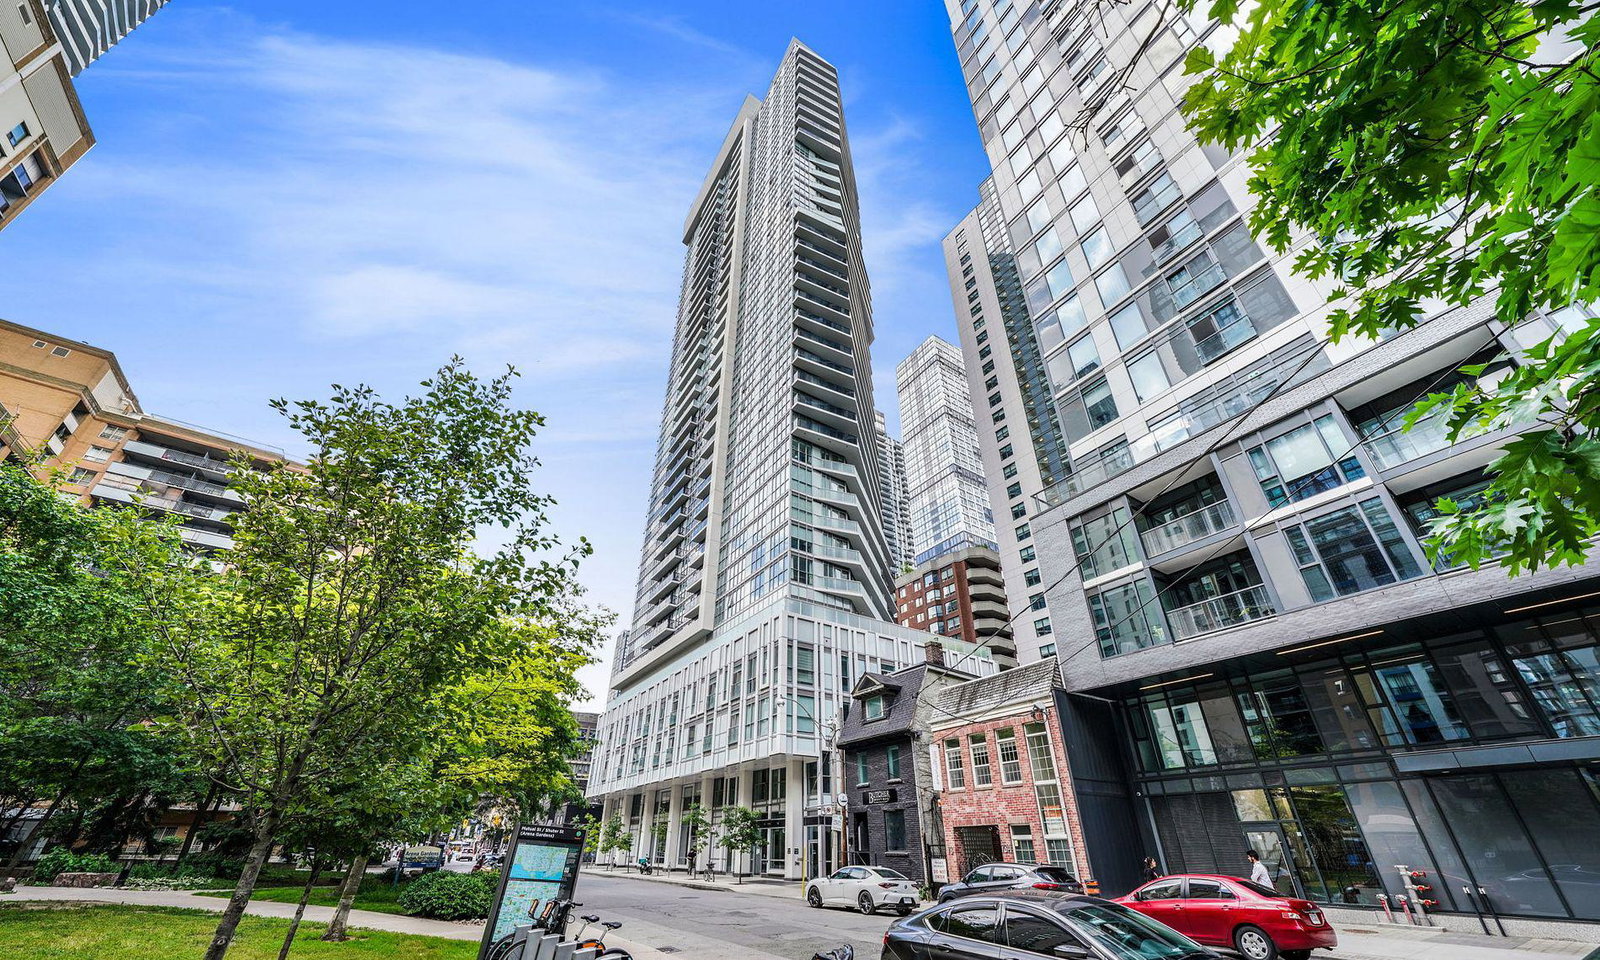
Condo building · 77 Mutual Street
Max Condos is a 38-storey condo with 344 suites, built in 2020 by Tribute Communities. Right now 3 for sale and 7 for rent are on the market here.
- 38storeys
- 344suites
- $852/sq ft
- 2020built
ConciergeGymParty roomMedia
No similar units for rent in Max Condos right now.
Around this home
Dundas & Church
Errands
Transit
Parks
Schools
Daily convenience, out of 100, from the distances below
ParkArena Gardens · 15 within 1 km1 min walk53 m
GroceryDundas Market2 min walk103 m
SchoolSt Michael's Choir (Jr) School4 min walk230 m
Train stationJarvis Street1 min walk89 m
PharmacyMetro Drugs2 min walk94 m
Cafés & foodJ-San Sushi Bar · 15 within 1 km1 min walk51 m
Gym & rec centreToronto Met Catholics3 min walk191 m
LibraryLibrary Building8 min walk478 m
HospitalSt. Michael's Hospital6 min walk359 m
WalkDriveStraight-line distance, open map data
Grocery0.1 km
Park0.1 km
Coffee0.1 km
Dining0.1 km
Gym0.4 km
Hospital0.4 km
Jarvis Street0.1 km
Schools nearby
School rating, out of 10.
St Michael's Choir (Jr) Schoolelementary · Private · 0.2 km
10.0/10Excellent
École élémentaire Gabrielle-Royelementary · Public · 0.2 km
8.1/10Excellent
St Michael's Choir (Sr) Schoolsecondary · Private · 0.3 km
10.0/10Excellent
Contact agent
Helpful calculators
Rent vs buy
Affordability
Mortgage
Down payment
Stress test
CMHC insurance
Your HOMEH agent

KimHOMEH agent · Toronto
"I would see it this week."
Ask Kim
Keep exploring
You are here