
 See all 11 photos
Property history

This home has been leased. It is no longer available.
Property not available for sale or for rent.
Ask about this home
A HOMEH agent will answer your questions about this home.Ask HOMEH
About this home
Unit 3211, 77 Mutual Street, Toronto
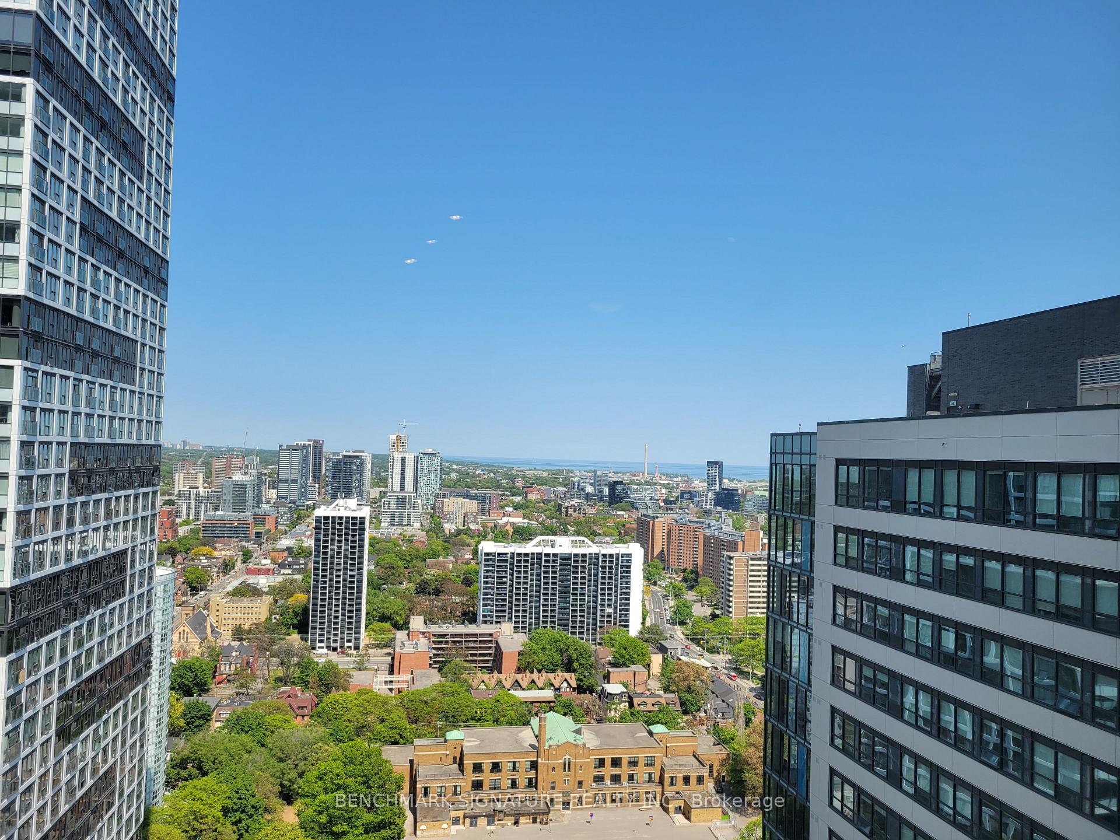
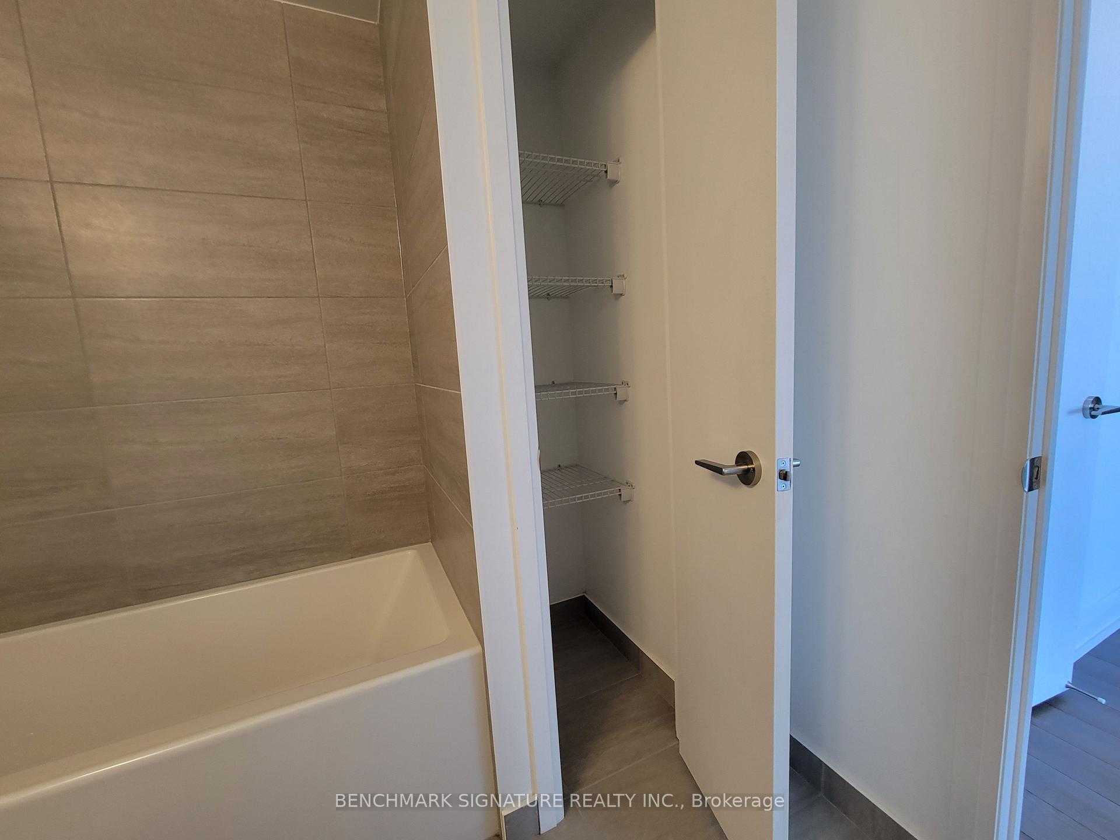
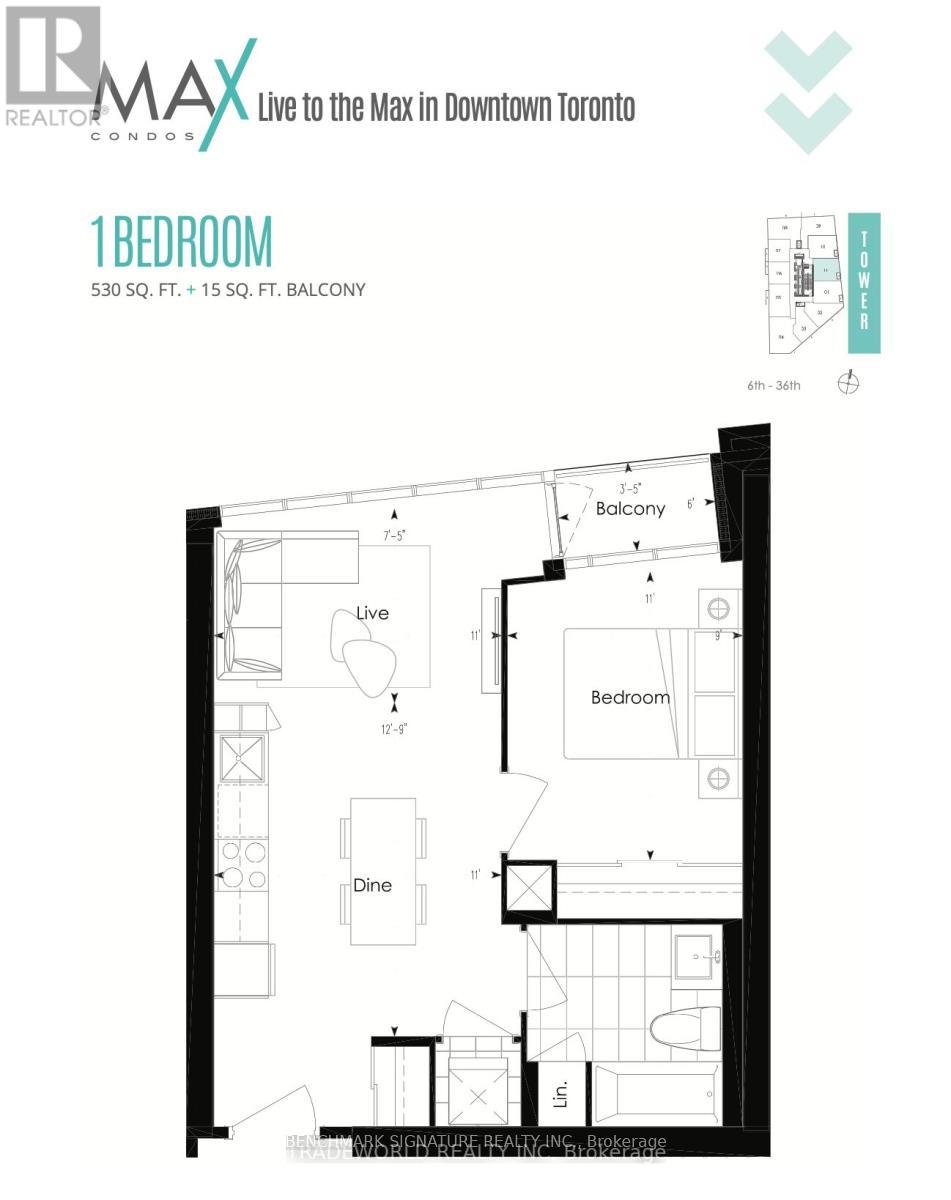
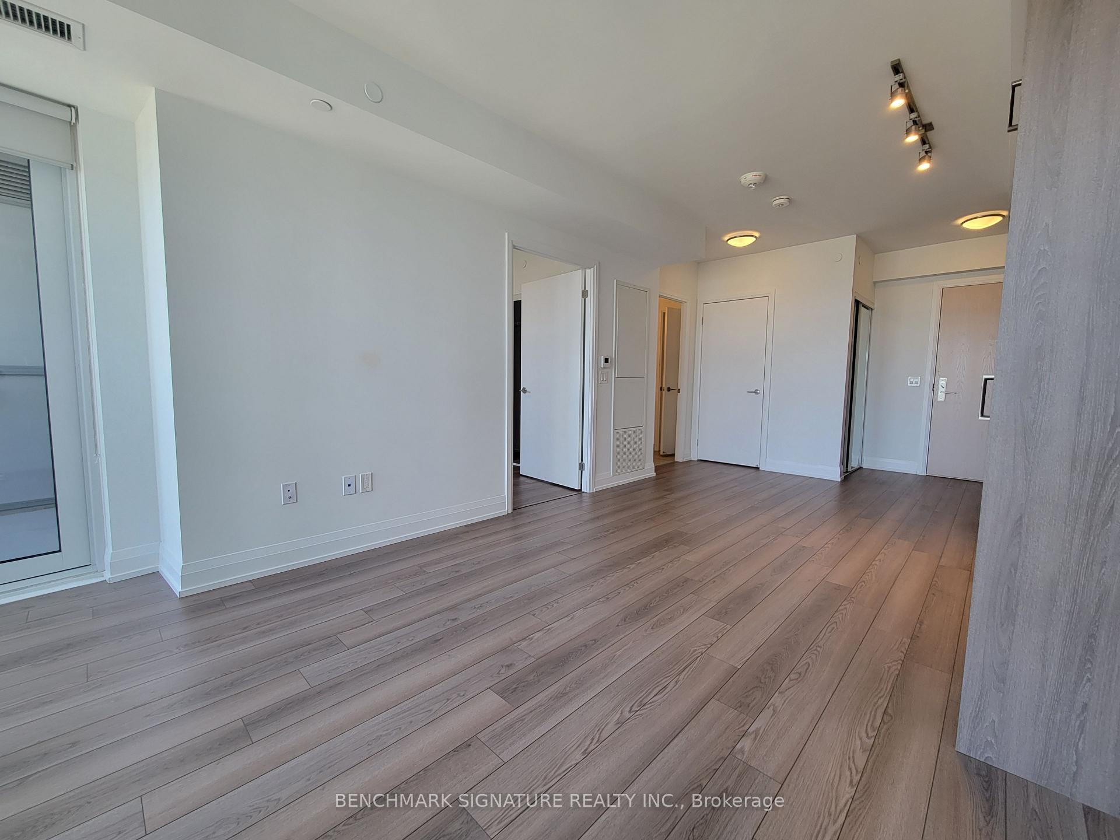
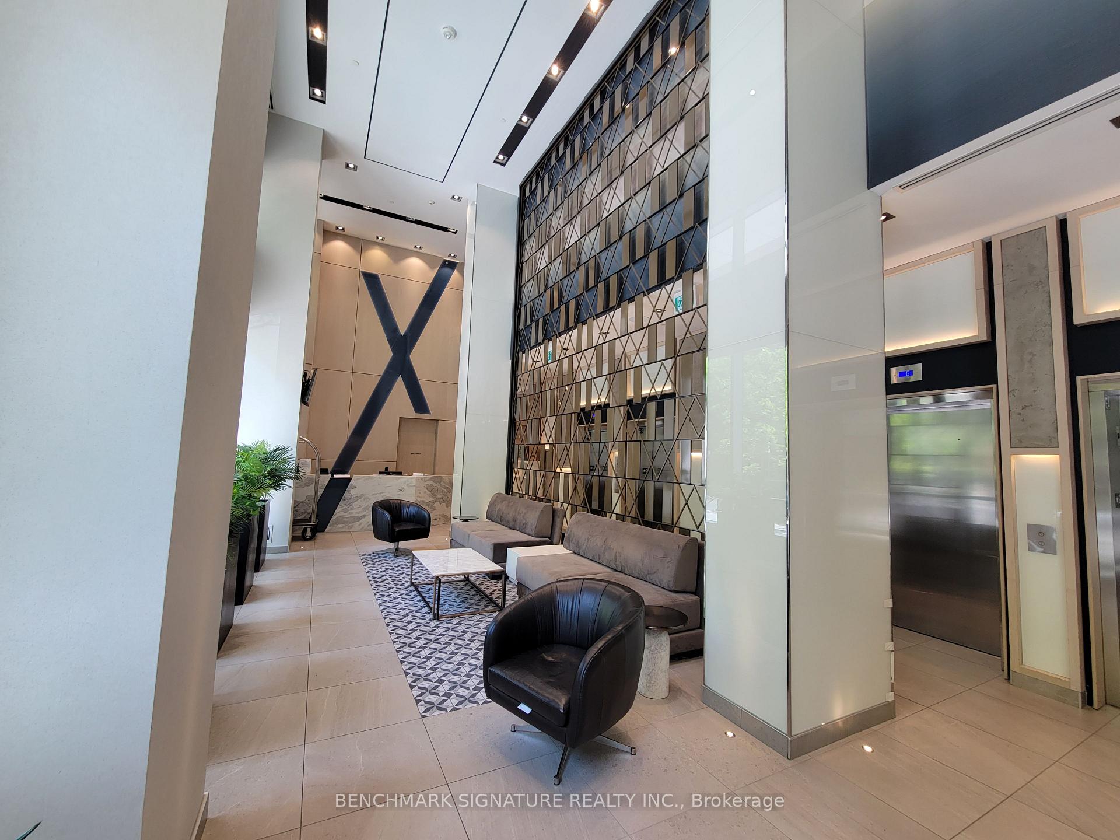
Easy LB Showing. Welcome To 77 Mutual Street, A Modern And Stylish One-Bedroom Condo Located In The Heart Of Downtown Toronto. This Sun-Filled Unit Features An Open-Concept Layout With Floor-To-Ceiling Windows, Offering Stunning Unobstructed Views Of The City Skyline. The Suite Is Thoughtfully Designed With Sleek Finishes Throughout, Including Wide-Plank Laminate Flooring, Smooth Ceilings, And A Modern Kitchen Equipped With Quartz Countertops, Contemporary Cabinetry, And Stainless Steel Appliances. Enjoy A Spacious Living And Dining Area That Flows Seamlessly Onto A Private Balcony Perfect For Taking In The Vibrant Urban Atmosphere. The Bedroom Offers Ample Natural Light And A Generous Closet, While The Spa-Inspired Four-Piece Bathroom Provides Comfort And Function With A Deep Soaker Tub And Clean, Modern Design. An In-Suite Washer And Dryer Are Included For Your Convenience. Located In The Recently Built Max Condos By Tribute Communities, Residents Enjoy Access To A Full Range Of Luxury Amenities Including A Well-Equipped Fitness Centre, Yoga Room, Party Room, Games Lounge, Private Dining Space, Business Centre, Guest Suites, And 24-Hour Concierge Service. Perfectly Situated Just Steps From Ryerson University (TMU), The Financial District, Eaton Centre, And Yonge-Dundas Square, With The Dundas Subway Station, Streetcars, Cafes, And Restaurants All Within Easy Reach. With A Near-Perfect Walk Score And Excellent Transit Access, This Unit Offers Unbeatable Convenience For Professionals And Students Alike. Experience The Best Of Downtown LivingModern Comfort, Premium Amenities, And A Prime Central Location All In One Incredible Rental Opportunity.
Facts & features
Ask about this home
A HOMEH agent will answer your questions about this home.
Rooms
4 rooms · 1 bathroom
- Living room7′6″ × 11′83 sq.ft.
- Dining room12′11″ × 11′142 sq.ft.
- Primary bedroom11′ × 9′99 sq.ft.
- Bathroom5′11″ × 4′11″29 sq.ft.
Around this home
Schools nearby
School rating, out of 10.
Listing details
Helpful tools
Your HOMEH agent
"I would see it this week."
Ask HOMEH about this home
Price, neighbourhood, monthly cost. Ask anything.
HOMEH Intelligent Agent is an AI, not a licensed representative. Check anything important with your agent.