

Unit 1001, 77 Shuter Street
Unit 1001, 77 Shuter Street
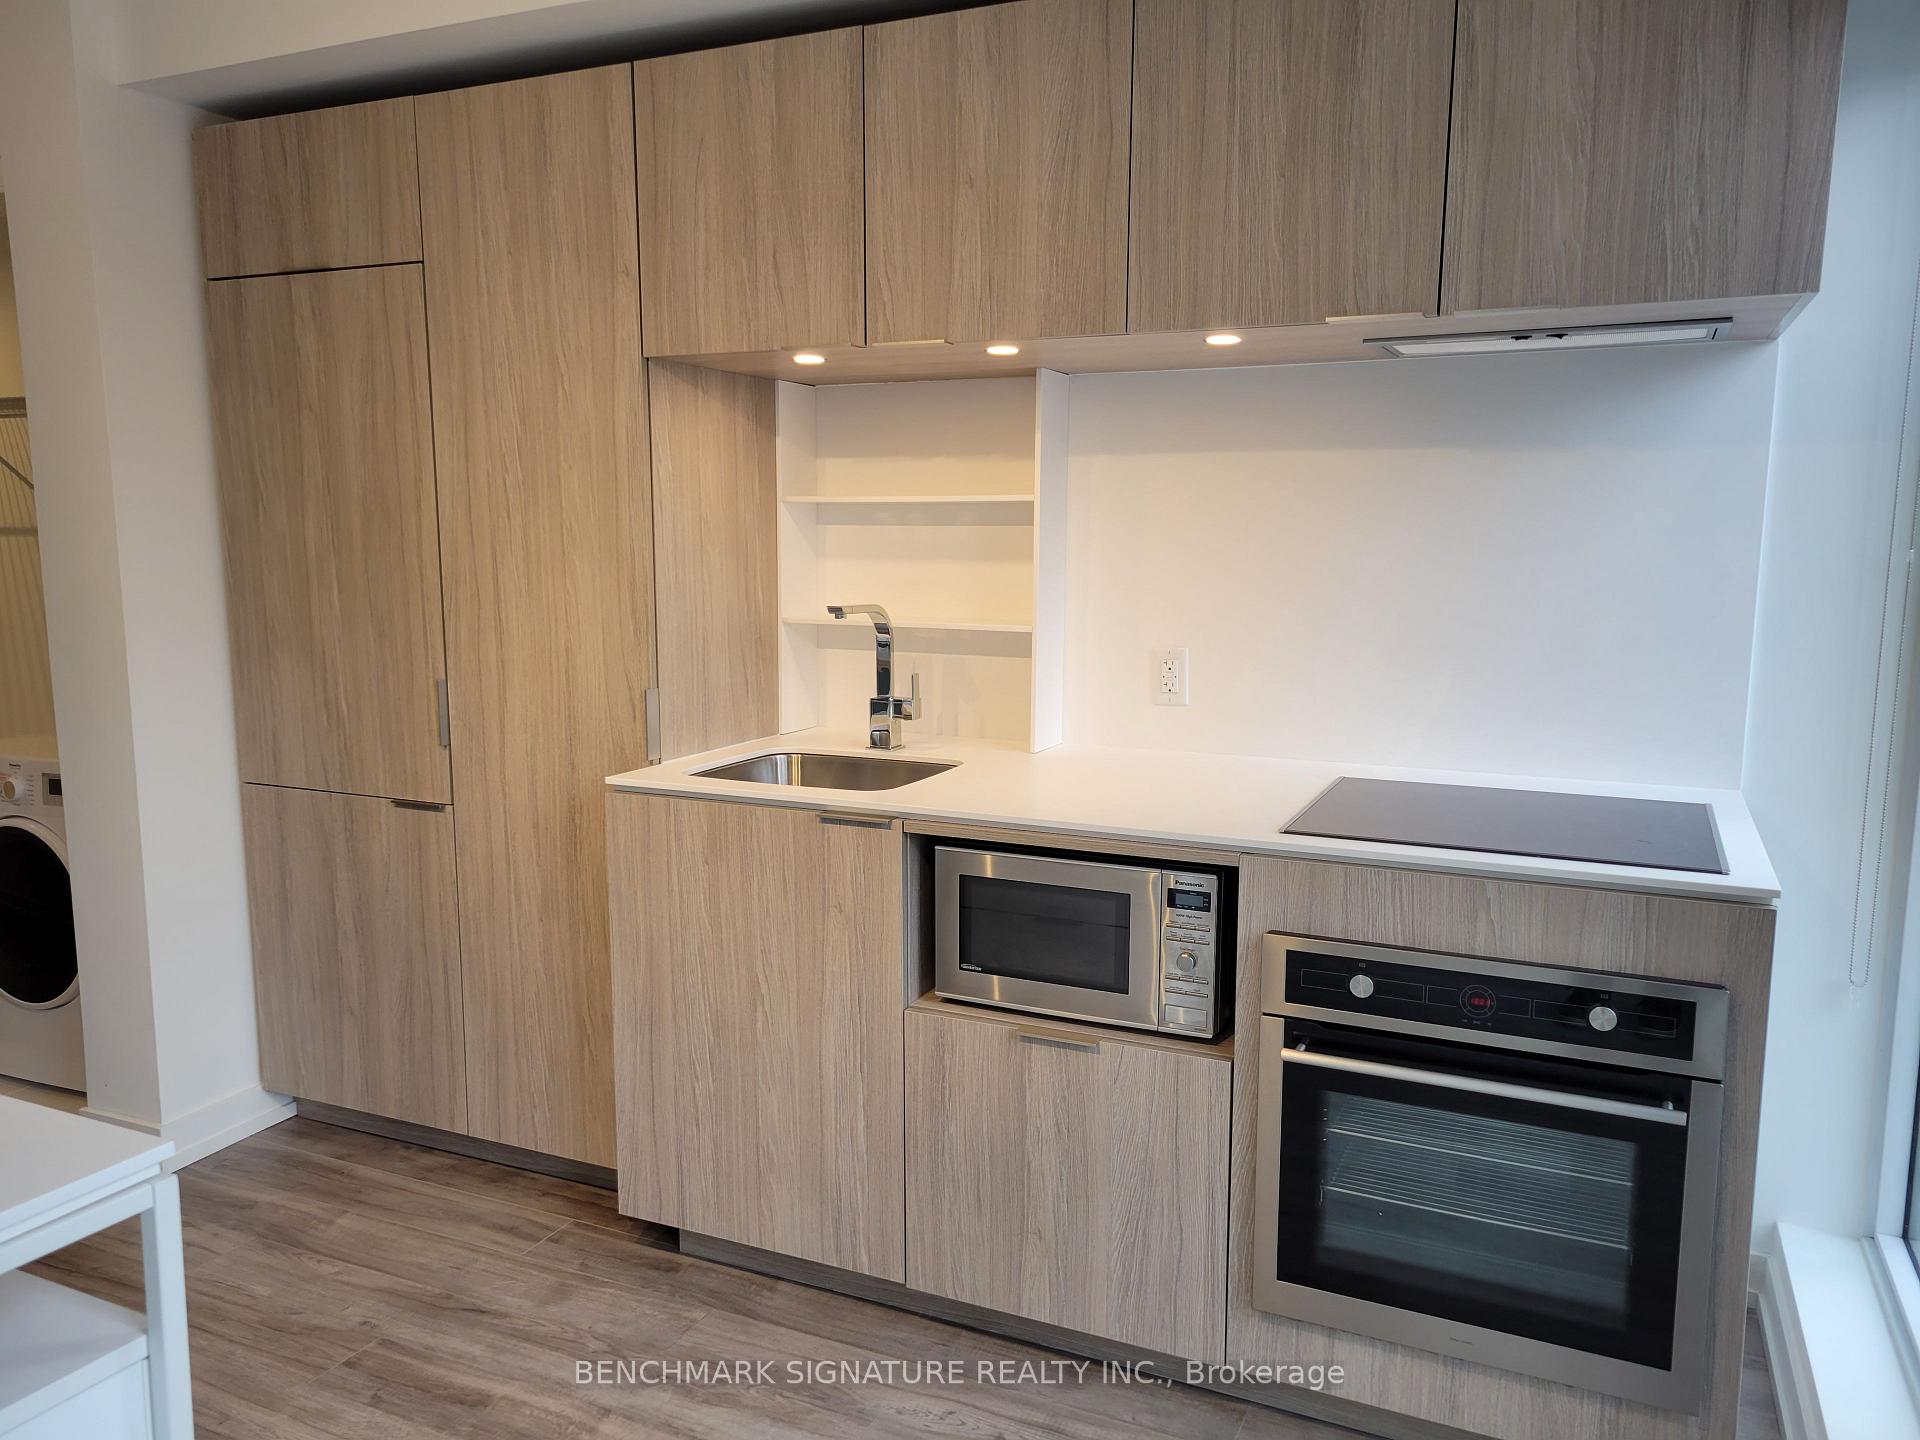 See all 18 photos
Property history
Facts and features
- ExposureWest
- LaundryEnsuite
- LockerNone
- BalconyOpen
- Central air
- Concierge
- Exercise room
- Gym
- Outdoor pool
The homeCondo Apartment, Apartment, Age 0–5 years
- Type: Condo Apartment
- Style: Apartment
- Age: 0–5 years
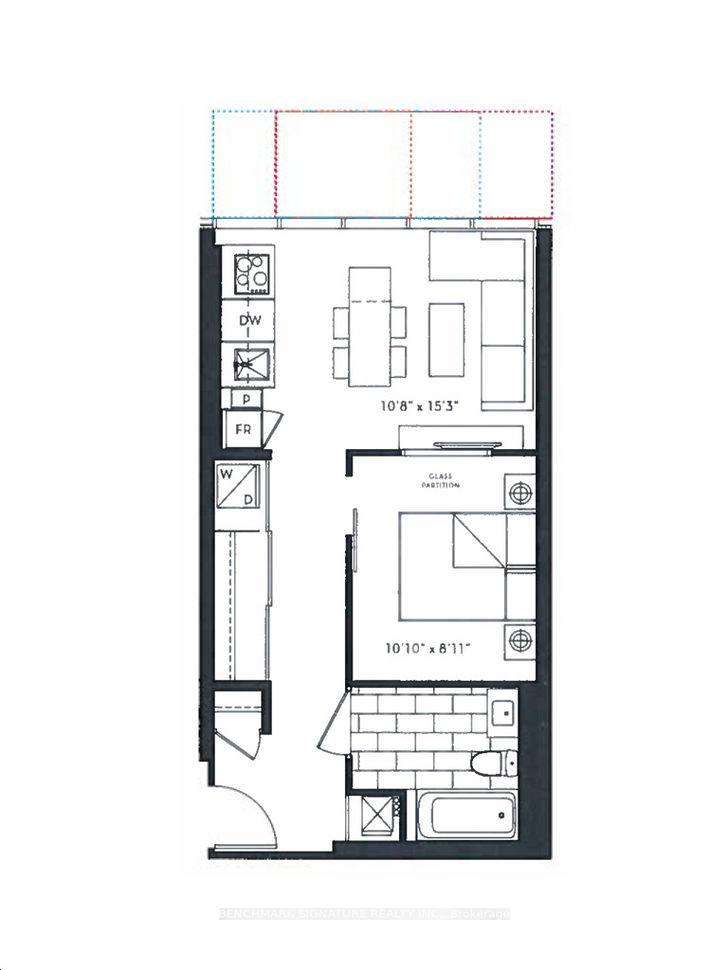
- Living space: 500–599 sq ft
- Basement: None
- Exposure: West
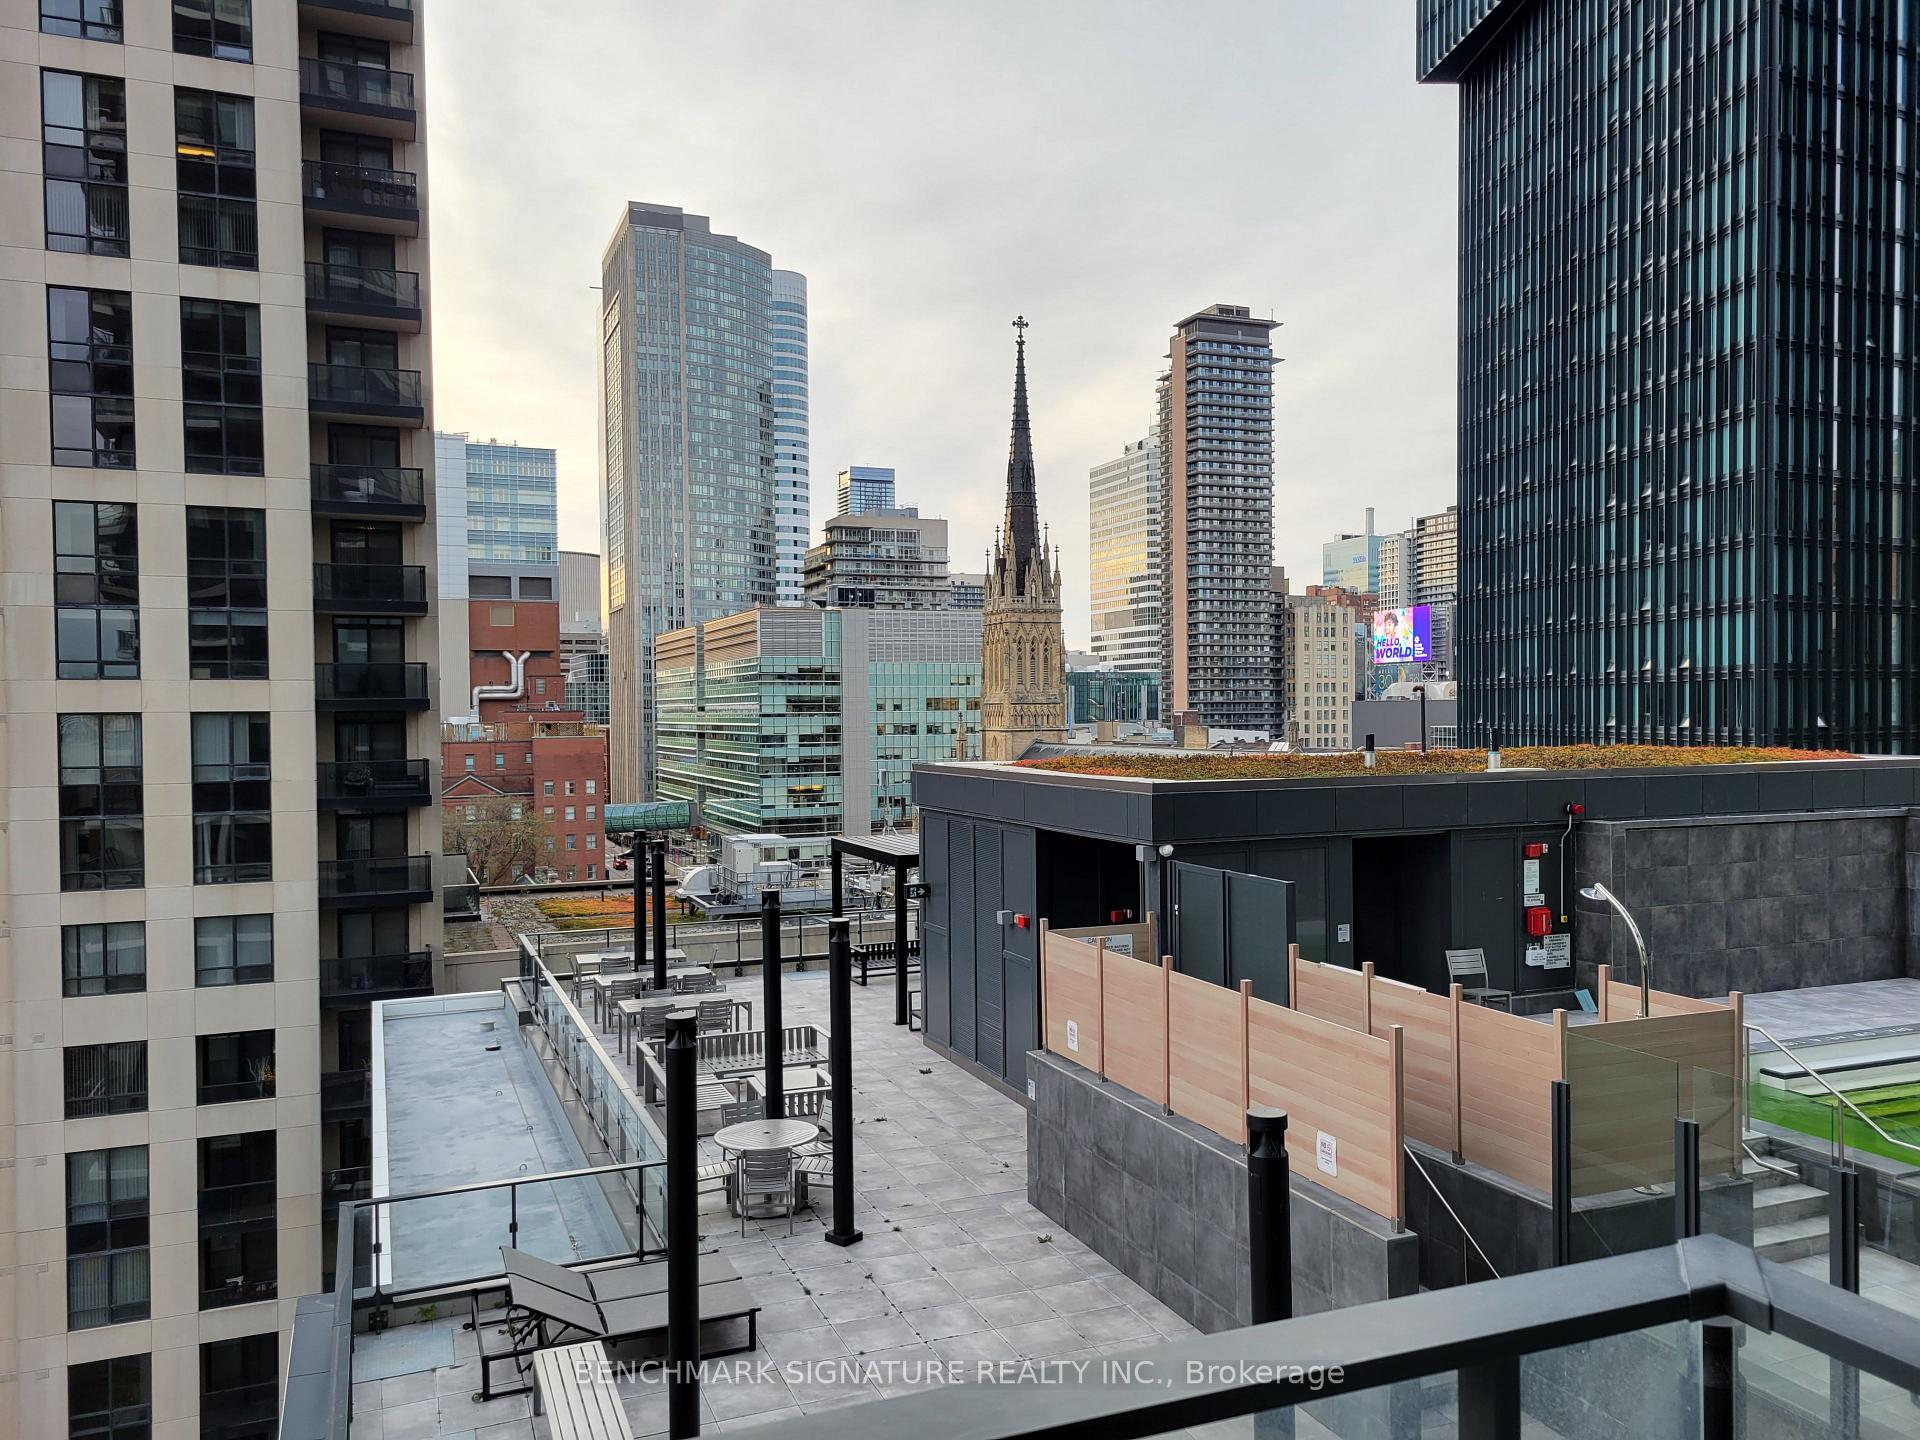
- View: City, pool
InsideEnsuite, Elevator Yes, Rooms above ground 3
- Laundry: Ensuite
- Elevator: Yes
- Rooms above ground: 3
- Bedrooms: 1
- Bathrooms: 1
- Kitchens: 1
OutsideConcrete, Open
- Exterior: Concrete
- Balcony: Open
Parking and lockerParking type None, Locker None
- Parking type: None
- Locker: None
Building88 North Condos, Storeys 57, Units 1092
- Name: 88 North Condos
- Storeys: 57
- Units: 1092
- Registered: 2020
- Condo corporation: 2801
- Amenities: Bike storage, concierge, exercise room, gym, outdoor pool
- Pets: Allowed
Heating, water and powerForced air, gas, Central air
- Heating: Forced air, gas
- Cooling: Central air
Rent and termsRent $2,150 a month, Entire property, Unfurnished
- Rent: $2,150 a month
- Space for rent: Entire property
- Furnished: Unfurnished
- Lease: 12 months
- Paid: Monthly
- Rent includes: Central air conditioning, heat, water
- Deposit: Required
- Credit check: Required
- Employment letter: Required
- Rental application: Required
- References: Required
IncludedFridge, electric cook top, range hood, b/i dishwasher, microwave, 2 in 1 washer/dryer
- Included: Fridge, electric cook top, range hood, b/i dishwasher, microwave, 2 in 1 washer/dryer
NearbyHospital, park, public transit
- Close to: Hospital, park, public transit
Listing detailsC12333739, Rented, Aug 6, 2025
- MLS® number: C12333739
- Status: Rented
- Listed on: Aug 6, 2025
- Days on market: 21
- Updated: Aug 27, 2025
- Possession: 2025-08-08 / Immediate
- Occupied by: Vacant
- Listing brokerage: BENCHMARK SIGNATURE REALTY INC.
About this home
Unit 1001, 77 Shuter Street, Toronto (Church-Yonge Corridor), ON M5B 0B8
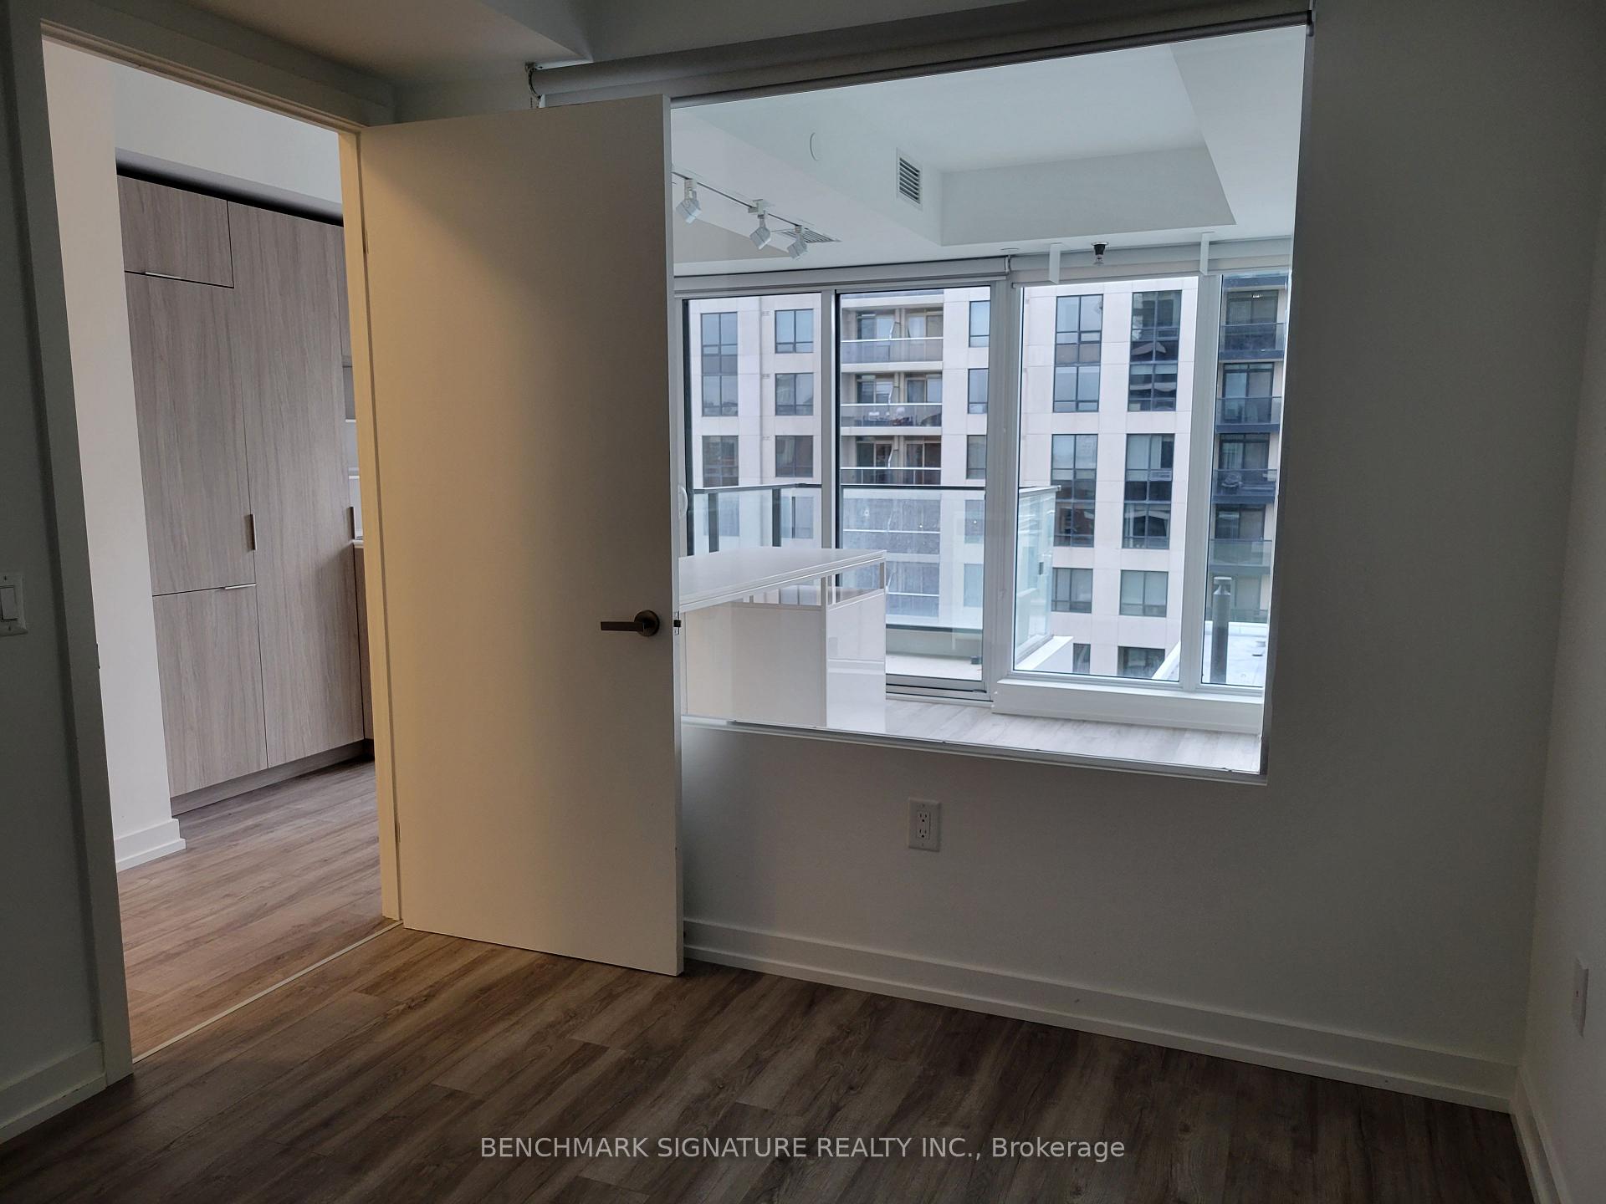
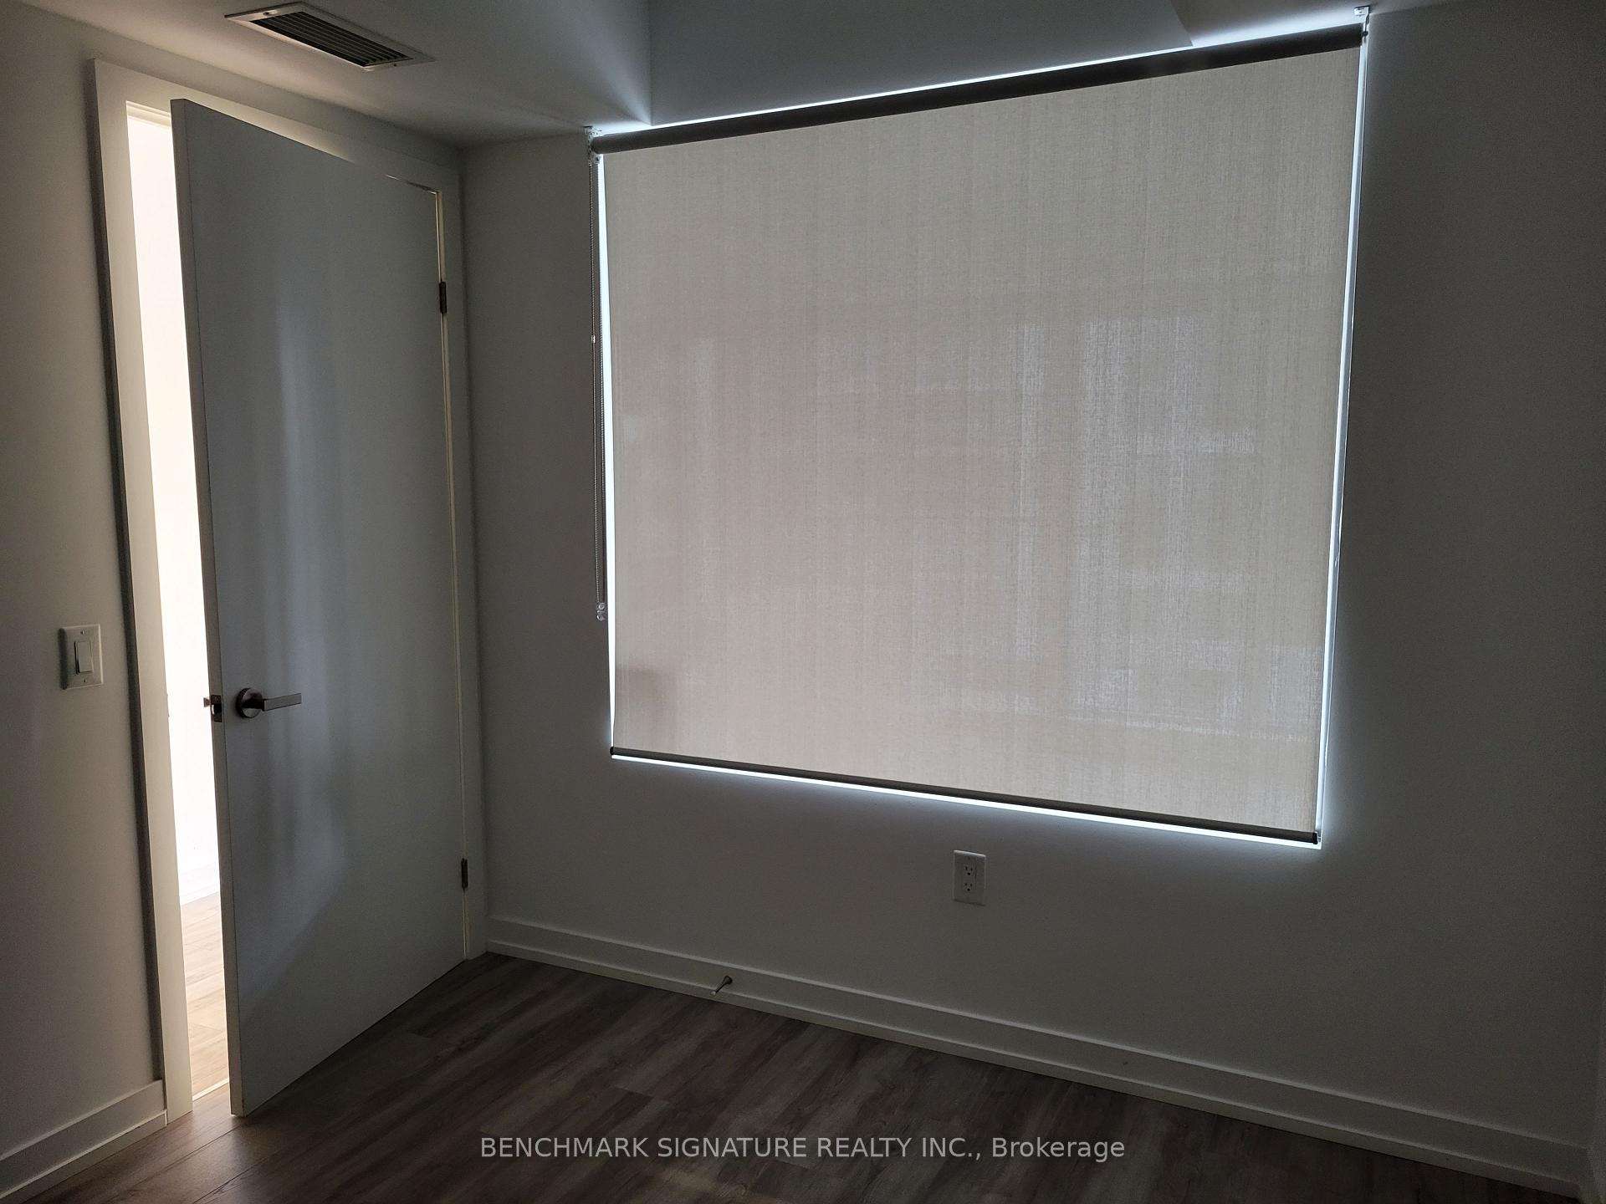
Welcome To Suite 1001 At 77 Shuter St. A Modern And Sophisticated 1-Bedroom Condo Ideally Located In The Heart Of Downtown Toronto. This Beautifully Maintained Unit Offers A Perfect Blend Of Comfort, Style, And Convenience, Making It An Excellent Choice For Young Professionals, Or Student is Looking For a Down Town Location. The Suite Features A Functional Open-Concept Layout With Floor-To-Ceiling Windows That Fill The Space With Natural Light Throughout The Day. The West-Facing Exposure Provides Breathtaking Views Of The Buildings Outdoor Swimming Pool And Sundeck, While Also Capturing The Golden Hues Of Toronto's Evening Sunsets. The Private Balcony Is A Perfect Outdoor Retreat, Ideal For Relaxing After A Long Day Or Enjoying The City Skyline With A Coffee Or Glass Of Wine. Inside, The Kitchen Is Featuring B/I Appliances, Modern Cabinetry, The Living And Dining Areas Flow Seamlessly, Creating A Welcoming Space For Entertaining Or Unwinding. The Generously Sized Bedroom Includes A Large Closet And A Full-Height Window, Making It Bright And Airy. In-Suite Laundry, Laminate Flooring Throughout, Adding To The Units Modern Appeal. Residents Of 77 Shuter Enjoy Access To A Wide Range Of Amenities Including A Fully Equipped Gym Room, A Stylish Party Room, Guest Suites, And A 24-Hour Concierge. The Outdoor Pool And Lounge Area Are Standout Features, Offering A Resort-Like Atmosphere In The Middle Of The City. This Unbeatable Location Puts You Just Steps From Toronto Metropolitan University (TMU), Eaton Centre, St. Michaels Hospital, Dundas Square, And Multiple TTC Transit Lines. With Shopping, Dining, Entertainment, And Major Institutions Right At Your Doorstep, This Is Truly Downtown Living At Its Finest. Suite 1001 Is A Property That Delivers On All Fronts
Ask about this home
A HOMEH agent will answer your questions about this home.
Know more about 88 North Condos
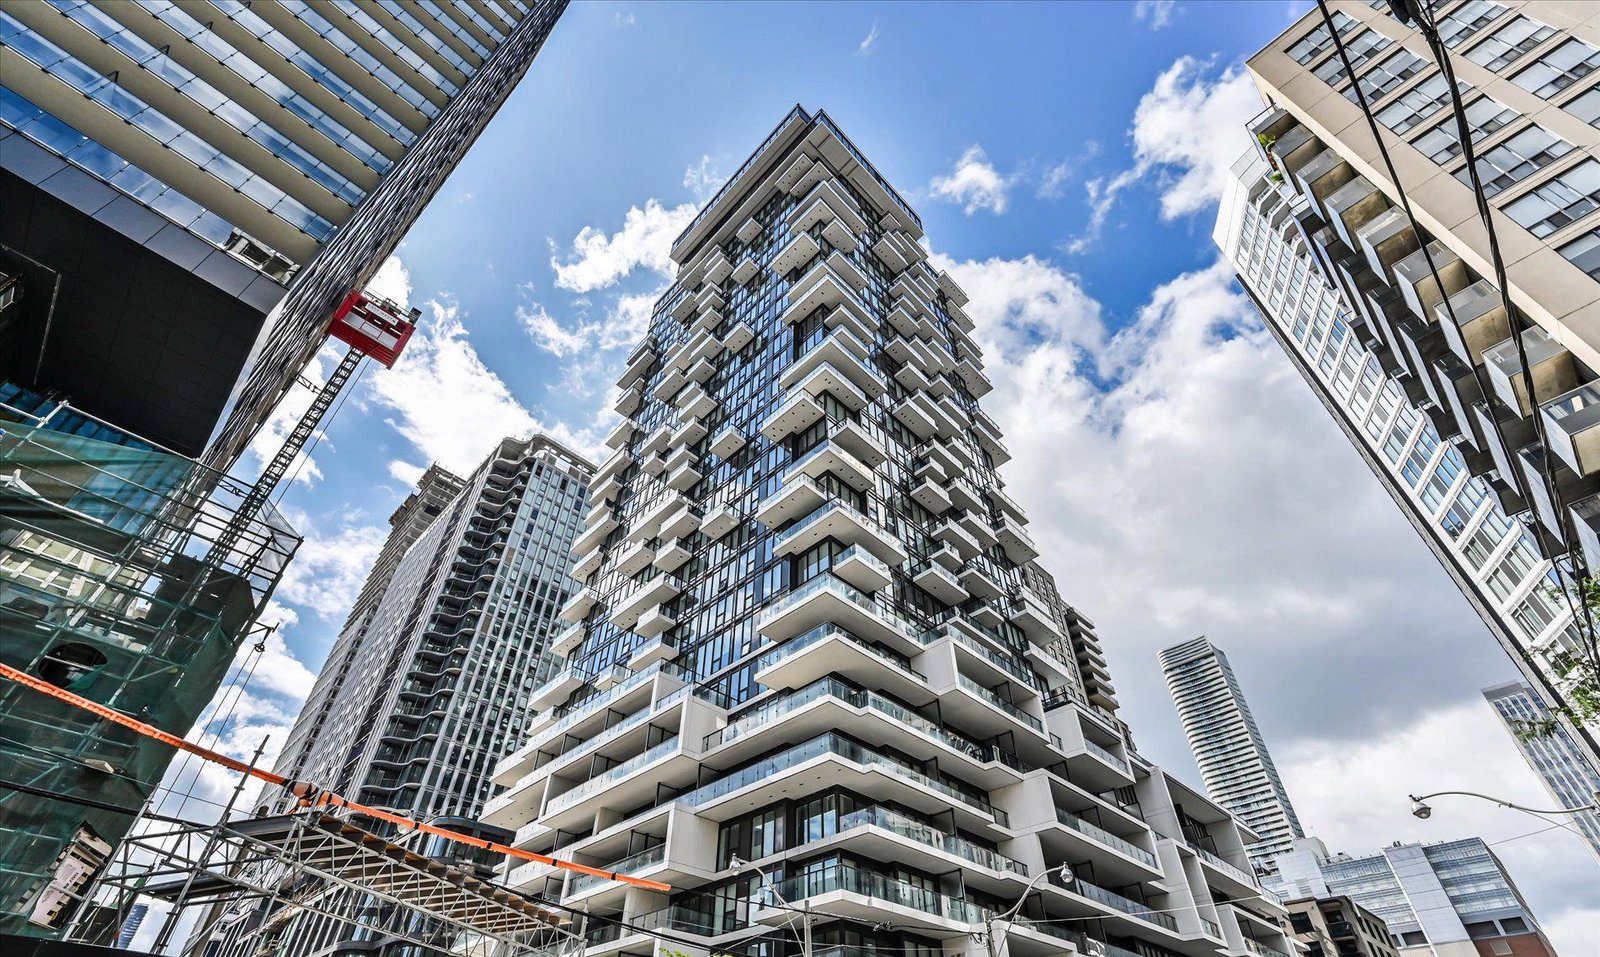
Condo building · 77 Shuter Street
88 North Condos is a 57-storey condo with 1,092 suites, built in 2020 by St. Thomas Developments Inc. Right now 7 for sale and 8 for rent are on the market here.
- 57storeys
- 1,092suites
- $893/sq ft
- 2020built
No similar units for rent in 88 North Condos right now.
Around this home
Daily convenience, out of 100, from the distances below
Schools nearby
School rating, out of 10.
Helpful calculators
Your HOMEH agent

"I would see it this week."