

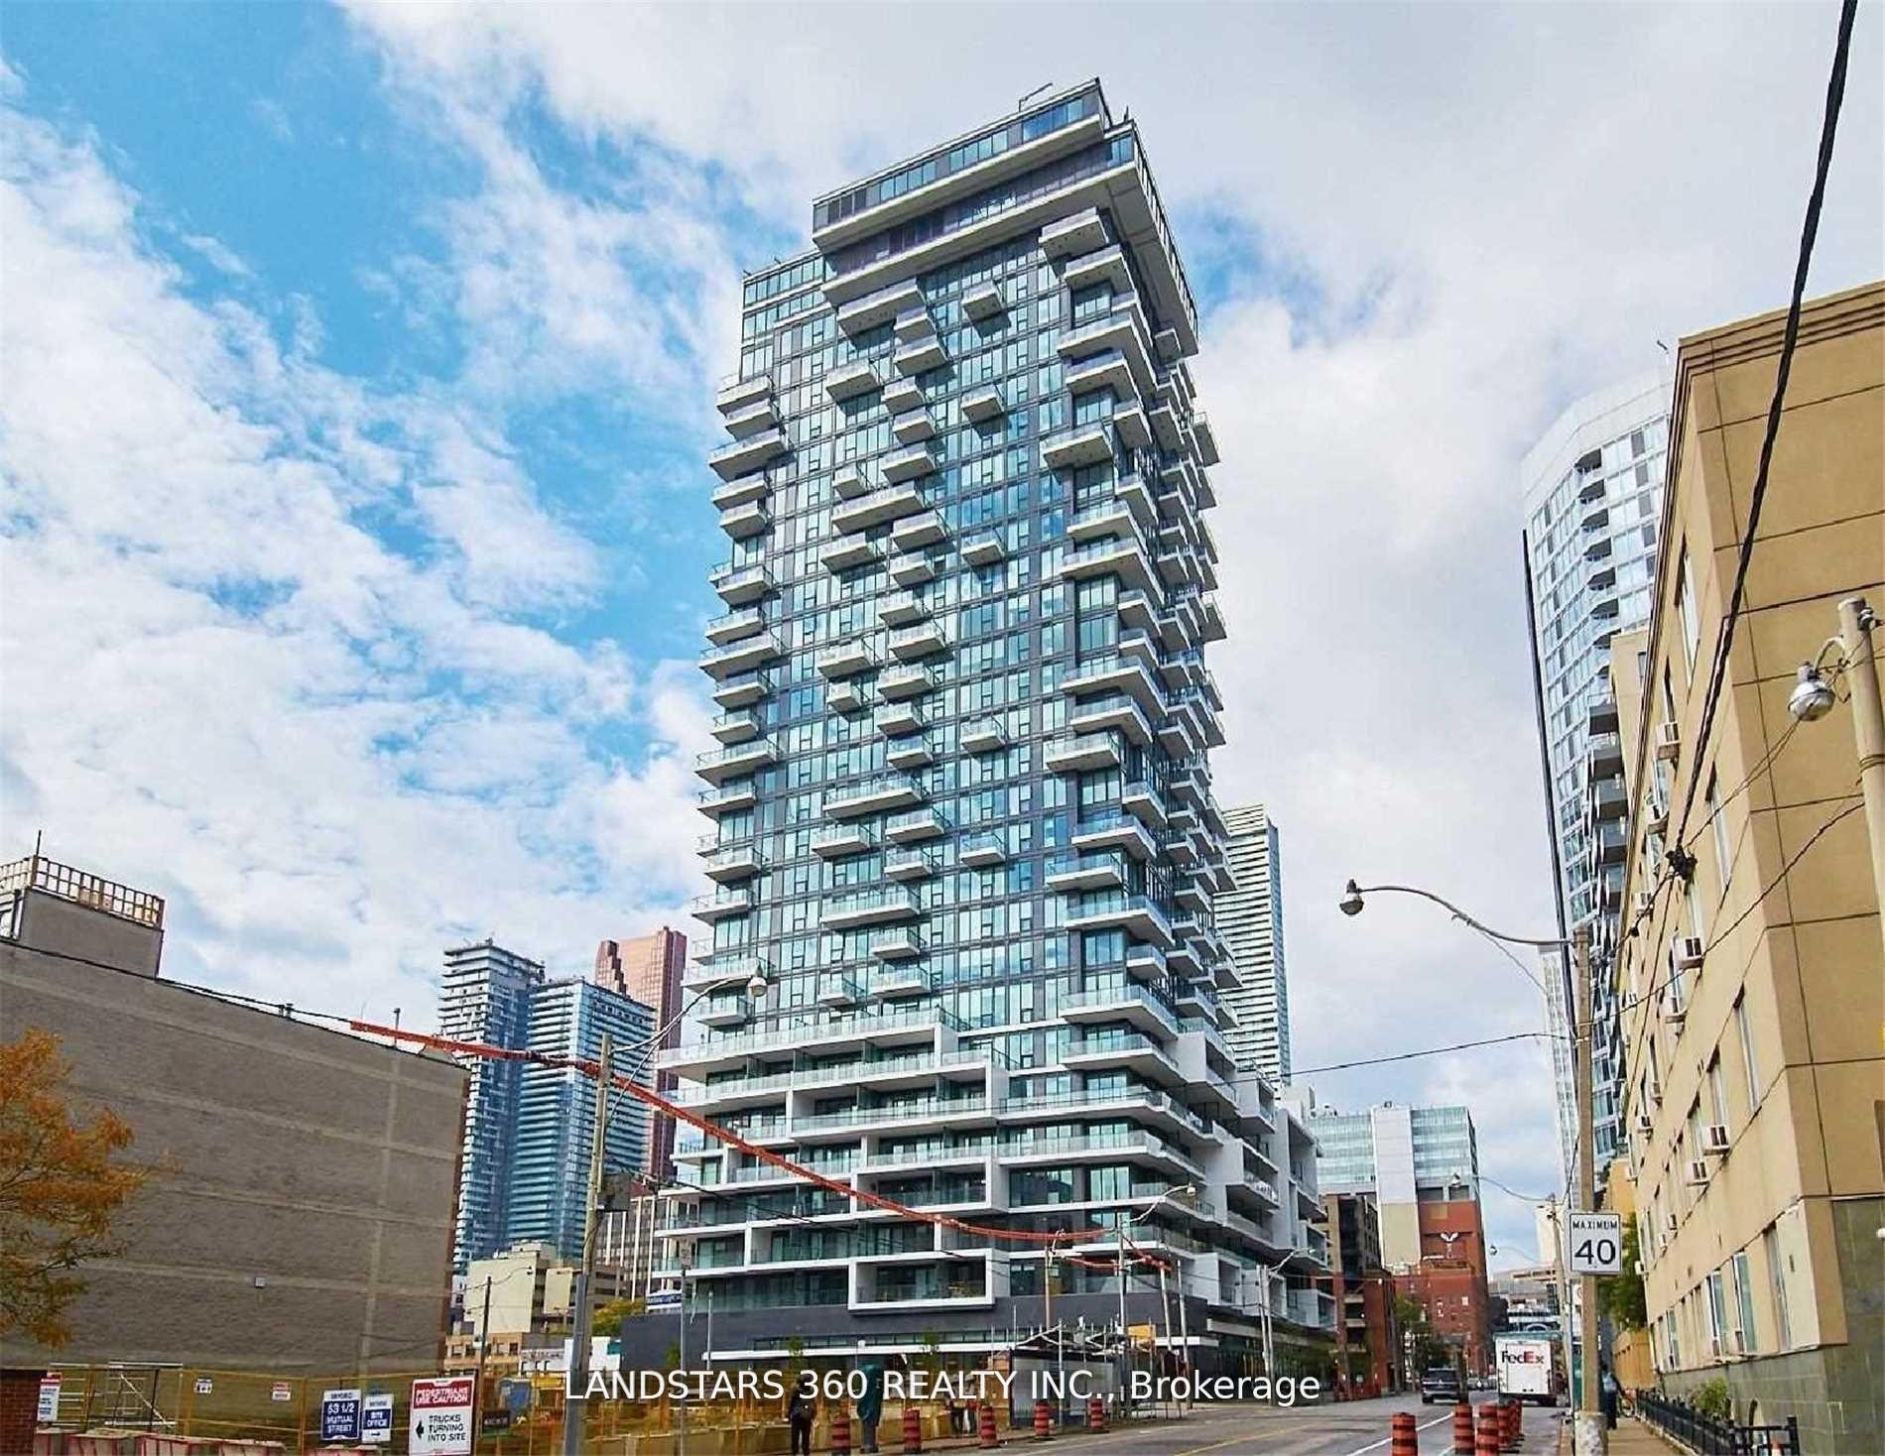
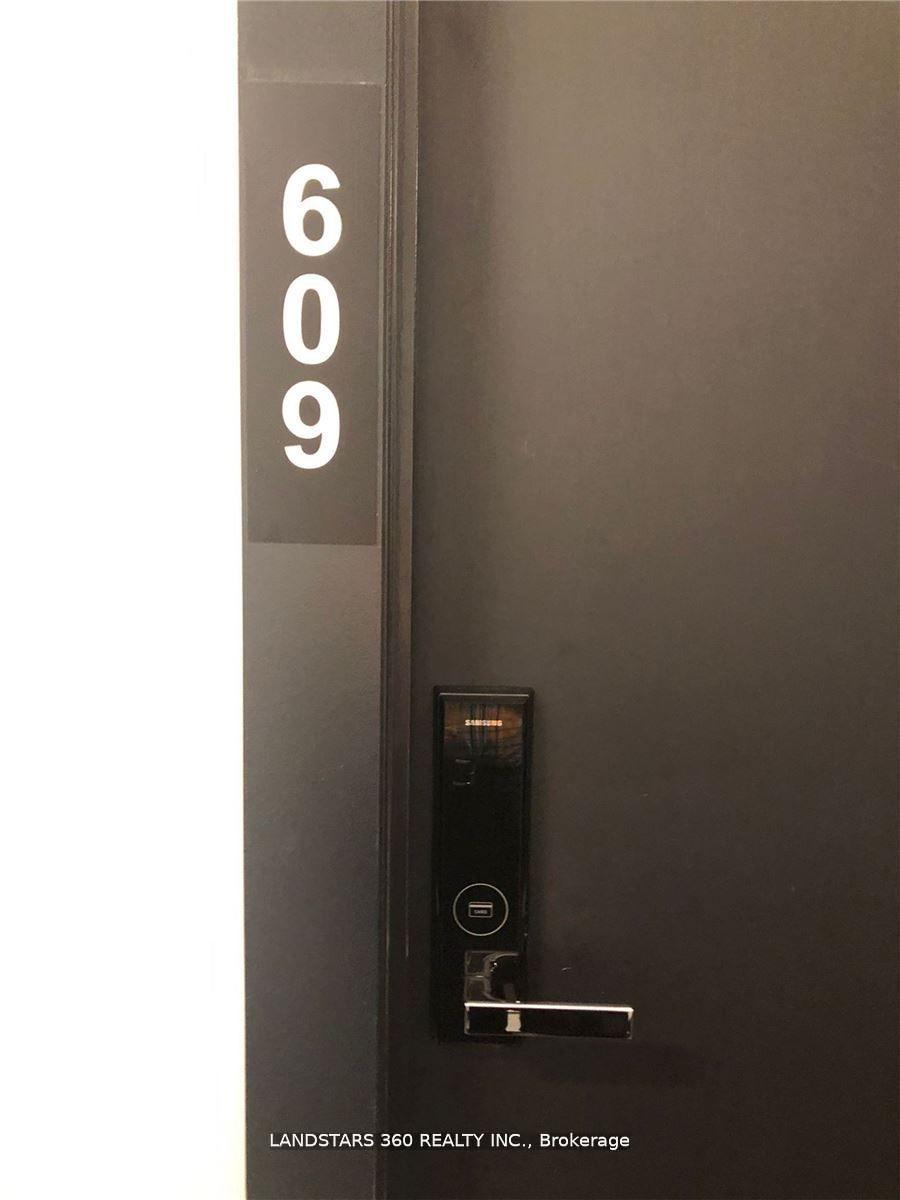
Unit 609, 77 Shuter Street
Condo Apartment Rented
1/14Unit 609, 77 Shuter Street
Condo Apartment Rented
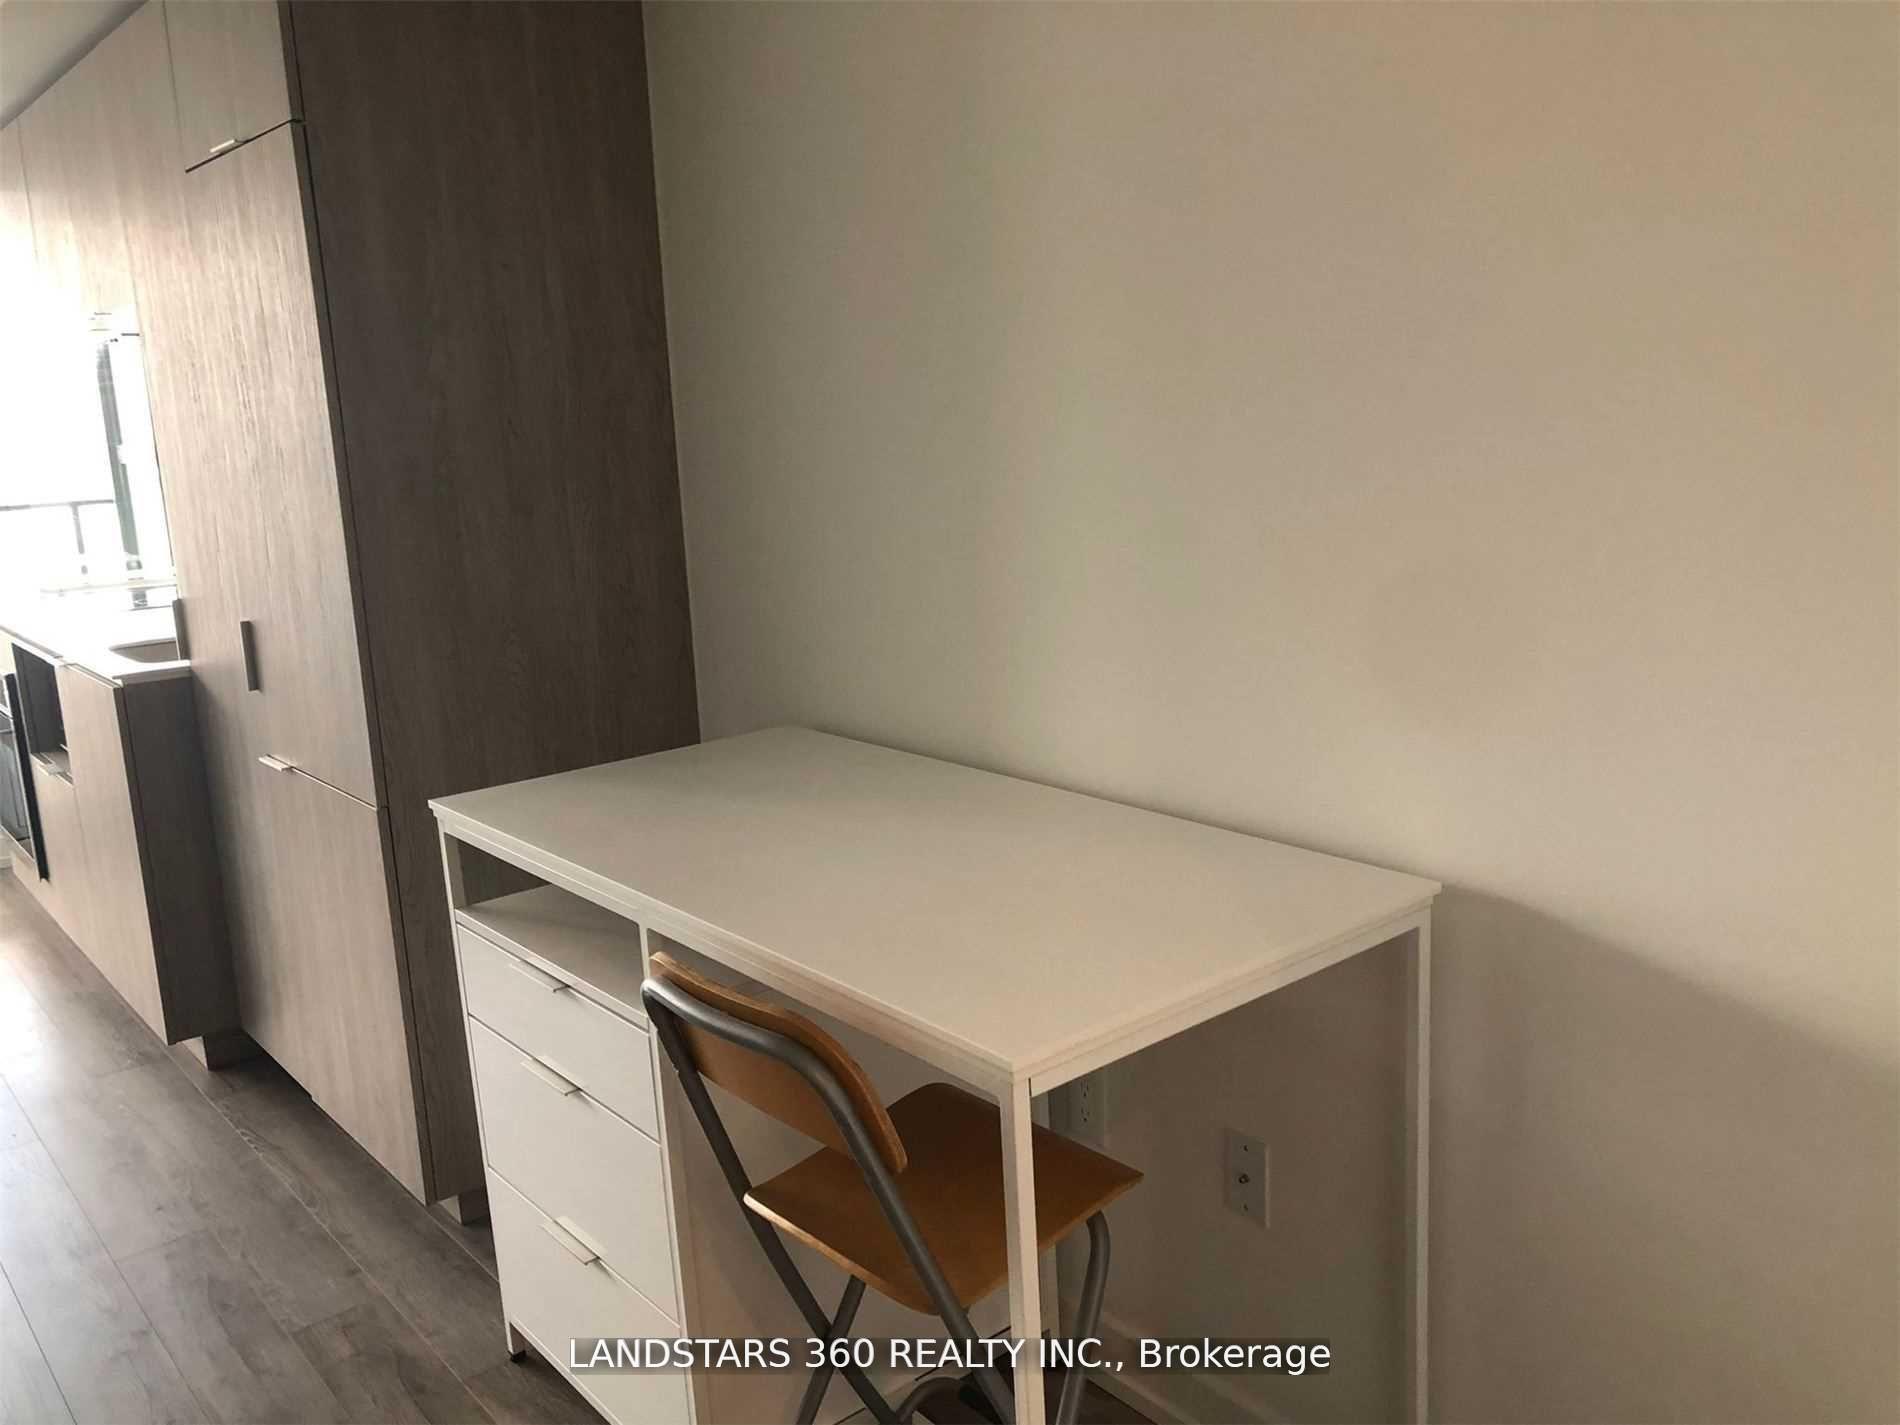 See all 14 photos
0+1 Bedrooms
1 Bathroom
0 Parking
<500 sq.ft
Entire Home
— Unit
Property history
Facts and features
- ExposureEast
- LaundryEnsuite
- LockerNone
- BalconyNone
What stands out
- Central air
- Concierge
- Exercise room
- Party room/meeting room
The homeCondo Apartment, Apartment, 0–499 sq ft
- TypeCondo Apartment
- StyleApartment
- Living space0–499 sq ft
- BasementNone
- ExposureEast
InsideEnsuite, Carpet free, Rooms above ground 4
- LaundryEnsuite
- FeaturesCarpet free
- Rooms above ground4
- Bedrooms0 + 1 in the basement
- Bathrooms1
- Kitchens1
OutsideBrick, Balcony None
- ExteriorBrick
- BalconyNone
Parking and lockerUnderground, Parking type None, Underground
- GarageUnderground
- Parking typeNone
- DrivewayUnderground
- LockerNone
Building88 North Condos, Storeys 57, Units 1092
- Name88 North Condos
- Storeys57
- Units1092
- Registered2020
- Condo corporation0
- AmenitiesConcierge, exercise room, party room/meeting room, visitor parking
- PetsAllowed
Heating, water and powerForced air, gas, Central air
- HeatingForced air, gas
- CoolingCentral air
Rent and termsRent $1,900 a month, Entire property, Unfurnished
- Rent$1,900 a month
- Space for rentEntire property
- FurnishedUnfurnished
- Lease12 months
- PaidMonthly
- Rent includesWater, central air conditioning, common elements, building insurance
- DepositRequired
- Credit checkRequired
- Employment letterRequired
- Rental applicationRequired
- ReferencesRequired
IncludedFridge, cooktop, oven, microwave, dishwasher, washer/dryer unit, window coverings, electric light fixtures
- IncludedFridge, cooktop, oven, microwave, dishwasher, washer/dryer unit, window coverings, electric light fixtures
NearbyHospital, public transit, school
- Close toHospital, public transit, school
Listing detailsC13519960, Rented, Jul 3, 2026
- MLS® numberC13519960
- StatusRented
- Listed onJul 3, 2026
- Days on market13
- UpdatedJul 16, 2026
- Possession2026-09-01 / Other
- Occupied byTenant
- Listing brokerageLANDSTARS 360 REALTY INC.
About this home
Unit 609, 77 Shuter Street, Toronto (Church-Yonge Corridor), ON M5C 1S1
Carpet FreeHospitalPublic TransitSchoolConciergeExercise Room
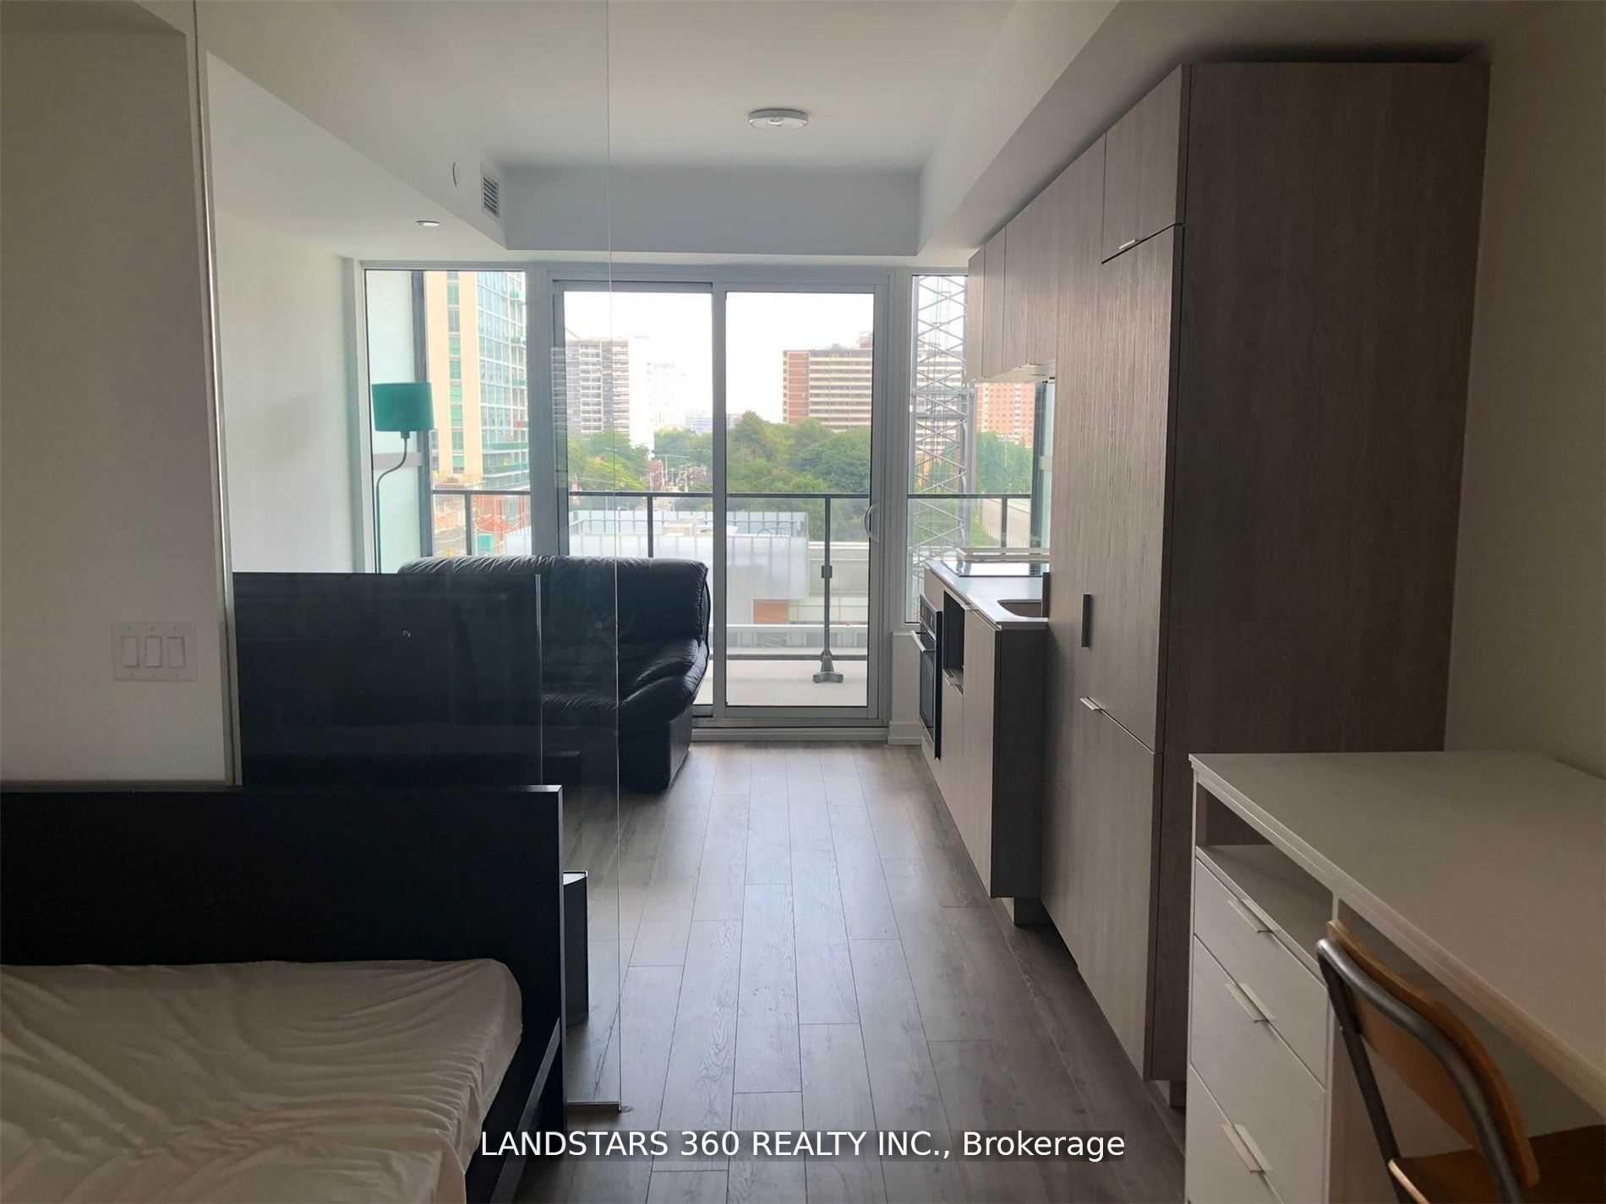
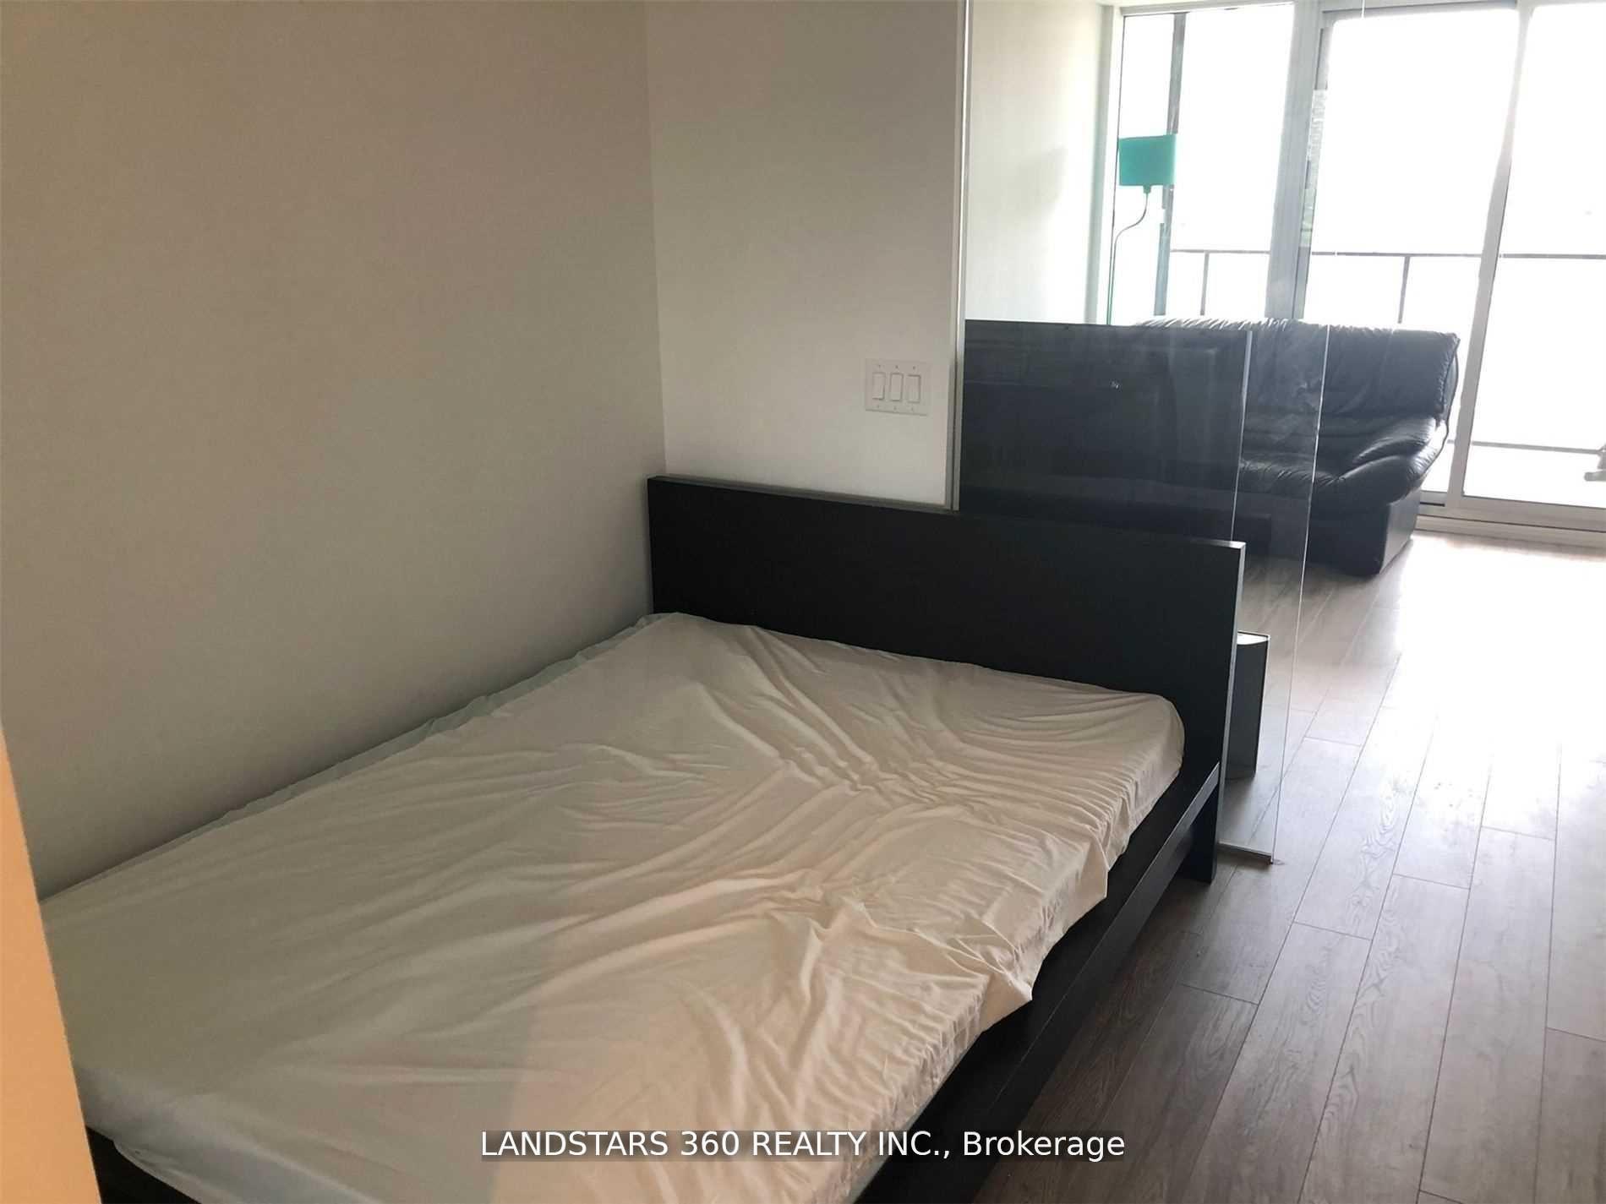
Luxurious 88 North Junior One Bedroom Condo. Walk to Subway, Eaton Centre, St. Michael Hospital, Ryerson University, Vibrant Dundas Square, Restaurants, Shopping, Etc.
Read more
Ask about this home
A HOMEH agent will answer your questions about this home.
Ask a question
Know more about 88 North Condos
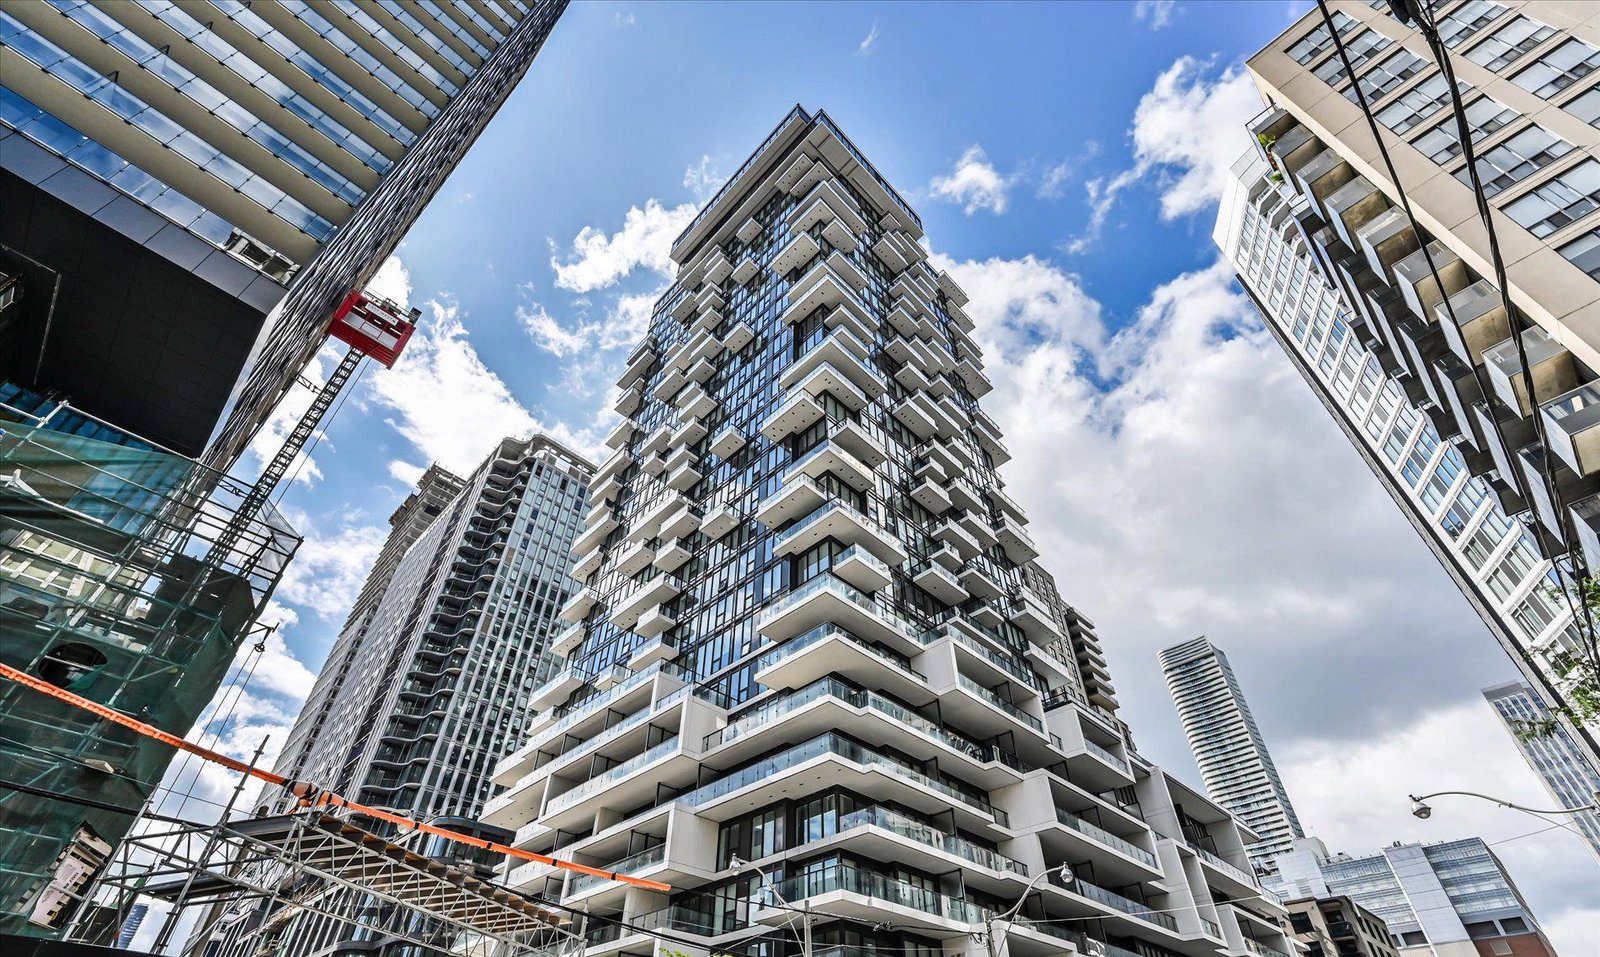
Condo building · 77 Shuter Street
88 North Condos is a 57-storey condo with 1,092 suites, built in 2020 by St. Thomas Developments Inc. Right now 8 for sale and 8 for rent are on the market here.
- 57storeys
- 1,092suites
- $893/sq ft
- 2020built
ConciergeGymOutdoor poolParty room
No similar units for rent in 88 North Condos right now.
Around this home
Church St & Shuter St
Errands
Transit
Parks
Schools
Daily convenience, out of 100, from the distances below
Park45 Dalhousie St Park · 15 within 1 km1 min walk71 m
GroceryNo Frills1 min walk71 m
SchoolSt Michael's Choir (Jr) School4 min walk250 m
Train stationJarvis Street3 min walk172 m
PharmacyMetro Drugs4 min walk219 m
Cafés & foodMast Coffee · 15 within 1 km1 min walk90 m
Gym & rec centreToronto Met Catholics4 min walk227 m
HospitalSt. Michael's Hospital5 min walk287 m
WalkDriveStraight-line distance, open map data
Grocery0.1 km
Park0.1 km
Coffee0.1 km
Dining0.2 km
Gym0.3 km
Hospital0.3 km
Jarvis Street0.2 km
Schools nearby
School rating, out of 10.
St Michael's Choir (Jr) Schoolelementary · Private · 0.3 km
10.0/10Excellent
St Michael's Choir (Sr) Schoolsecondary · Private · 0.3 km
10.0/10Excellent
École élémentaire Gabrielle-Royelementary · Public · 0.3 km
8.1/10Excellent
Contact agent
Helpful calculators
Rent vs buy
Affordability
Mortgage
Down payment
Stress test
CMHC insurance
Your HOMEH agent

NimaHOMEH agent · Toronto
"I would see it this week."
Ask Nima
Keep exploring
You are here