

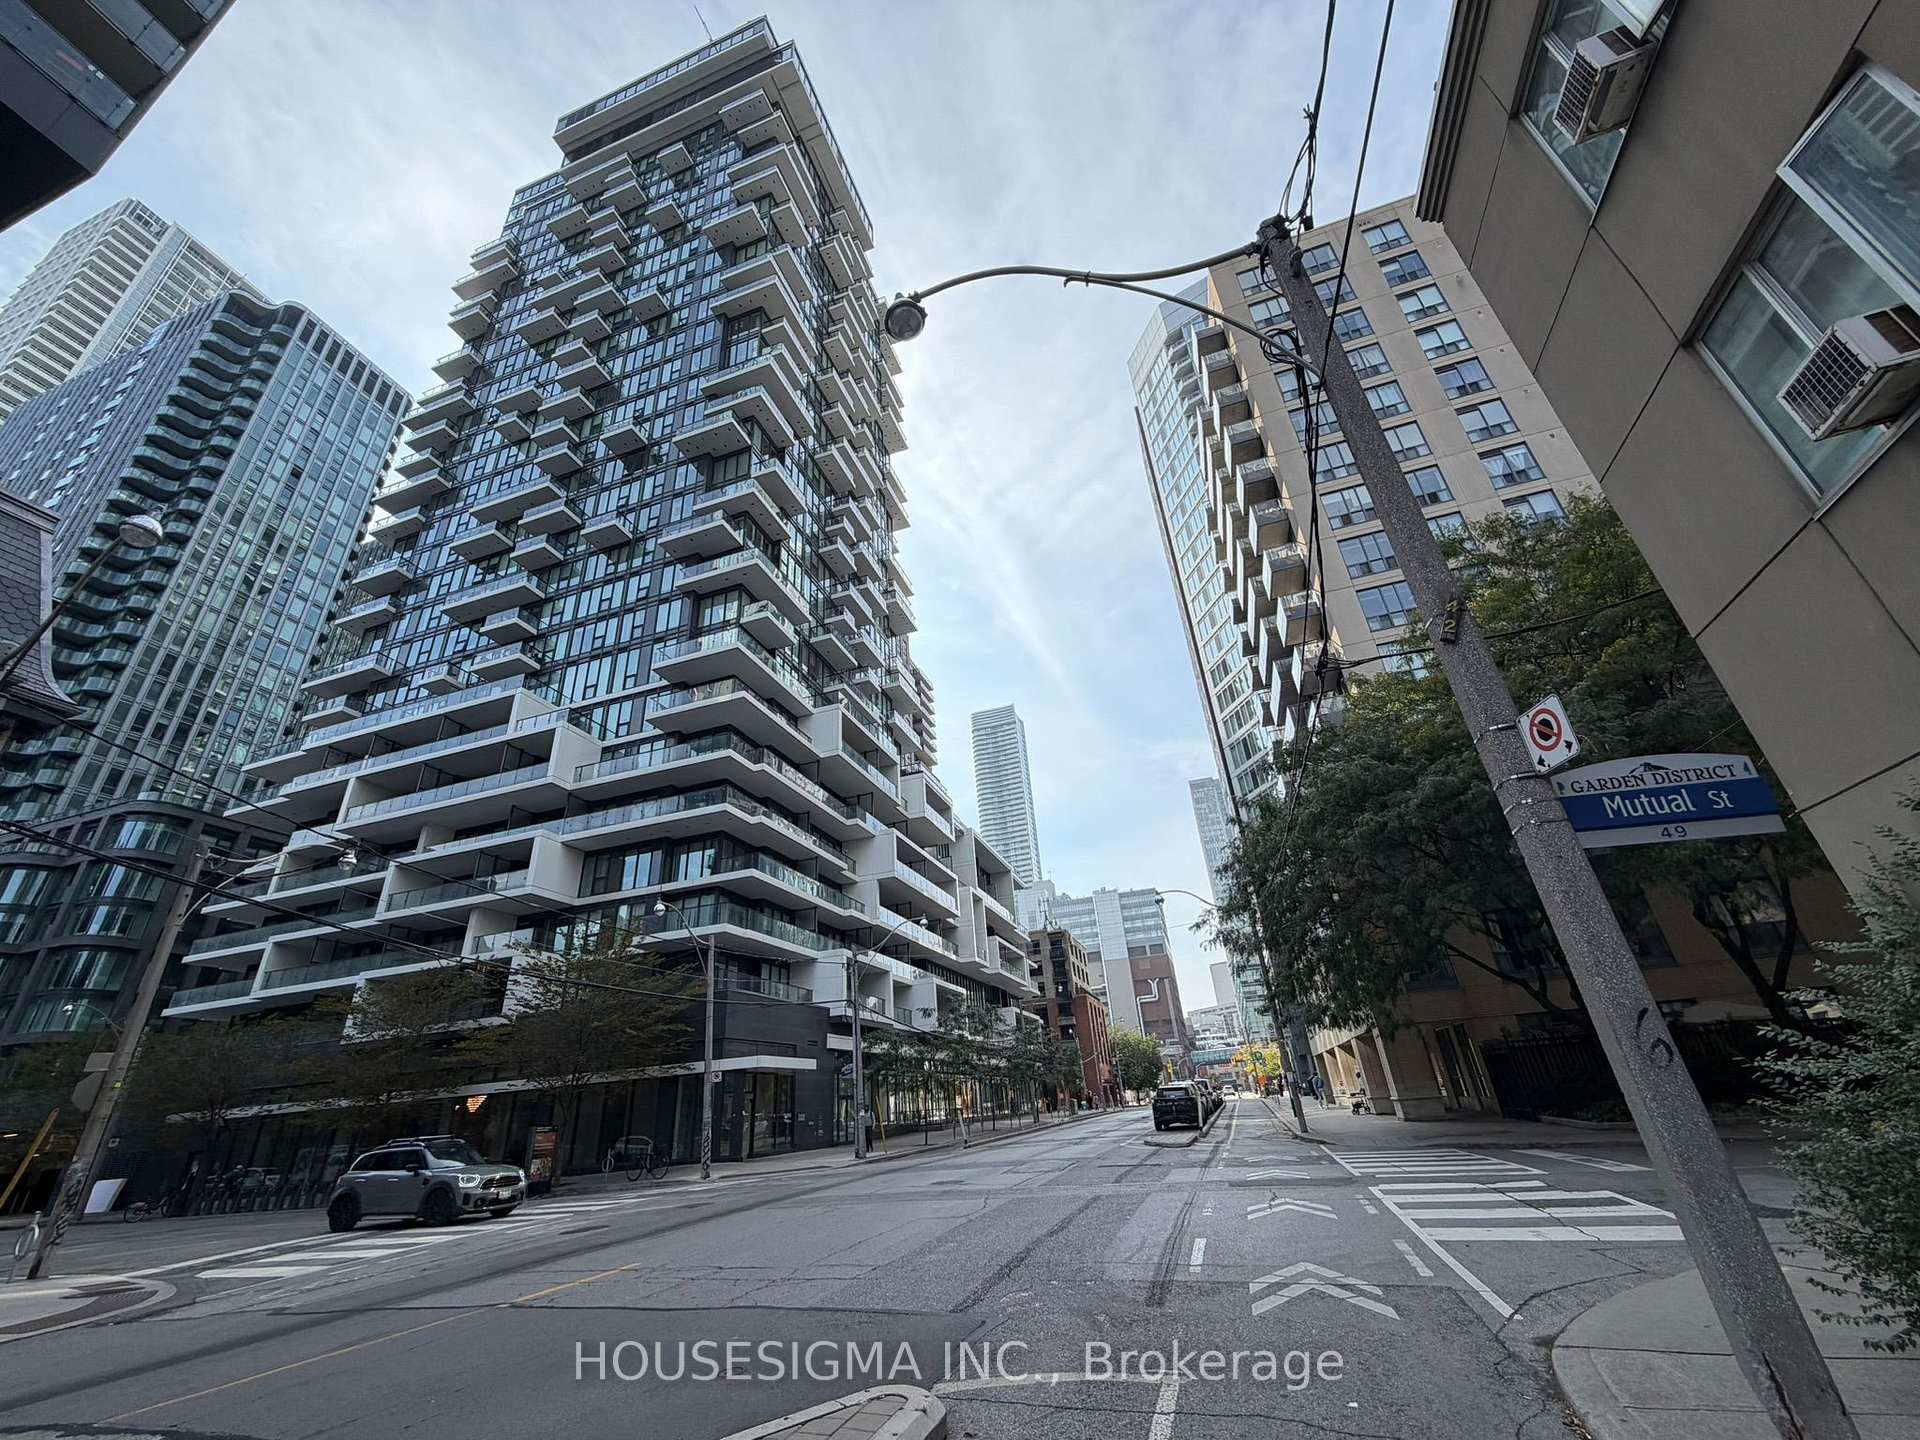
Unit 612, 77 Shuter Street
Unit 612, 77 Shuter Street
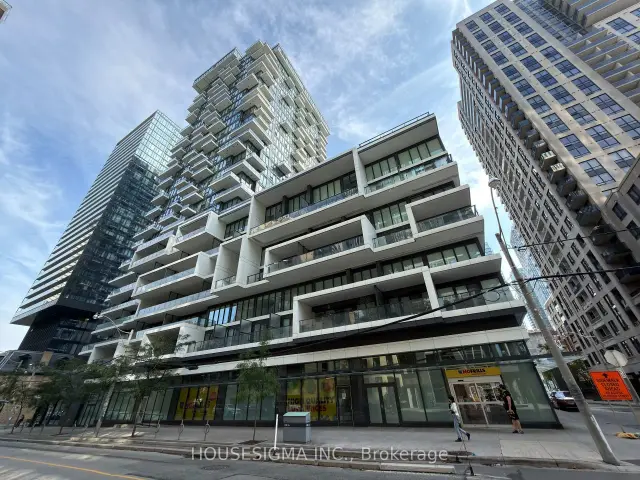
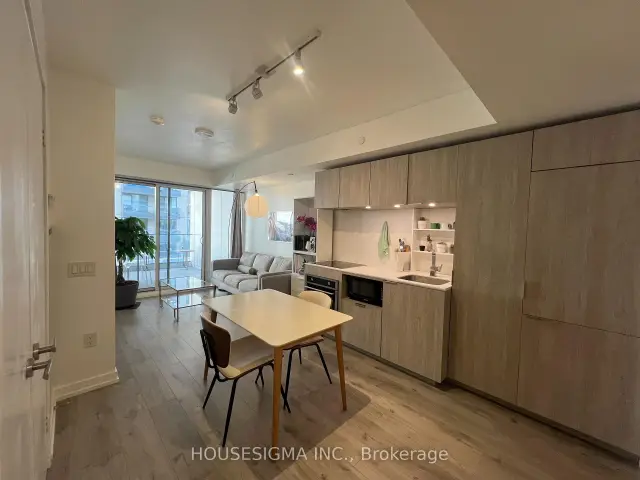
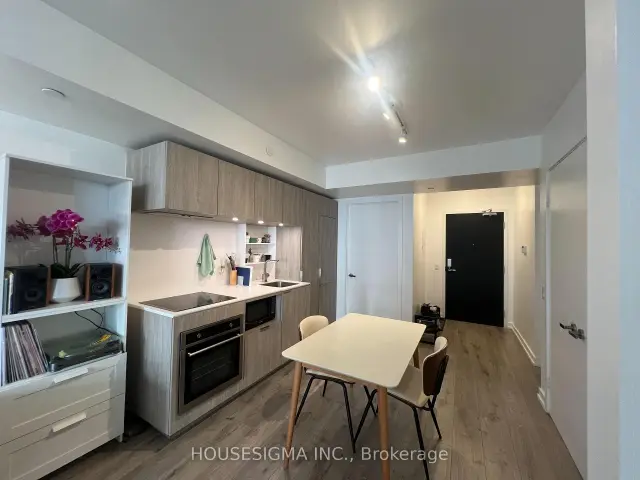
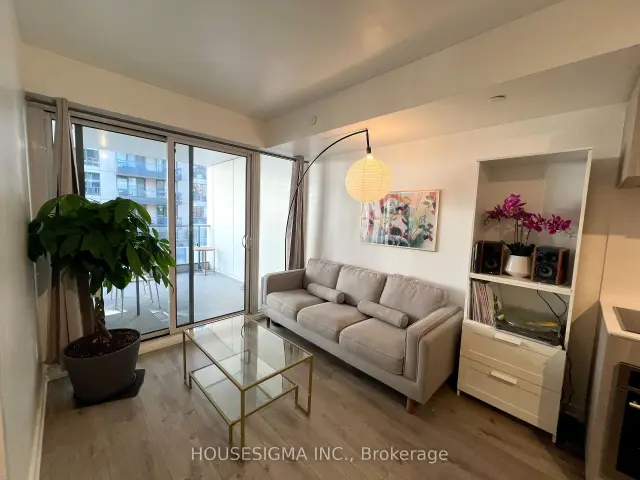 See all 25 photos
Property history
Facts and features
- ExposureNorth
- LaundryEnsuite
- LockerNone
- BalconyTerrace
- Central air
- Exercise room
- Gym
- Outdoor pool
- Party room/meeting room
The homeCondo Apartment, Apartment, 0–499 sq ft
- Type: Condo Apartment
- Style: Apartment
- Living space: 0–499 sq ft
- Basement: None
- Exposure: North
InsideEnsuite, Other, Concierge/security
- Laundry: Ensuite
- Features: Other
- Security: Concierge/security
- Rooms above ground: 5
- Bedrooms: 1 + 1 in the basement
- Bathrooms: 1
- Kitchens: 1
OutsideConcrete, Terrace
- Exterior: Concrete
- Balcony: Terrace
Parking and lockerUnderground, Parking type None, Locker None
- Garage: Underground
- Parking type: None
- Locker: None
Building88 North Condos, Storeys 57, Units 1092
- Name: 88 North Condos
- Storeys: 57
- Units: 1092
- Registered: 2020
- Condo corporation: 2801
- Amenities: Community bbq, exercise room, guest suites, gym, outdoor pool, party room/meeting room
- Pets: Allowed
Heating, water and powerForced air, gas, Central air
- Heating: Forced air, gas
- Cooling: Central air
Rent and termsRent $2,250 a month, Entire property, Partially
- Rent: $2,250 a month
- Space for rent: Entire property
- Furnished: Partially
- Lease: 12 months
- Paid: Monthly
- Rent includes: Heat, water
- Deposit: Required
- Credit check: Required
- Employment letter: Required
- Rental application: Required
- References: Required
IncludedAmenities: ev charger, visitor parking area, p1/ pet spa ground floor / management office - 3rd floor/ youth lounge - 5th floor / guest suite - 5th floor/ card room - 6th floor / business centre - 7th floor / party room - 9th floor/ bbq area - 9th floor / swimming pool - 9th floor / gym and yoga room 9th floor, Hydro
- Included: Amenities: ev charger, visitor parking area, p1/ pet spa ground floor / management office - 3rd floor/ youth lounge - 5th floor / guest suite - 5th floor/ card room - 6th floor / business centre - 7th floor / party room - 9th floor/ bbq area - 9th floor / swimming pool - 9th floor / gym and yoga room 9th floor
- Not included: Hydro
Listing detailsC13886798, Rented, Oct 12, 2026
- MLS® number: C13886798
- Status: Rented
- Listed on: Oct 12, 2026
- Days on market: 15
- Updated: Oct 27, 2026
- Possession: 2026-11-01 / Flexible
- Occupied by: Owner
- Listing brokerage: HOUSESIGMA INC.
About this home
Unit 612, 77 Shuter Street, Toronto (Church-Yonge Corridor), ON M5B 0B8
Rare Opportunity At 88 North Condos! Approx. 476 Sq. Ft. Of Interior Living Space With A Huge Private Terrace - The Only One Of Its Kind In The Building, Offering A Rare Outdoor Space In The Heart Of Downtown Toronto. Enjoy The Best Of Both Worlds - The Feel And Space Of Having Your Own Private Outdoor Retreat, With The Comfort, Convenience, And Security Of Condo Living. The Spacious Private Terrace Can Be Furnished With Outdoor Seating And Dining Furniture, Creating Your Own Personal Outdoor Oasis - Perfect For Relaxing, Enjoying Your Morning Coffee, Or Entertaining Guests. The Unit Comes Furnished With A Couch, Bed Frame, Dining Table With Two Chairs, Living Room Lamp, Living Room Bookshelf, And Patio Furniture Including Outdoor Tables. Fantastic Downtown Location, With No Frills Just Under The Building And Walking Distance To St. Michael's Hospital, Eaton Centre, Toronto Metropolitan University, And Queen/Dundas Subway Stations. Enjoy Convenient Access To Restaurants, Cafes, Shopping, Transit, And Everything You Need Right Outside Your Door.Residents Enjoy Excellent Building Amenities Including An Outdoor Swimming Pool, Gym, Yoga Room, BBQ Area, Party Room, Business Centre, Guest Suite, Youth Lounge, Pet Spa, And More.
Ask about this home
A HOMEH agent will answer your questions about this home.
Know more about 88 North Condos
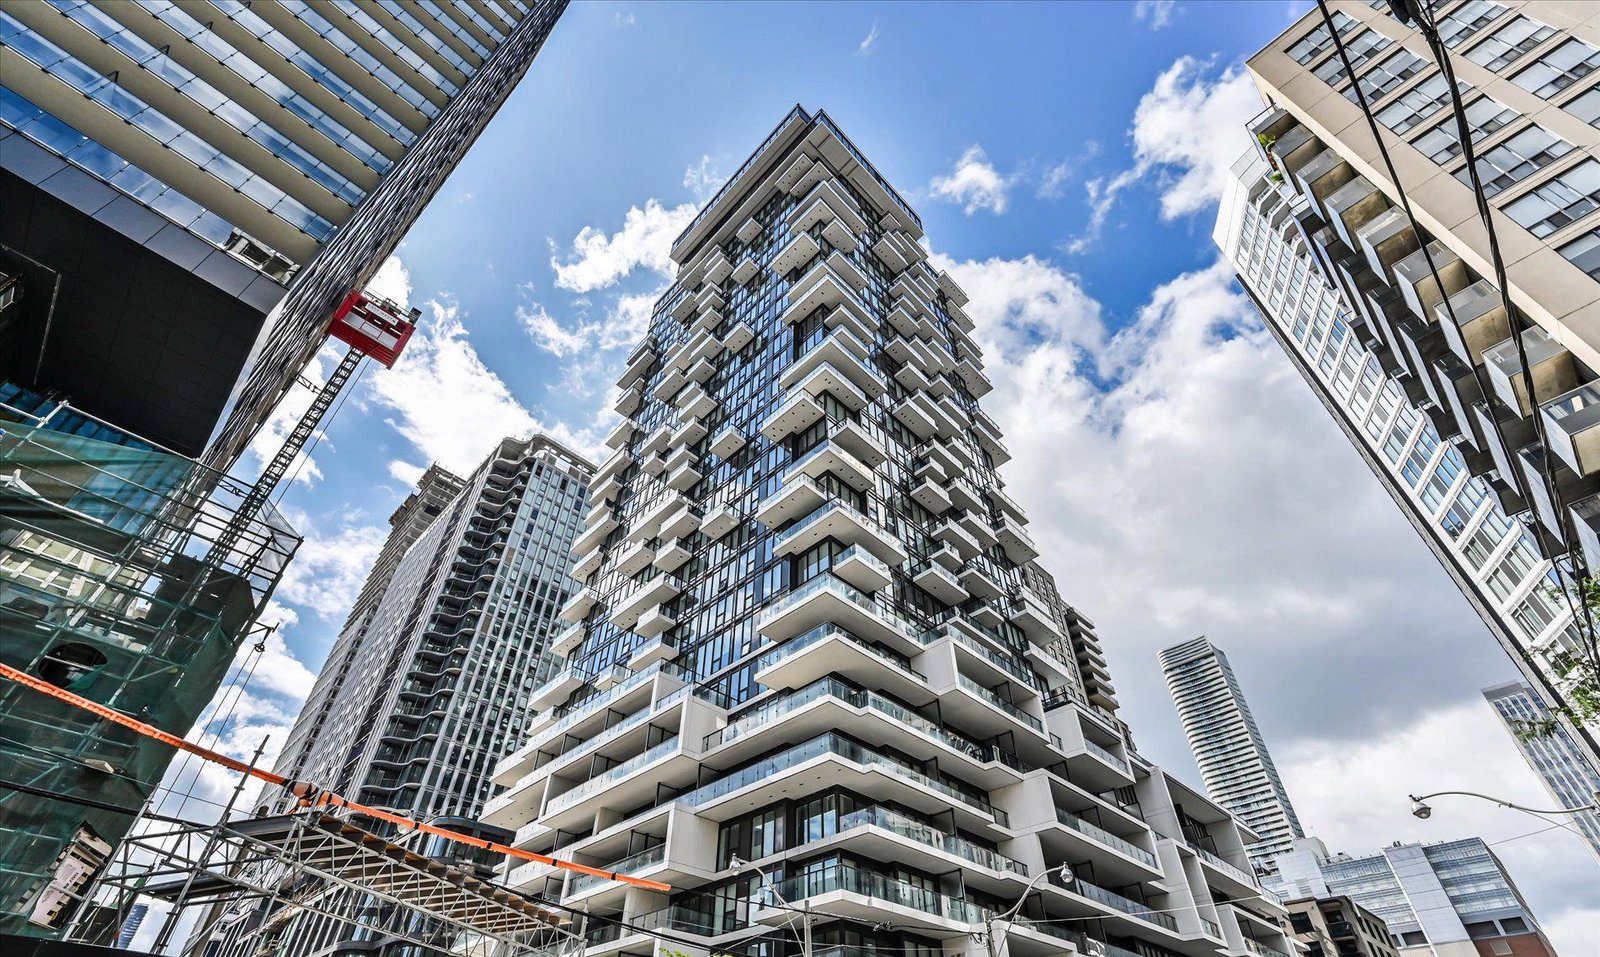
Condo building · 77 Shuter Street
88 North Condos is a 57-storey condo with 1,092 suites, built in 2020 by St. Thomas Developments Inc. Right now 7 for sale and 8 for rent are on the market here.
- 57storeys
- 1,092suites
- $893/sq ft
- 2020built
No similar units for rent in 88 North Condos right now.
Around this home
Daily convenience, out of 100, from the distances below
Schools nearby
School rating, out of 10.
Helpful calculators
Your HOMEH agent

"I would see it this week."