

Unit 715, 77 Shuter Street
Unit 715, 77 Shuter Street
 See all 20 photos
Property history
- $2,600ExpiredList: 2024-11-21|End: 2025-02-20|91 daysC10440535
Facts and features
- ExposureSouth
- LaundryEnsuite
- LockerNone
- BalconyOpen
- Central air
- Concierge
- Exercise room
- Outdoor pool
- Party room/meeting room
- Rooftop deck/garden
The homeCondo Apartment, Loft, Age 0–5 years
- Type: Condo Apartment
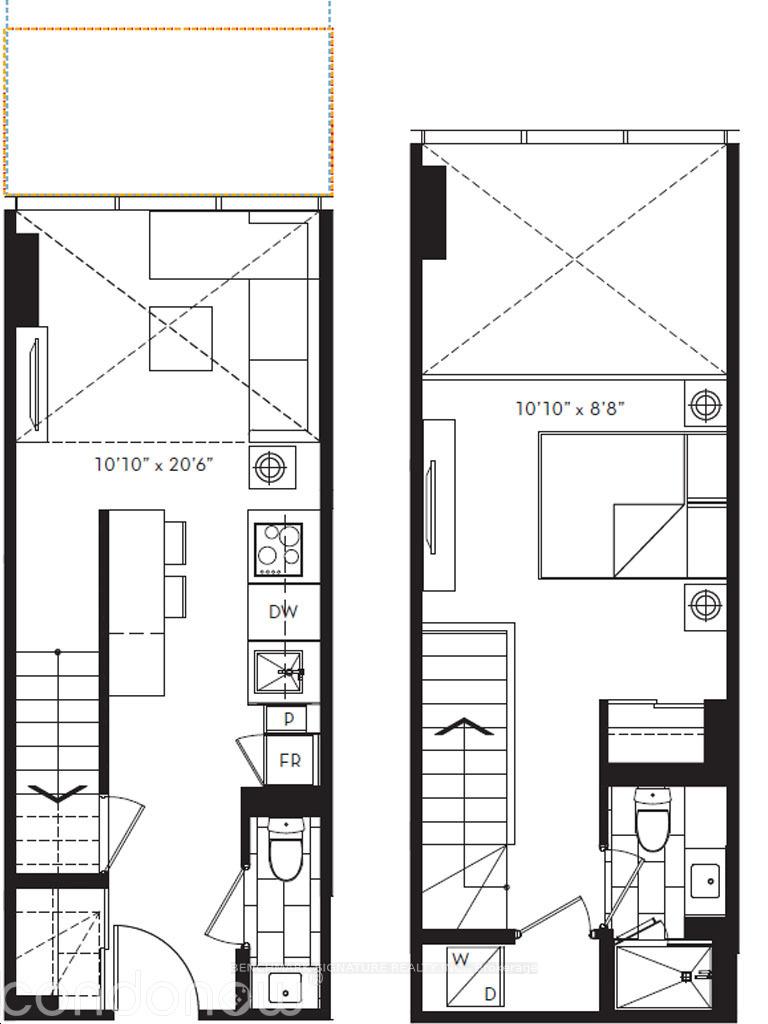
- Style: Loft
- Age: 0–5 years
- Living space: 600–699 sq ft
- Basement: None
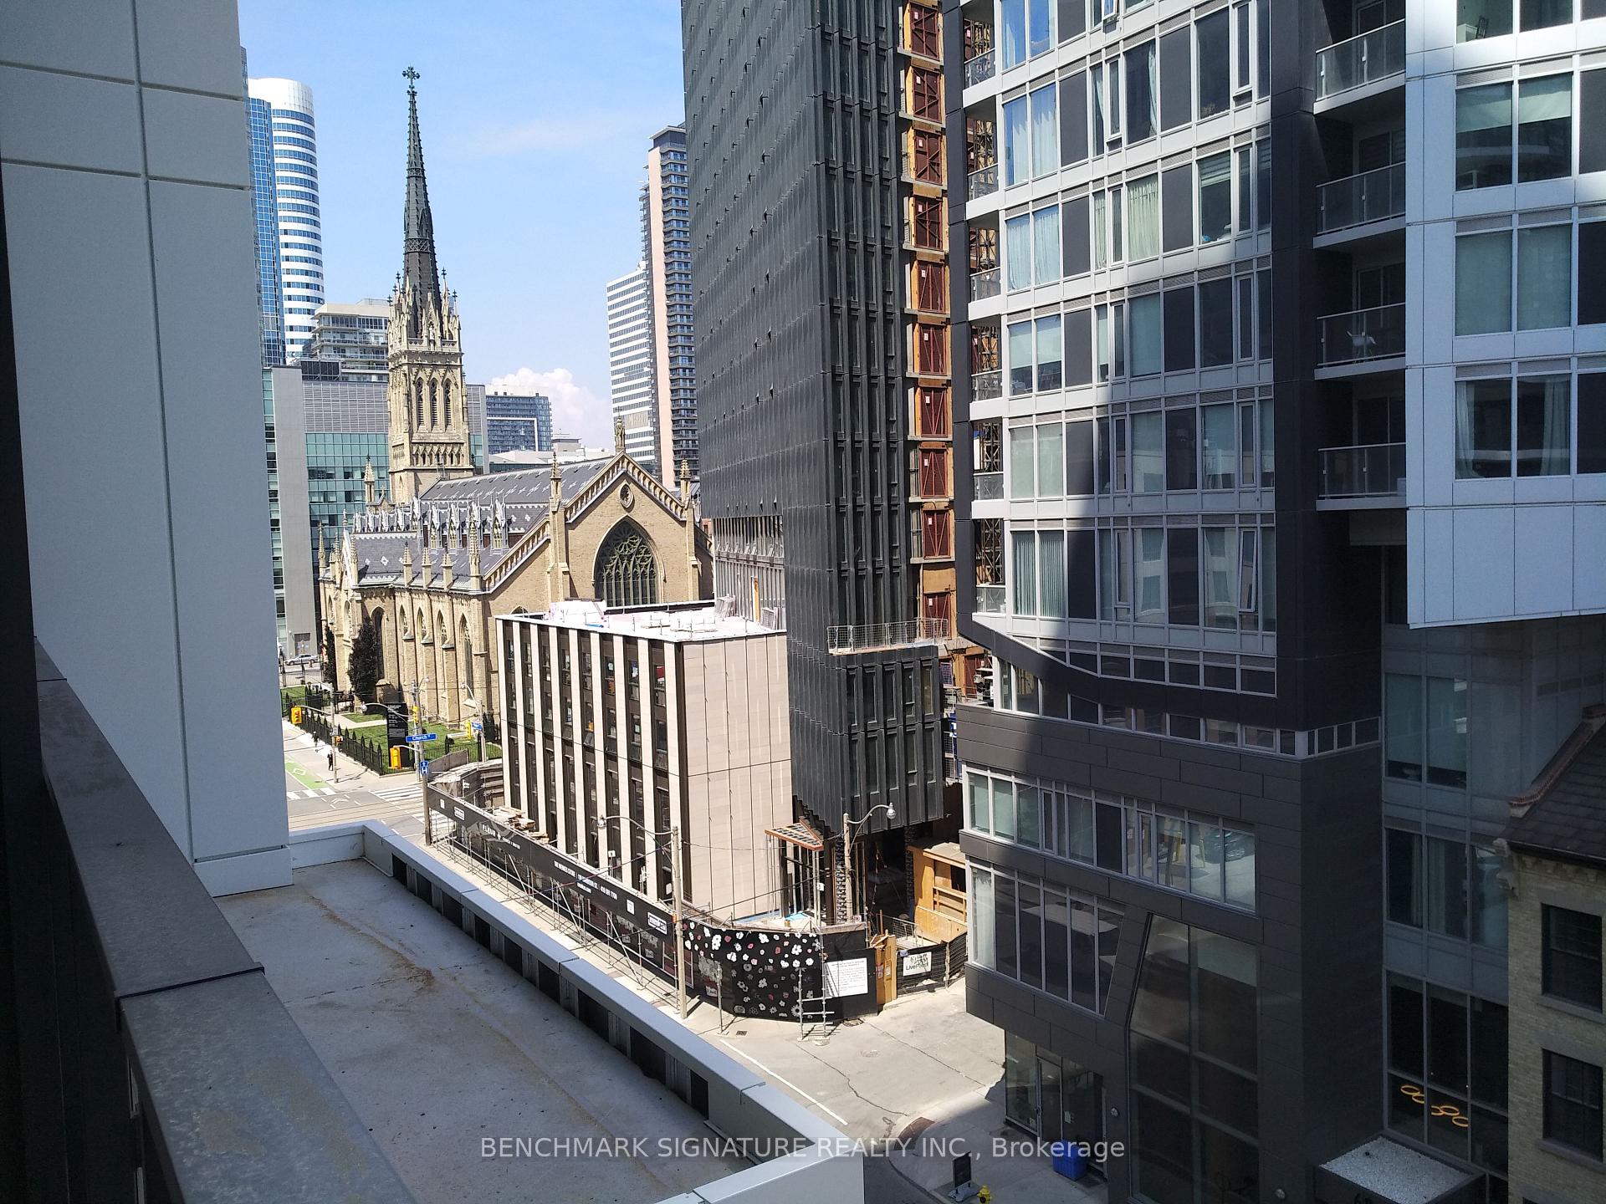
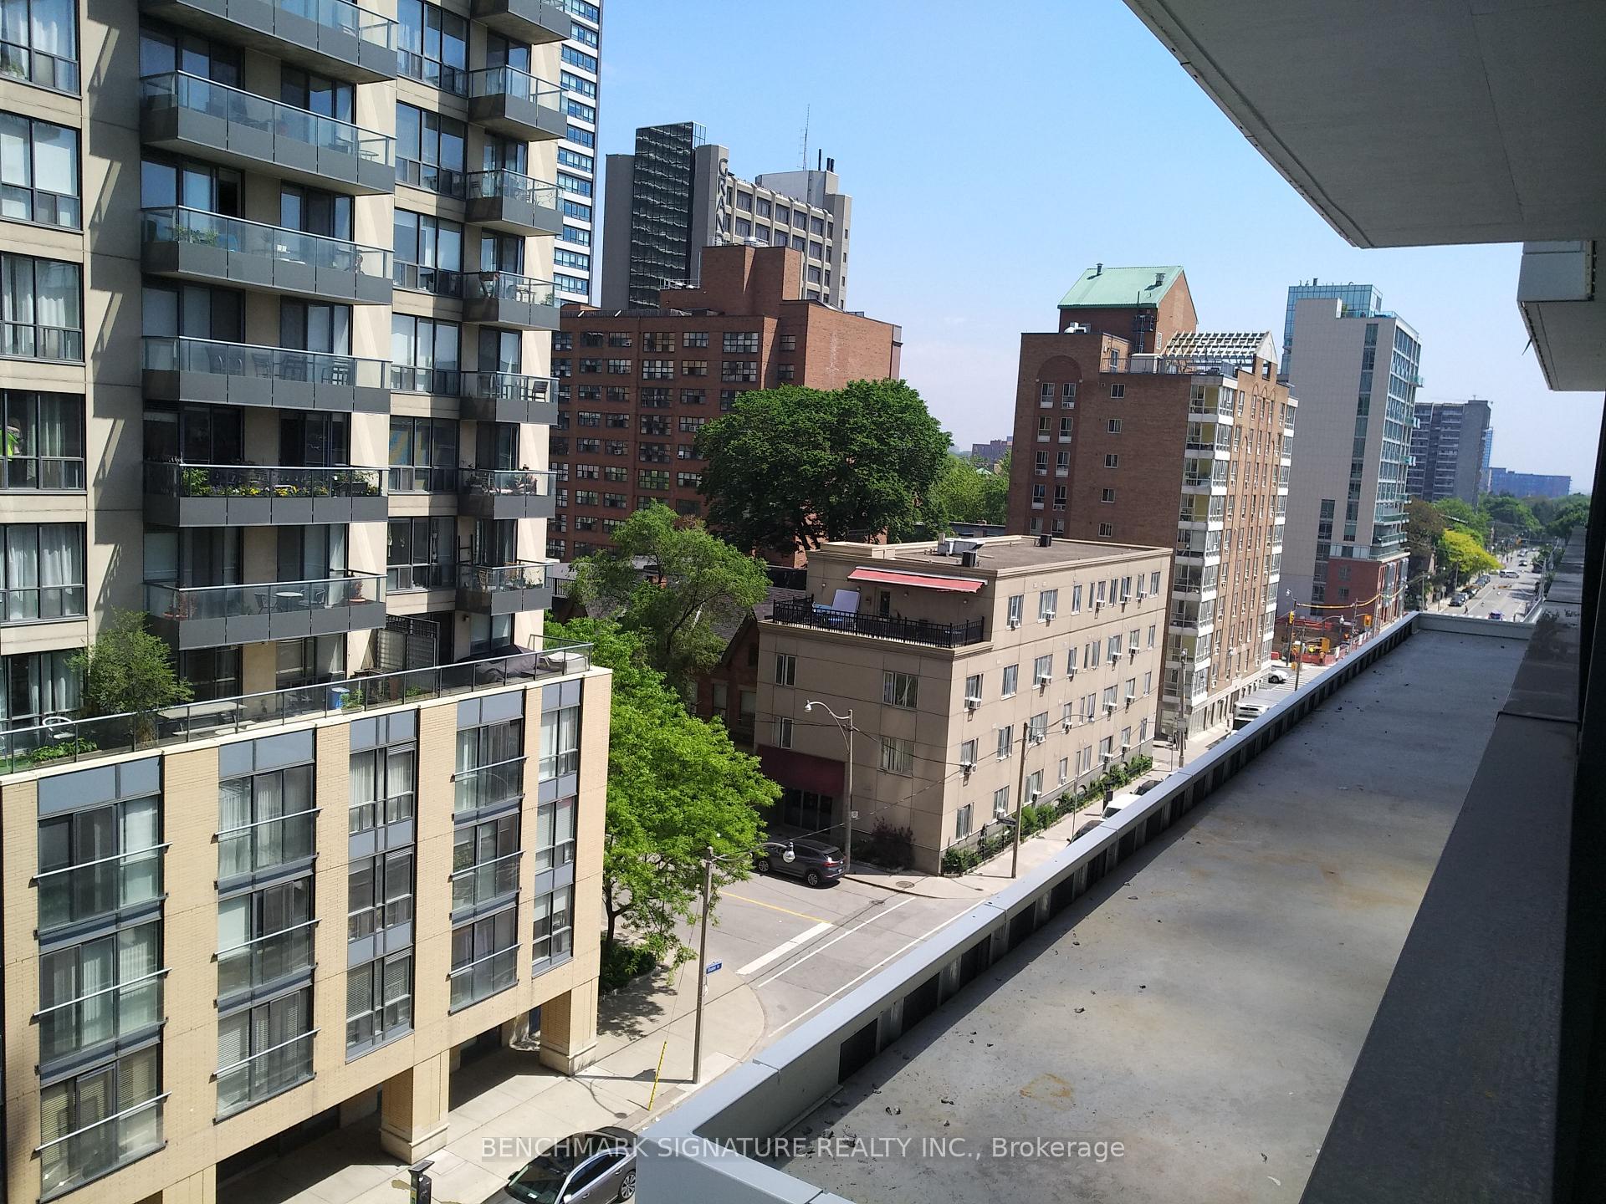
- Exposure: South
- View: City, downtown
InsideWindow floor to ceiling, Ensuite, lower level, Built-in oven, carpet free
- Flooring: Window floor to ceiling
- Laundry: Ensuite, lower level
- Features: Built-in oven, carpet free
- Elevator: Yes
- Rooms above ground: 4
- Bedrooms: 1
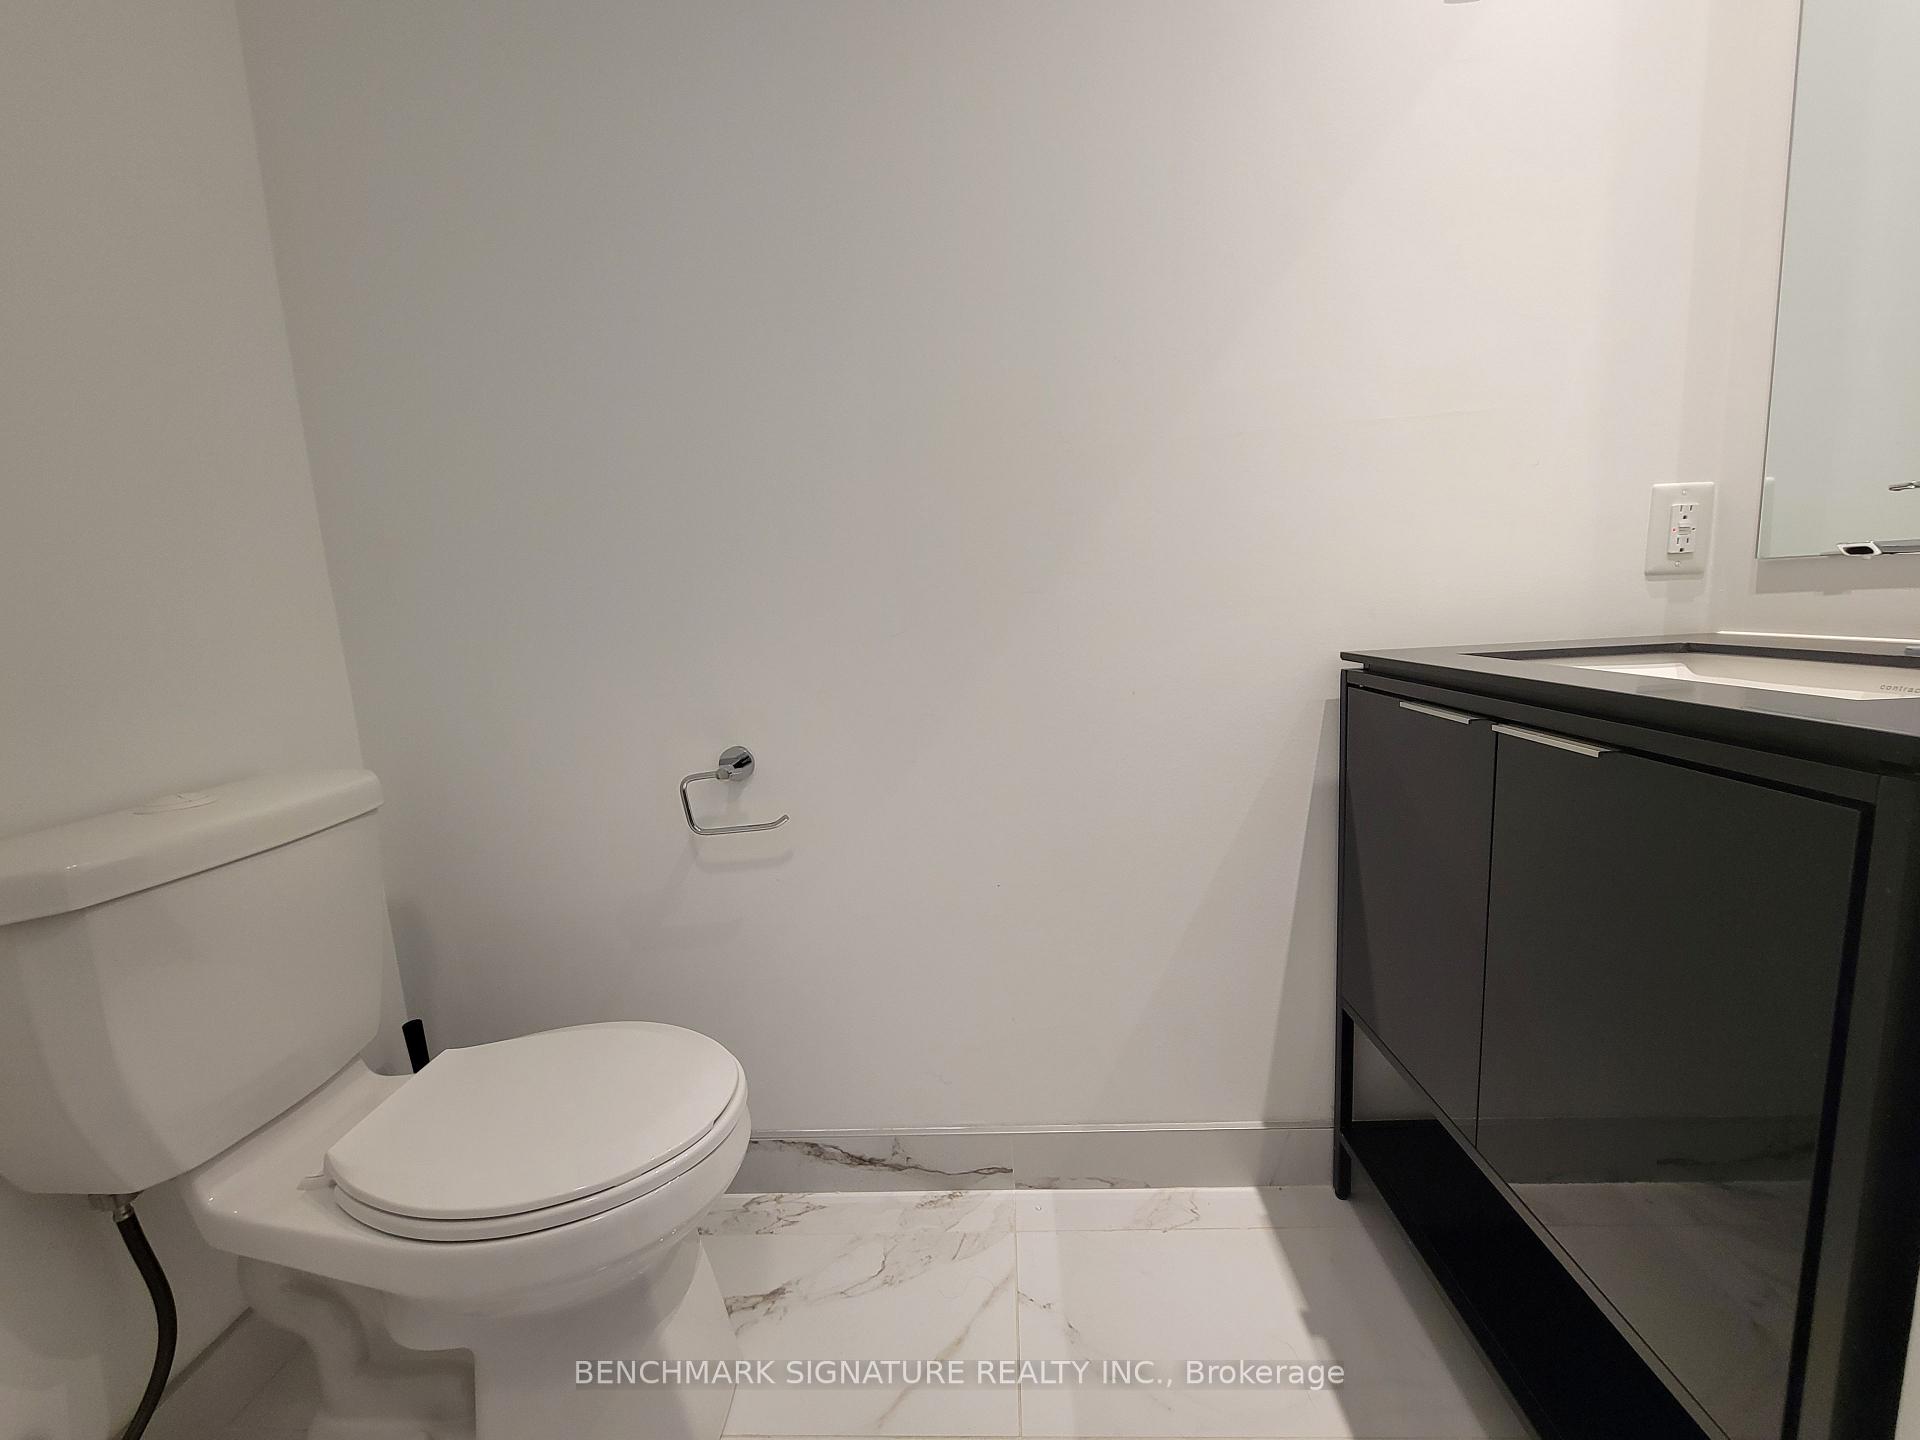
- Bathrooms: 2
- Kitchens: 1
OutsideConcrete, Open
- Exterior: Concrete
- Balcony: Open
Parking and locker1 Parking, Underground, Parking type Owned
- Spaces: 1 Parking
- Garage: Underground
- Parking type: Owned
- Driveway: Underground
- Locker: None
Building88 north, Storeys 57, Units 1092
- Name: 88 north
- Storeys: 57
- Units: 1092
- Registered: 2020
- Condo corporation: 2801
- Amenities: Concierge, exercise room, outdoor pool, party room/meeting room, rooftop deck/garden, visitor parking
- Pets: Not allowed
Heating, water and powerForced air, gas, Central air
- Heating: Forced air, gas
- Cooling: Central air
Rent and termsRent $2,600 a month, Entire property, Unfurnished
- Rent: $2,600 a month
- Space for rent: Entire property
- Furnished: Unfurnished
- Lease: 12 months
- Paid: Monthly
- Rent includes: Water, heat, central air conditioning, parking
- Deposit: Required
- Credit check: Required
- Employment letter: Required
- Rental application: Required
- References: Required
NearbyHospital, park, place of worship, public transit, rec./commun.centre, school
- Close to: Hospital, park, place of worship, public transit, rec./commun.centre, school
Listing detailsC10440535, Expired, Nov 21, 2024
- MLS® number: C10440535
- Status: Expired
- Listed on: Nov 21, 2024
- Days on market: 91
- Updated: Feb 20, 2025
- Possession: 2024-12-15 / December 15, 2024
- Occupied by: Tenant
- Listing brokerage: BENCHMARK SIGNATURE REALTY INC.
About this home
Unit 715, 77 Shuter Street, Toronto (Church-Yonge Corridor), ON M5B 0B8
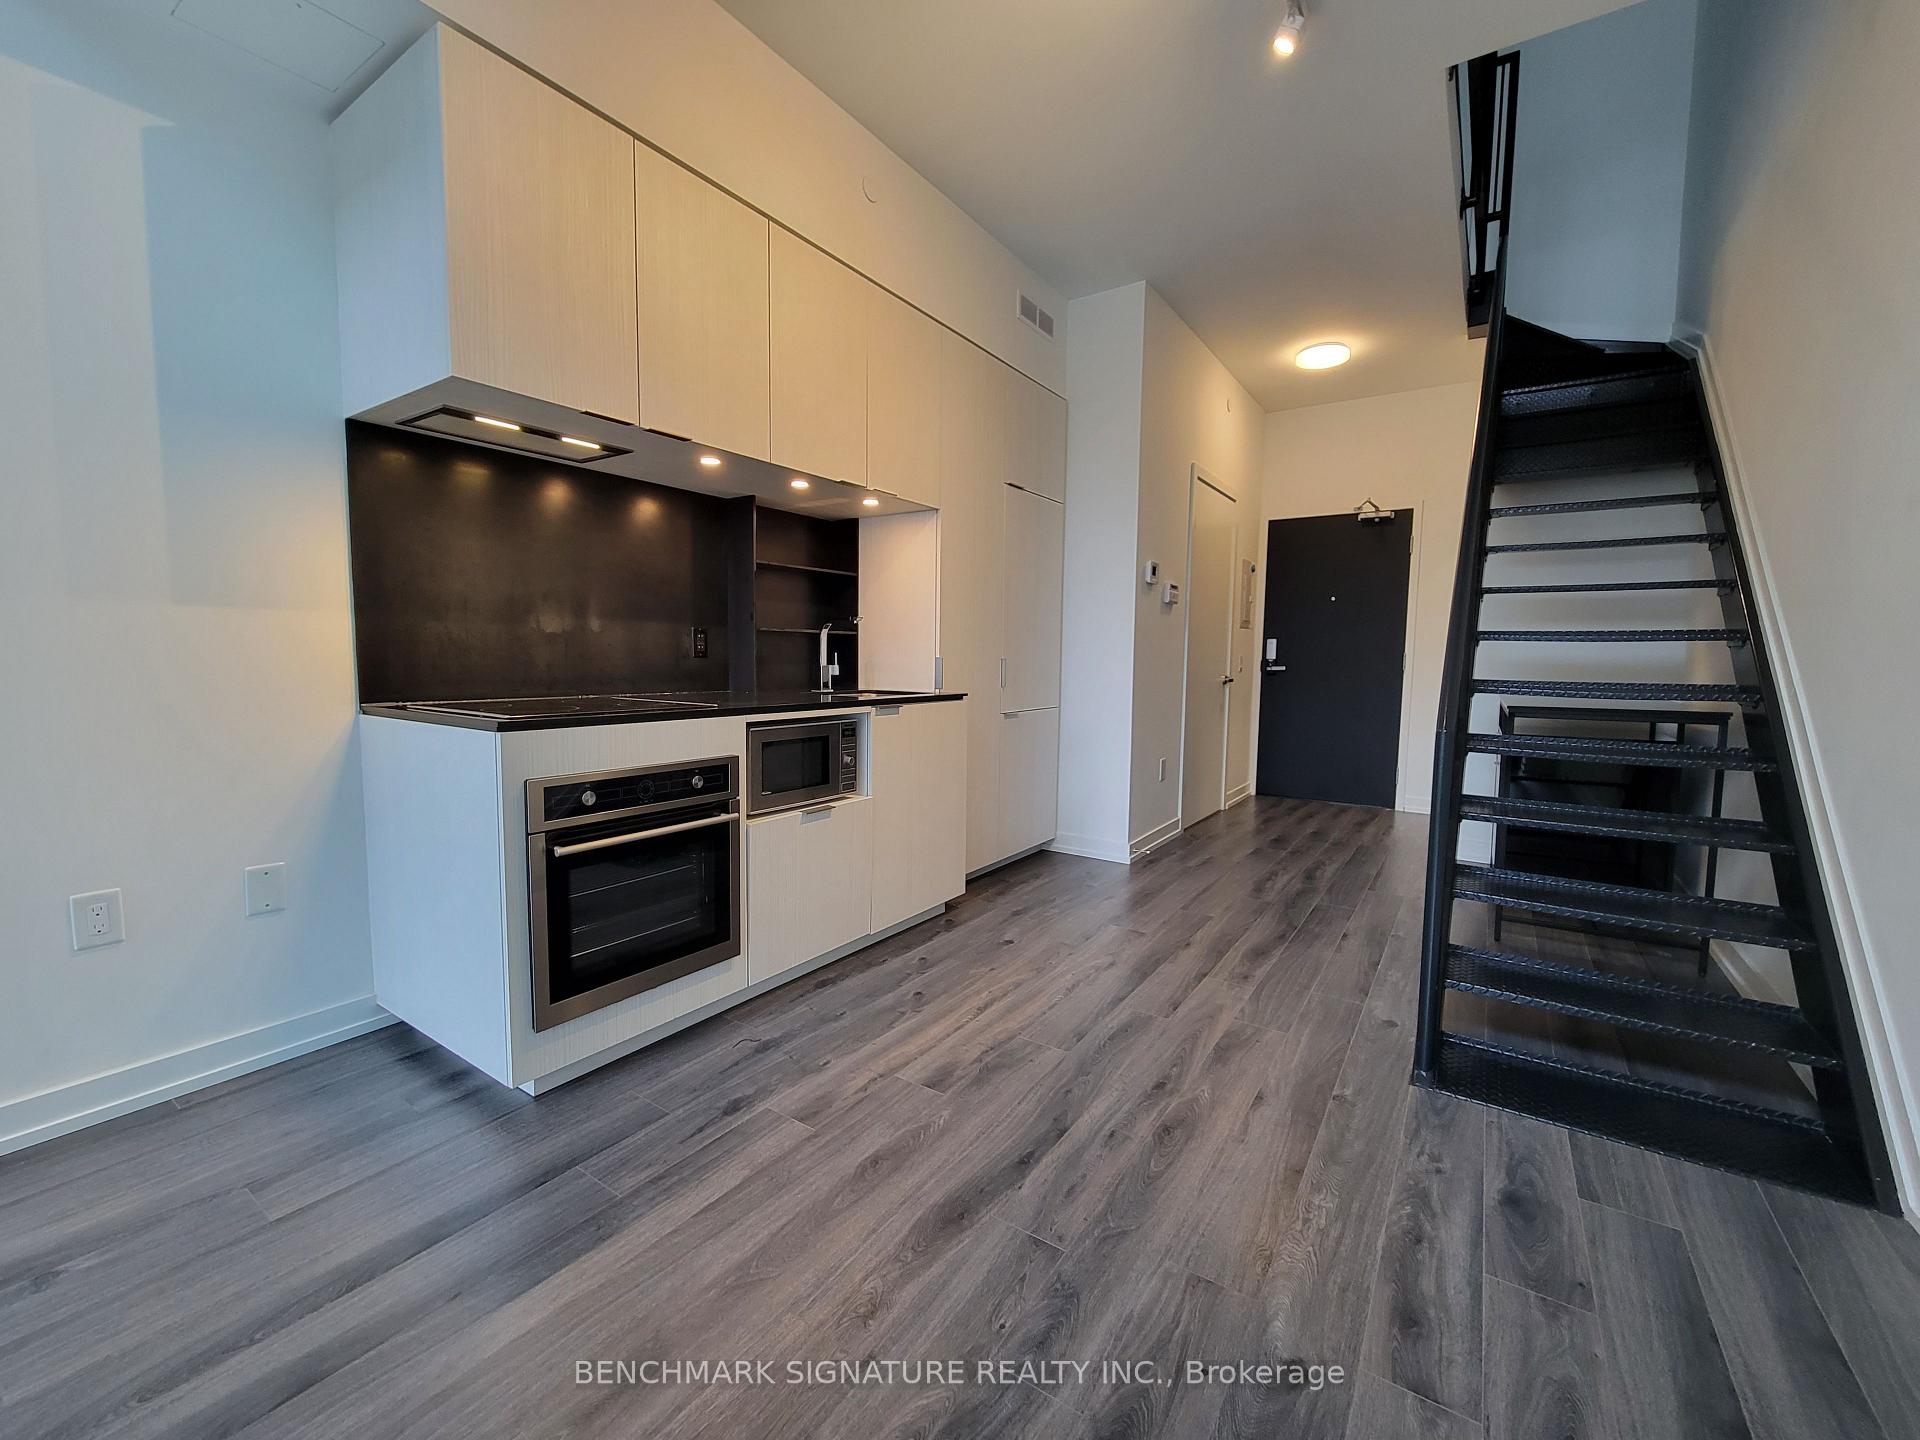
Discover A Rarely Offered 2-Story Loft In The Heart Of Downtown Toronto At 77 Shuter Street. This Exquisite Residence Features A 1-Bedroom Layout, Complemented By 1.5 Modern Bathrooms. The Main Living Area Is Bright And Spacious, Boasting 18-Foot High Ceilings And Expansive Floor-To-Ceiling Windows That Flood The Space With Natural Light, Creating An Open And Airy Atmosphere. The Open-Concept Kitchen Is Designed For Both Style And Functionality, Featuring Sleek Cabinetry, Built-In Appliances, And A Central Island That Provides Additional Workspace And Seating. This Setup Is Perfect For Both Everyday Living And Entertaining Guests. The Unit Also Includes A Convenient 2-In-1 Washer And Dryer, Making Laundry Tasks Effortless. The Bedroom Area Is A Serene Retreat, Complete With A Generous Closet That Offers Ample Storage Space. Stylish Roller Blinds Are Installed Throughout The Unit, Offering Privacy And Light Control. This Loft's Prime Location Offers Unparalleled Access To Some Of Toronto's Most Sought-After Amenities. It Is Just A Short Walk From Toronto Metropolitan University (TMU), Making It Ideal For Students Or Faculty. The World-Renowned Eaton Centre Is Nearby, Offering An Extensive Selection Of Shops, Dining Options, And Entertainment. Commuting Is A Breeze With Easy Access To The Queen And Dundas Subway Stations, As Well As Numerous Streetcar Routes. Experience The Best Of Urban Living In This Unique Loft, Where Contemporary Design Meets Exceptional Comfort And Convenience. Enjoy The Vibrant City Life With Close Proximity To Parks, Cafes, And Cultural Landmarks. Don't Miss The Opportunity To Make This Stunning Property Your New Home And Embrace The Dynamic Lifestyle That Downtown Toronto Has To Offer. **EXTRAS** Fridge, Electric Cook Top, Range Hood, B/I Dishwasher, Microwave, 2 in 1 Washer/Dryer, Tenant Pay Hydro, And Tenant Insurance.
Ask about this home
A HOMEH agent will answer your questions about this home.
Know more about 88 North Condos
Condo building · 77 Shuter Street
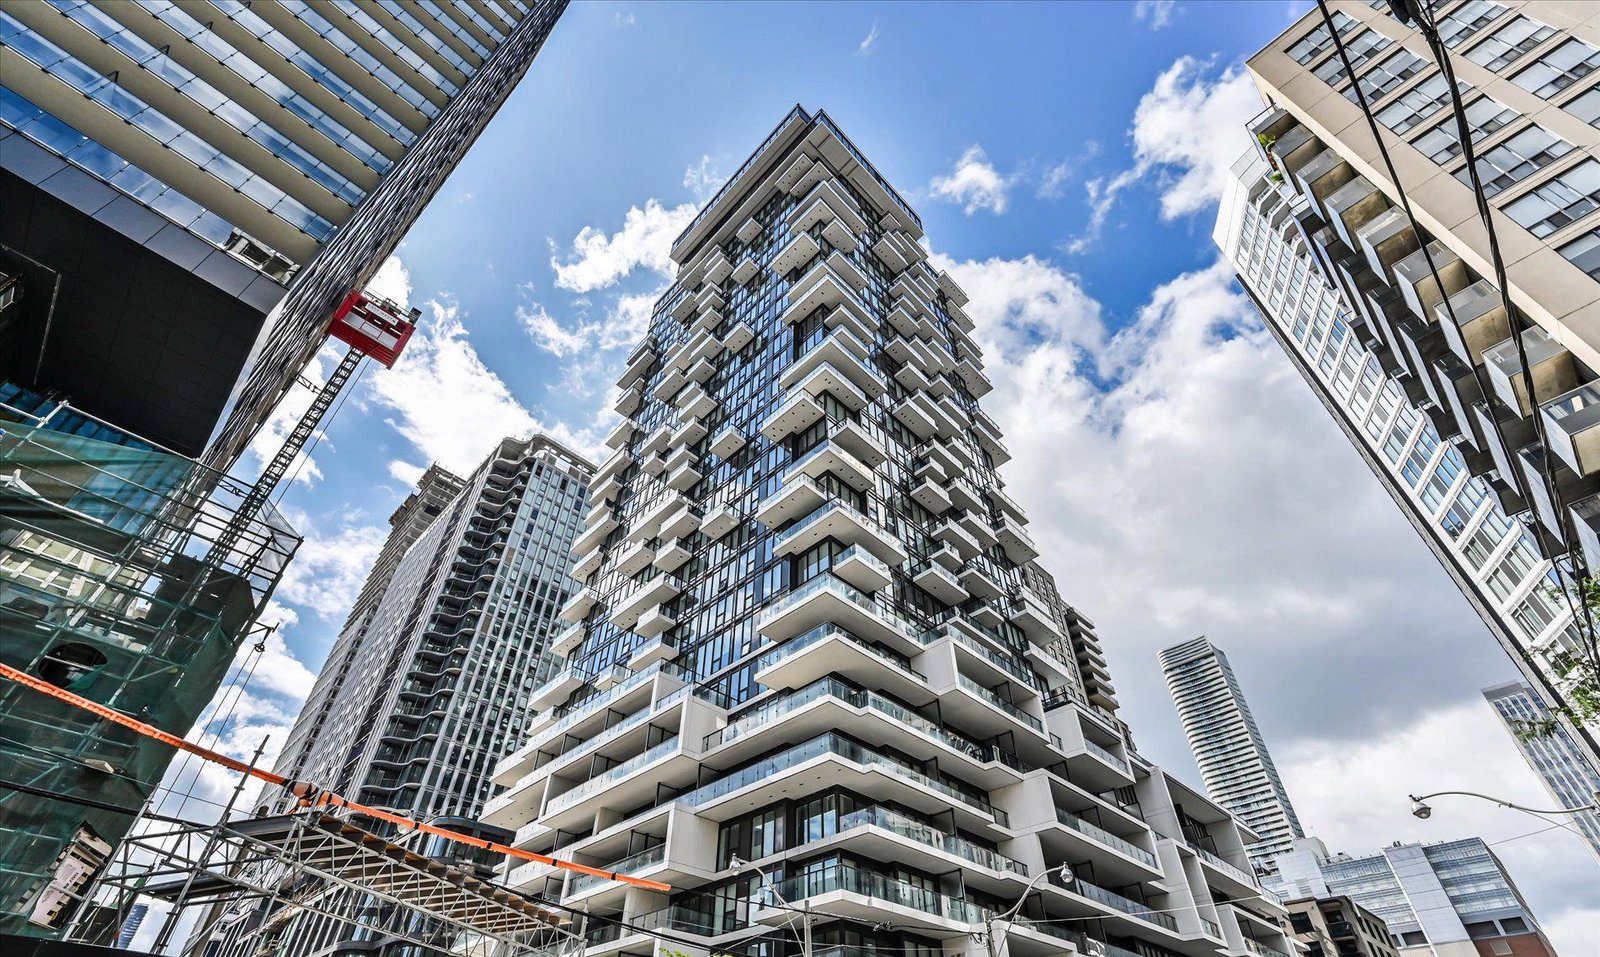
88 North Condos is a 57-storey condo with 1,092 suites, built in 2020 by St. Thomas Developments Inc. Right now 7 for sale and 8 for rent are on the market here.
- 57storeys
- 1,092suites
- $893/sq ft
- 2020built
No similar units for rent in 88 North Condos right now.
Around this home
Daily convenience, out of 100, from the distances below
Schools nearby
School rating, out of 10.
Helpful calculators
Your HOMEH agent

"I would see it this week."