
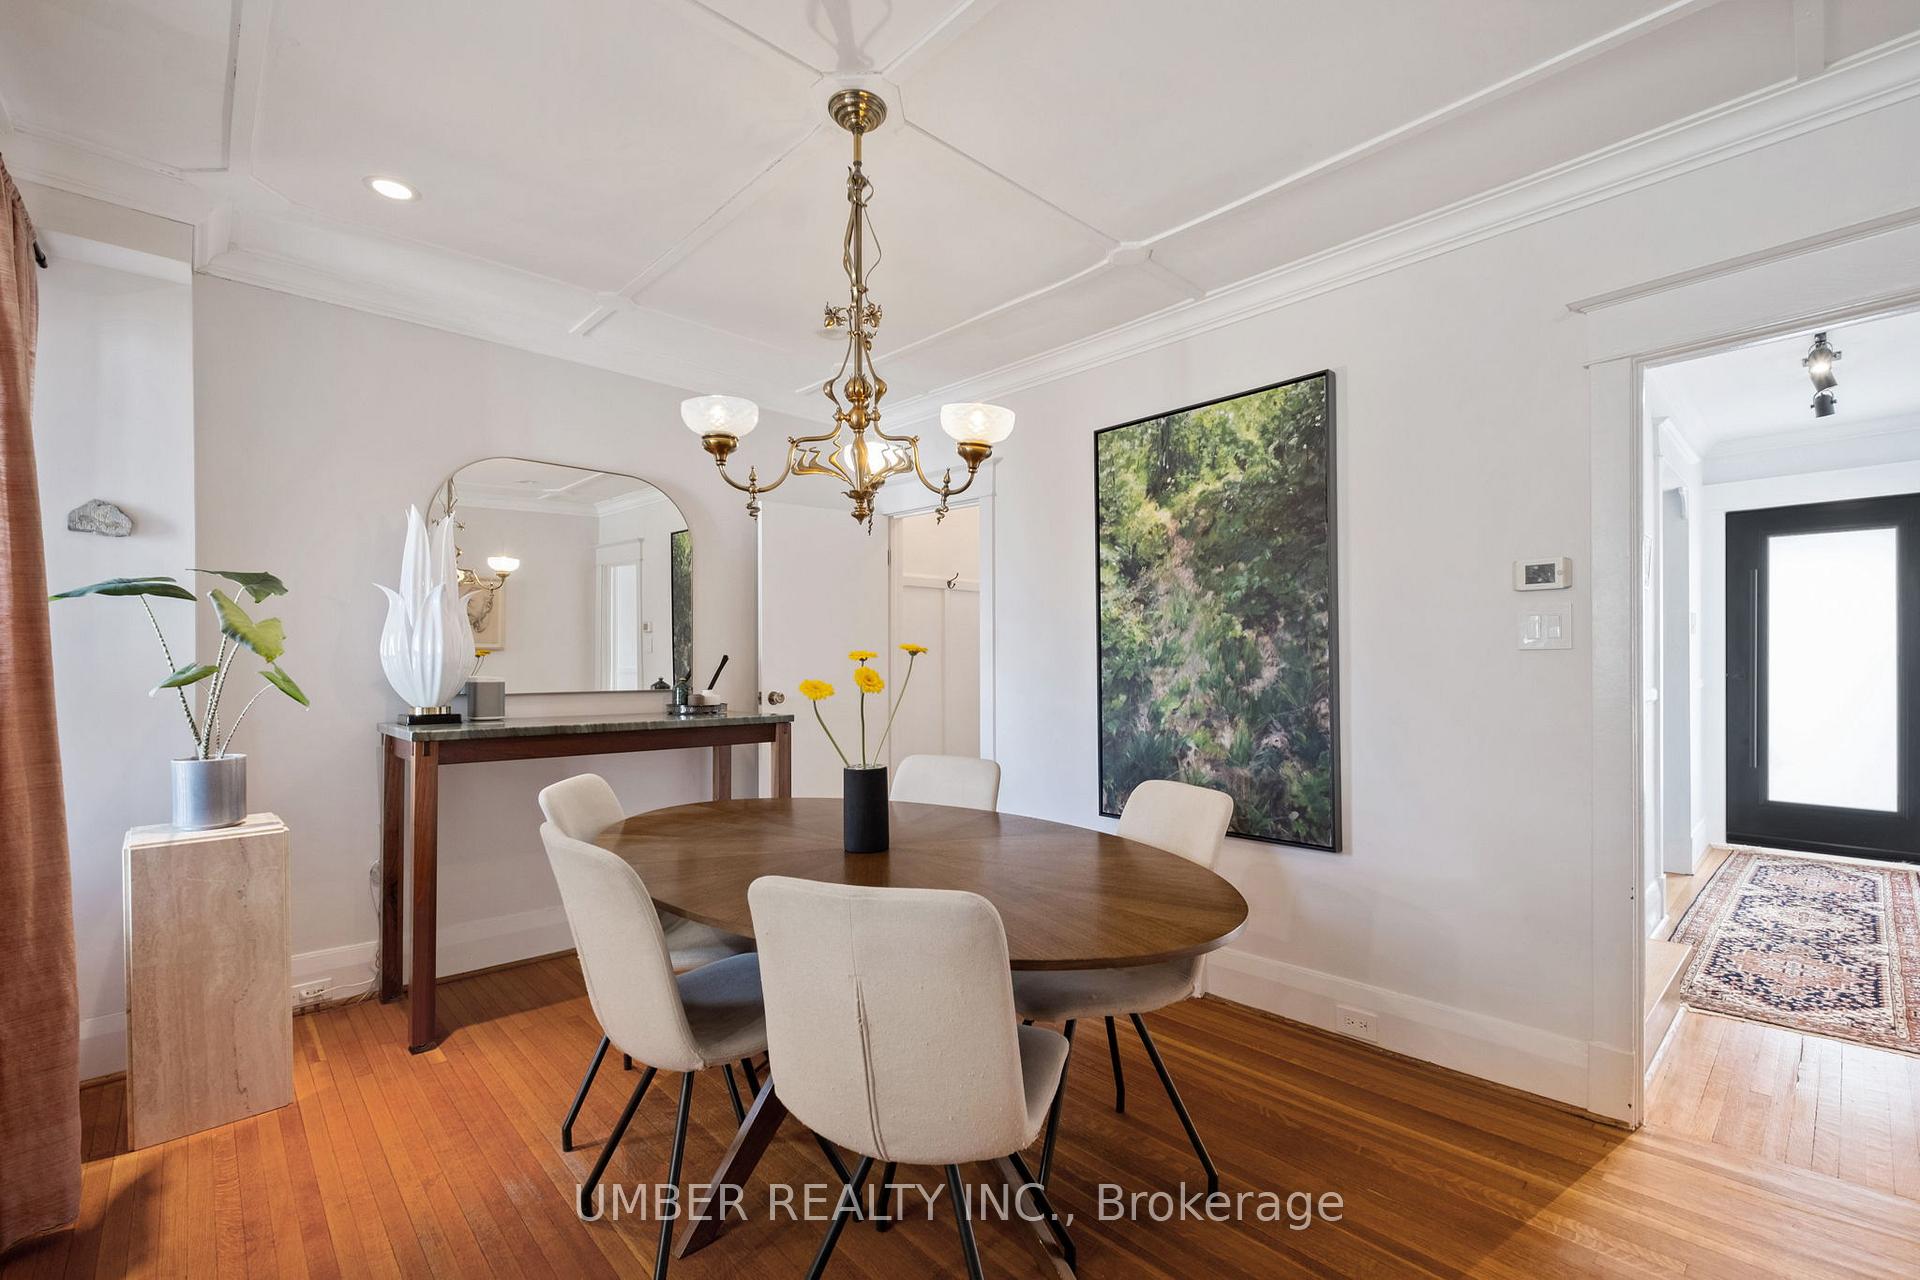
 See all 18 photos
Property history

This listing has ended. It is no longer available.
Property not available for sale or for rent.
Ask about this home
A HOMEH agent will answer your questions about this home.Ask HOMEH
About this home
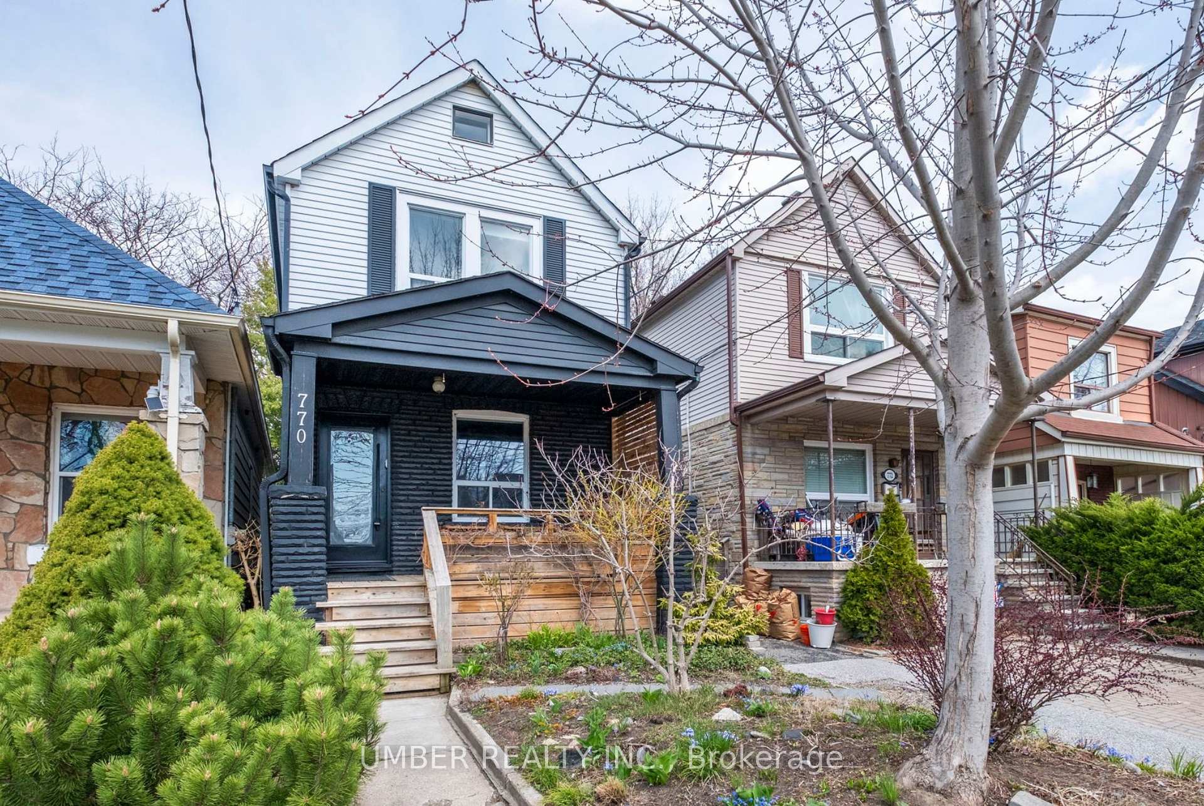
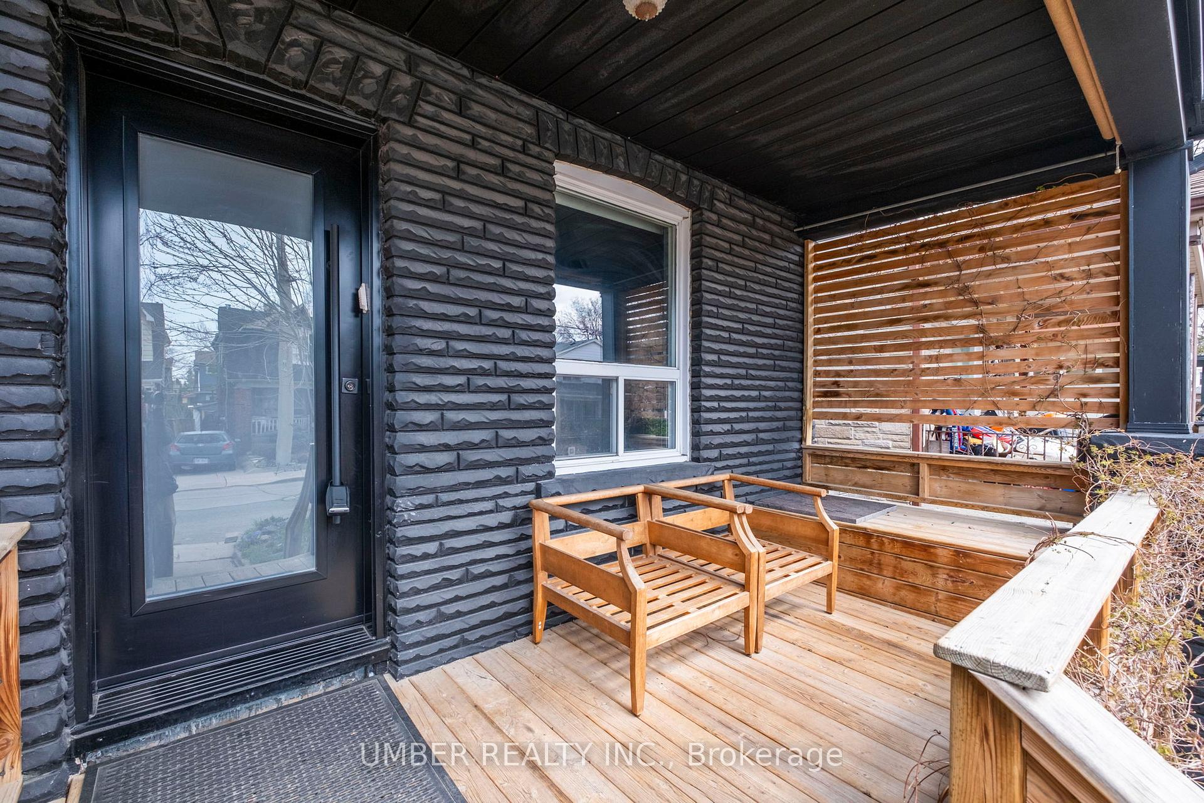
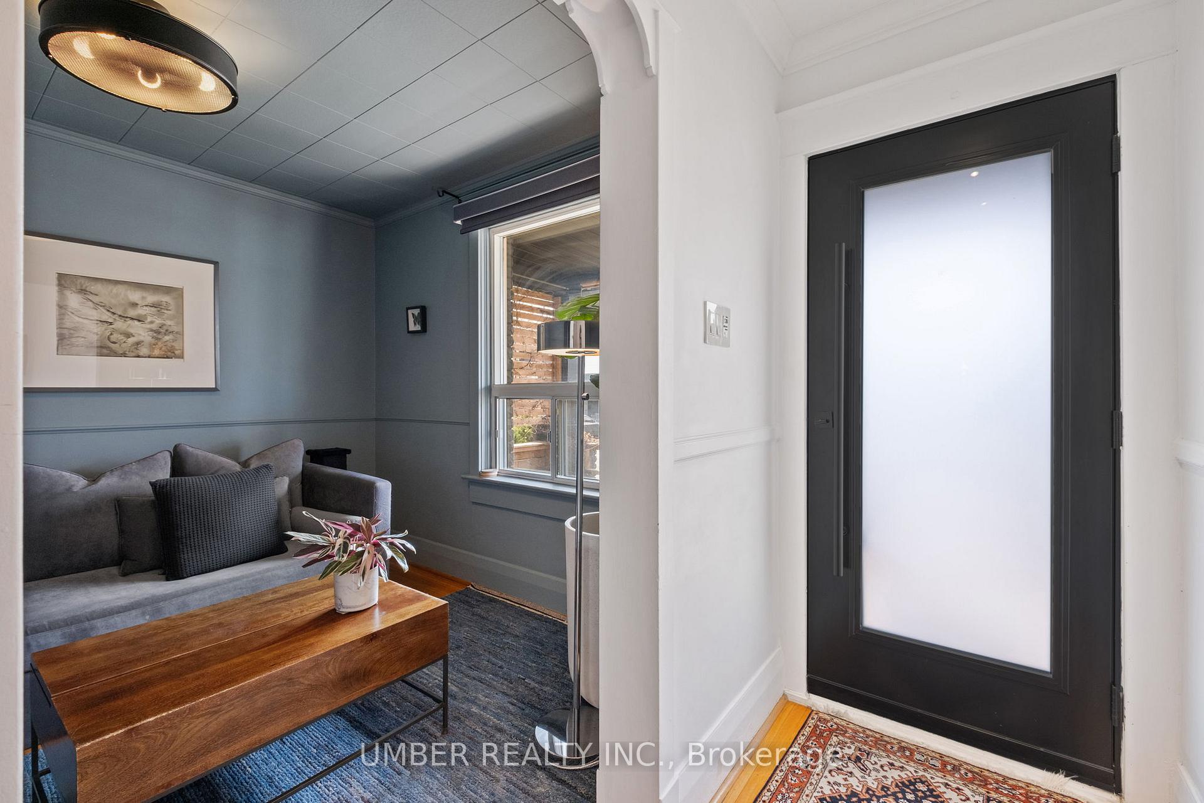
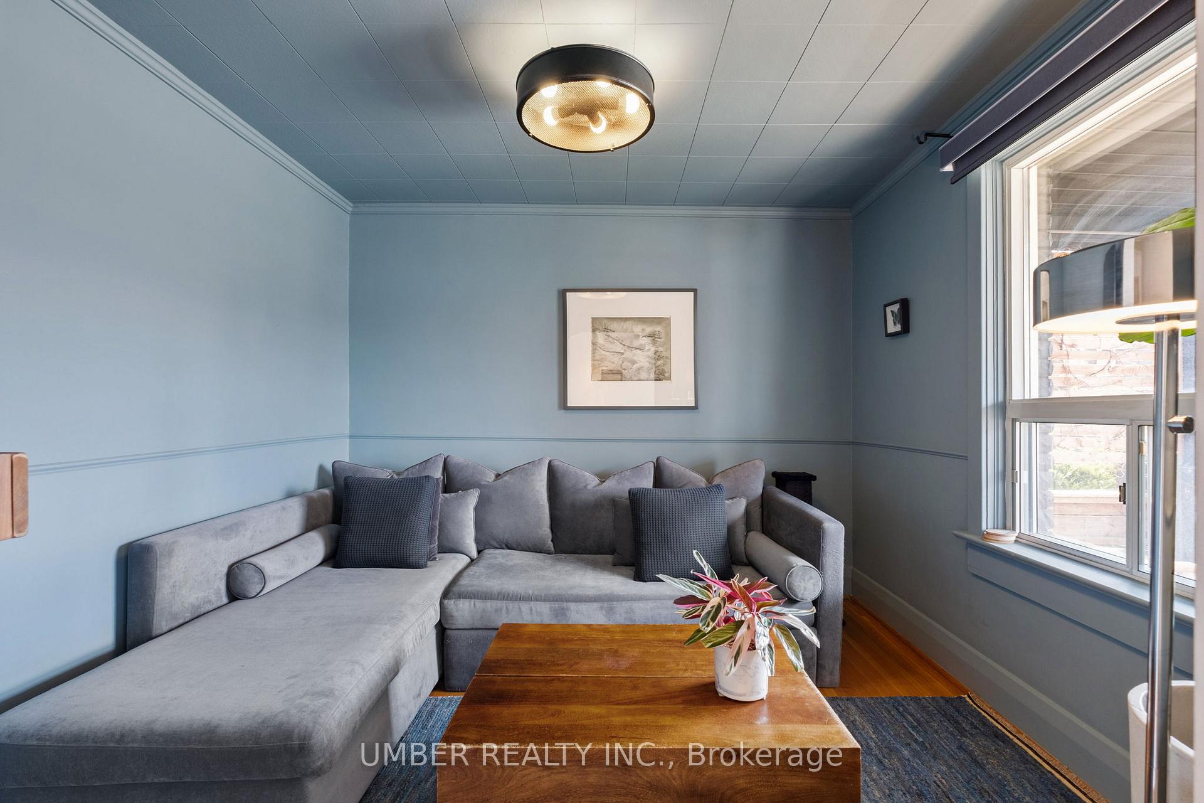
Welcome to 770 Sammon Avenue, where timeless character meets modern design in one of Torontos most charming and connected neighbourhoods. A warm and thoughtfully updated interior, a remarkable chefs kitchen, and a private backyard are just a few of the many features that make this home a true urban sanctuary. The kitchen stands as the heart of the home, fully renovated with a gas range, custom cabinetry, Caesarstone countertops, a marble sink, unlacquered brass faucet, and a sleek porcelain tile backsplashbeautifully designed to impress while remaining highly functional. Upstairs, the primary bedroom features hardwood floors, built-in storage, pot lights, and upgraded windows, creating a serene and thoughtfully designed space. The second bedroom offers versatility with a built-in Murphy bed, shiplap ceiling, and an abundance of natural light. The bathroom offers a spa-inspired escape,porcelain tile flooring, pot lighting, and a spacious walk-in shower. The third-floor loft-style space is ideal for a childrens playroom or extra storage, while the basement offers flexible space for a home office or workshop. With a separate walkout entrance, it also provides the potential for future redesign or finishing to suit your needs. The private backyard offers the perfect space to host guests or unwind in your own outdoor retreat. Located in a vibrant, family-friendly pocket of East York, amongst public transit, parks, schools, shops, and restaurants, this home offers the ideal blend of design and convenience.
Facts & features
Ask about this home
A HOMEH agent will answer your questions about this home.
Rooms
10 rooms · 1 bathroom
- Living room9′8″ × 10′2″99 sq.ft.
- Dining room13′11″ × 10′5″145 sq.ft.
- Kitchen9′5″ × 14′10″140 sq.ft.
- Primary bedroom14′5″ × 11′1″159 sq.ft.
- Bedroom 29′6″ × 14′10″141 sq.ft.
- Bathroom8′11″ × 7′3″65 sq.ft.
- Loft10′ × 25′4″254 sq.ft.
- Laundry13′11″ × 13′8″190 sq.ft.
- Other9′1″ × 15′1″137 sq.ft.
- Office13′11″ × 10′8″148 sq.ft.
Around this home
Schools nearby
School rating, out of 10.
Listing details
Helpful tools
Your HOMEH agent
"I would see it this week."
Ask HOMEH about this home
Price, neighbourhood, monthly cost. Ask anything.
HOMEH Intelligent Agent is an AI, not a licensed representative. Check anything important with your agent.