
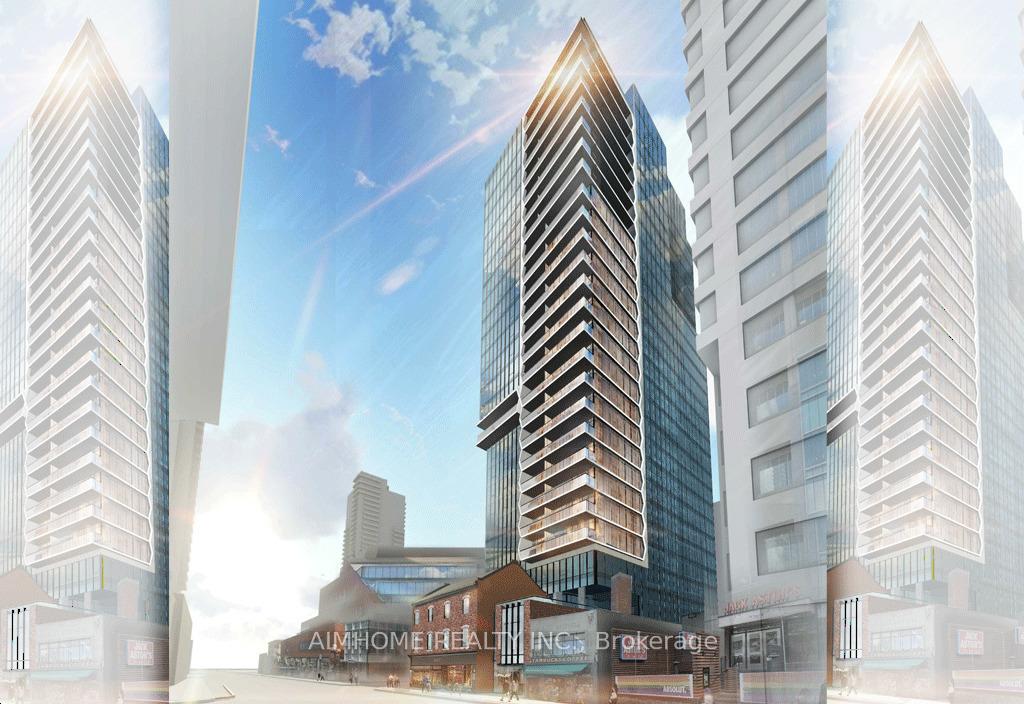
Unit 1005, 771 Yonge Street
Toronto (The Annex)Unit 1005, 771 Yonge Street
Toronto (The Annex)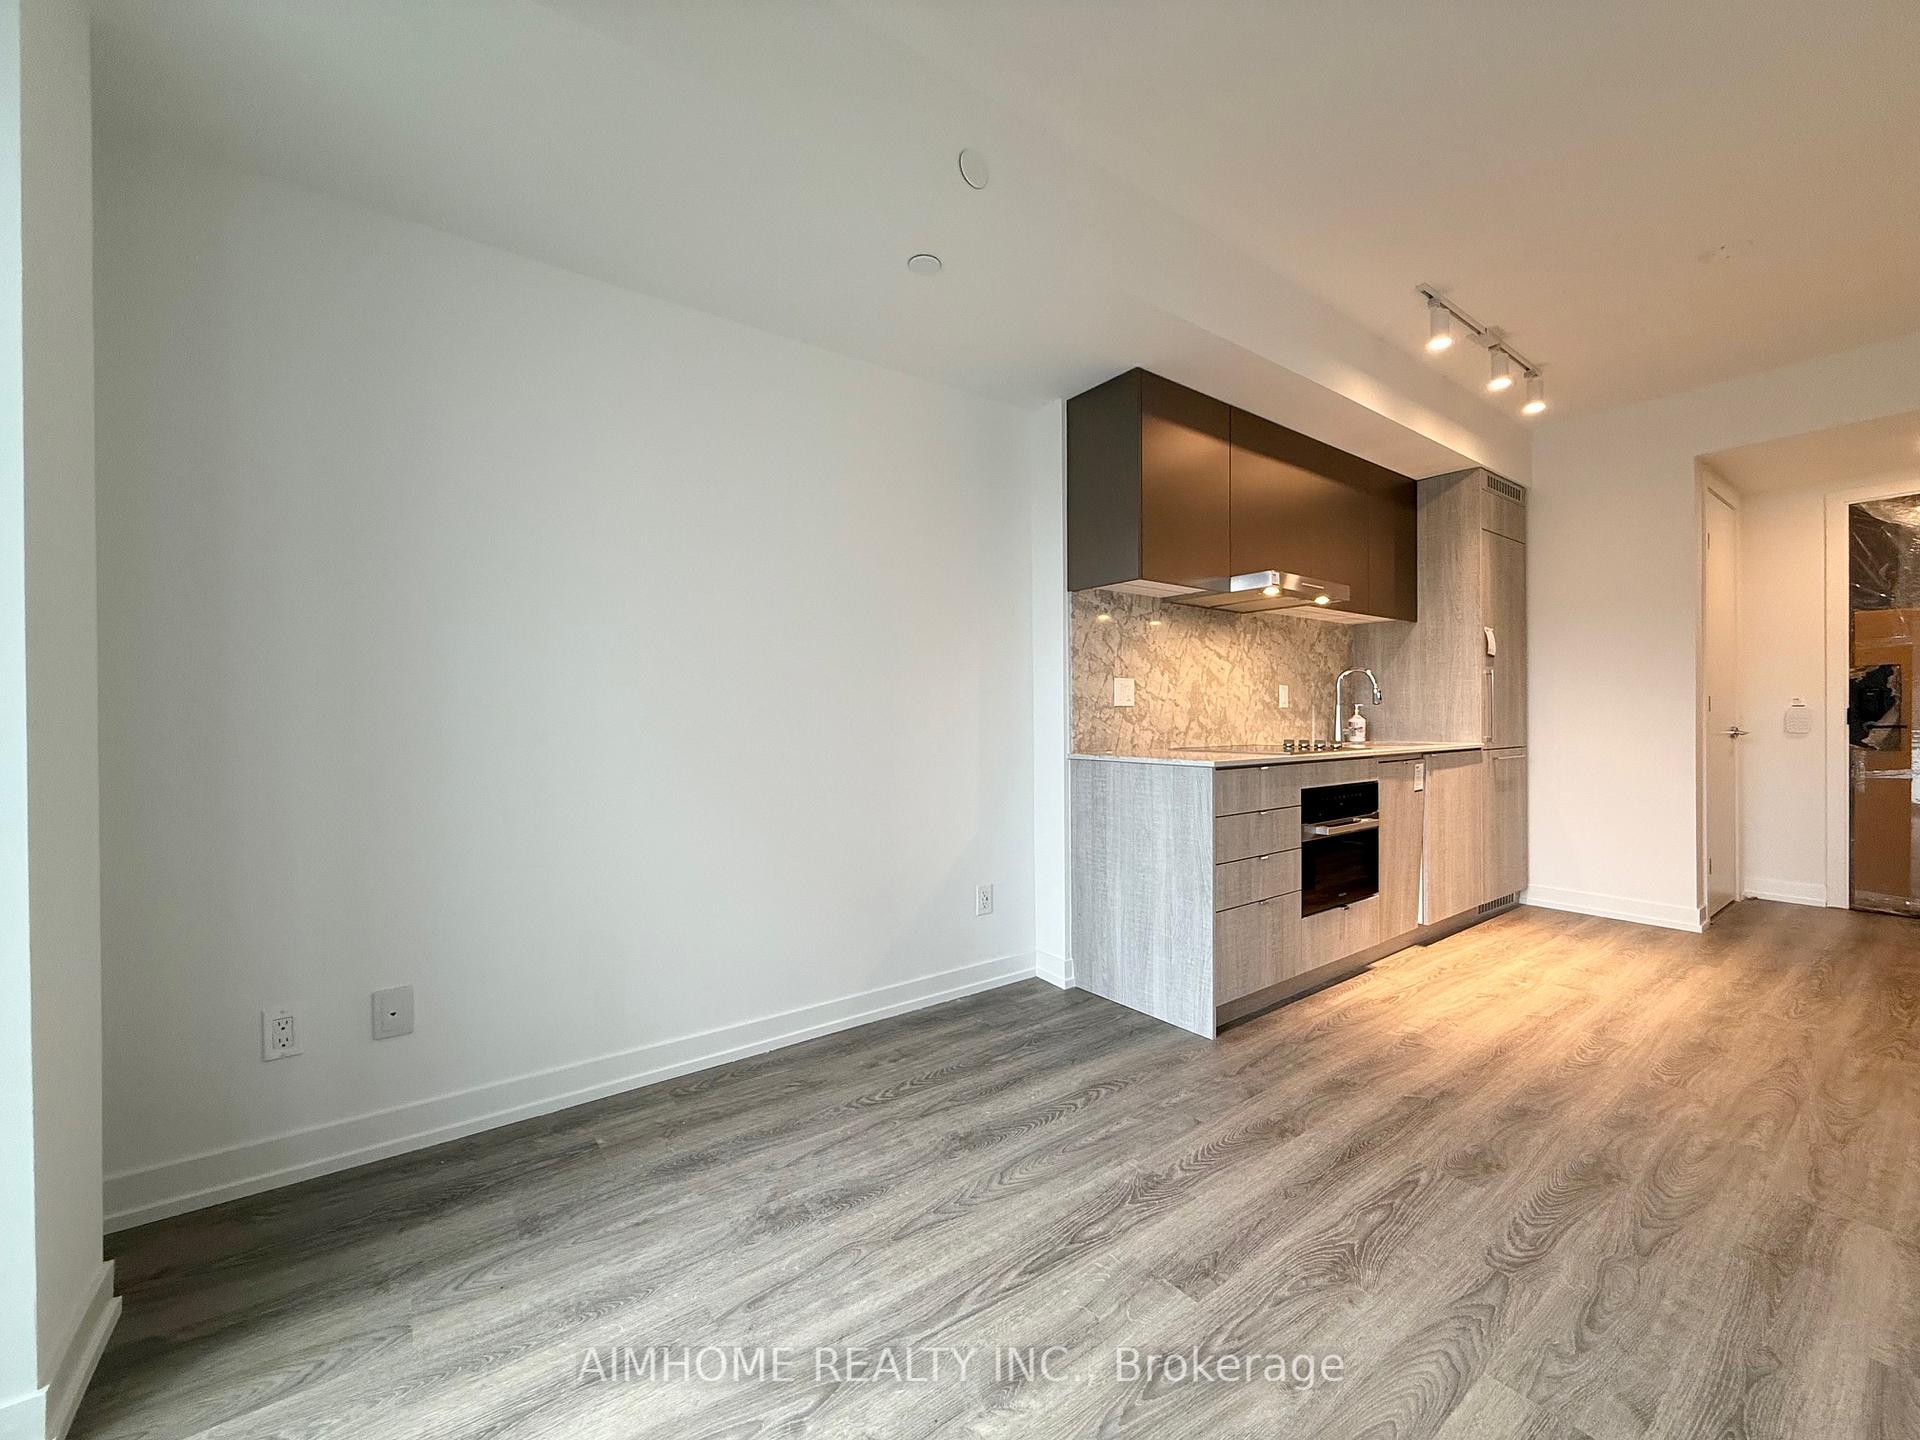
 See all 25 photos
Property history

This home has been leased. It is no longer available.
Property not available for sale or for rent.
Ask about this home
A HOMEH agent will answer your questions about this home.Ask HOMEH
About this home
Unit 1005, 771 Yonge Street, Toronto
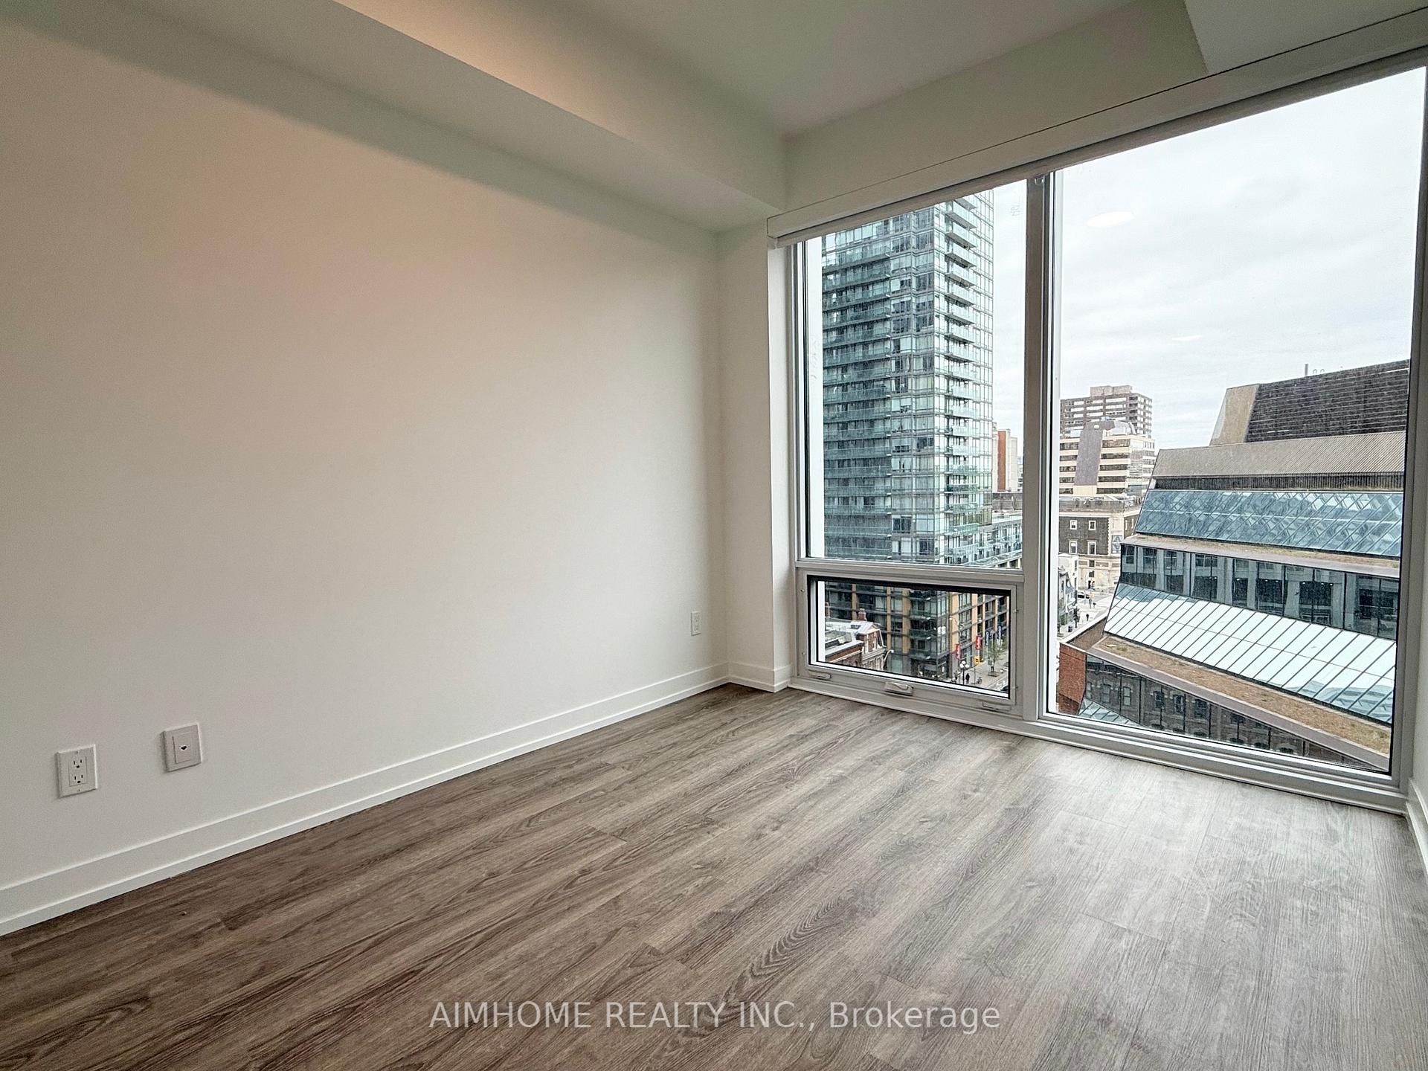
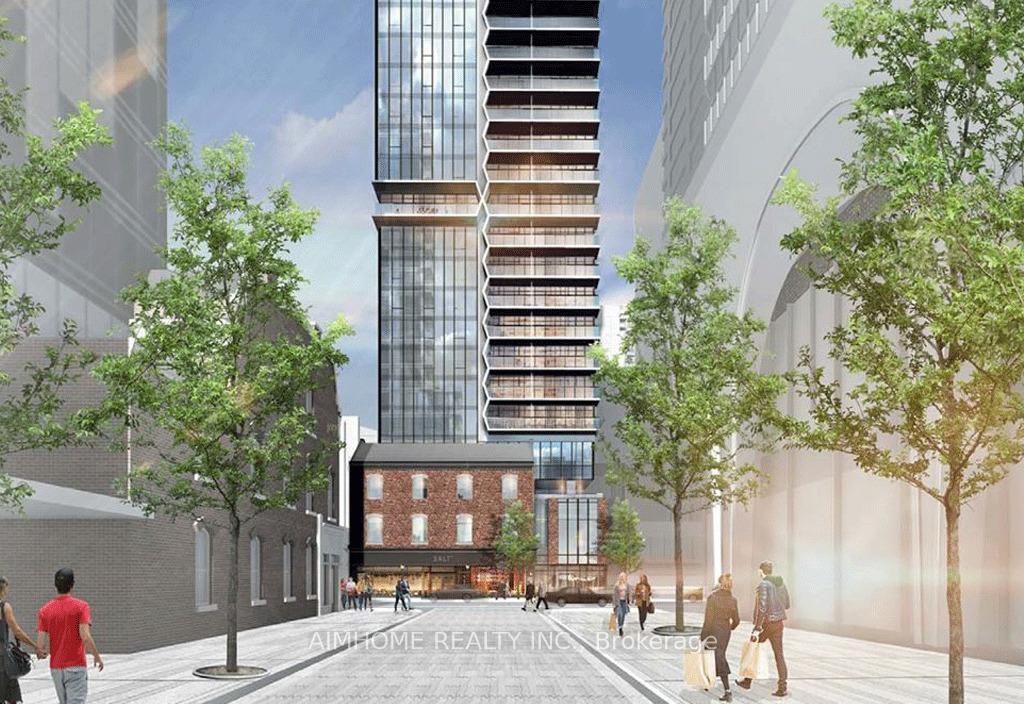
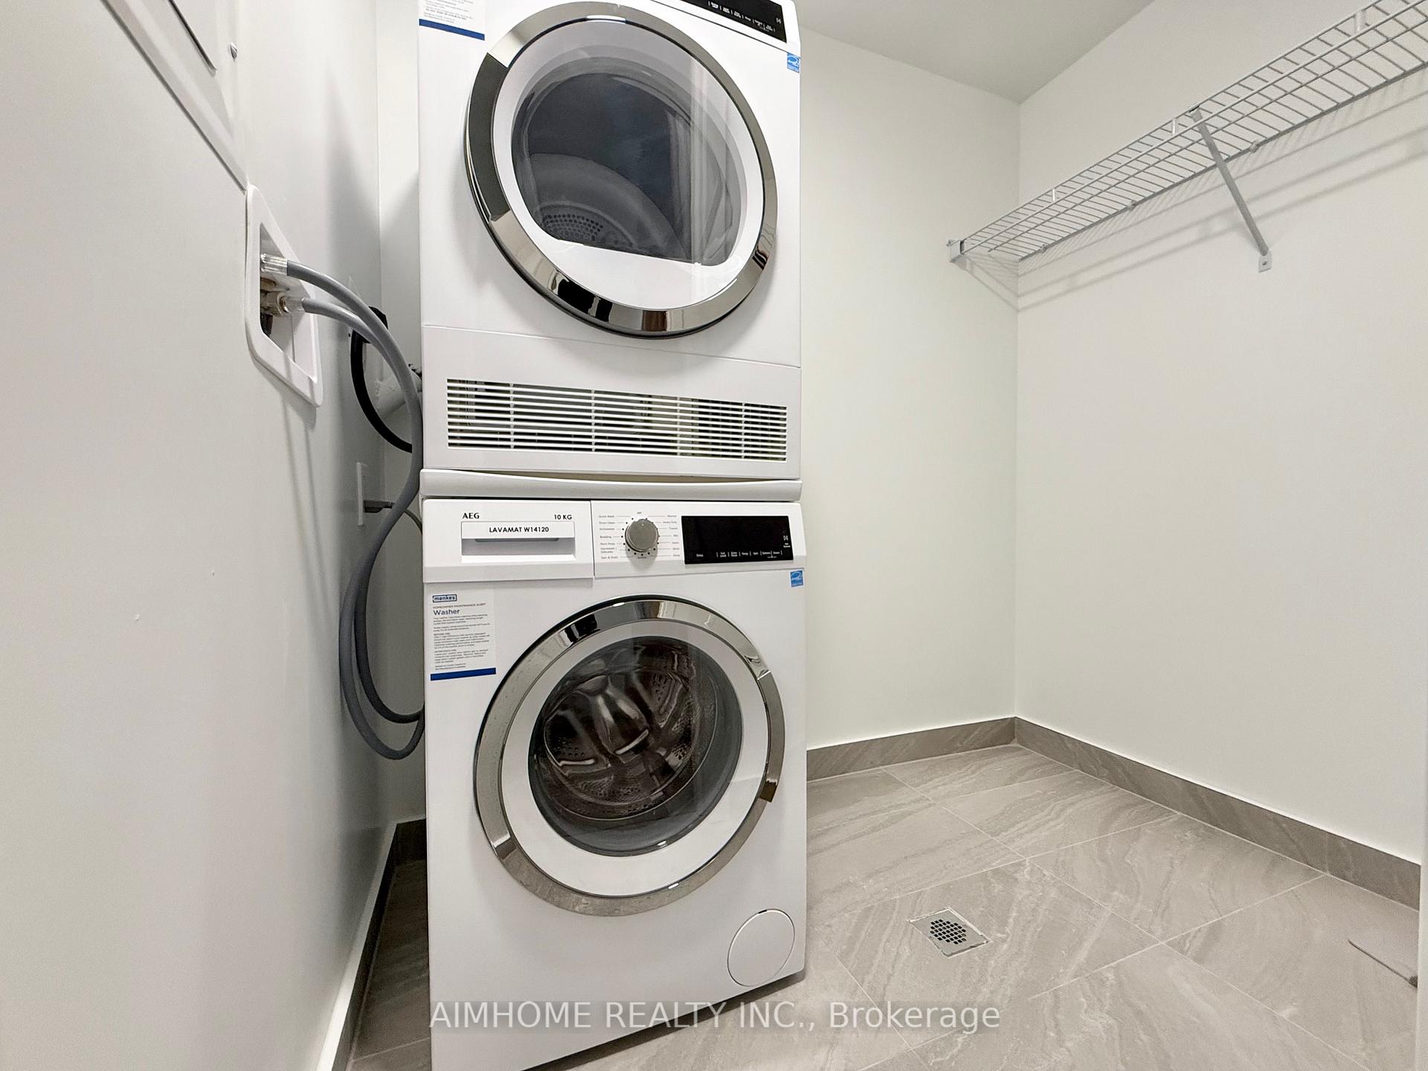
Step into modern urban living with this stunning Step into modern urban living with this stunning few months new 1-bedroom, 1-bathroom condo at the iconic intersection of Yonge & Bloor. Perfectly blending style and convenience, this intelligently designed suite features expansive floor-to-ceiling windows, sleek luxury vinyl flooring, and high smooth ceilings that enhance the sense of space. The chef-inspired kitchen boasts custom cabinetry, quartz countertops, LED under-cabinet lighting, and premium built-in appliances. Enjoy the comfort of individually controlled heating and cooling, along with the ease of in-suite laundry. Located in one of Torontos most coveted areas, youre just steps from Yorkvilles high-end boutiques, two subway lines, world-class dining, and major universities. This is upscale downtown living at its finest. new 1-bedroom, 1-bathroom condo at the iconic intersection of Yonge & Bloor. Perfectly blending style and convenience, this intelligently designed suite features expansive floor-to-ceiling windows, sleek luxury vinyl flooring, and high smooth ceilings that enhance the sense of space. The chef-inspired kitchen boasts custom cabinetry, quartz countertops, LED under-cabinet lighting, and premium built-in appliances. Enjoy the comfort of individually controlled heating and cooling, along with the ease of in-suite laundry. Located in one of Torontos most coveted areas, youre just steps from Yorkvilles high-end boutiques, two subway lines, world-class dining, and major universities. This is upscale downtown living at its finest.
Facts & features
Ask about this home
A HOMEH agent will answer your questions about this home.
Rooms
4 rooms · 1 bathroom
- Living room18′3″ × 8′11″163 sq.ft.
- Dining room18′3″ × 8′11″163 sq.ft.
- Kitchen18′3″ × 8′11″163 sq.ft.
- Primary bedroom11′3″ × 8′5″95 sq.ft.
Around this home
Schools nearby
School rating, out of 10.
Listing details
Helpful tools
Your HOMEH agent
"I would see it this week."
Ask HOMEH about this home
Price, neighbourhood, monthly cost. Ask anything.
HOMEH Intelligent Agent is an AI, not a licensed representative. Check anything important with your agent.