

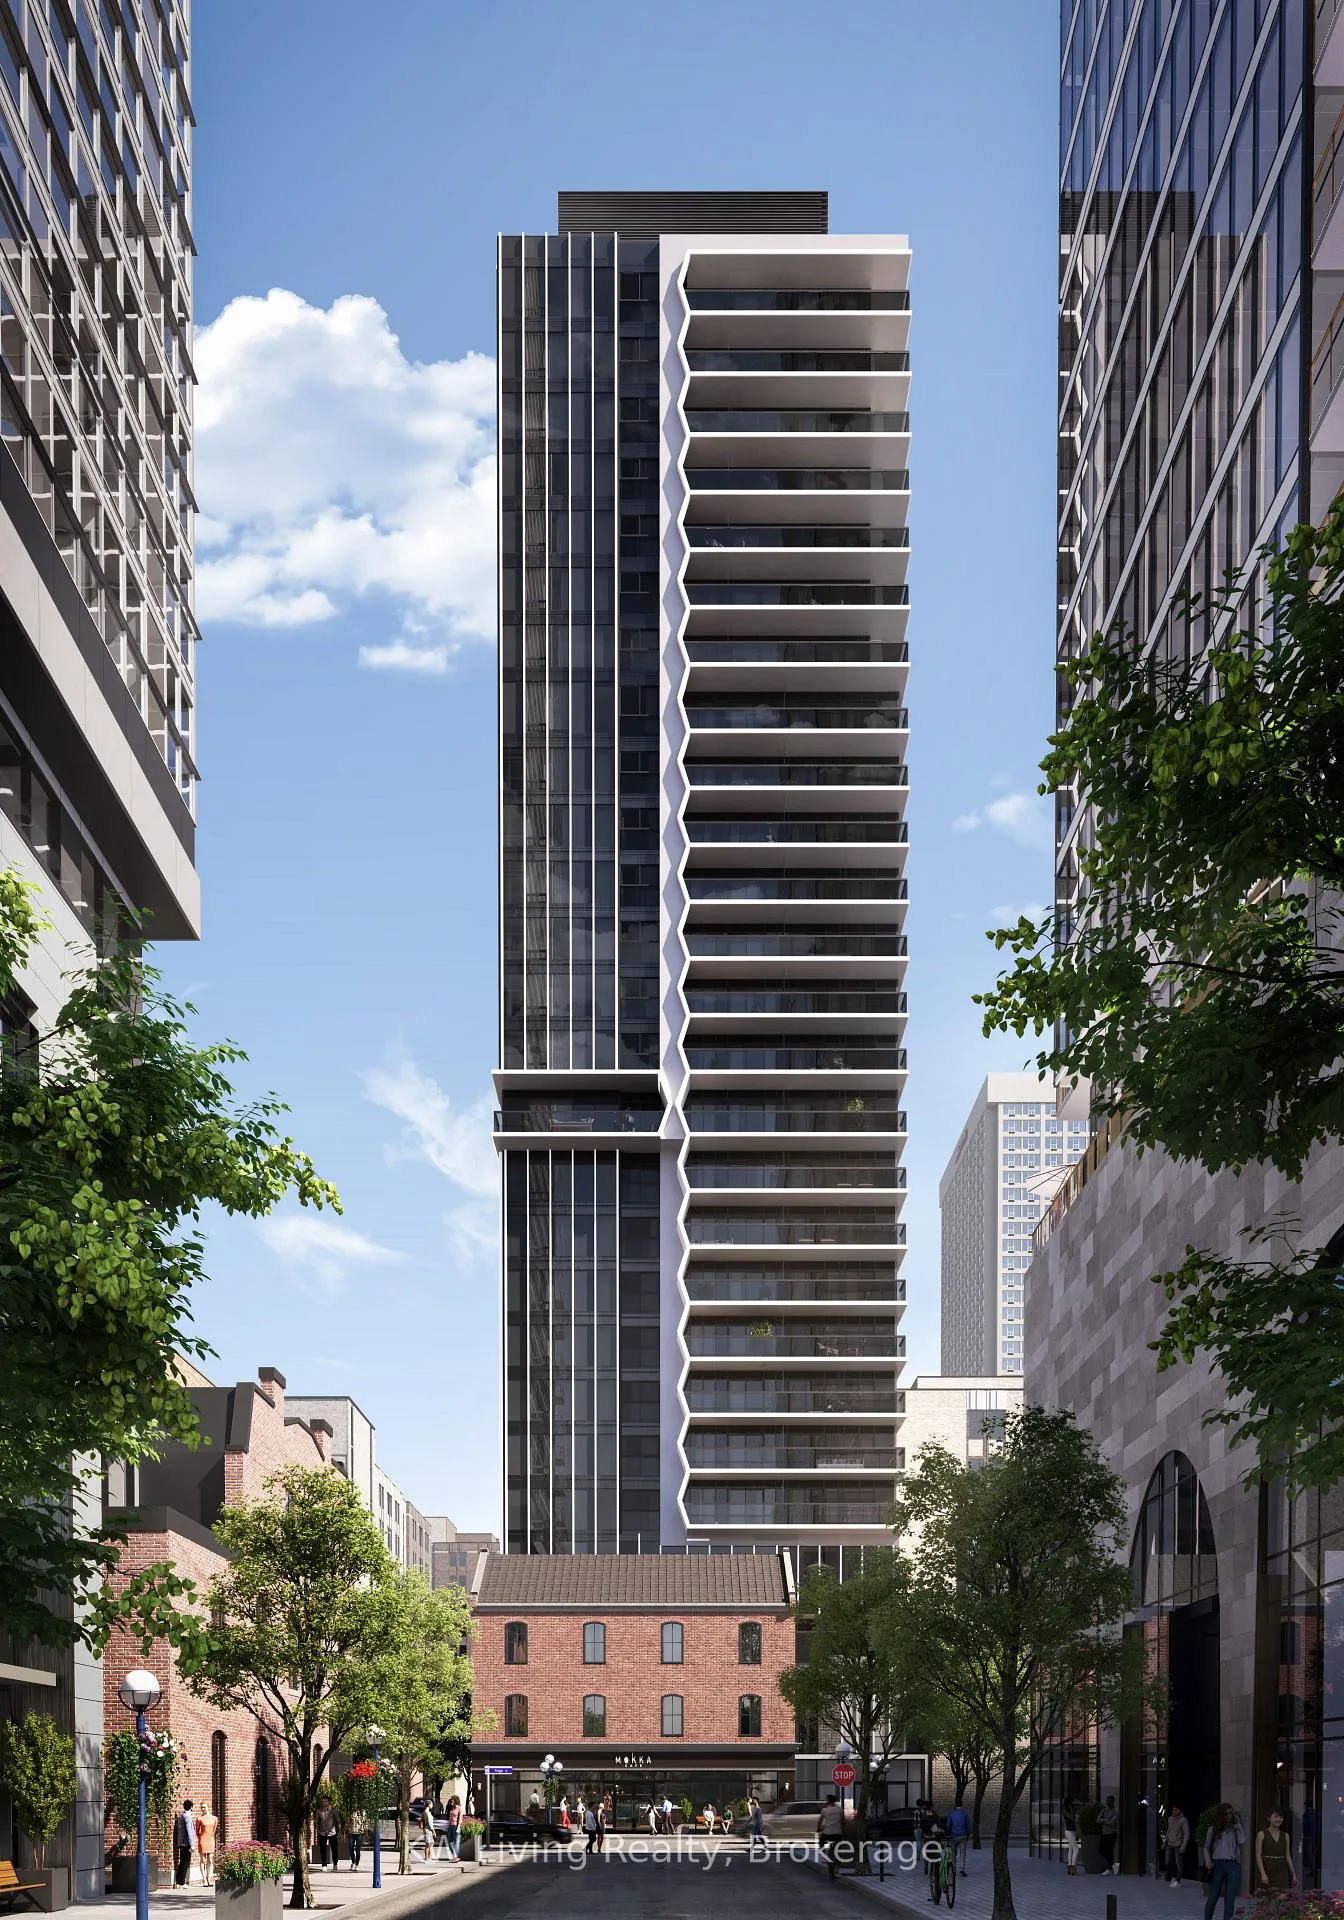
Unit 2306, 771 Yonge Street
Unit 2306, 771 Yonge Street
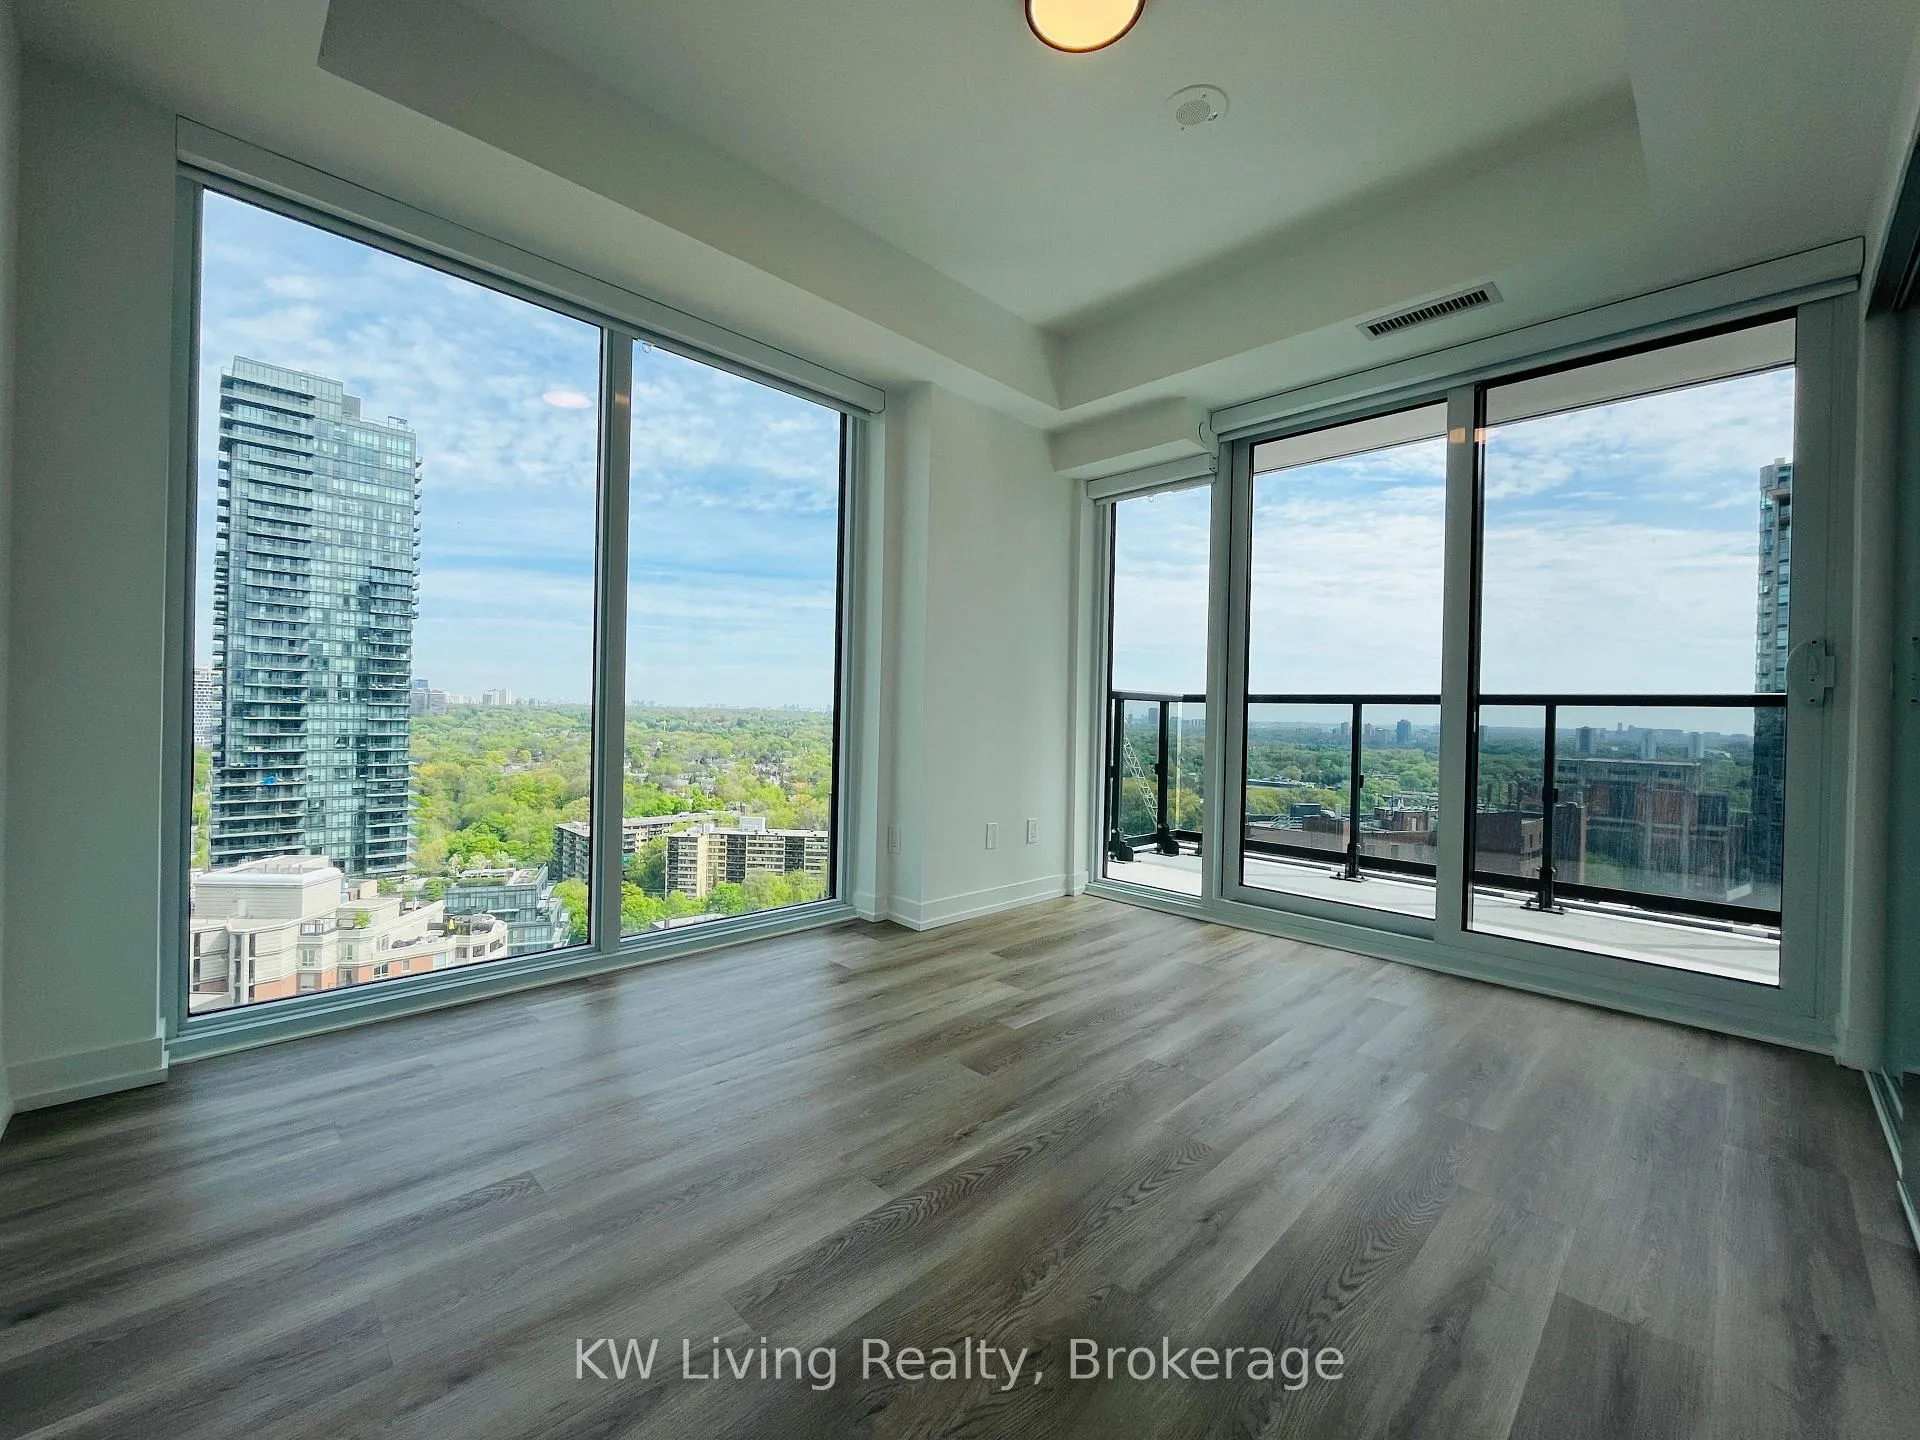 See all 15 photos
Property history
Facts and features
- ExposureNorth west
- LaundryEnsuite
- LockerNone
- BalconyOpen
- Central air
- Gym
- Party room/meeting room
- Concierge
The homeCondo Apartment, Apartment, New
- Type: Condo Apartment
- Style: Apartment
- Age: New
- Living space: 900–999 sq ft
- Basement: None
- Exposure: North West
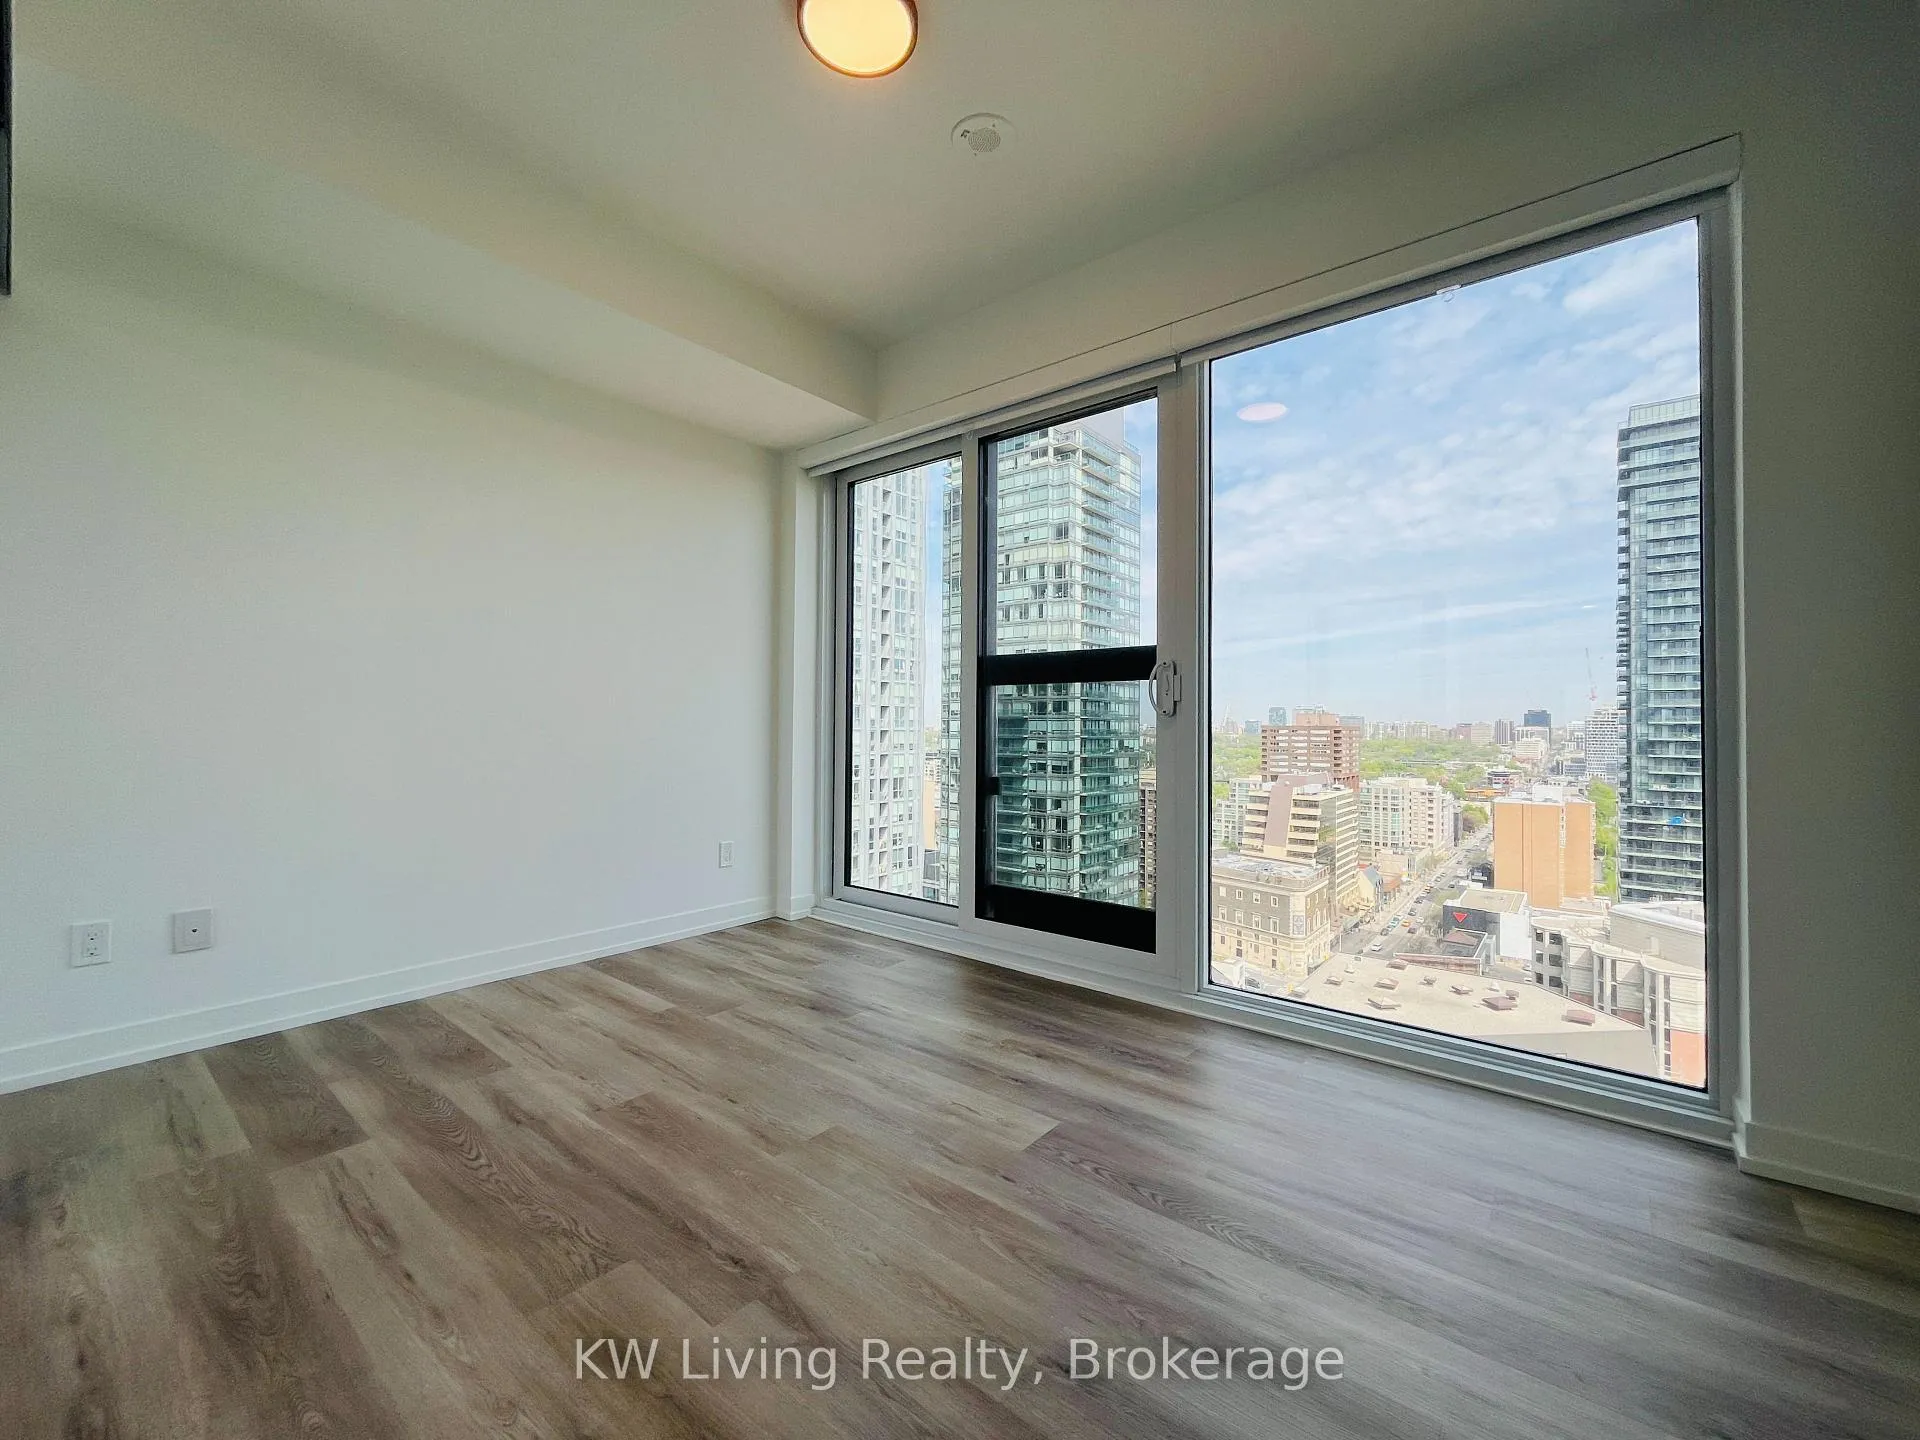
- View: City
InsideEnsuite, main level, Built-in oven, carpet free, countertop range, Alarm system, security guard, concierge/security, smoke detector
- Laundry: Ensuite, main level
- Features: Built-in oven, carpet free, countertop range
- Security: Alarm system, security guard, concierge/security, smoke detector
- Elevator: Yes
- Rooms above ground: 6
- Bedrooms: 3
- Bathrooms: 2
- Kitchens: 1
OutsideConcrete, Open
- Exterior: Concrete
- Balcony: Open
Parking and lockerUnderground, Parking type None, Underground
- Garage: Underground
- Parking type: None
- Driveway: Underground
- Locker: None
BuildingAdagio condo, Storeys 26, Units 202
- Name: Adagio condo
- Storeys: 26
- Units: 202
- Registered: 2025
- Condo corporation: 0
- Amenities: Guest suites, gym, media room, party room/meeting room, concierge, elevator
- Pets: Not allowed
Heating, water and powerForced air, gas, Central air
- Heating: Forced air, gas
- Cooling: Central air
Rent and termsRent $4,300 a month, Entire property, Unfurnished
- Rent: $4,300 a month
- Space for rent: Entire property
- Furnished: Unfurnished
- Lease: 12 months
- Paid: Monthly
- Rent includes: Building insurance
- Deposit: Required
- Credit check: Required
- Employment letter: Required
- Rental application: Required
- References: Required
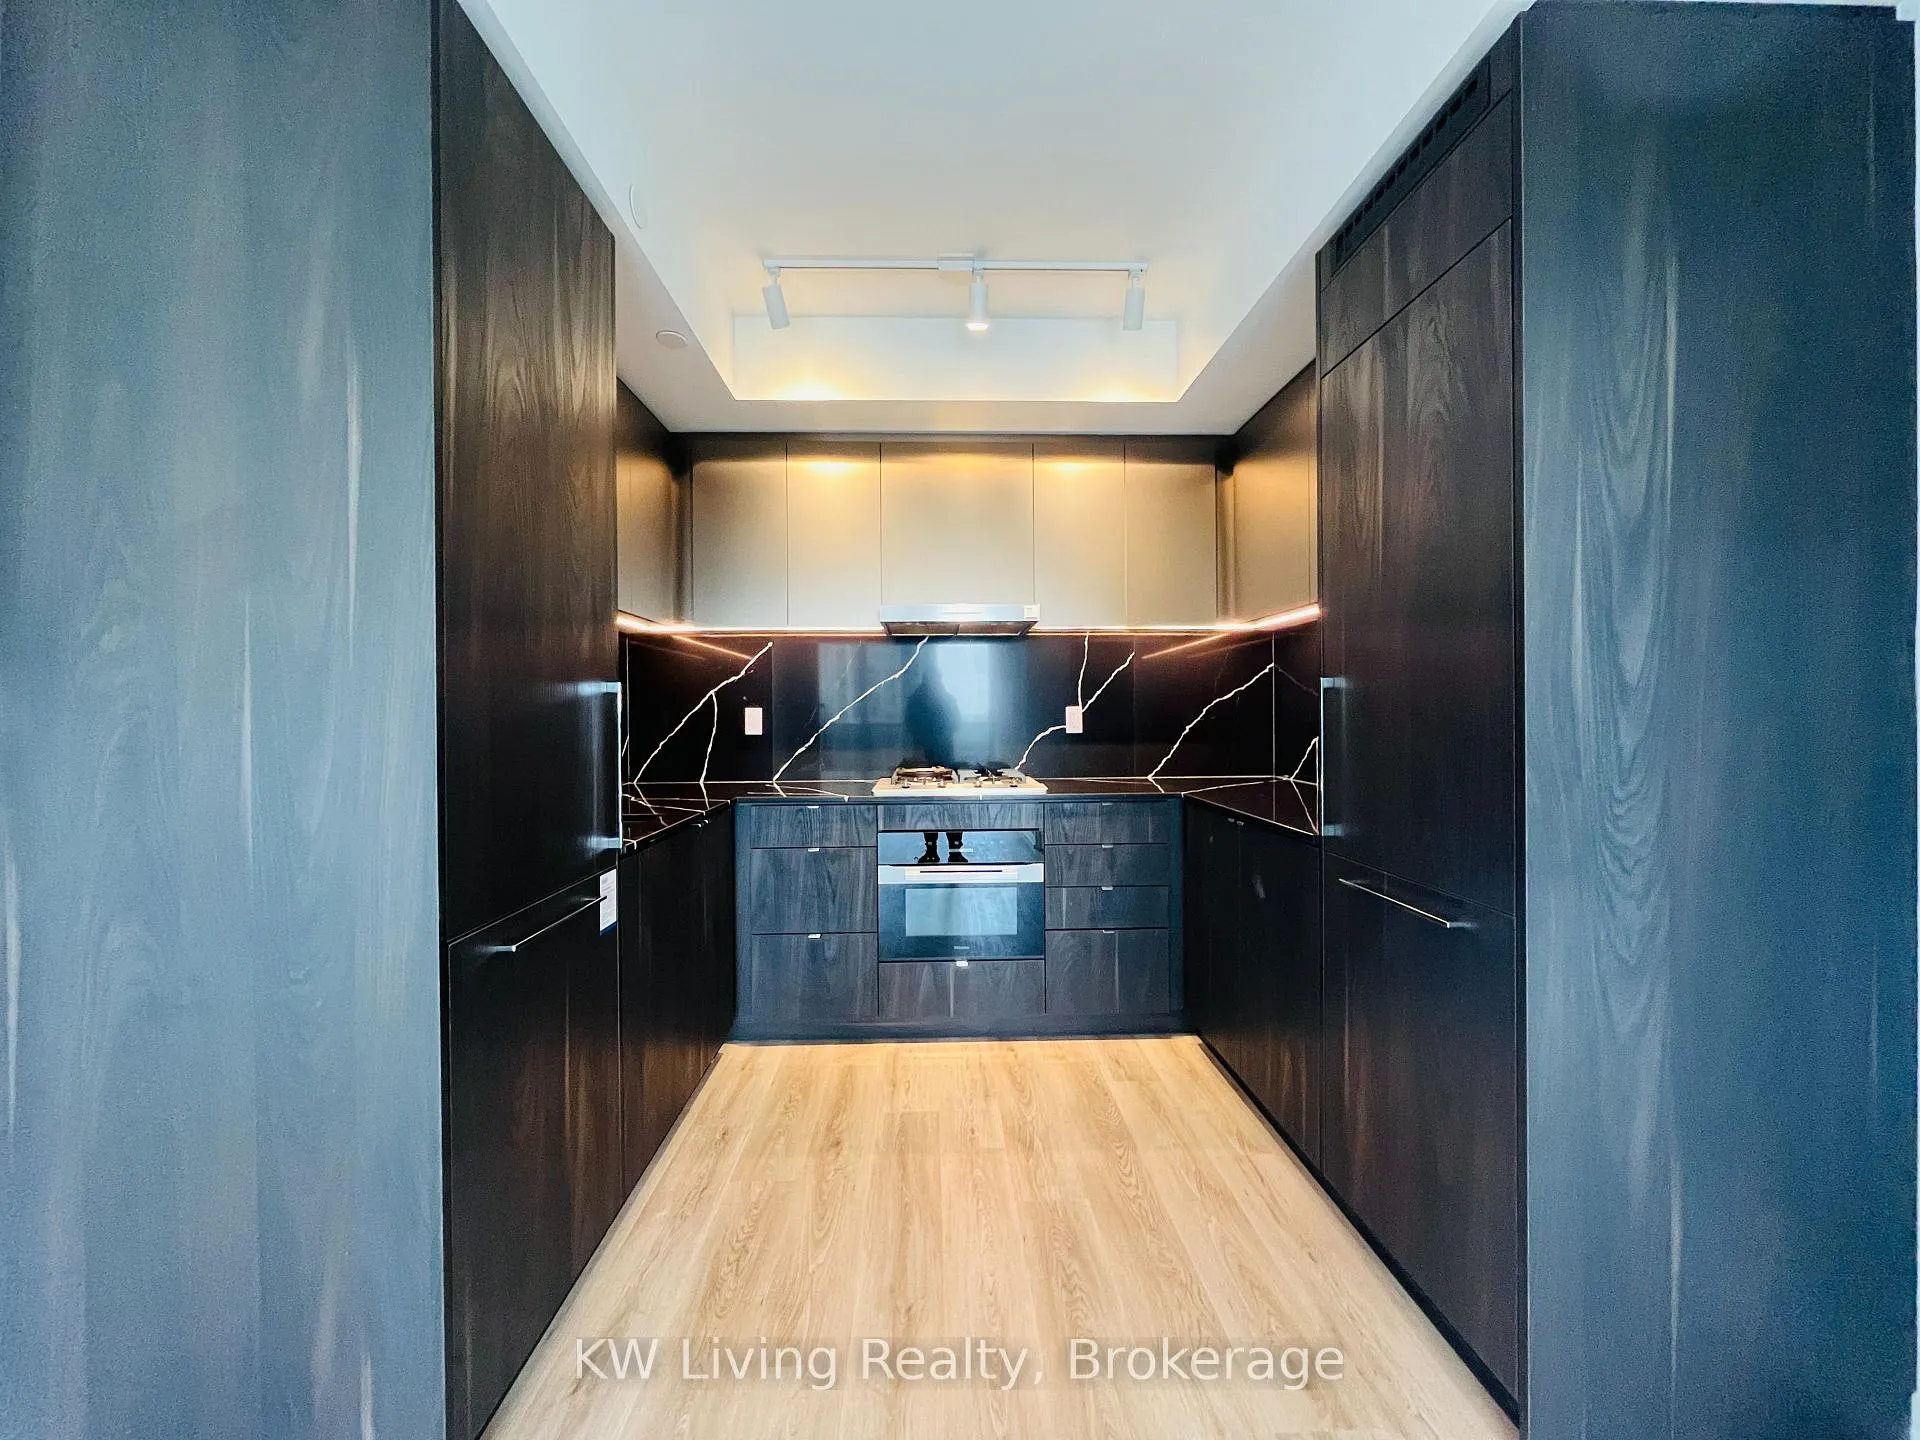
IncludedLuxury brand built-in appliances included cooktop, oven, microwave, dishwasher,fridge,rangehood, washer, dryer, all window coverings, and elf's. pets permitted.
- Included: Luxury brand built-in appliances included cooktop, oven, microwave, dishwasher,fridge,rangehood, washer, dryer, all window coverings, and elf's. pets permitted.
NearbyClear view, hospital, public transit, school
- Close to: Clear view, hospital, public transit, school
Listing detailsC12154970, Rented, May 16, 2025
- MLS® number: C12154970
- Status: Rented
- Listed on: May 16, 2025
- Days on market: 28
- Updated: Jun 13, 2025
- Possession: 2025-05-16 / Immediate
- Occupied by: Vacant
- Listing brokerage: KW Living Realty
About this home
Unit 2306, 771 Yonge Street, Toronto (The Annex), ON M4W 0B8
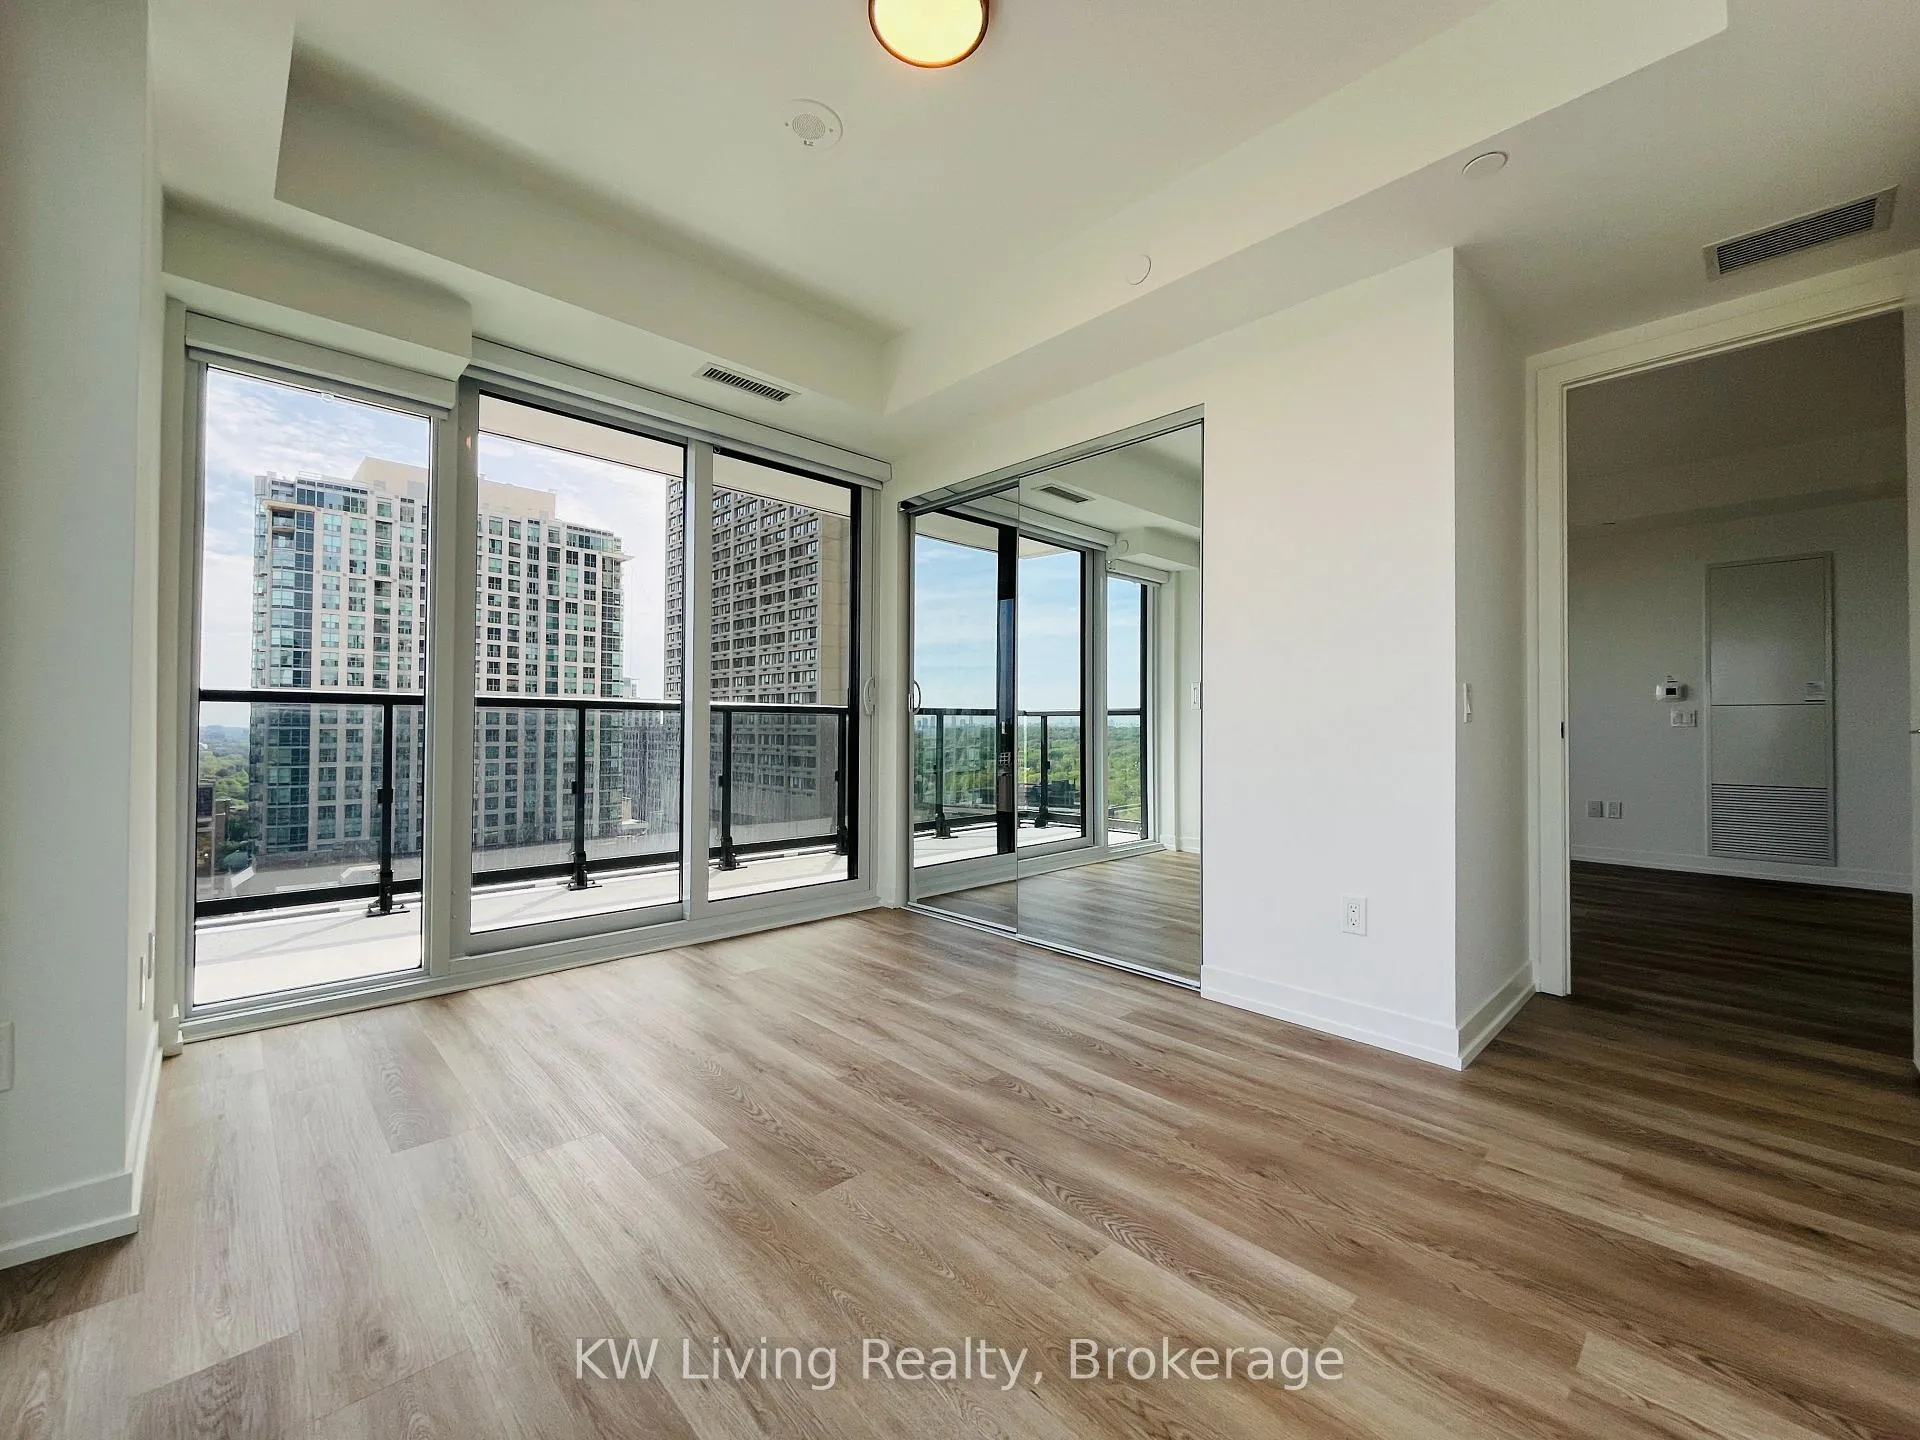
Luxury Yorkville Residence - ADAGIO by Menkes. This brand-new building offers a modern, elegantdesign that caters to upscale urban living In The Heat of Yonge/Bloor. Two-bedroom, Two-bathlayout, perfect for individuals or small families seeking comfort and style. North WestFacing,providing stunning views of the city skyline. The master suite includes an ensuitebathroom ensuring privacy and convenience, complemented by a large W/I closet for amplestorage. The second bedroom also features a large closet and a charming Juliet balcony,offering additional light and fresh air. Third Bedroom w/W/O Balcony. Design Kitchen WithLuxury equipped with high-end built-in appliances. Landmarks Location, Steps to Subway, LuxuryBrand boutiques, Fine Dining restaurants. Close to Universityof UofT and TMU, Library, Bank andFour Seasons Hotel. Enjoy The Luxury Lifestyle and convenience in one of Toronto's mostdesirable neighborhoods.
Ask about this home
A HOMEH agent will answer your questions about this home.
Know more about Adagio Condos
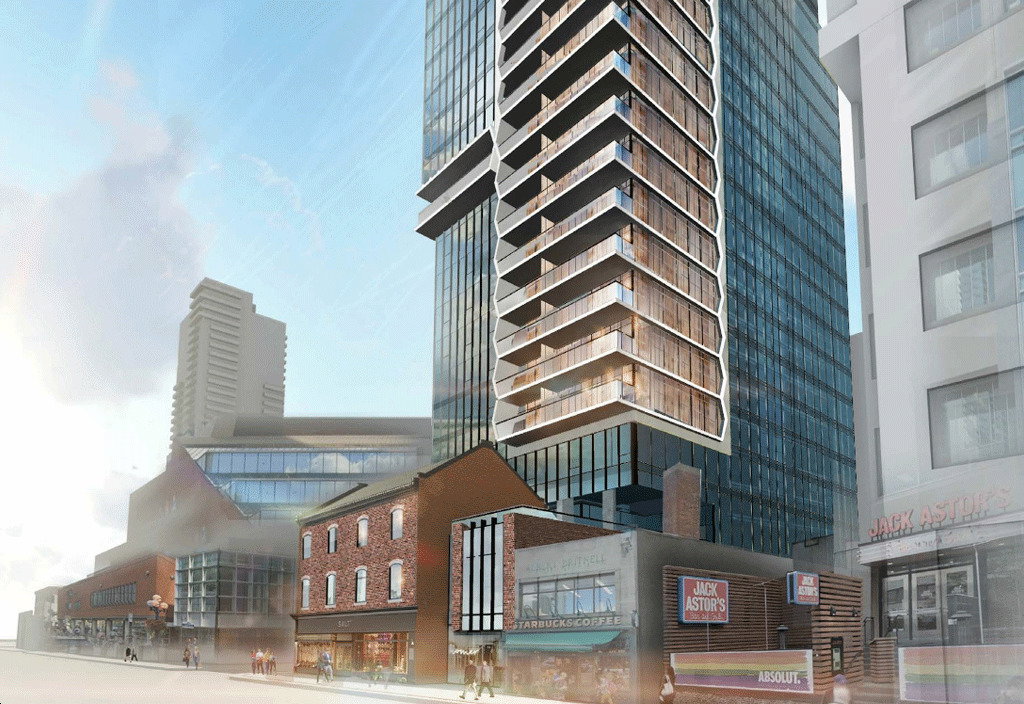
Condo building · 769-773 Yonge Street
Adagio Condos is a 26-storey condo with 202 suites, built in 2025 by Menkes. Right now 4 for sale and 5 for rent are on the market here.
- 26storeys
- 202suites
- 2025built
No similar units for rent in Adagio Condos right now.
Around this home
Daily convenience, out of 100, from the distances below
Schools nearby
School rating, out of 10.
Helpful calculators
Your HOMEH agent

"I would see it this week."