

771 Yonge Street
771 Yonge Street
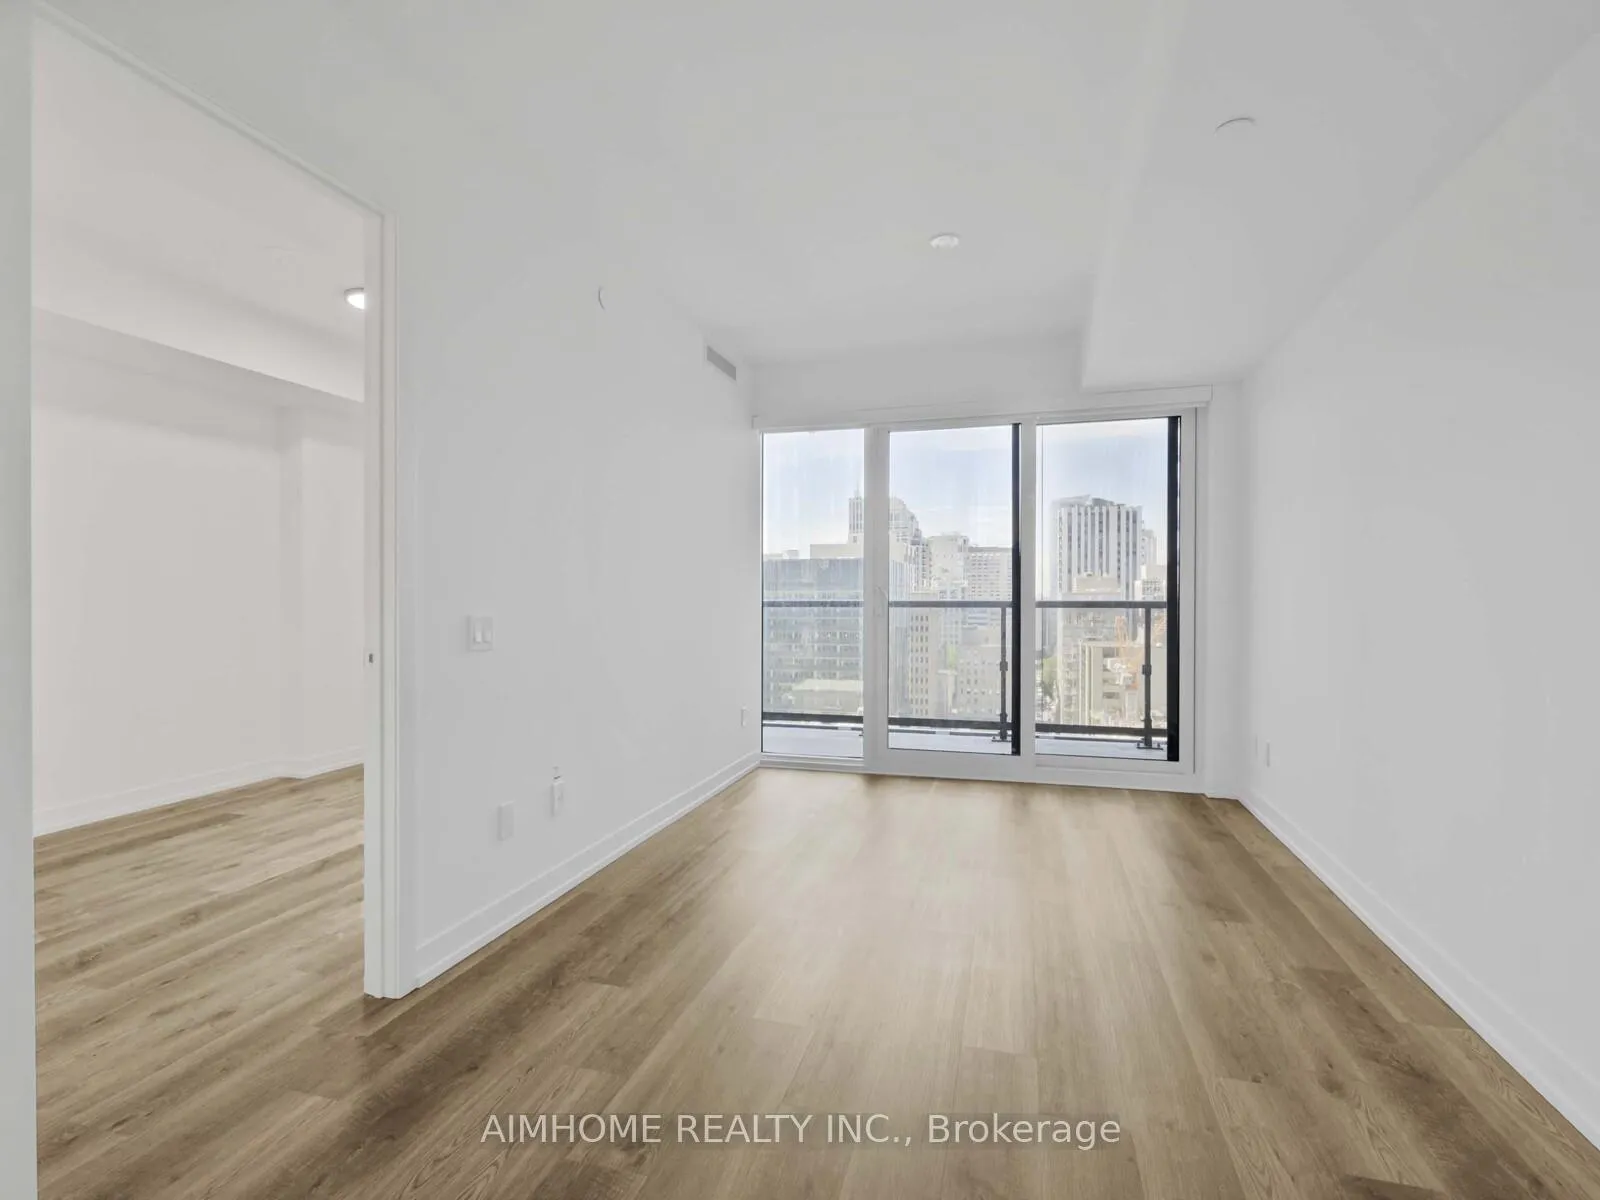 See all 24 photos
Property history
- $2,950TerminatedList: 2025-09-04|End: 2025-09-04|1 dayC12381762
Facts and features
- ExposureWest
- LaundryEnsuite
- LockerNone
- BalconyOpen
- Central air
The homeCondo Apartment, Apartment, 600–699 sq ft
- Type: Condo Apartment
- Style: Apartment
- Living space: 600–699 sq ft
- Basement: None
- Exposure: West
- Special designation: Other
InsideEnsuite, Separate hydro meter, Rooms above ground 6
- Laundry: Ensuite
- Features: Separate hydro meter
- Rooms above ground: 6
- Bedrooms: 1 + 1 in the basement
- Bathrooms: 2
- Kitchens: 1
OutsideBrick, Open
- Exterior: Brick
- Balcony: Open
Parking and lockerParking type None, Locker None
- Parking type: None
- Locker: None
BuildingAdagio Condos, Storeys 26, Units 202
- Name: Adagio Condos
- Storeys: 26
- Units: 202
- Registered: 2025
- Condo corporation: 3115
- Pets: Not allowed
Heating, water and powerForced air, gas, Central air
- Heating: Forced air, gas
- Cooling: Central air
Rent and termsRent $2,950 a month, Entire property, Unfurnished
- Rent: $2,950 a month
- Space for rent: Entire property
- Furnished: Unfurnished
- Lease: 12 months
- Rent includes: Common elements
- Deposit: Required
- Credit check: Required
- Employment letter: Required
- Rental application: Required
- References: Required
IncludedAll existing appliances: built in - fridge, cook top, oven, dishwasher, range hood, washer & dryer. dryer & washer, electrical light fixtures., Tenant pays all utilities via metergy
- Included: All existing appliances: built in - fridge, cook top, oven, dishwasher, range hood, washer & dryer. dryer & washer, electrical light fixtures.
- Not included: Tenant pays all utilities via metergy
Listing detailsC12381762, Terminated, Sep 4, 2025
- MLS® number: C12381762
- Status: Terminated
- Listed on: Sep 4, 2025
- Days on market: Listed today
- Updated: Sep 4, 2025
- Possession: 2025-09-04 / Immediate
- Occupied by: Vacant
- Listing brokerage: AIMHOME REALTY INC.
About this home
771 Yonge Street, Toronto (The Annex), ON M4W 0B8
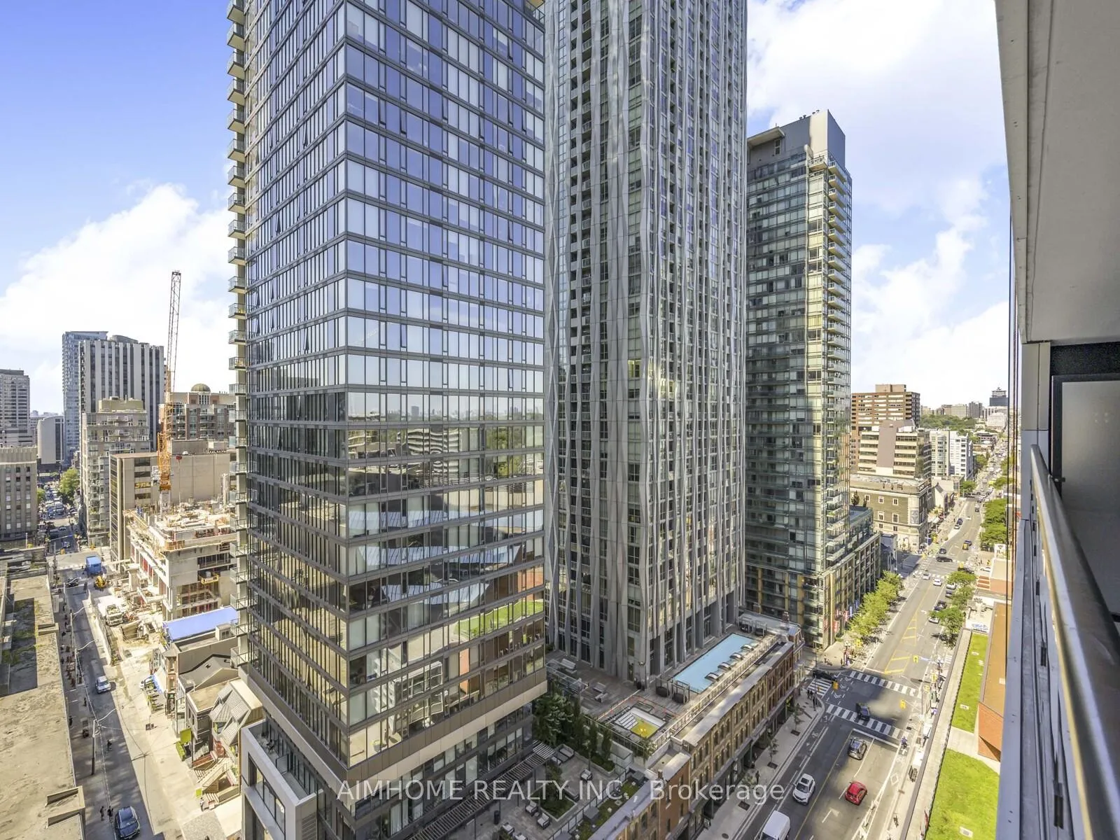
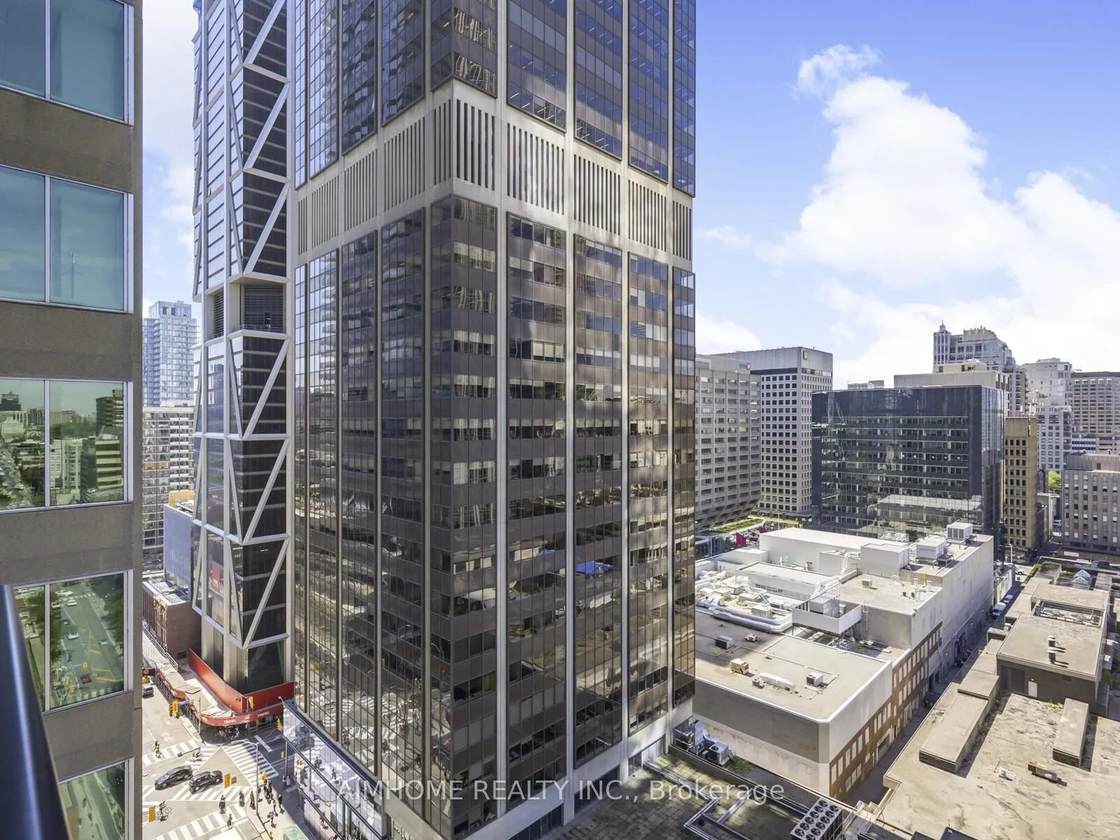
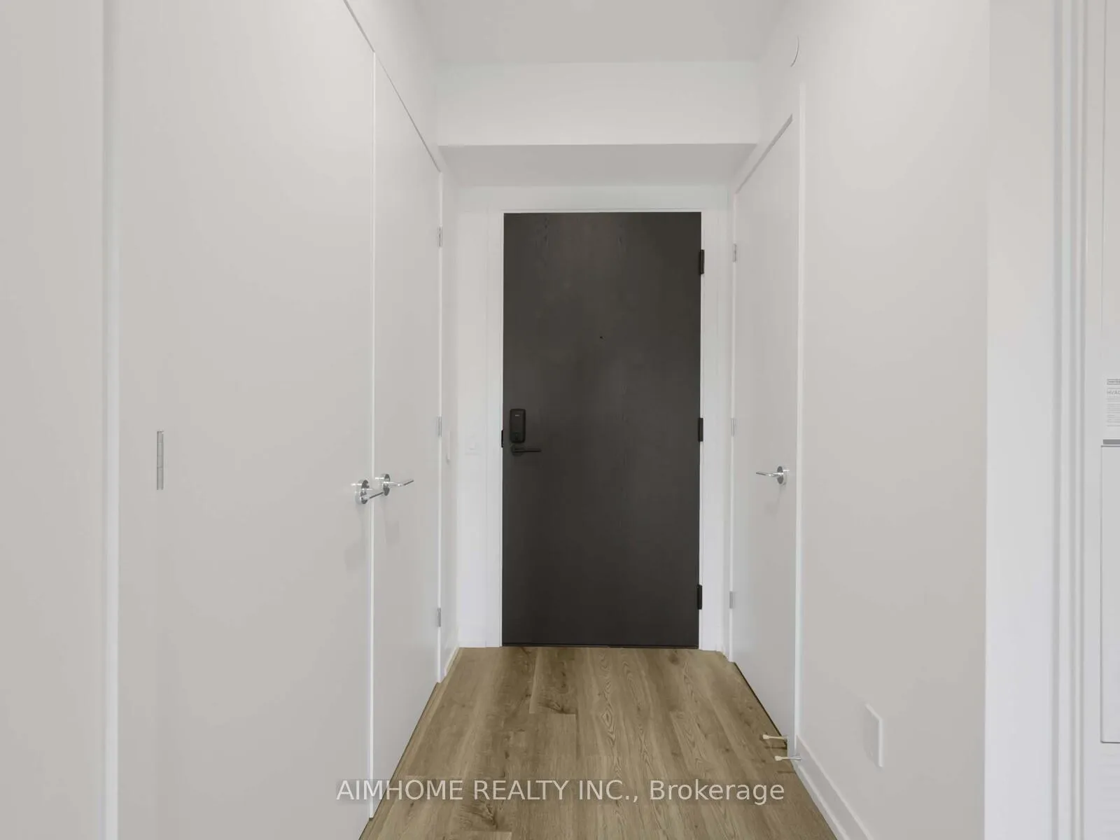
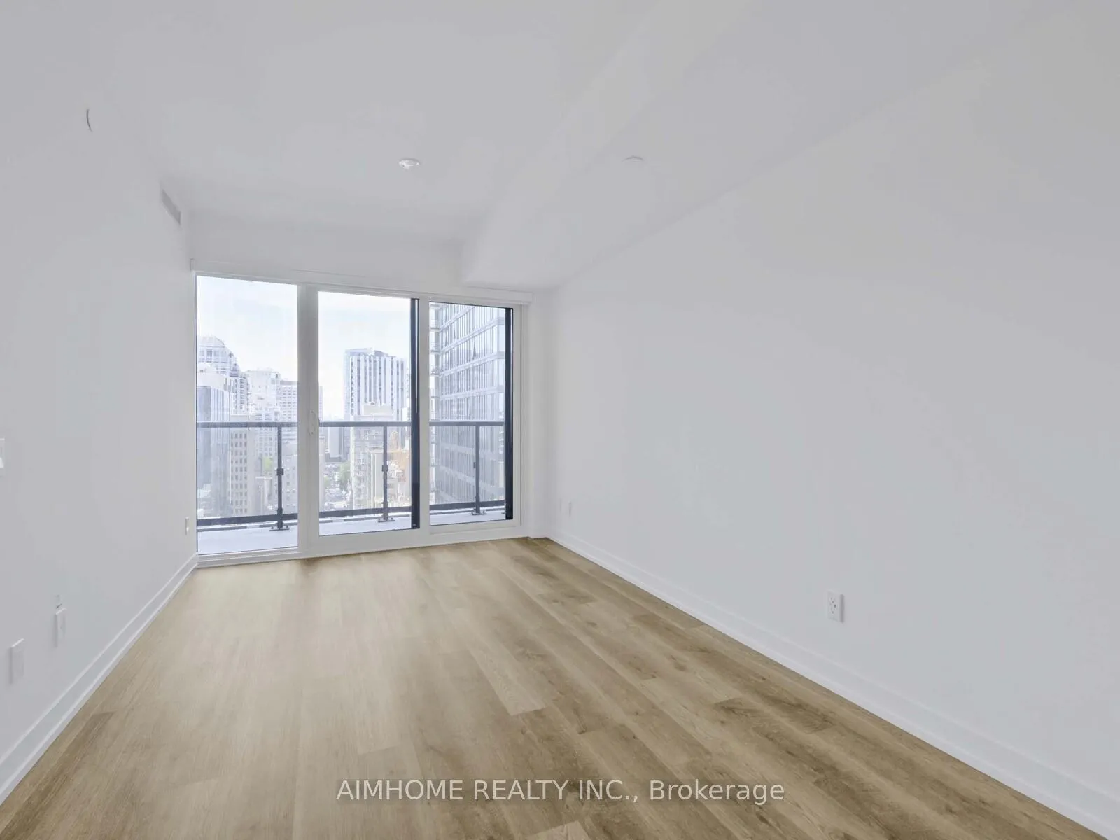
Welcome to luxury living in the heart of Yorkville! This stunning 1+1 bedroom, 2-bathroom condo is located in a brand-new boutique building designed as an elegant modern luxury condo. With675 sq. ft. of exquisite living space plus a balcony, this unit is drenched in natural sunlight thanks to its unobstructed western views overlooking Cumberland St. The spacious den is a true separate room not just a nook making it perfect for a home office or guest space. The primary suite features a luxurious ensuite bathroom, and the entire unit showcases sleek, high-end finishes, soaring 9+ smooth ceilings and premium Miele appliances. Beyond the unit, the building itself is dripping in luxury. Enjoy 24-hour concierge service, WiFi in all common areas, and top-tier amenities, including a main-floor pet spa and an upcoming 4th-floor retreat featuring an outdoor BBQ, lounge, bar lounge, fireplace lounge, and a state-of-the-art fitness centre. Located in Toronto's most prestigious neighbourhood, you'll be steps from the city's best restaurants, cafes, shops, parks, and effortless transit access. Come have a look at this unit today, fall in love and make it your home.
Ask about this home
A HOMEH agent will answer your questions about this home.
Know more about Adagio Condos
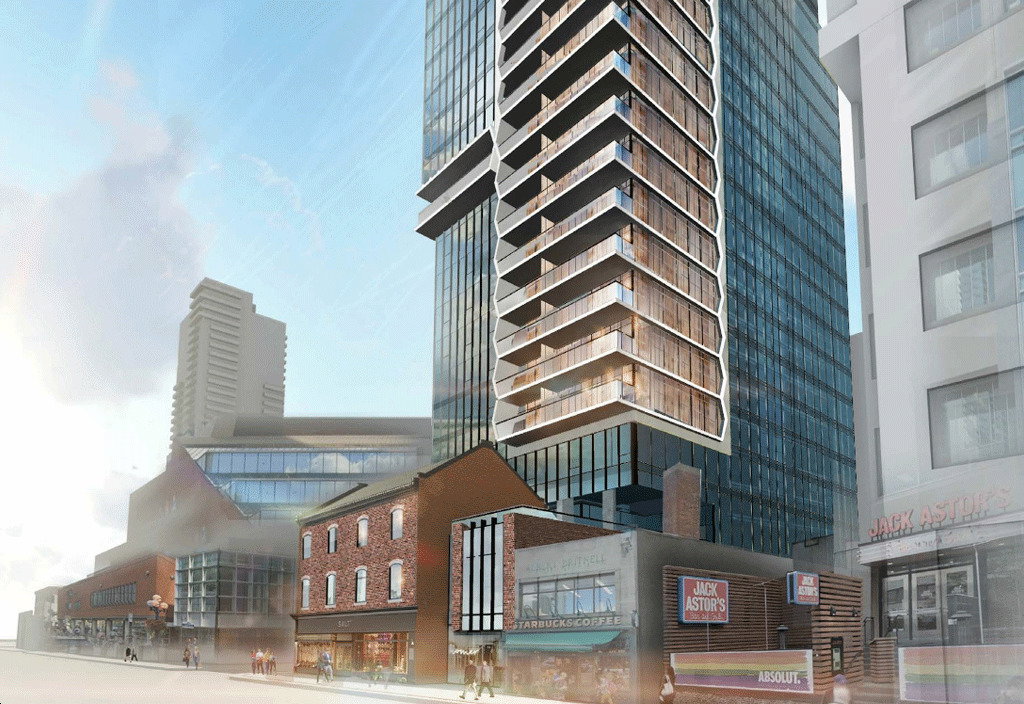
Condo building · 769-773 Yonge Street
Adagio Condos is a 26-storey condo with 202 suites, built in 2025 by Menkes. Right now 4 for sale and 5 for rent are on the market here.
- 26storeys
- 202suites
- 2025built
No similar units for rent in Adagio Condos right now.
Around this home
Daily convenience, out of 100, from the distances below
Schools nearby
School rating, out of 10.
Helpful calculators
Your HOMEH agent

"I would see it this week."