

779 Dovercourt Road
Semi-Detached Rented
1/7779 Dovercourt Road
Semi-Detached Rented
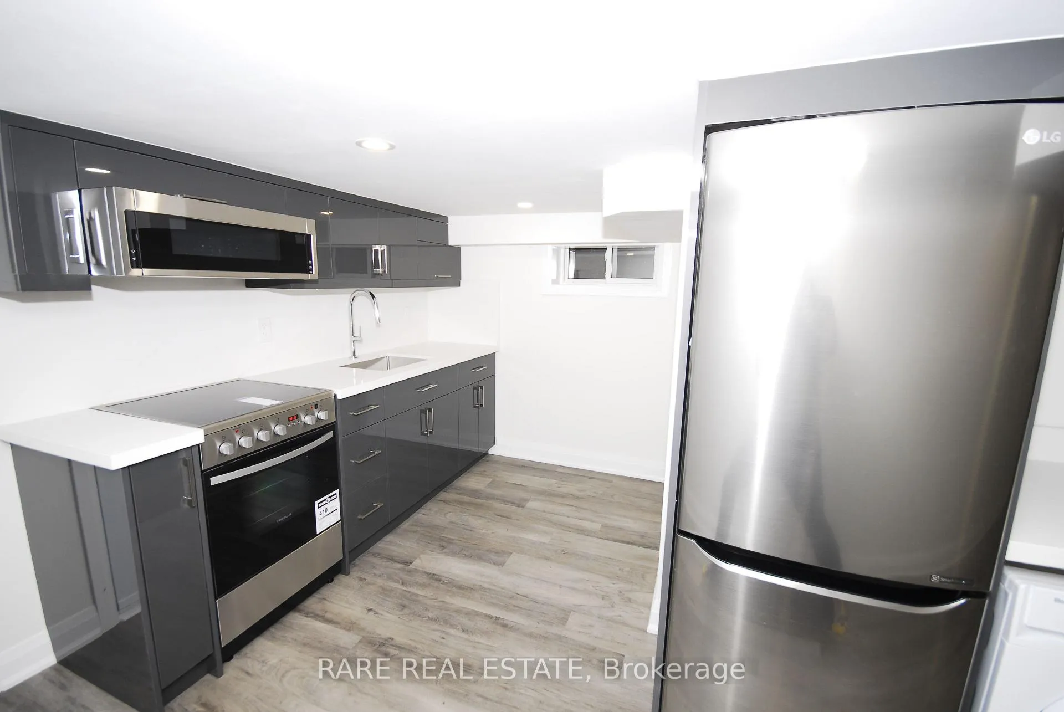
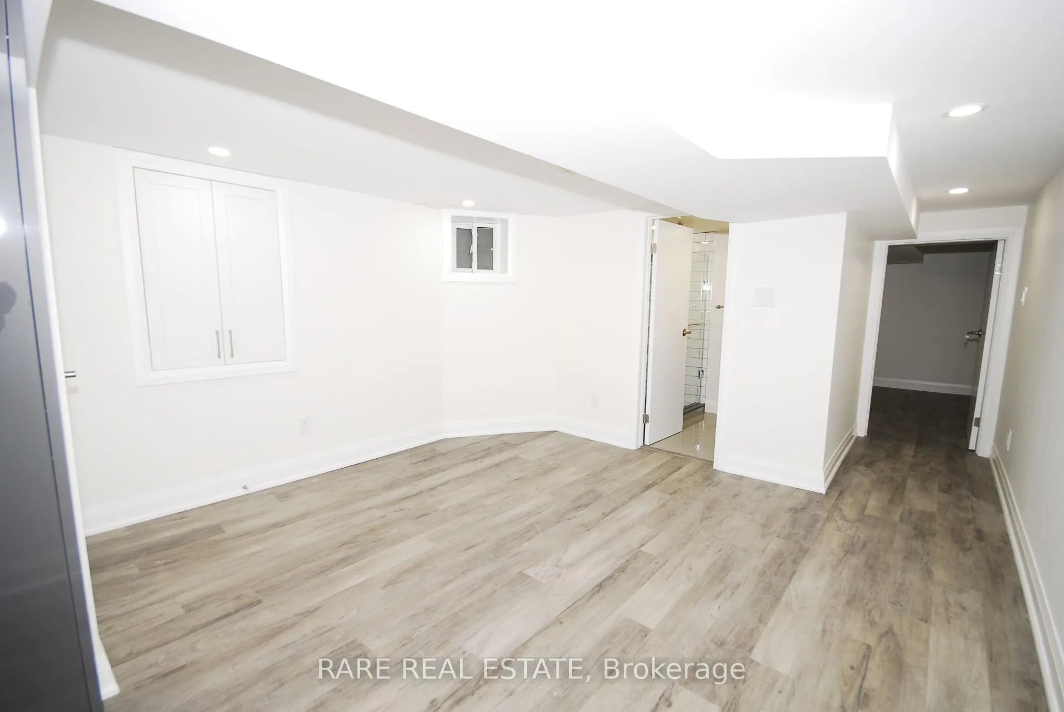
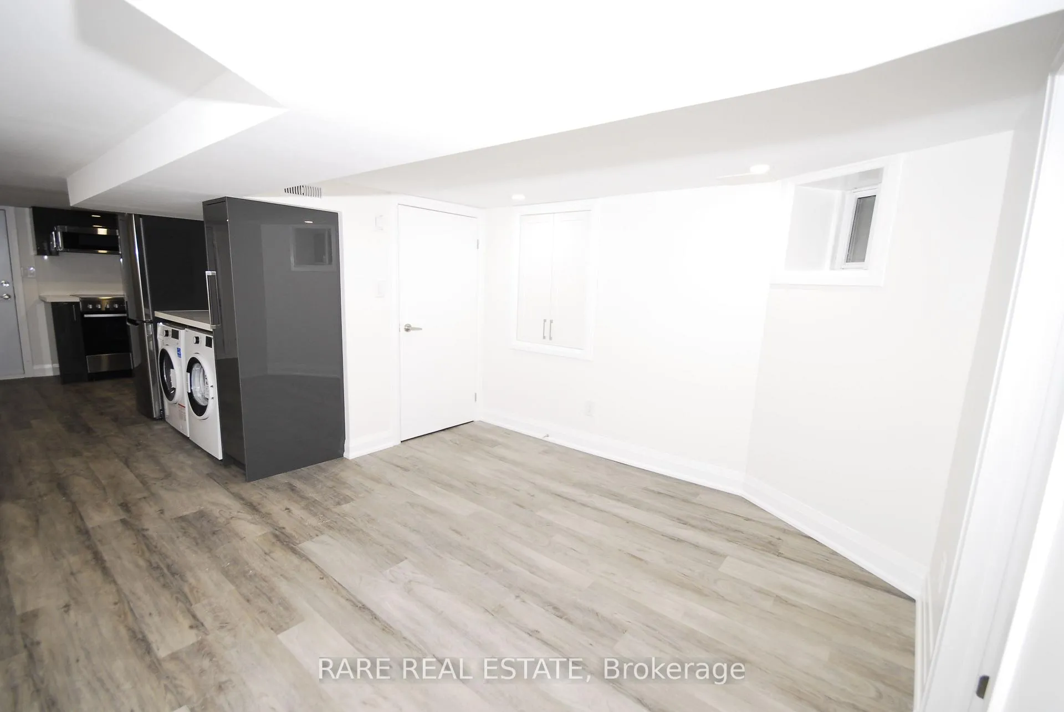
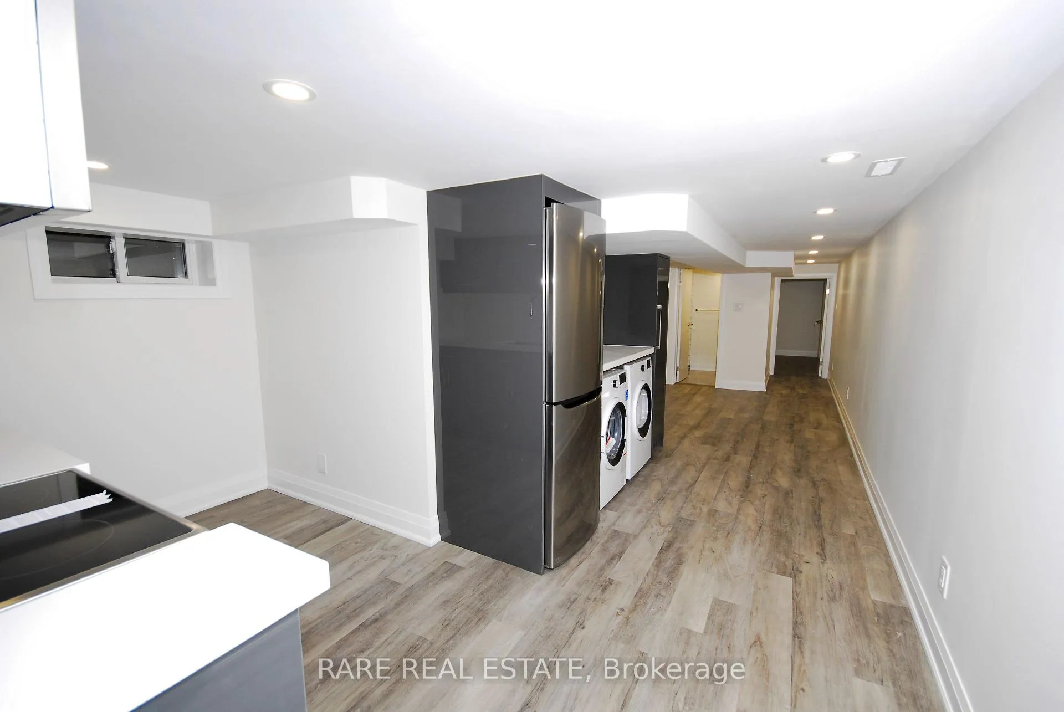
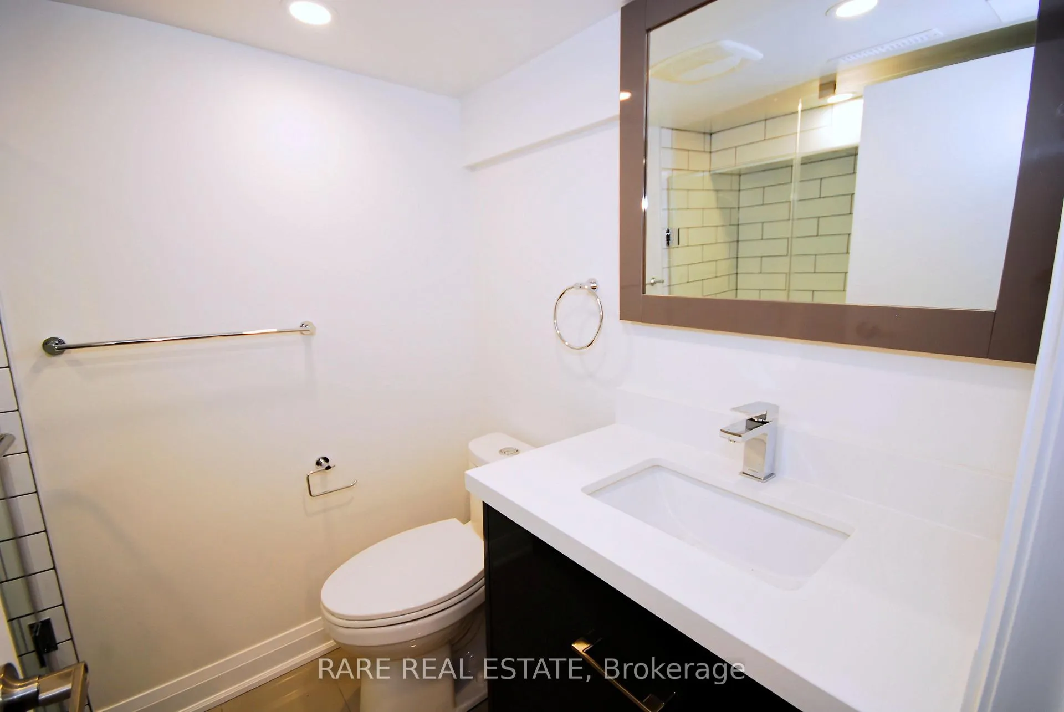 See all 7 photos
1 Bedroom
1 Bathroom
0 Garage
<700 sq.ft
Basement
— Unit
Property history
Facts and features
- BasementApartment
- Lease term12 months
- FurnishedUnfurnished
- LaundryIn-suite
What stands out
- Separate entrance
- Central air
The homeSemi-Detached, 3-storey, Under 700 sq ft
- Type: Semi-Detached
- Style: 3-storey
- Living space: Under 700 sq ft
- Basement: Apartment, separate entrance
InsideIn-suite laundry, Rooms above ground 4, Bedrooms 1
- Laundry: In-suite laundry
- Rooms above ground: 4
- Bedrooms: 1
- Bathrooms: 1
- Kitchens: 1
Outside and lotBrick, Unknown, Unknown
- Exterior: Brick
- Roof: Unknown
- Foundation: Unknown
ParkingLane
- Driveway: Lane
Heating, water and powerForced air, gas, Central air, Municipal water
- Heating: Forced air, gas
- Cooling: Central air
- Water: Municipal water
- Sewer: Municipal sewer
Rent and termsRent $1,650 a month, Basement, Unfurnished
- Rent: $1,650 a month
- Space for rent: Basement
- Furnished: Unfurnished
- Lease: 12 months
- Rental items: None
IncludedTenant(s) to pay 20% of monthly utilities. please note ceiling heigth is roughly 6 feet. private parking space may be available for additional $100 per month or street parking permits & score, employment letter & schedule a attached to listing. proof of insurance prior to moveavailable through the city.
- Included: Tenant(s) to pay 20% of monthly utilities. please note ceiling heigth is roughly 6 feet. private parking space may be available for additional $100 per month or street parking permits & score, employment letter & schedule a attached to listing. proof of insurance prior to moveavailable through the city.
Listing detailsW12580246, Rented, Nov 26, 2025
- MLS® number: W12580246
- Status: Rented
- Listed on: Nov 26, 2025
- Days on market: 47
- Updated: Jan 12, 2026
- Possession: 2025-11-26 / Immediate
- Occupied by: Vacant
- Listing brokerage: RARE REAL ESTATE
About this home
779 Dovercourt Road, Toronto (Dovercourt-Wallace Emerson-Junction), ON M6H 2X1
Live in This Fully-Renovated Unit Featuring Stainless-Steel Appliances, Upgraded Flooring and Kitchen, Windows and Finishes. This Unit Was Fully Renovated Down to the Studs - Even Upgraded Sound-Proofing Between Floors. A Short Walk to Parks, Shops, Subway and More. What Could Be Better? Move In and Enjoy The Many Restaurants and Local Spots in Walking Distance. Walk Score 95, Transit Score 91.
Read more
Ask about this home
A HOMEH agent will answer your questions about this home.
Ask a question
Around this home
Bloor St W & Dovercourt Rd
Errands
Transit
Parks
Schools
Daily convenience, out of 100, from the distances below
ParkWestmoreland Avenue Parkette · 12 within 1 km2 min walk120 m
GroceryINS Market1 min walk79 m
SchoolSt Anthony Catholic School8 min walk490 m
SubwayDelaware Avenue1 min walk73 m
PharmacyShoppers Drug Mart1 min walk67 m
Cafés & foodDovercourt Village Pizza · 15 within 1 km1 min walk54 m
Gym & rec centreReunion Yoga + Pilates1 min walk69 m
LibraryToronto Public Library - Bloor/Gladstone8 min walk474 m
WalkDriveStraight-line distance, open map data
Grocery0.1 km
Park0.1 km
Dining0.1 km
Gym0.1 km
Delaware Avenue0.1 km
Schools nearby
School rating, out of 10.
St Anthony Catholic Schoolelementary · Catholic · 0.5 km
7.4/10Good
St Mary Catholic Academysecondary · Catholic · 0.5 km
4.9/10Low
ALPHA II Alternative Schoolelementary · Public · 0.6 km
—
Contact agent
Helpful calculators
Rent vs buy
Affordability
Mortgage
Down payment
Stress test
CMHC insurance
Your HOMEH agent

NimaHOMEH agent · Toronto
"I would see it this week."
Ask Nima