
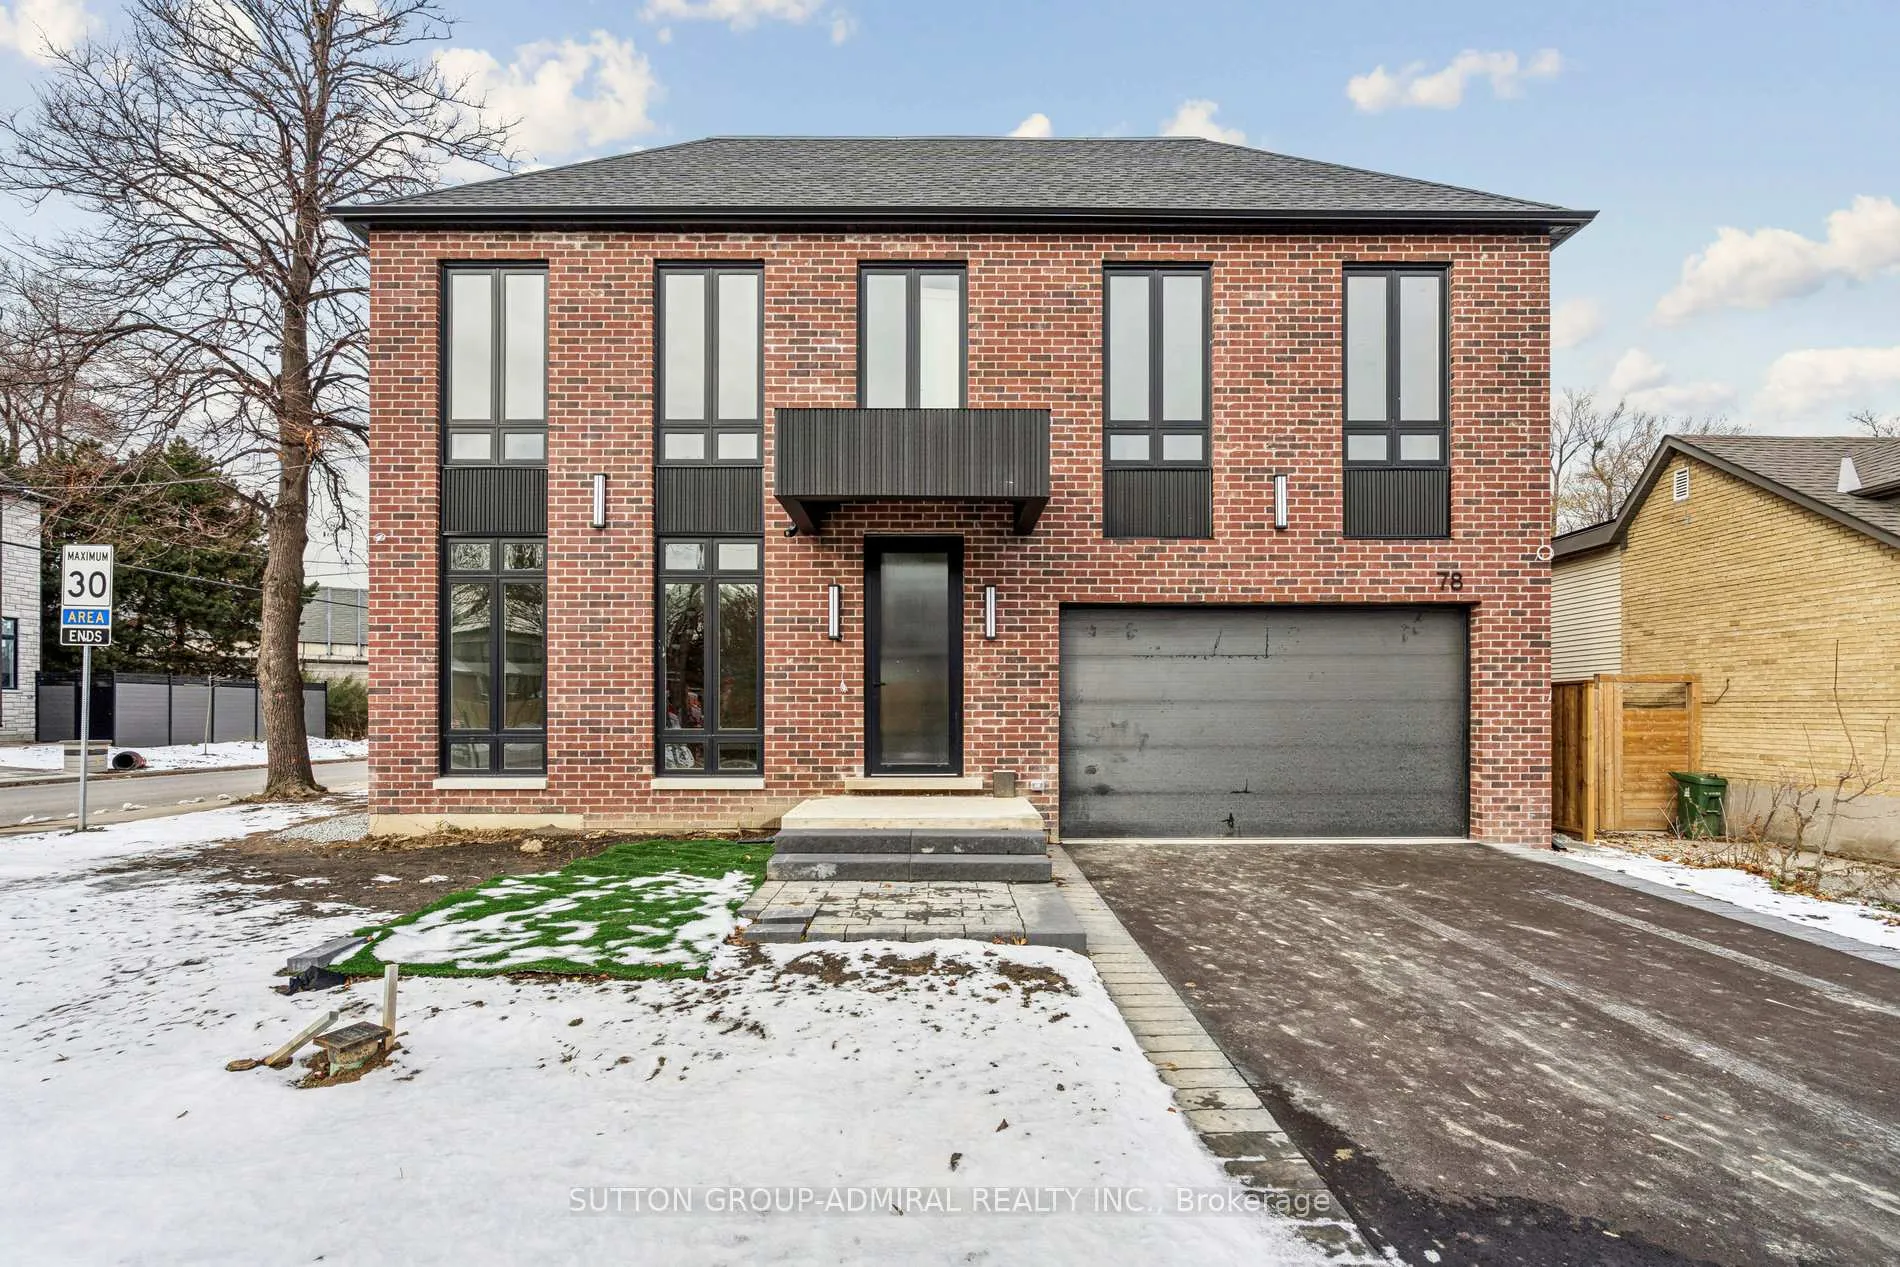
78 Burncrest DriveToronto (Bedford Park-Nortown)
Terminated
1/49Ontario Real Estate › Toronto › Bedford Park-Nortown
78 Burncrest DriveToronto (Bedford Park-Nortown)
Terminated
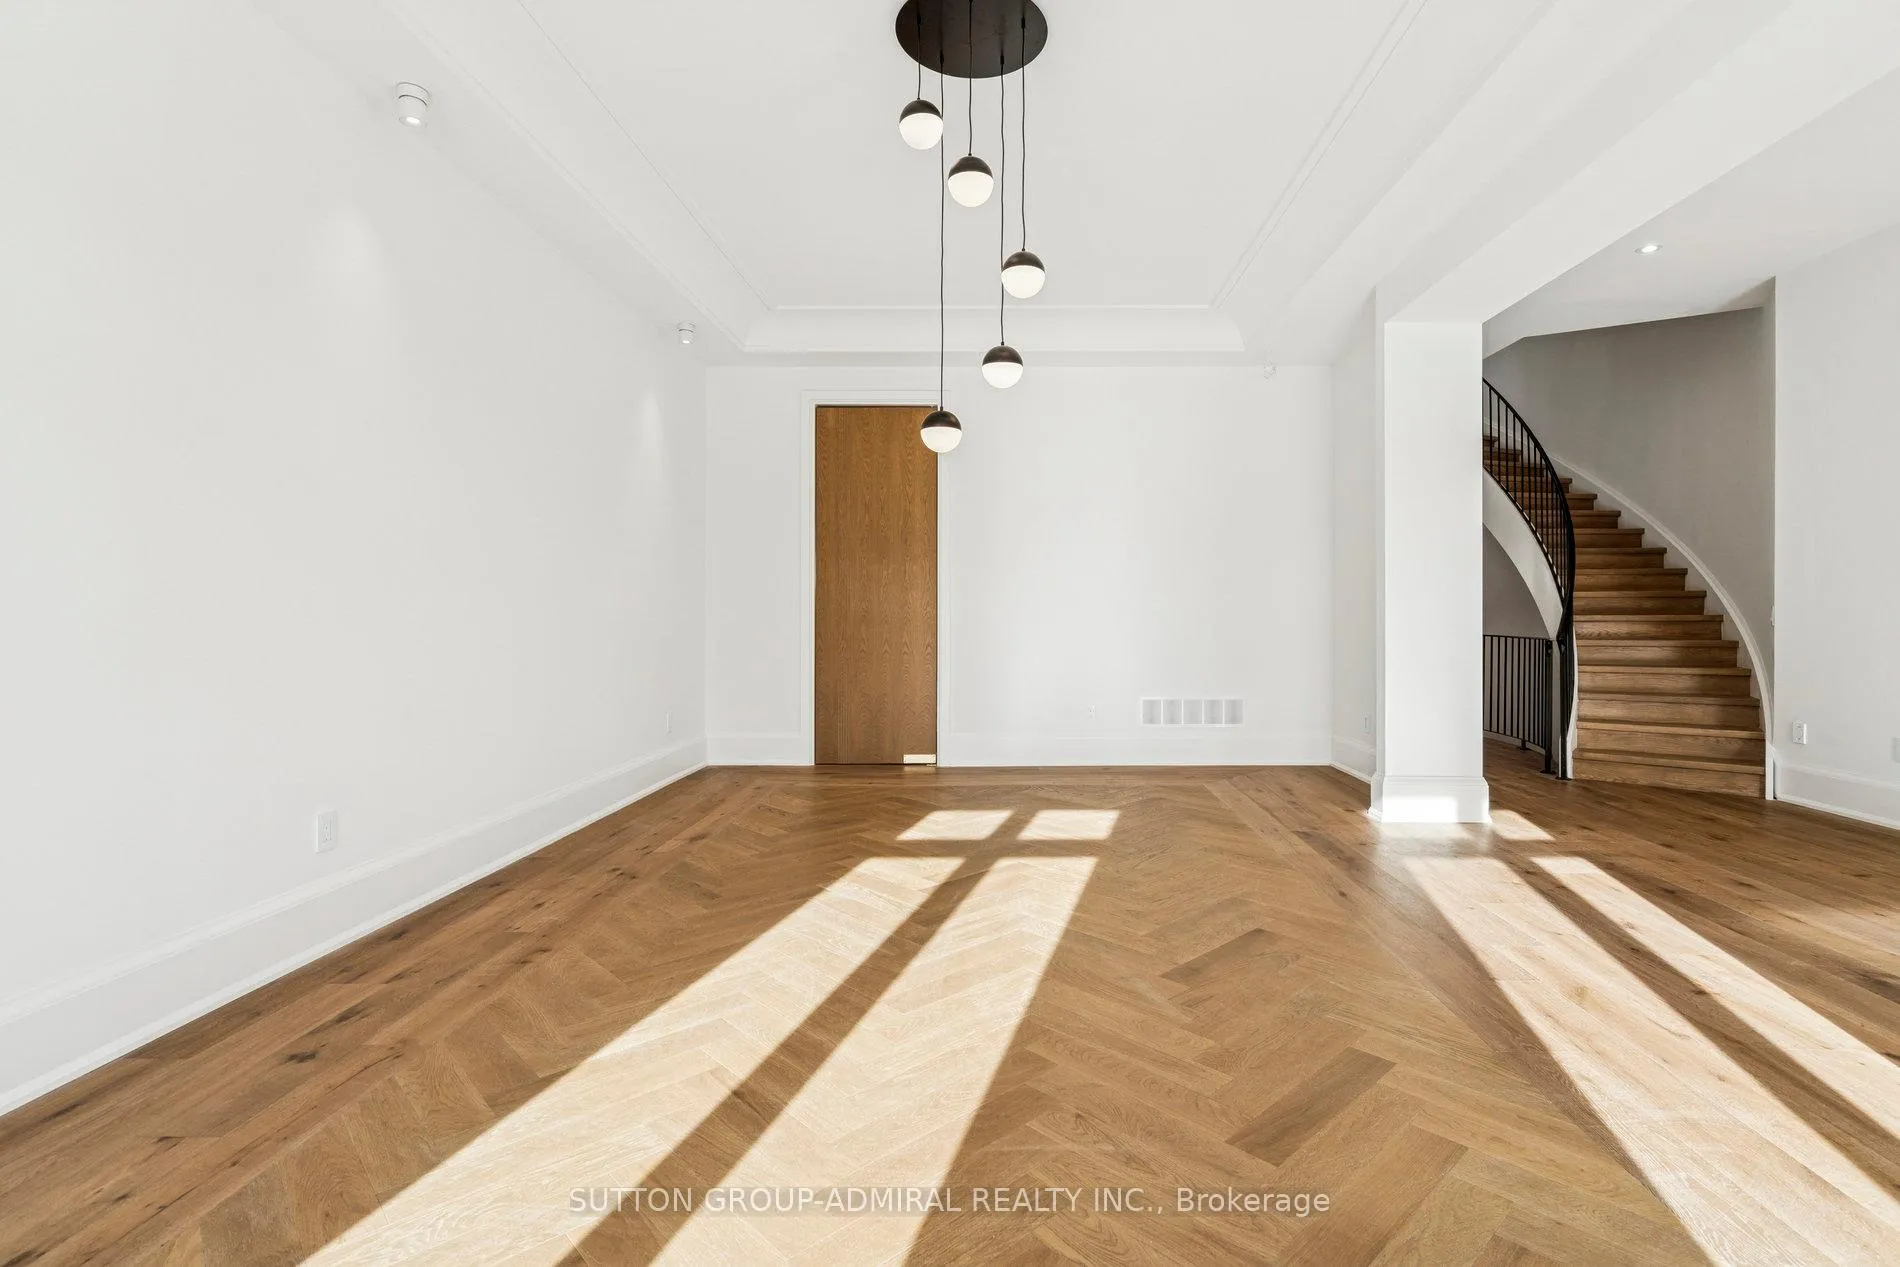 See all 49 photos
DetachedMLS C12604714
5+2 Bedrooms
7 Bathrooms
2 Garage
5K+ Sq.Ft.
Entire Home
Flexible Date
Property history
2 rentalsSign in to see rented prices

This listing has ended. It is no longer available.
Property not available for sale or for rent.
Book a viewing
Wed28
Thu29
Fri30
Sat31
Sun1
Mon2
Tue3
Pick a time
Ask HOMEH
Ask about this home
About this home
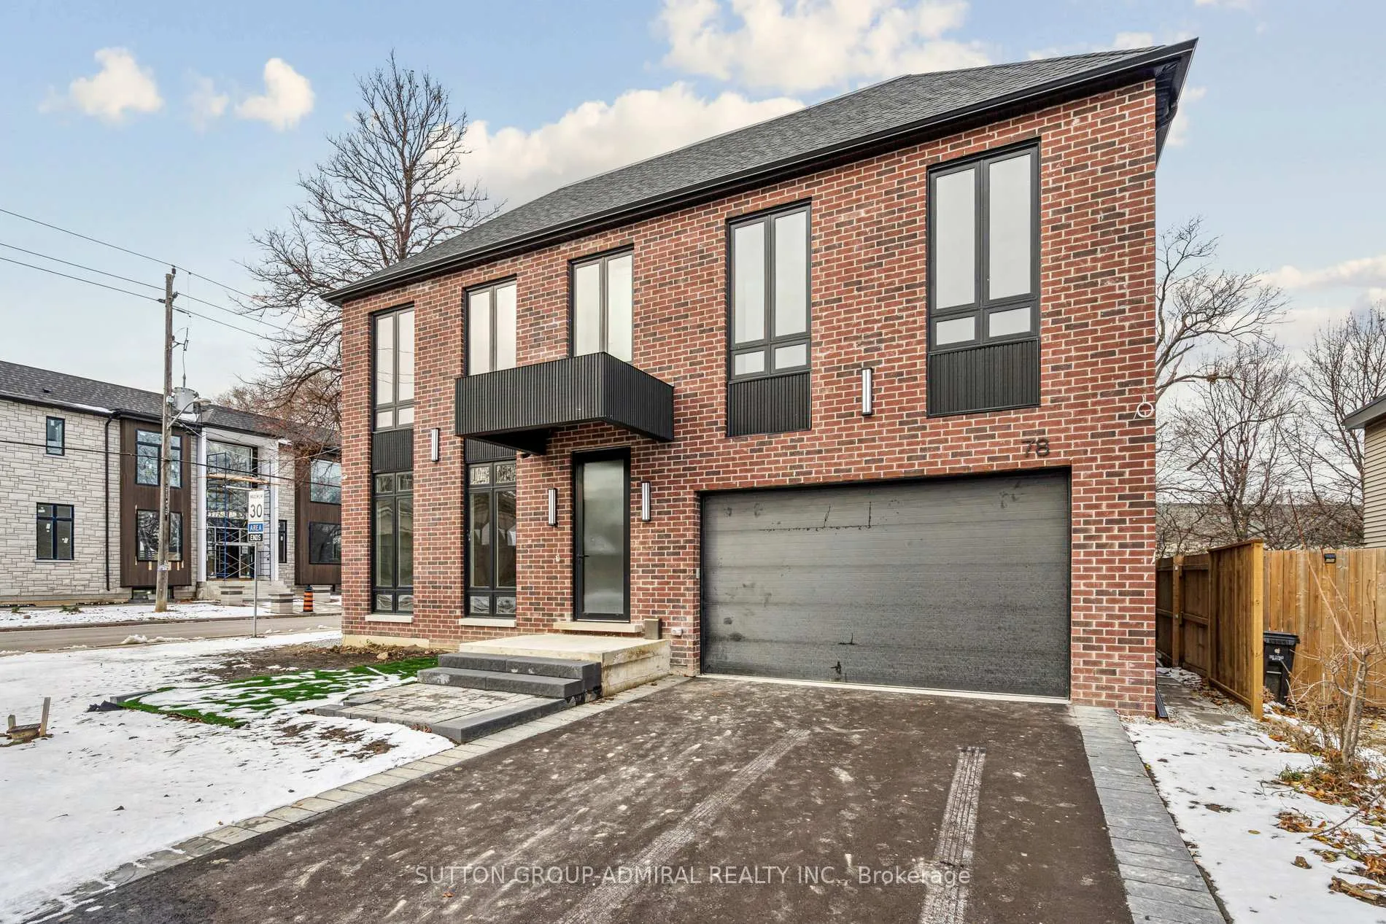
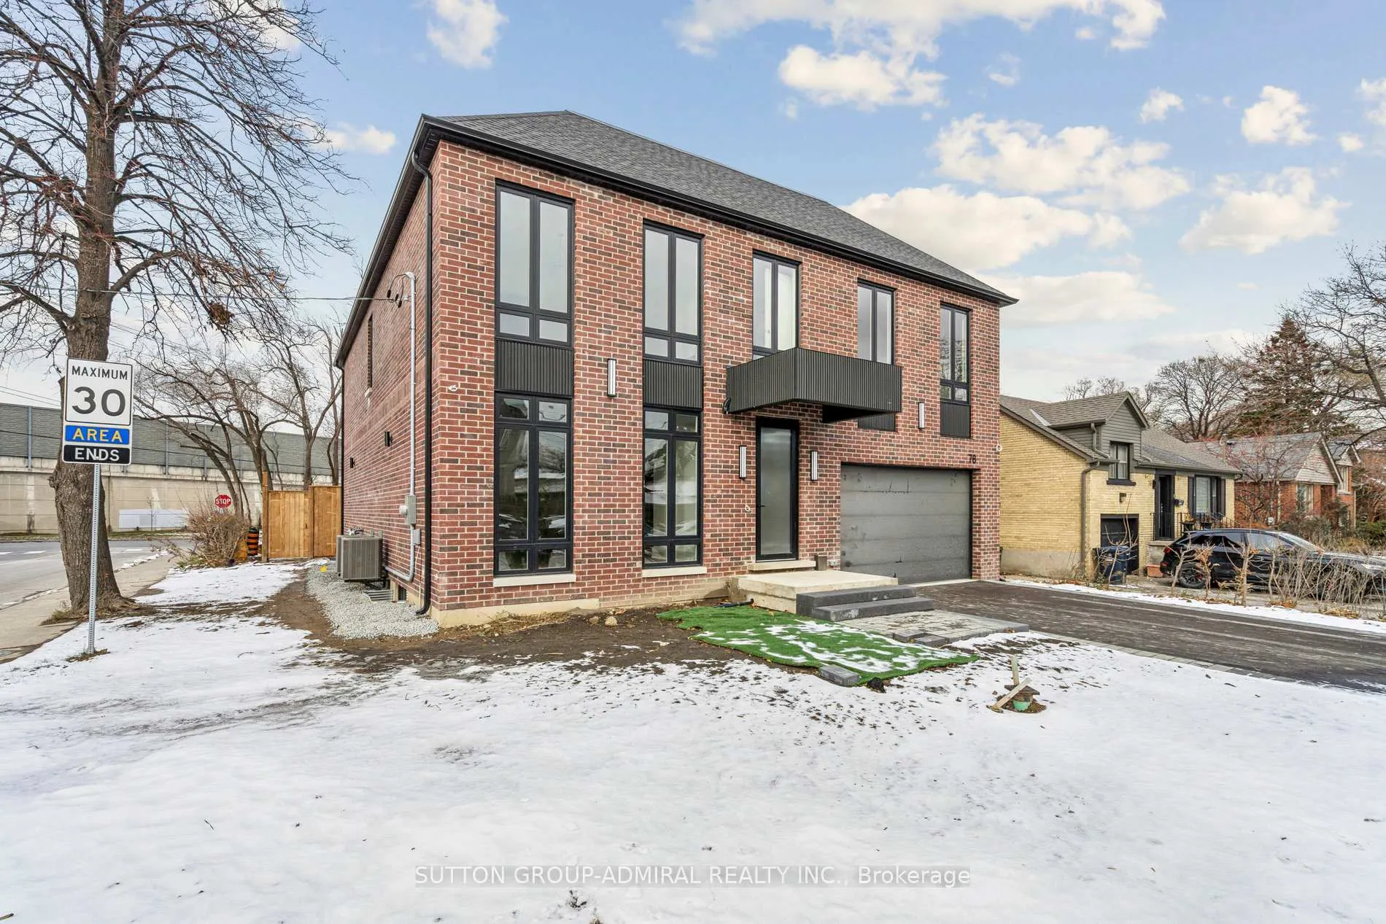
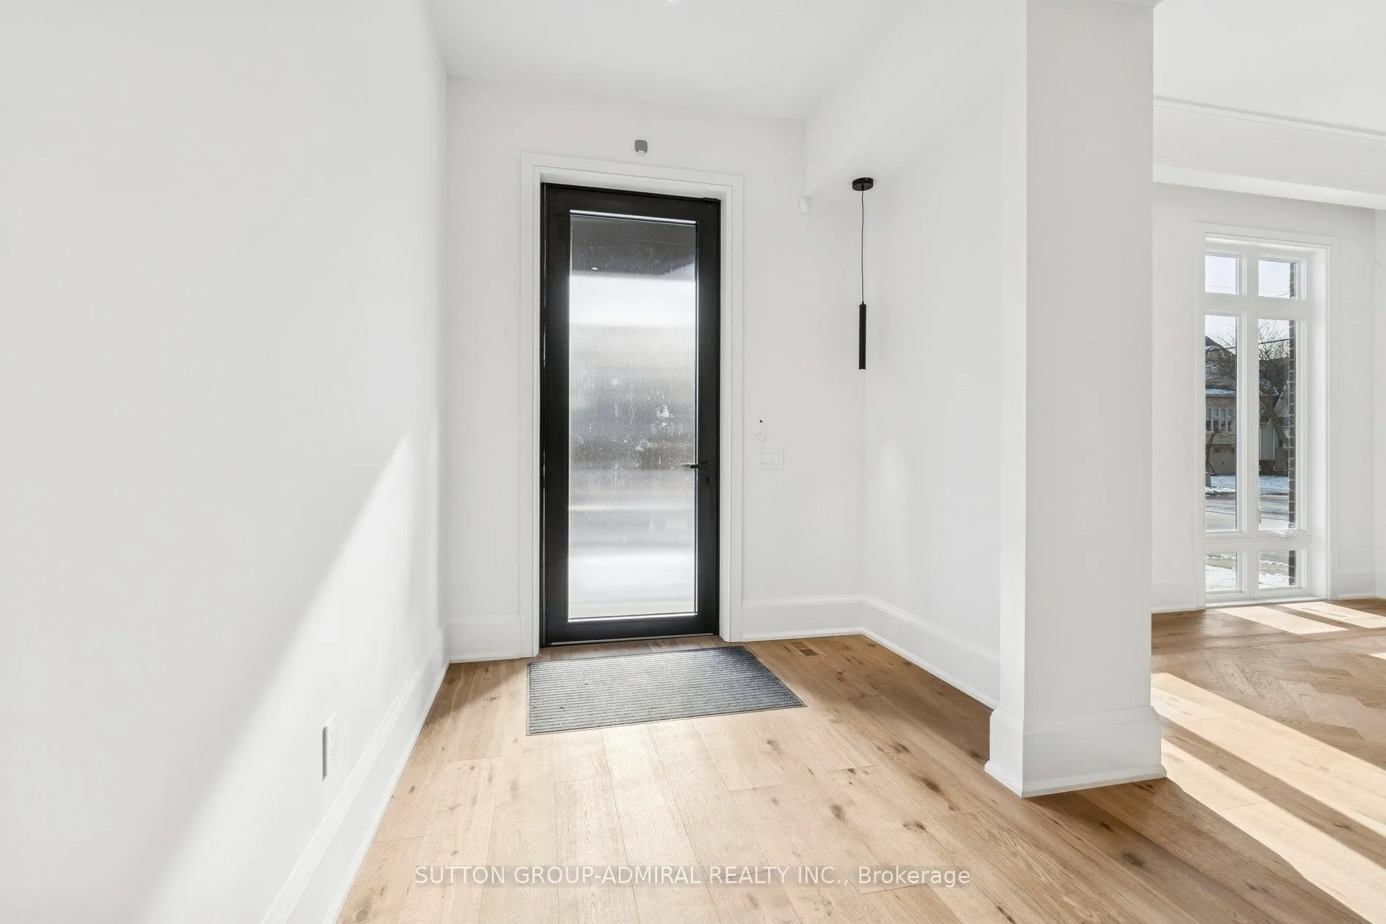
"Brand New" EXECUTIVE Rental: 5700 Sq Ft Above Grade! 5 + 2 Bdrms + Finished Bsmt + Completely Separate In-Law Suite! 8 Bathrooms! Main Floor Office! Open Concept Kitchen / Family Rm! Brand New Appliances! 3rd Floor Loft - Hang-Out / Exercise Rm! Hi Ceilings! Double Garage! Double Width Private Drive! 5 Bdrms on 2nd Floor Each with Ensuite Bathrooms! Decks & Balcony! Available - 6 Months To 1 Year OR Long Term Lease!
Read more
Water HeaterWater MeterGolfParkPlace Of WorshipPublic Transit
Facts & features
TypeDetached
Style3-storey
Size5K+ Sq.Ft.
Lot50 x 115 ft
HeatingForced air, gas
CoolingCentral air
BasementFinished
Parking2 drive
WaterMunicipal
FireplaceYes
Book a viewing
Wed28Oct
Thu29Oct
Fri30Oct
Sat31Oct
Sun1Nov
Mon2Nov
Tue3Nov
Pick a time
Rooms
13 rooms · 7 bathrooms
Main floor4 rooms
- Kitchen23′ × 15′6″356 sq.ft.
- Family room28′5″ × 18′8″529 sq.ft.
- Dining room23′8″ × 15′6″366 sq.ft.
- Study15′4″ × 7′107 sq.ft.
Second floor5 rooms
- Primary bedroom18′10″ × 15′6″292 sq.ft.
- Bedroom 215′6″ × 13′201 sq.ft.
- Bedroom 315′6″ × 13′4″206 sq.ft.
- Bedroom 415′ × 14′4″215 sq.ft.
- Bedroom 515′4″ × 14′1″216 sq.ft.
Third floor1 room
- Play33′10″ × 14′1″477 sq.ft.
Basement3 rooms
- Recreation21′10″ × 20′437 sq.ft.
- Office14′4″ × 13′9″197 sq.ft.
- Bedroom12′5″ × 12′2″151 sq.ft.
Bathrooms7
5-pcSecond5-pcSecond4-pcSecond4-pcThird3-pcSecond3-pcBasement3-pcBasement
Around this home
AVENUE RD / WILSON
7Walking
Schools nearby
School rating, out of 10.
St Margaretelementary · Private · 0.3 km
7.3/10
Summit Heightselementary · Public · 0.4 km
8.7/10
Armour Heightselementary · Public · 0.8 km
7.5/10
Listing details
MLS® numberC12604714
Listed onDec 4, 2025
Days on market83
UpdatedFeb 25, 2026
Listing brokerageSUTTON GROUP-ADMIRAL REALTY INC.
PossessionFlexible
Helpful tools
Mortgage calculator
Closing costs
Land transfer tax
Buyer guide
Your HOMEH agent
KimHOMEH agent · Toronto
"I would see it this week."
Ask Kim
Ask HOMEH about this home
Price, neighbourhood, monthly cost. Ask anything.
HOMEH Intelligent Agent is an AI, not a licensed representative. Check anything important with your agent.