

Unit 5, 78 Carr Street
Unit 5, 78 Carr Street
 See all 28 photos
Property history
Facts and features
- BasementNone
- ExposureSouth west
- LaundryRoom, ensuite
- LockerOwned
- Hardwood floors
- Central air
The homeCondo Townhouse, 3-storey, 900–999 sq ft
- TypeCondo Townhouse
- Style3-storey
- Living space900–999 sq ft
- BasementNone
- ExposureSouth West
- ViewDowntown, city
InsideHardwood, Tile, Laundry room, ensuite, Water heater owned, auto garage door remote, storage area lockers
- FlooringHardwood, Tile
- LaundryLaundry room, ensuite
- FeaturesWater heater owned, auto garage door remote, storage area lockers
- SecuritySecurity guard
- Rooms above ground6
- Bedrooms2
- Bathrooms2
- Kitchens1
OutsideStucco (plaster), Terrace
- ExteriorStucco (plaster)
- BalconyTerrace
Parking and locker1 Parking, Underground, Parking type Owned
- Spaces1 Parking
- GarageUnderground
- Parking typeOwned
- DrivewayUnderground
- LockerOwned
- Locker unit331
BuildingThe Gardens at Queen Townhouses, Storeys 2, Units 177
- NameThe Gardens at Queen Townhouses
- Storeys2
- Units177
- Registered2006
- Condo corporation1794
- PetsAllowed
Heating, water and powerForced air, gas, Central air
- HeatingForced air, gas
- CoolingCentral air
Costs and taxesTaxes $3,398 a year, Condo fee $710 a month, Water included, common elements included, building insurance included, parking included
- Taxes, 2024$3,398 a year
- Condo fee$710 a month
- Fee includesWater included, common elements included, building insurance included, parking included
- HSTHST included in the price
- Rental itemsNone
Included in the saleHeat pump & equipment; cac (2023); stainless steel appl (2024) refrigerator, stove, b/i dishwasher. micro/range-hood; front load washer & dryer (2022); electric light fixtures; window coverings; murphy bed; bbq (2024), large garden planter & pots. hwt (o)., Not included None
- IncludedHeat pump & equipment; cac (2023); stainless steel appl (2024) refrigerator, stove, b/i dishwasher. micro/range-hood; front load washer & dryer (2022); electric light fixtures; window coverings; murphy bed; bbq (2024), large garden planter & pots. hwt (o).
- Not includedNone
NearbyRec./commun.centre, park, public transit, school, hospital
- Close toRec./commun.centre, park, public transit, school, hospital
Listing detailsC12166641, Sold, May 22, 2025
- MLS® numberC12166641
- StatusSold
- Listed onMay 22, 2025
- Days on market11
- UpdatedJun 2, 2025
- PossessionFlexible
- Occupied byOwner
- Listing brokerageSAGE REAL ESTATE LIMITED
About this home
Unit 5, 78 Carr Street, Toronto (Kensington-Chinatown), ON M5T 1B7
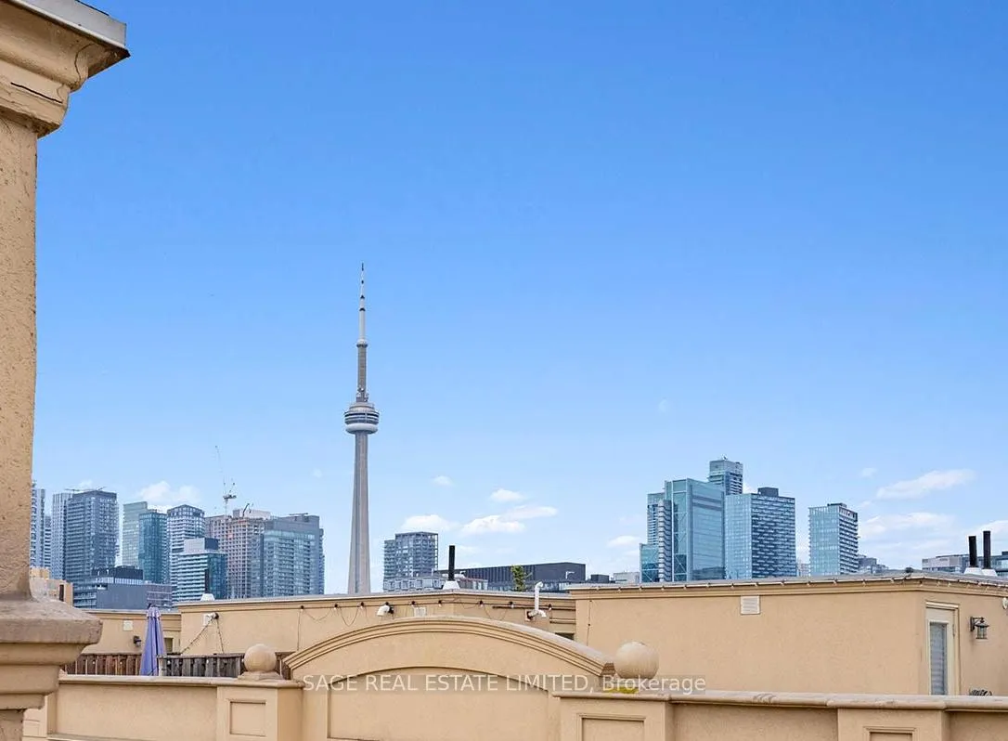
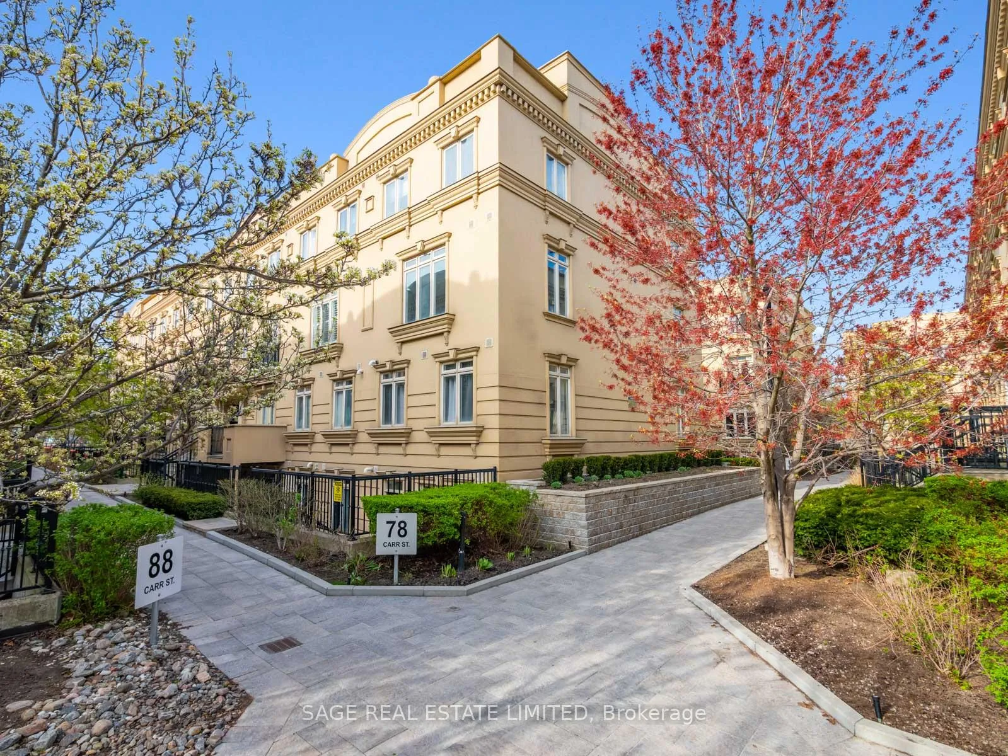
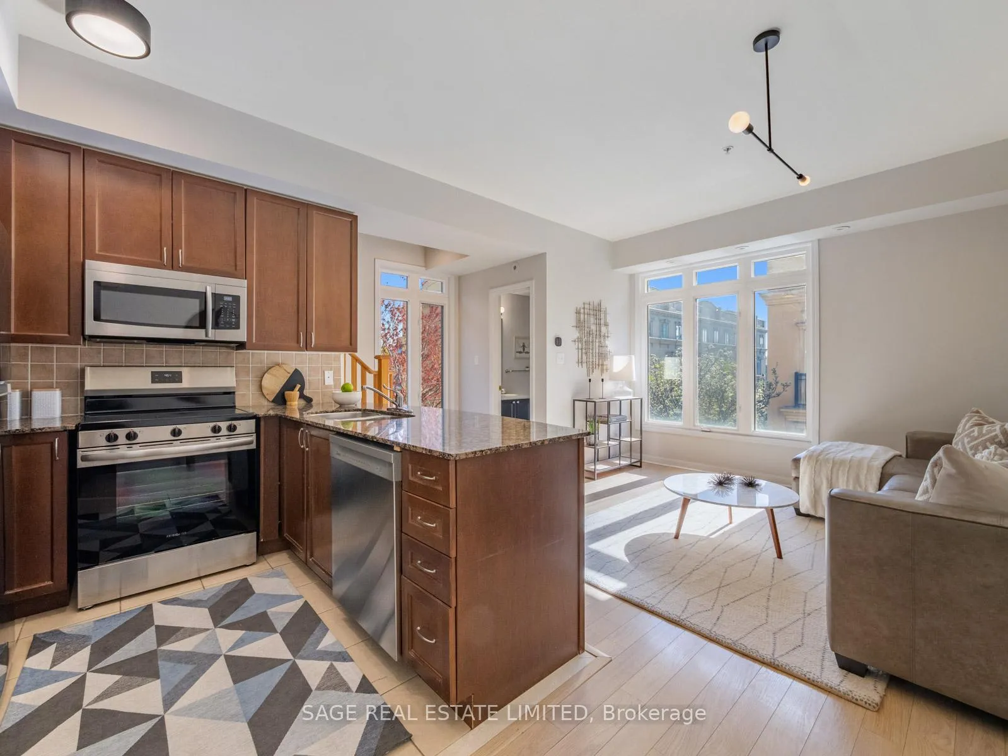
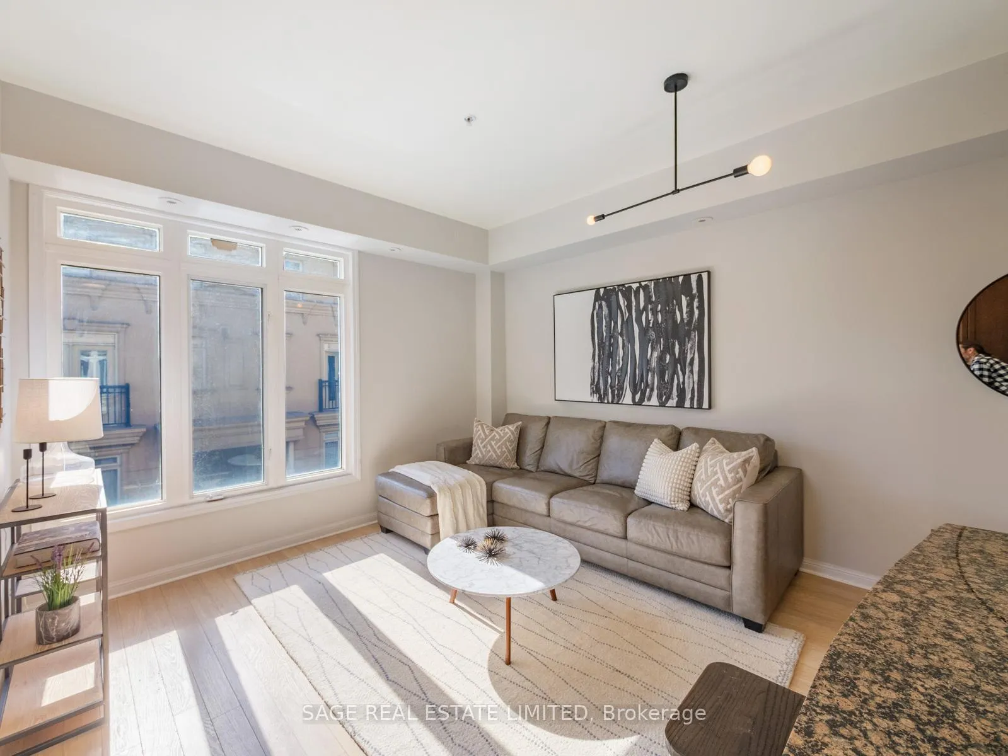
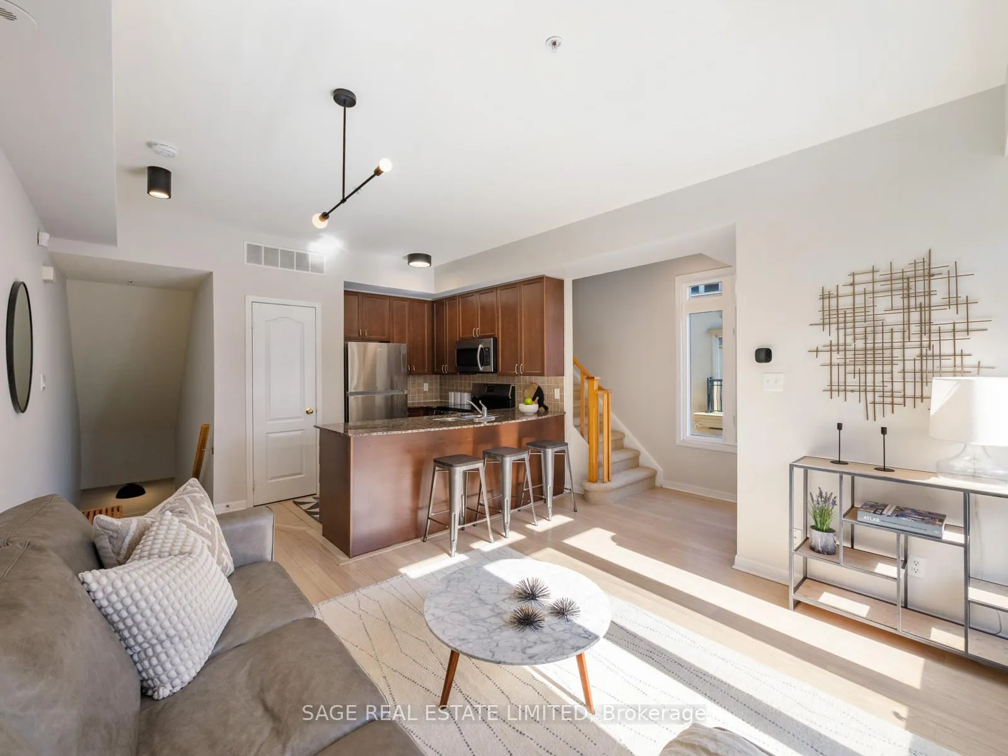
Rare & coveted south west facing corner townhome at The Gardens on Queen! Flooded with natural light, this sun filled, multi level townhome with a rooftop terrace is tucked away from the hustle of Queen West. This fabulous 2 bedroom, 2 bath unit is a peaceful alternative to high-rise condo living. Thoughtfully designed, open-concept layout with soaring 9 ft ceilings on the main floor. Super stylish kitchen with granite counter, new stainless steel appliances and a breakfast bar perfect for casual meals or entertaining. A convenient powder room rounds out the main floor. On the 2nd level you'll find two generous bedrooms and a full 4-piece bath. The primary suite offering a roomy double closet. Recently upgraded SPC vinyl plank flooring on the entry stairs and second floor, with engineered hardwood on the main level. On the top floor, enjoy a dedicated laundry room & walkout to a fantastic rooftop terrace- CN tower views! The perfect spot for entertaining friends, or relaxing on your outdoor couch with a book. Gas line for BBQ, electrical outlets and an outdoor faucet for all your gardening delights! Secure underground parking & locker completes this package. 24 hour security within the complex. Unbeatable location between Queen West & Kensington Market- walk to everything, cafes, shops, groceries, Chinatown & the Financial district too. TTC at the door. Easy access to Lakeshore & the Gardiner Expressway.
Ask about this home
A HOMEH agent will answer your questions about this home.
Know more about The Gardens at Queen Townhouses
Condo building · 60-98 Carr Street
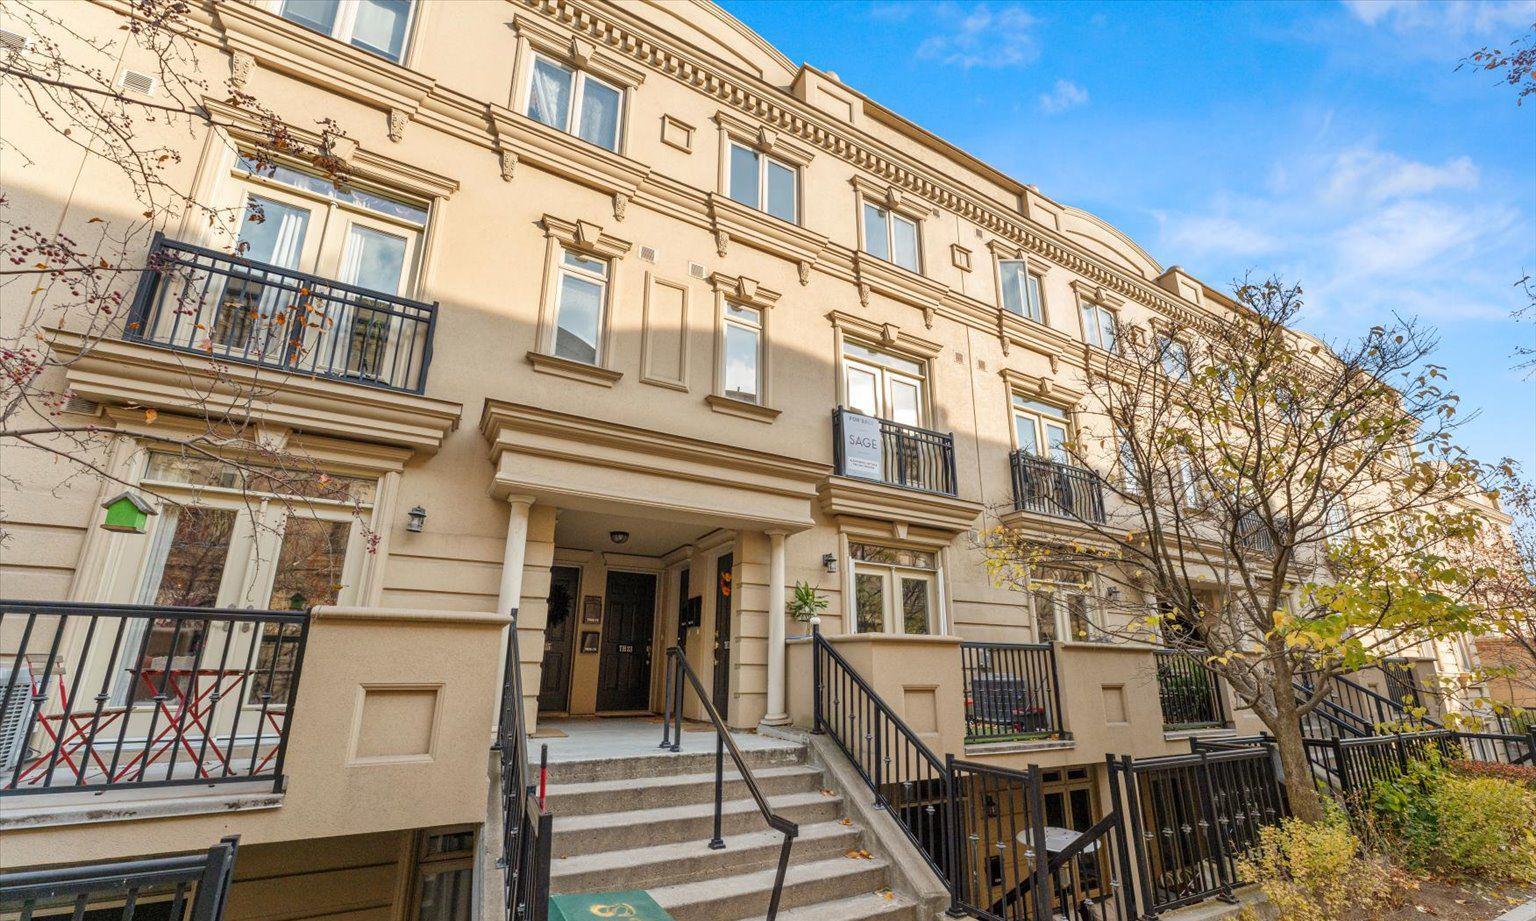
The Gardens at Queen Townhouses is a 2-storey condo with 177 suites, built in 2006 by Chesnut Homes. Right now 3 for sale are on the market here.
- 2storeys
- 177suites
- $767/sq ft
- 2006built
No similar units for sale in The Gardens at Queen Townhouses right now.
Around this home
Daily convenience, out of 100, from the distances below
Schools nearby
School rating, out of 10.
Helpful calculators
Your HOMEH agent

"I would see it this week."