

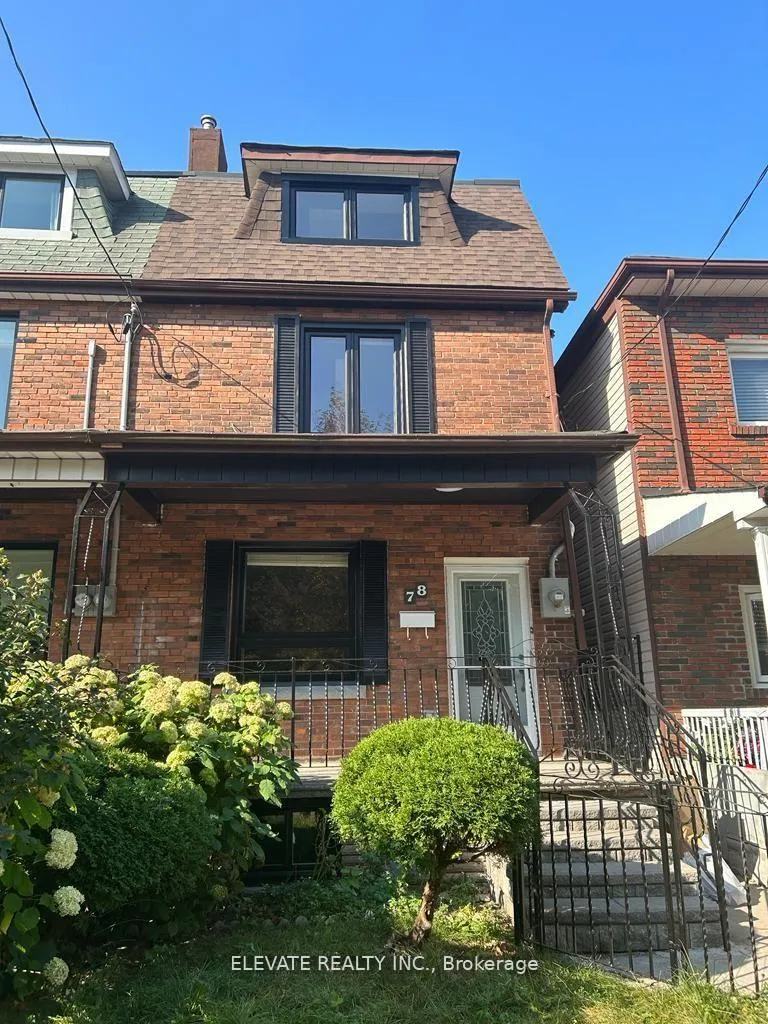
Unit 2, 78 Givins Street
Freehold Townhouse Rented
1/11Unit 2, 78 Givins Street
Freehold Townhouse Rented
 See all 11 photos
3 Bedrooms
1 Bathroom
0 Garage
700–1.1K sq.ft
2nd Floor, 3…
— Unit
Property history
Facts and features
- BasementNone
- Lease term12 months
- FurnishedUnfurnished
- LaundryEnsuite
What stands out
- Central air
The homeFreehold Townhouse, 2-storey, 700–1,100 sq ft
- Type: Freehold Townhouse
- Style: 2-storey
- Living space: 700–1,100 sq ft
- Basement: None
InsideEnsuite, upper level, Other, Rooms above ground 5
- Laundry: Ensuite, upper level
- Features: Other
- Rooms above ground: 5
- Bedrooms: 3
- Bathrooms: 1
- Kitchens: 1
Outside and lotBrick, Asphalt shingle, Concrete
- Exterior: Brick
- Roof: Asphalt shingle
- Foundation: Concrete
Parking1 Parking, Available
- Spaces: 1 Parking
- Driveway: Available
Heating, water and powerForced air, gas, Central air, Municipal water
- Heating: Forced air, gas
- Cooling: Central air
- Water: Municipal water
- Sewer: Municipal sewer
Rent and termsRent $3,400 a month, 2nd floor, 3rd floor, Unfurnished
- Rent: $3,400 a month
- Space for rent: 2nd floor, 3rd floor
- Furnished: Unfurnished
- Lease: 12 months
- Rent includes: Other
- Deposit: Required
- Credit check: Required
- Employment letter: Required
- Rental application: Required
- References: Required
Listing detailsC12602106, Rented, Dec 4, 2025
- MLS® number: C12602106
- Status: Rented
- Listed on: Dec 4, 2025
- Days on market: 46
- Updated: Jan 19, 2026
- Possession: 2026-02-01 / Flexible
- Occupied by: Tenant
- Listing brokerage: ELEVATE REALTY INC.
About this home
Unit 2, 78 Givins Street, Toronto (Trinity-Bellwoods), ON M6J 2X8
Other
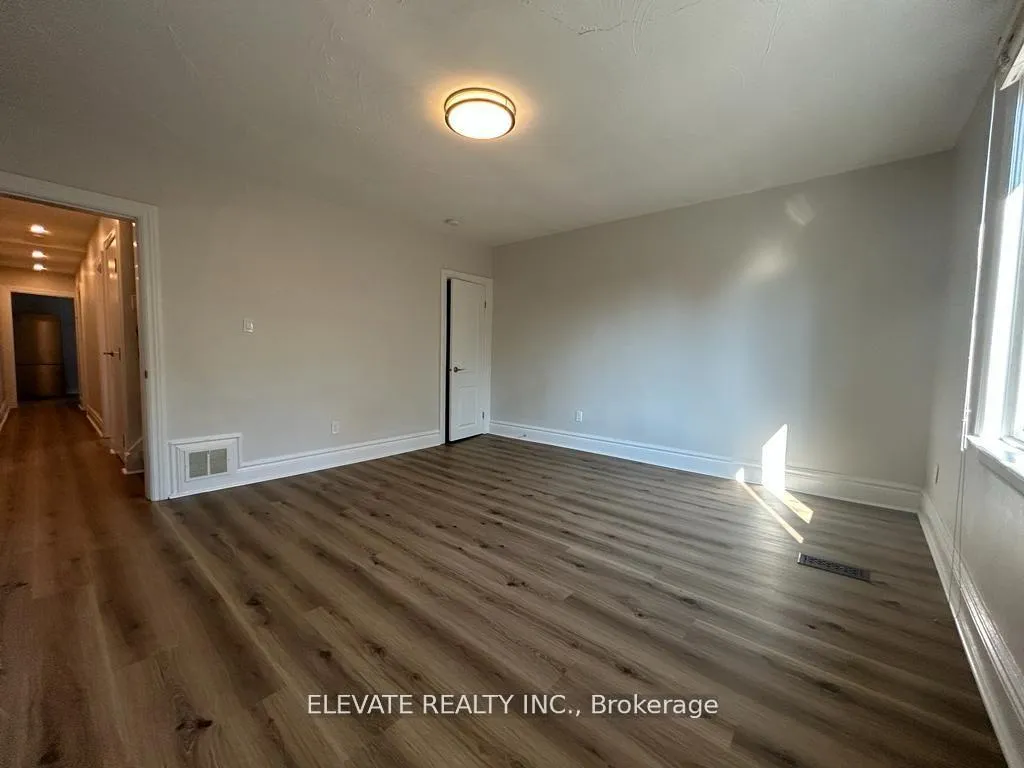
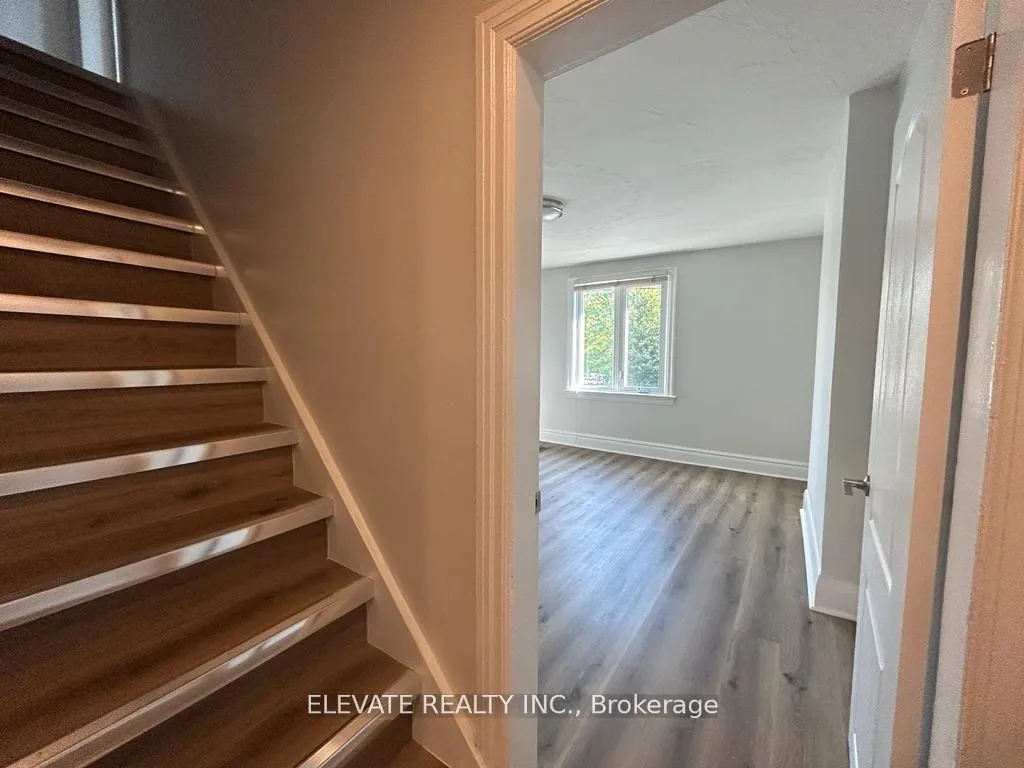
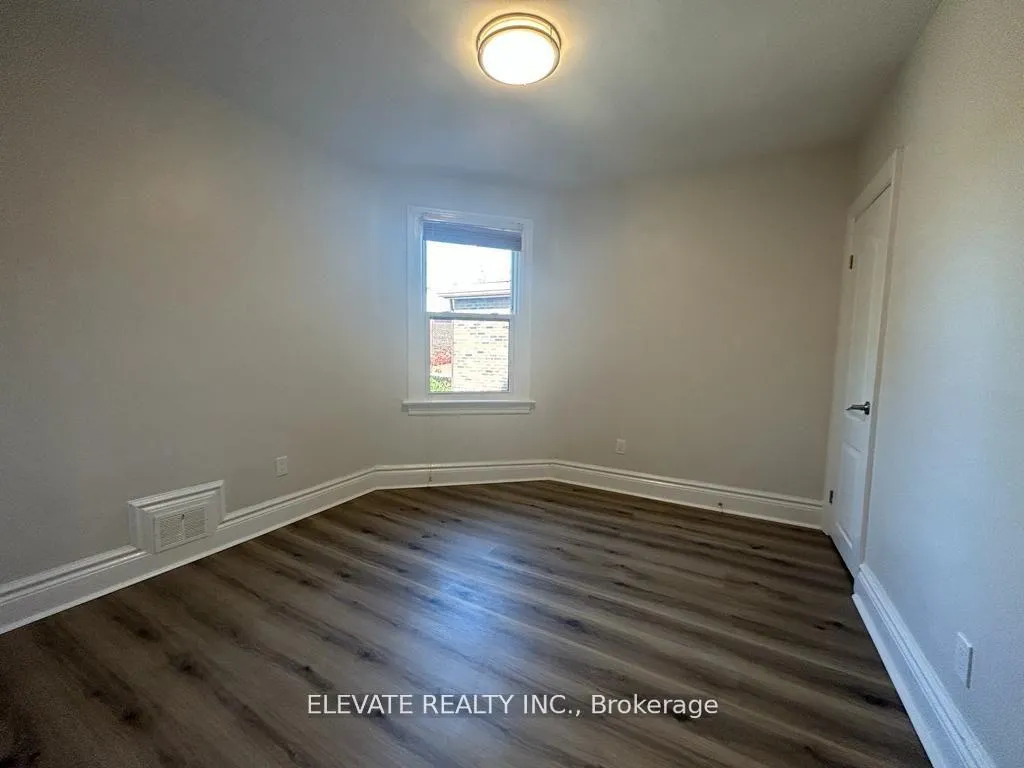
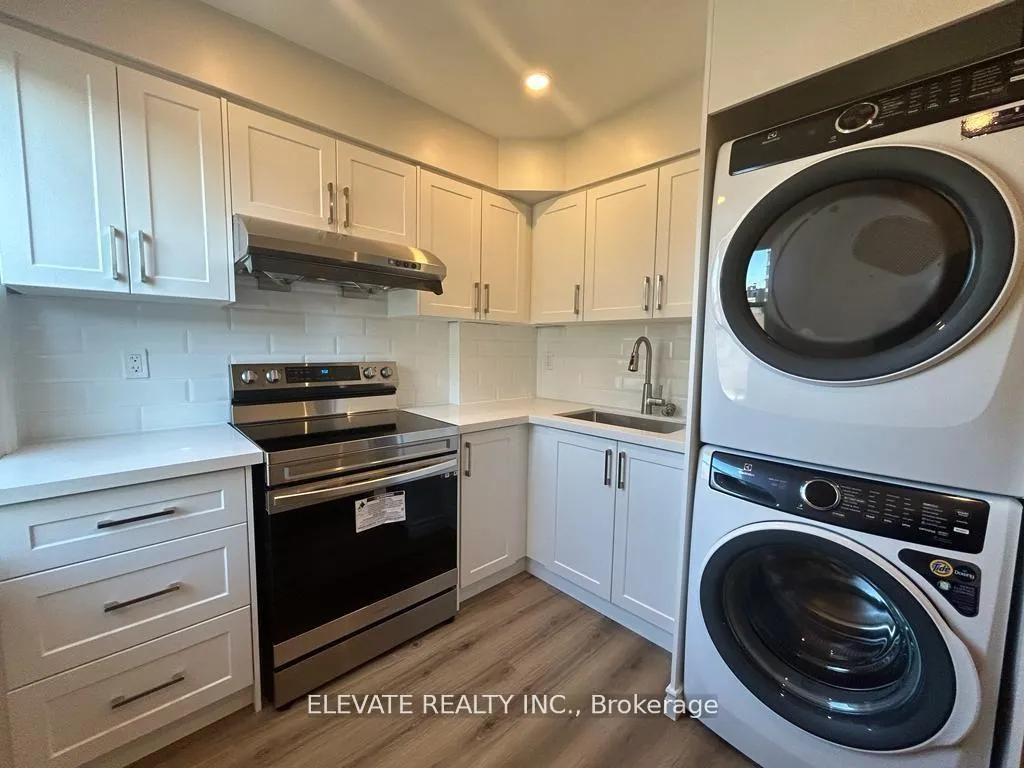
Location, Lifestyle, And Beautiful Renos! Set In The Vibrant Heart Of Trinity Bellwoods, This Stunning Newly Renovated 3-Bedroom Two-Storey Apartment Checks All The Boxes. High Ceilings, Sleek Pot Lighting, And A Modern Kitchen With Stainless Steel Appliances Create An Inviting Atmosphere. The Second Floor Boasts A Spacious Living Room And Primary Bedroom, While The Third Floor Offers Two More Well-Sized Bedrooms. This Is A Must-See Property.. Don't Miss Out!
Read more
Ask about this home
A HOMEH agent will answer your questions about this home.
Ask a question
Around this home
Queen & Ossington
Errands
Transit
Parks
Schools
Daily convenience, out of 100, from the distances below
ParkOsler Park · 15 within 1 km4 min walk239 m
GroceryCote de Boeuf2 min walk96 m
SchoolGivins/Shaw Junior Public School2 min walk130 m
Train stationOssington Avenue4 min walk249 m
PharmacyShoppers Drug Mart5 min walk288 m
Cafés & foodPilot Coffee Roasters · 15 within 1 km1 min walk25 m
Gym & rec centreMisfit Studio1 min walk60 m
HospitalCentre For Addiction and Mental Health - Queen Street Site6 min walk392 m
WalkDriveStraight-line distance, open map data
Grocery0.1 km
Park0.2 km
Coffee0.0 km
Dining0.0 km
Gym0.1 km
Hospital0.4 km
Ossington Avenue0.2 km
Schools nearby
School rating, out of 10.
Givins/Shaw Junior Public Schoolelementary · Public · 0.1 km
6.9/10Good
Msgr Fraser College (Southwest)secondary · Public · 0.1 km
—
Centre for Addictions and Mental Health (CAMH)secondary · Public · 0.3 km
—
Contact agent
Helpful calculators
Rent vs buy
Affordability
Mortgage
Down payment
Stress test
CMHC insurance
Your HOMEH agent

NimaHOMEH agent · Toronto
"I would see it this week."
Ask Nima
Keep exploring
You are here